
Project team
- Gerrad Hall Architects
- Tash Hopkins Photography
Product Suppliers
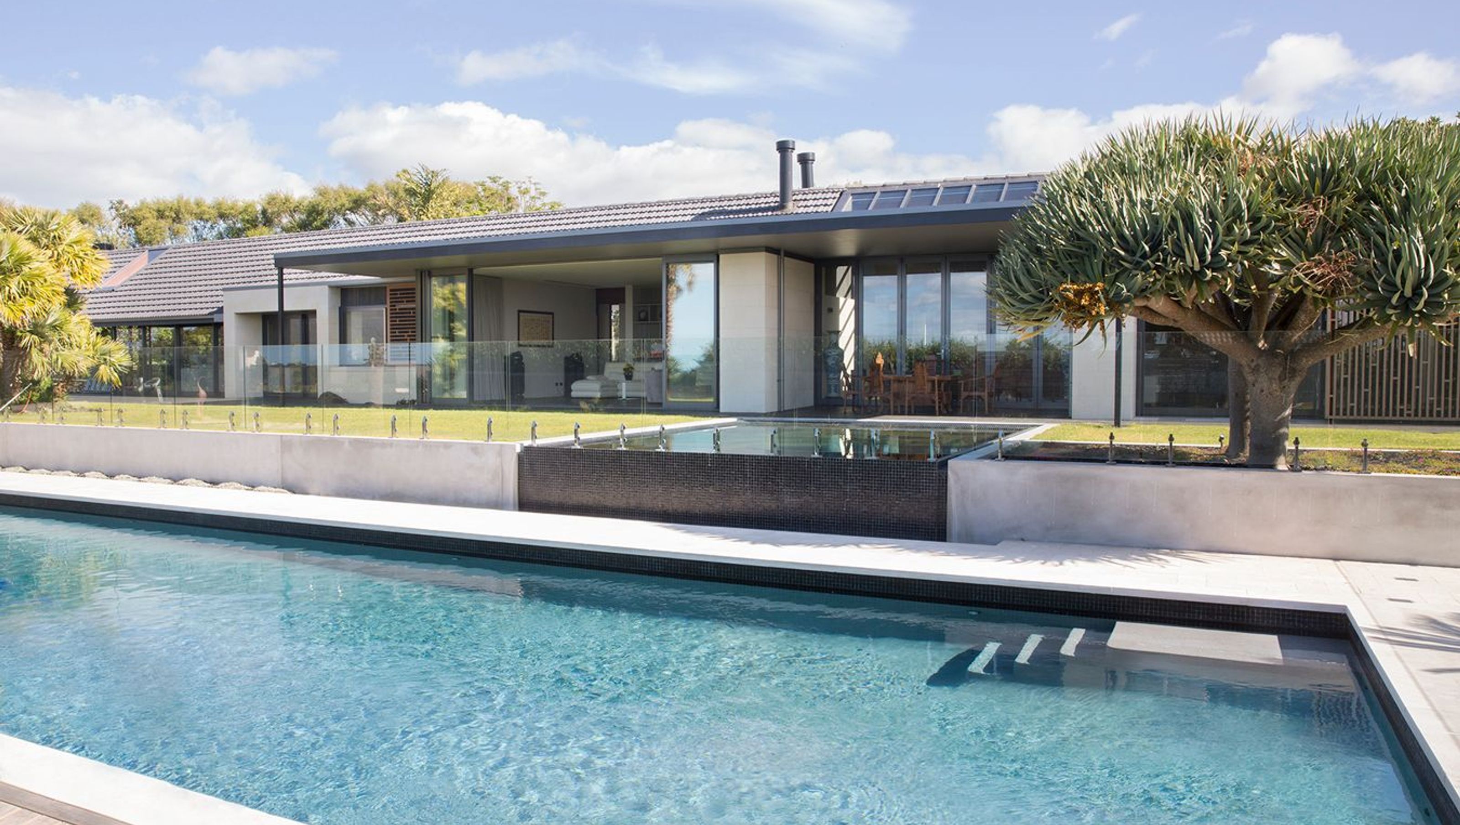
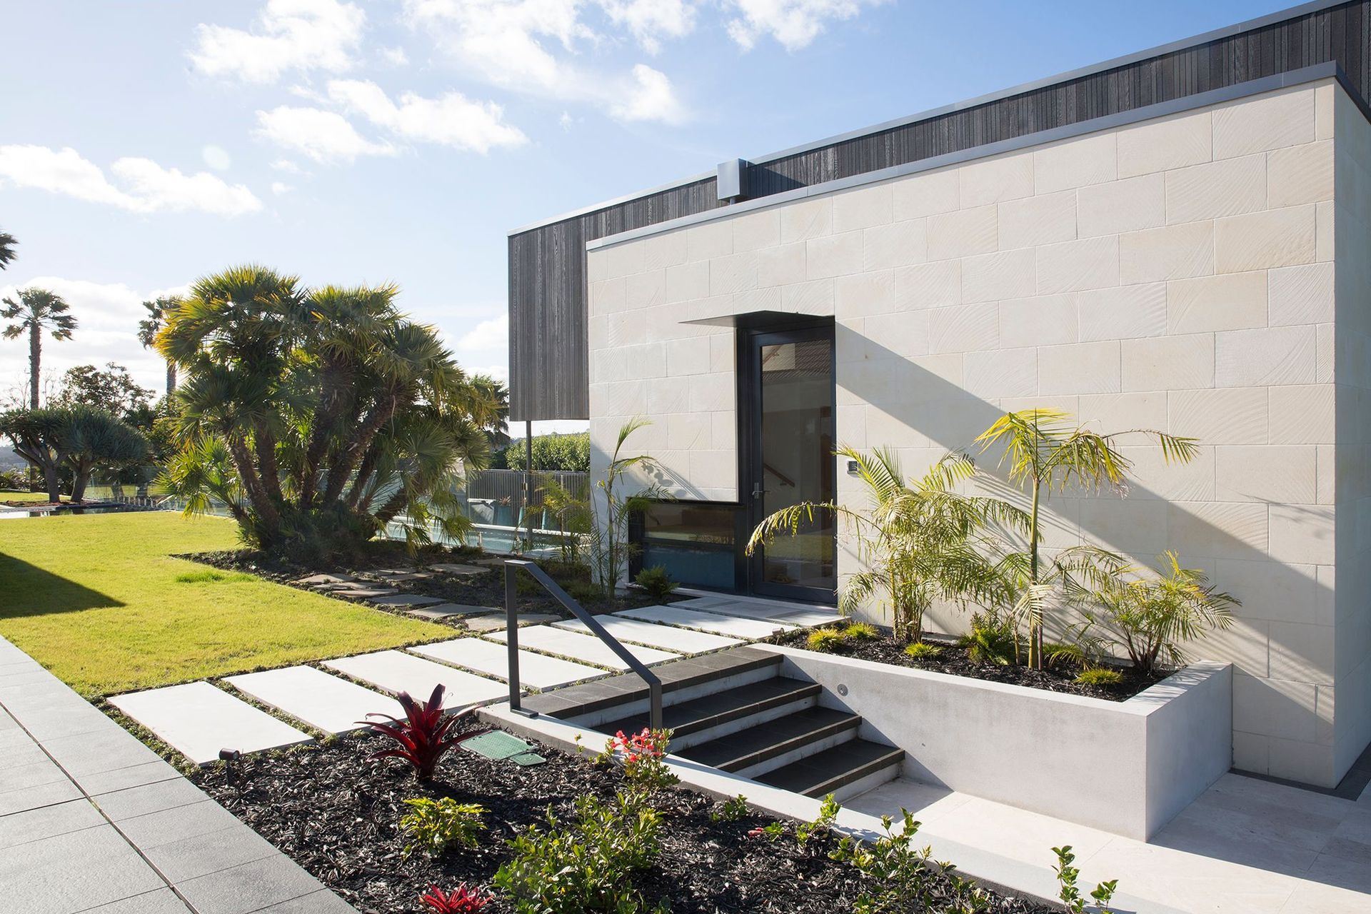
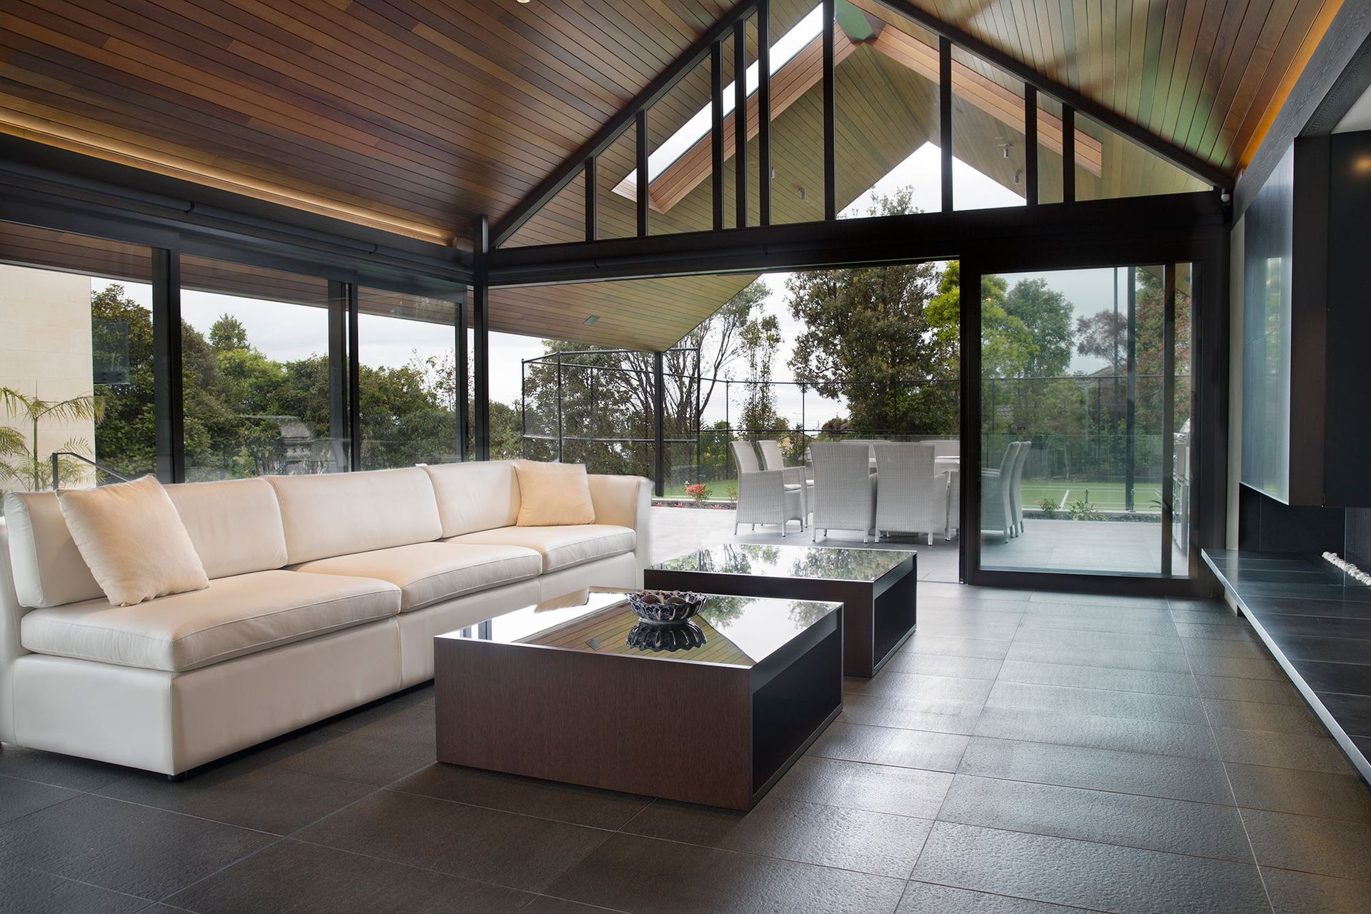
Thoughtful alterations to a Fairhead/Sang/Carnachan home, blending Kiwi charm with Chinese heritage, featuring natural textures and extensive landscaping to create a relaxed family environment.
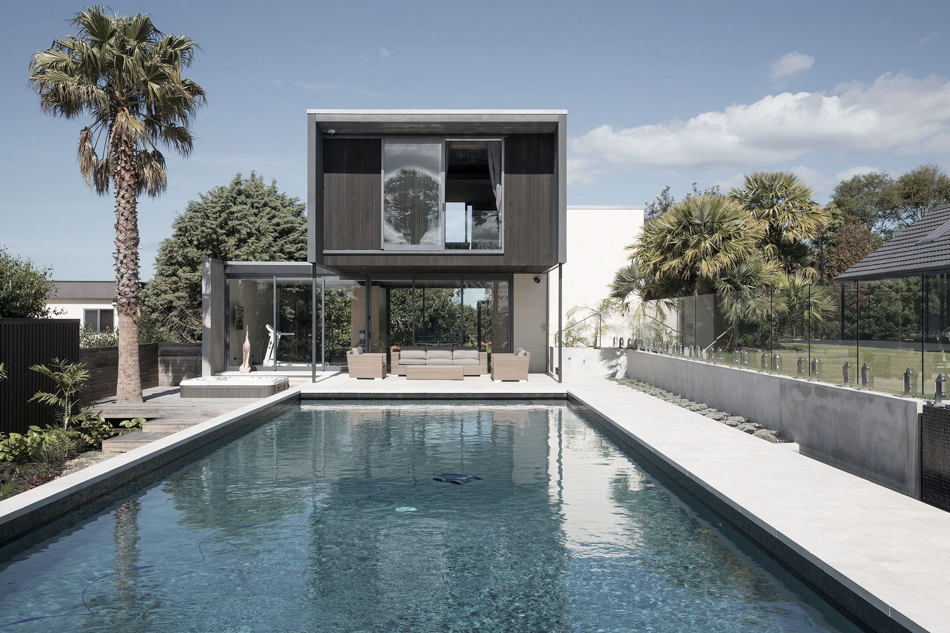
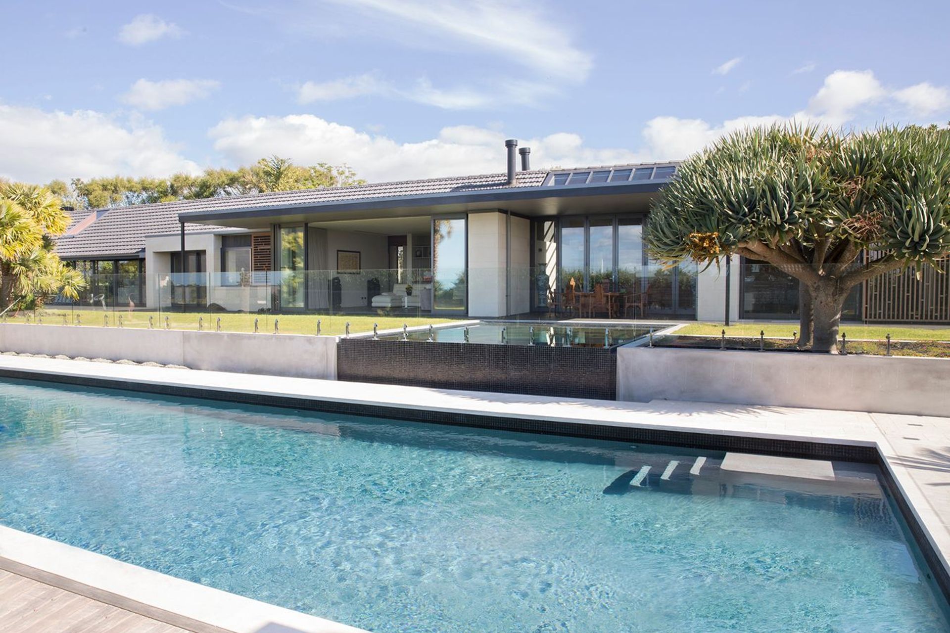
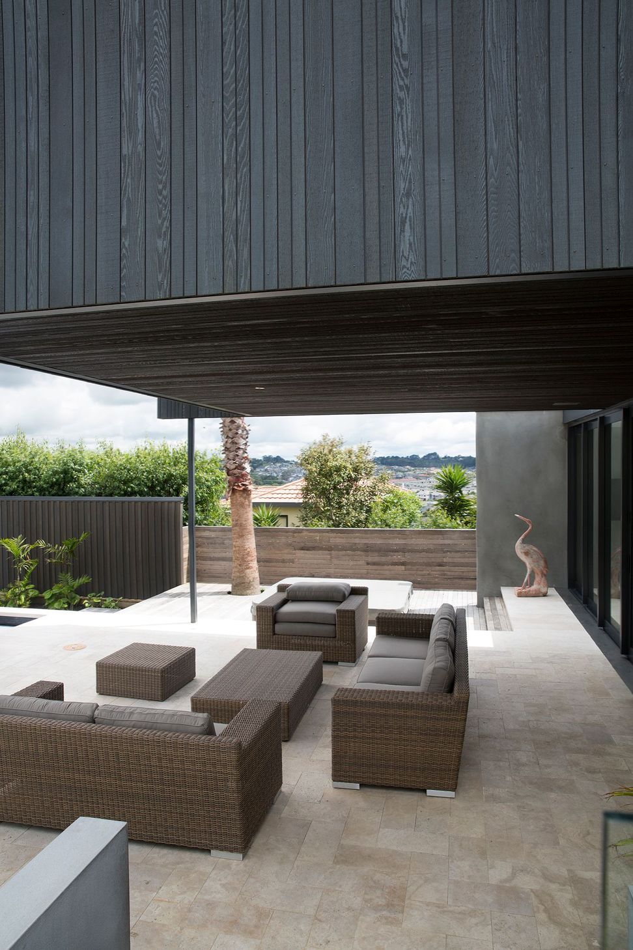
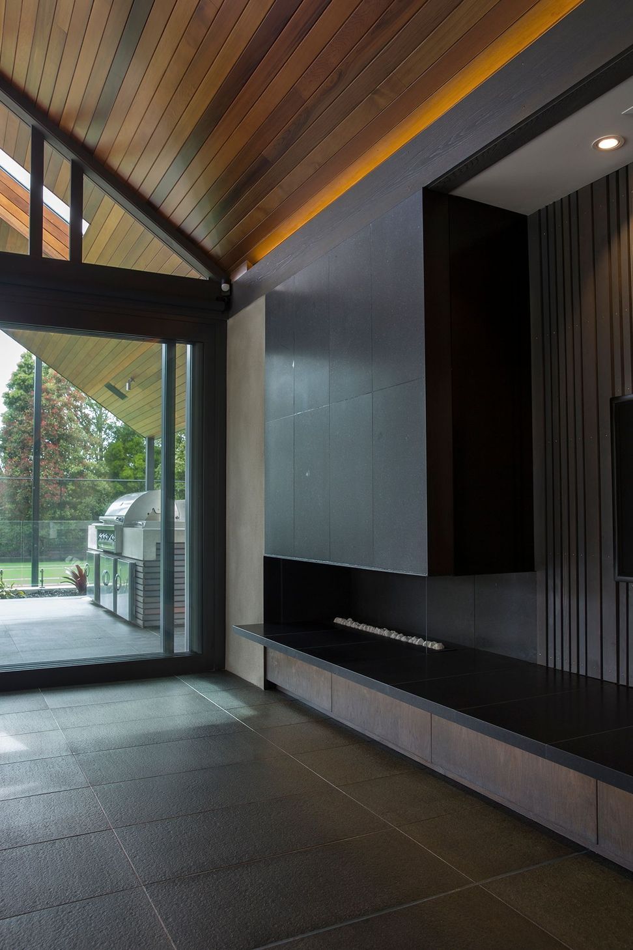
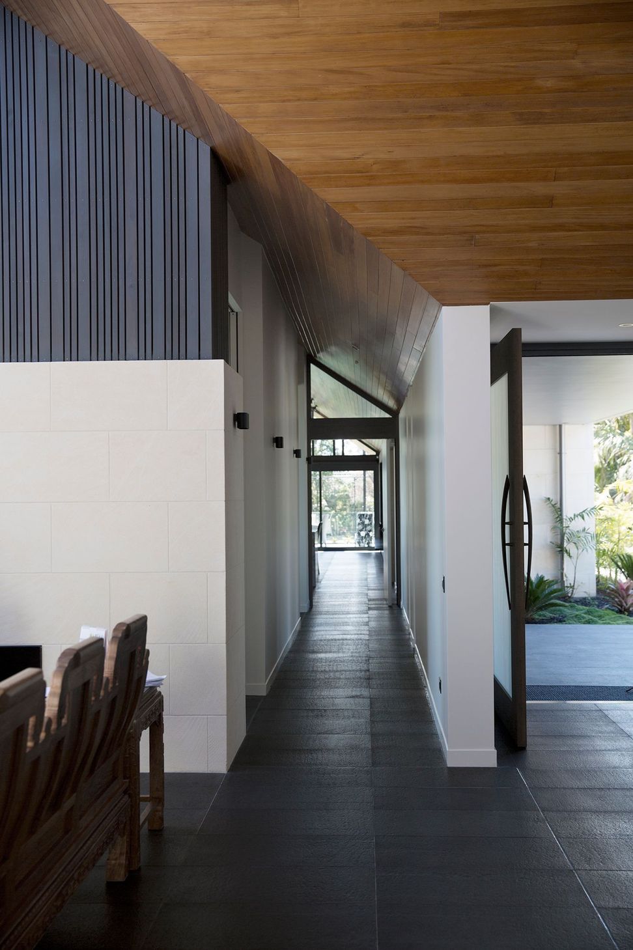
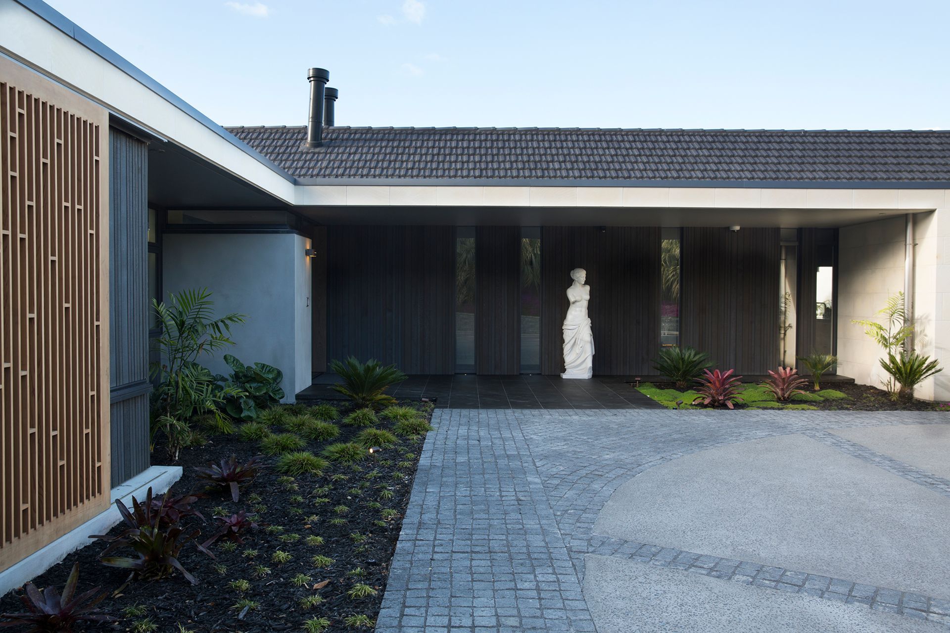
This was an alteration to a gracious Fairhead/Sang/Carnachan house built on farmland in the East Coast Bays in 1985. The original building had suffered some terrible additions by 2010 which was the inception time of this project.The Chinese clients for this project wanted a alternate New Zealand base for their family and a conspicuously kiwi home that still referenced their origins. They needed a relaxed background to their life that did not dictate how they lived.
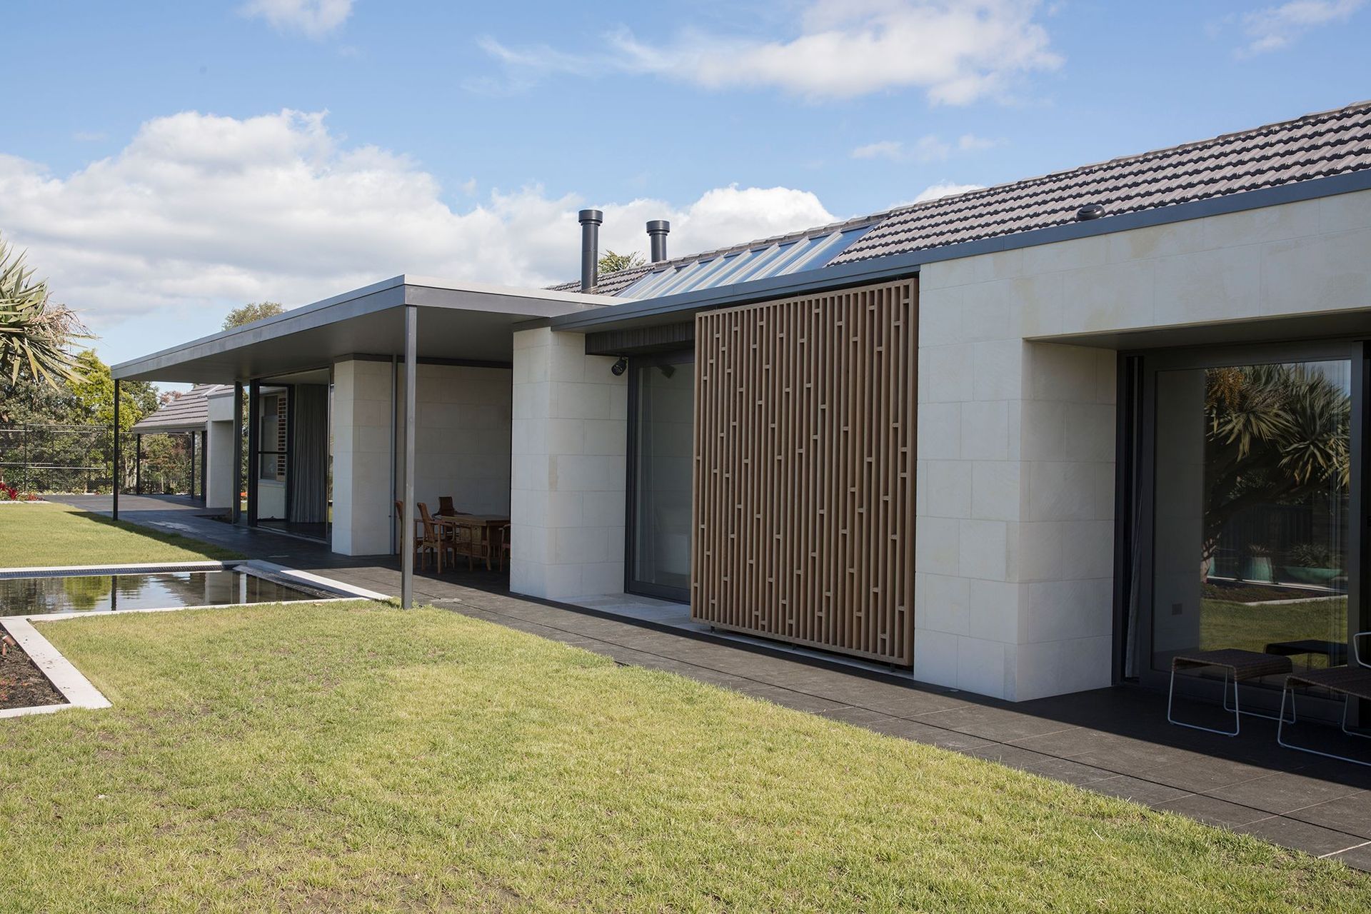
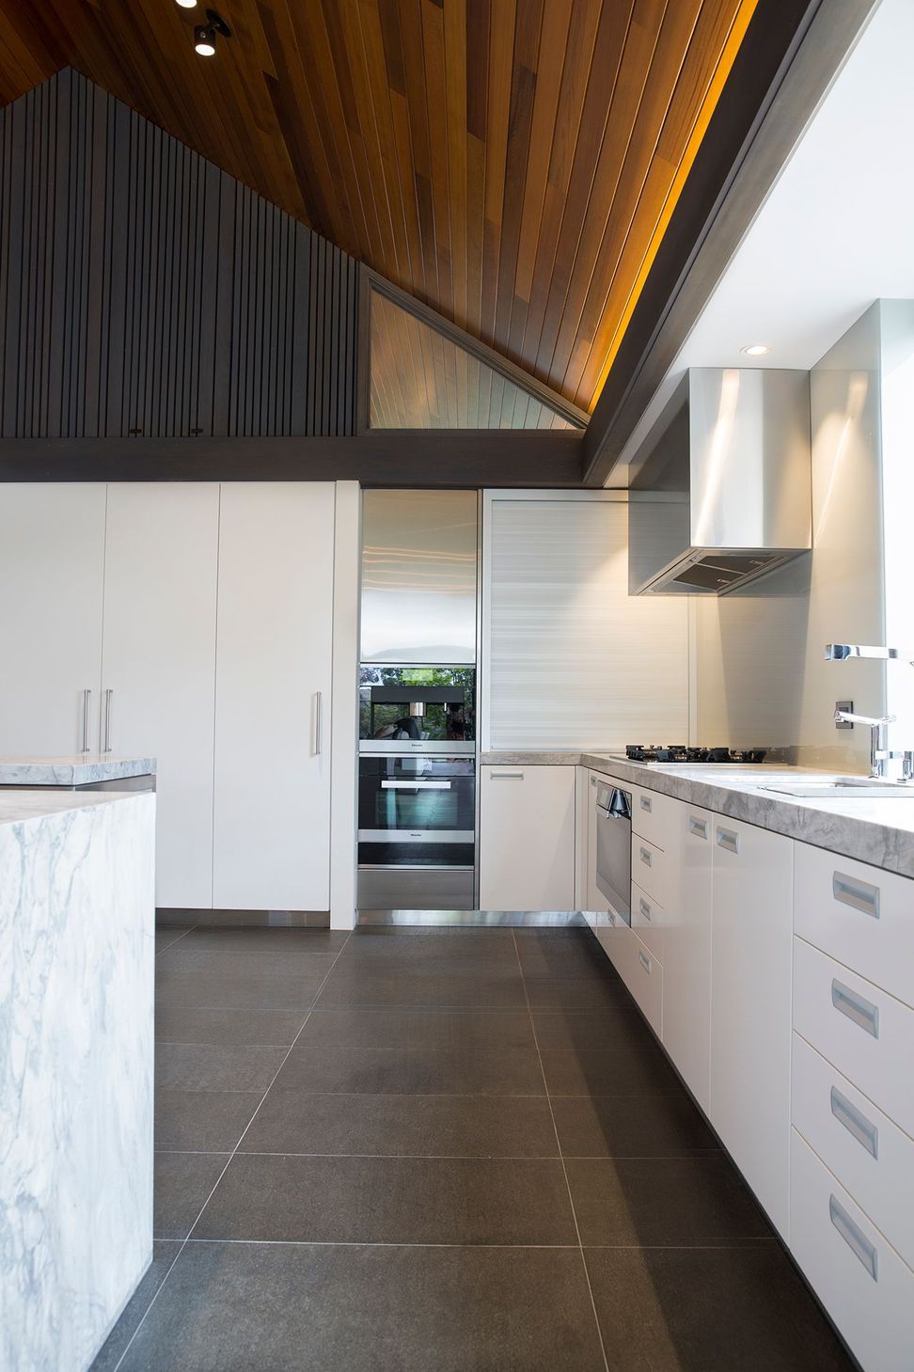
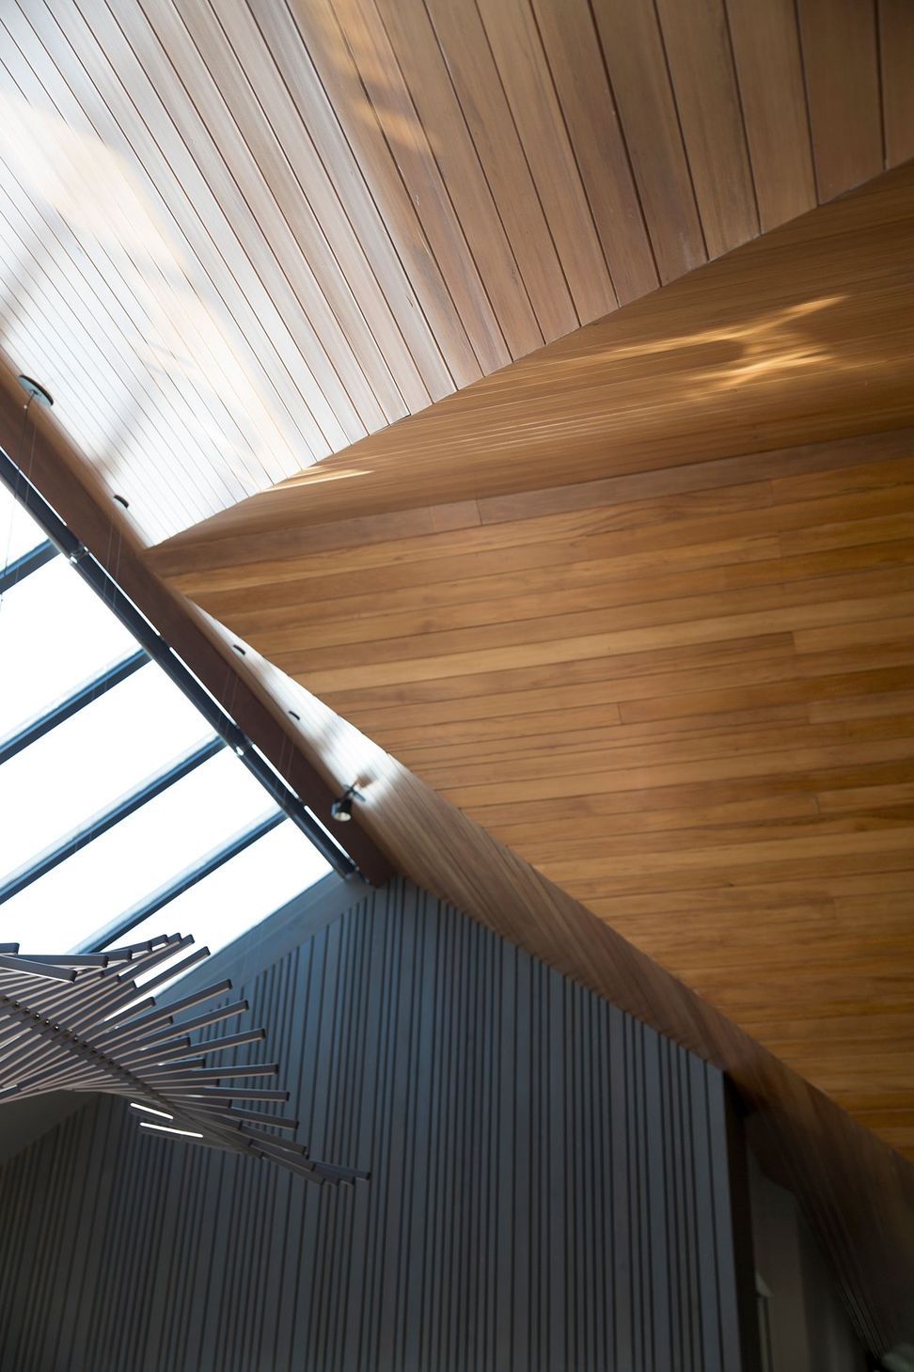
The main rimu lined gables of the original house formed the backbone of this project. Natural textures, broken light and fine detail attempt to humanise the scale of the project, as does the vast planting program that utilised many specimens from the previous garden.
Like this Project?
Hire Gerrad Hall Architects
The products behind the project
One product specified into this build from one supplier, a verified ArchiPro member. Tap through to specifications, suppliers and lead times.

Professionals used in
this project
The practices and trades credited on this project.





More projects from
Gerrad Hall Architects
Other work by Gerrad Hall Architects, across every category they build in.


More in
Residential
Everything else in Residential, from every practice on ArchiPro.


Next Project
Keep scrolling