
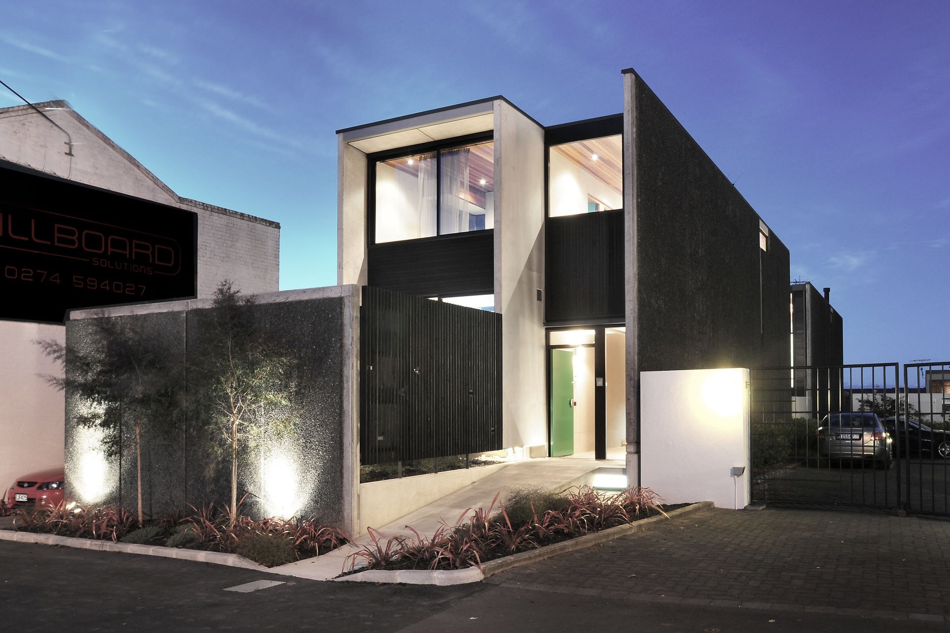
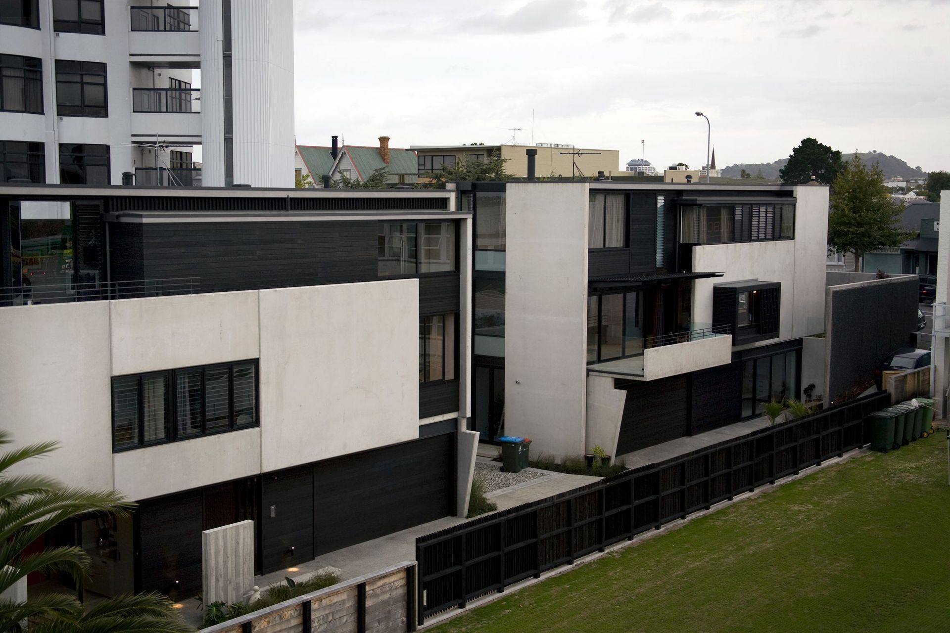
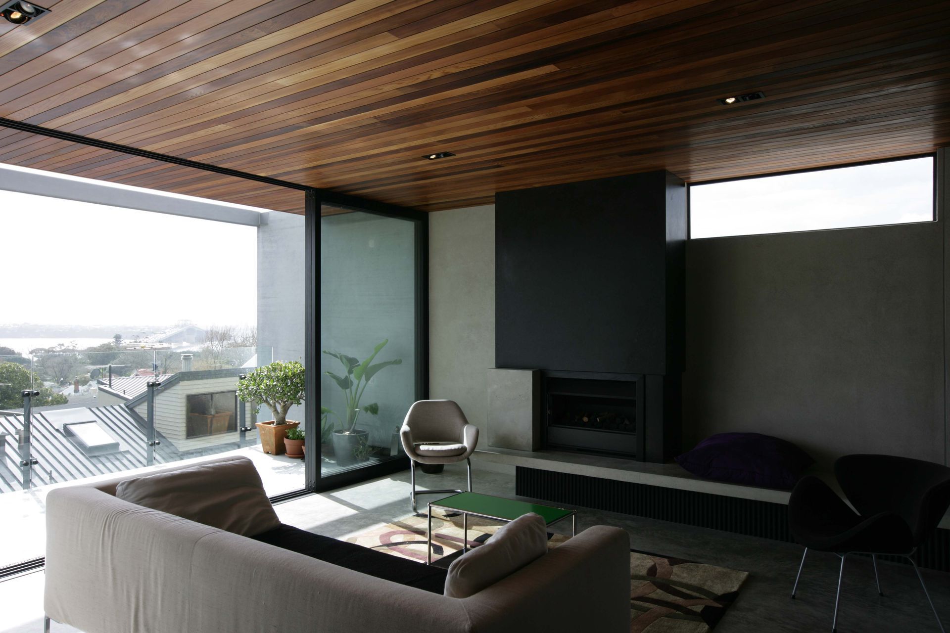
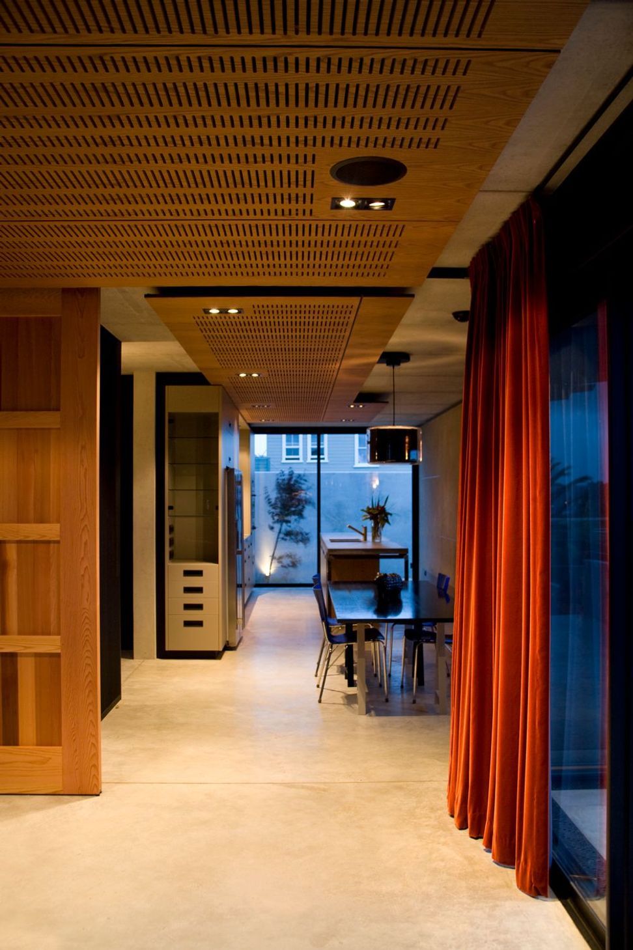
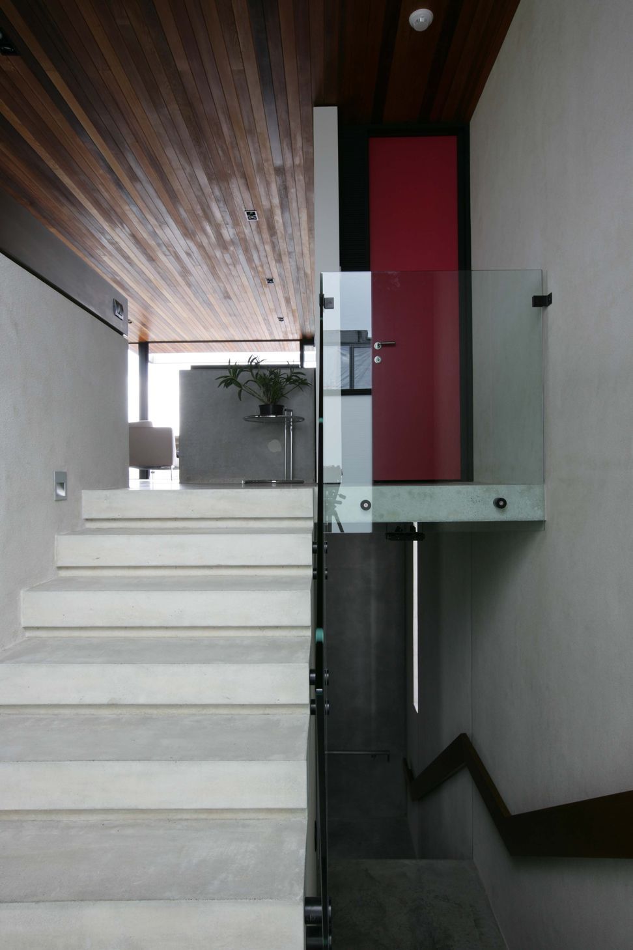
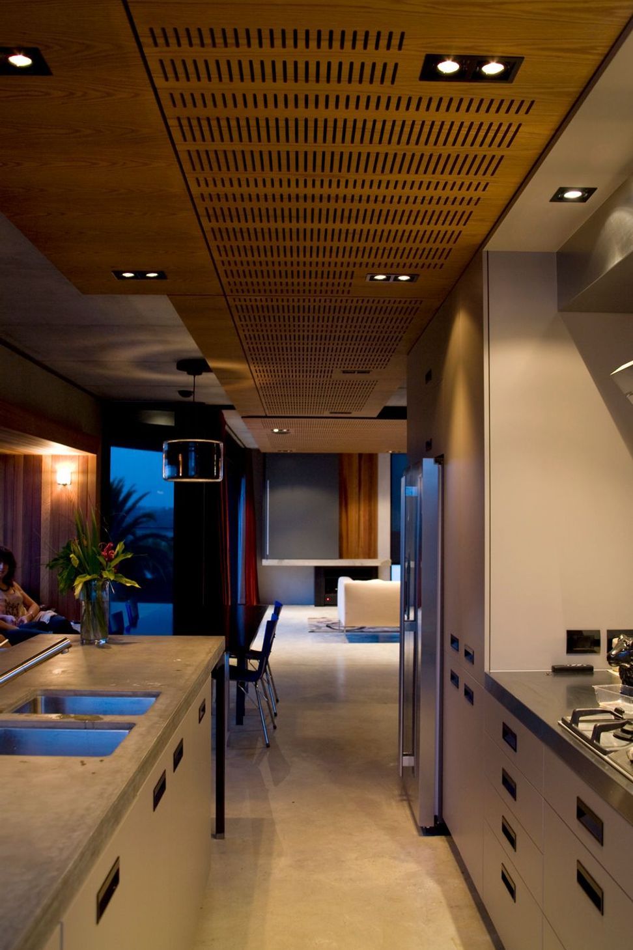
Herne Bay Houses feature robust materials and subdued finishes, emphasizing meticulous detailing and build quality, while expressive interior elements create a sensory refuge from the urban environment.
The project explores the theme of "dwelling" in the inner city, establishing a dialog between a fortress-like raw concrete super-structure and warm, expressive interior elements that appeal to the senses. The duality maps and repeats in miniature a dominant urban experience of seeking refuge in niches that are only a wall or a threshold away from the cacophony of the city.
Robust materials and subdued surface finishes have been used with extensive attention to building detailing and build quality.
Like this Project?
Hire Gerrad Hall Architects
Professionals used in
this project
The practices and trades credited on this project.

More projects from
Gerrad Hall Architects
Other work by Gerrad Hall Architects, across every category they build in.


More in
Residential
Everything else in Residential, from every practice on ArchiPro.


Next Project
Keep scrolling