

Project team
Product Suppliers
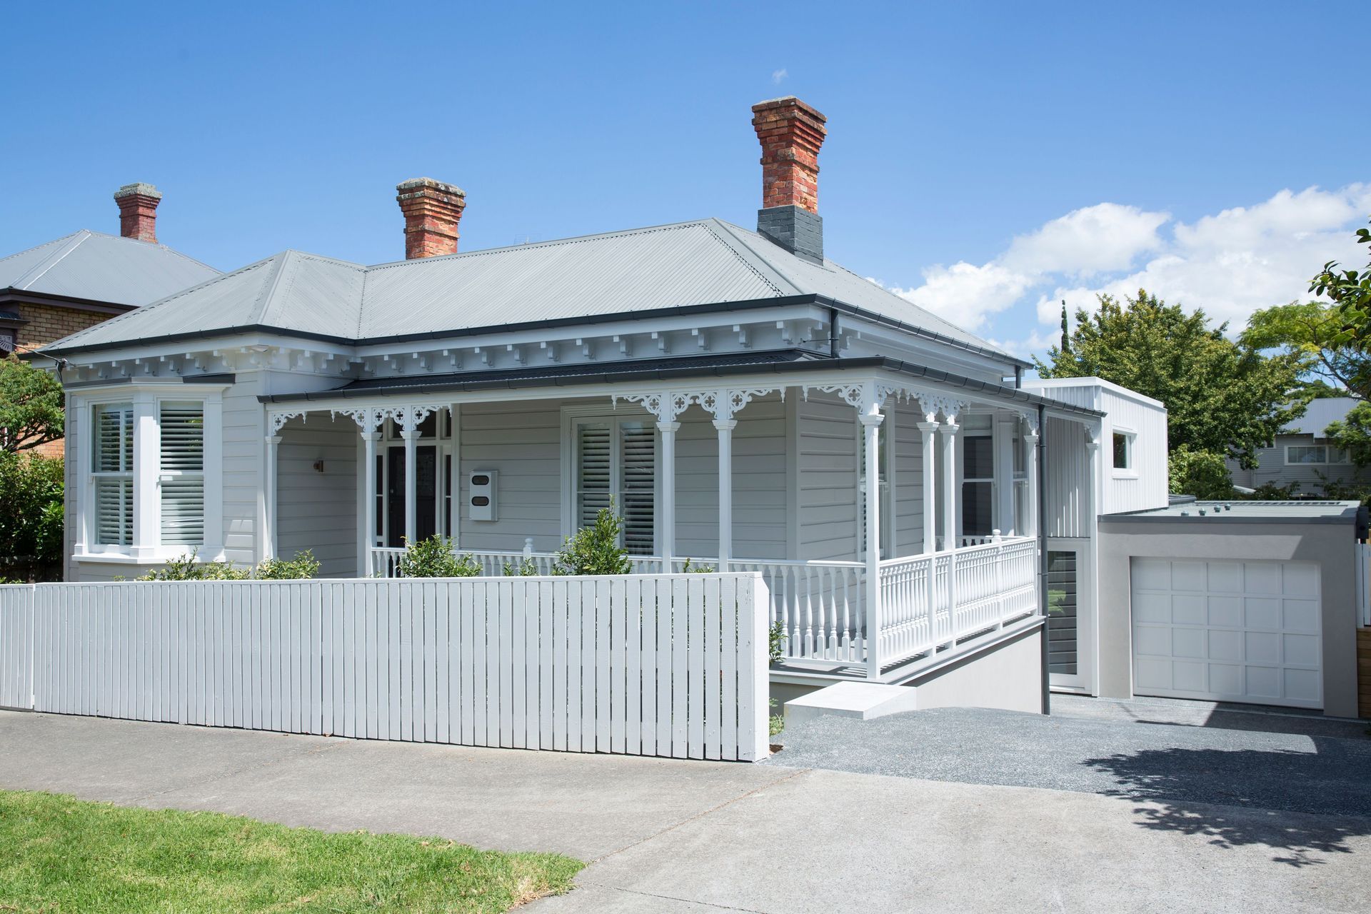
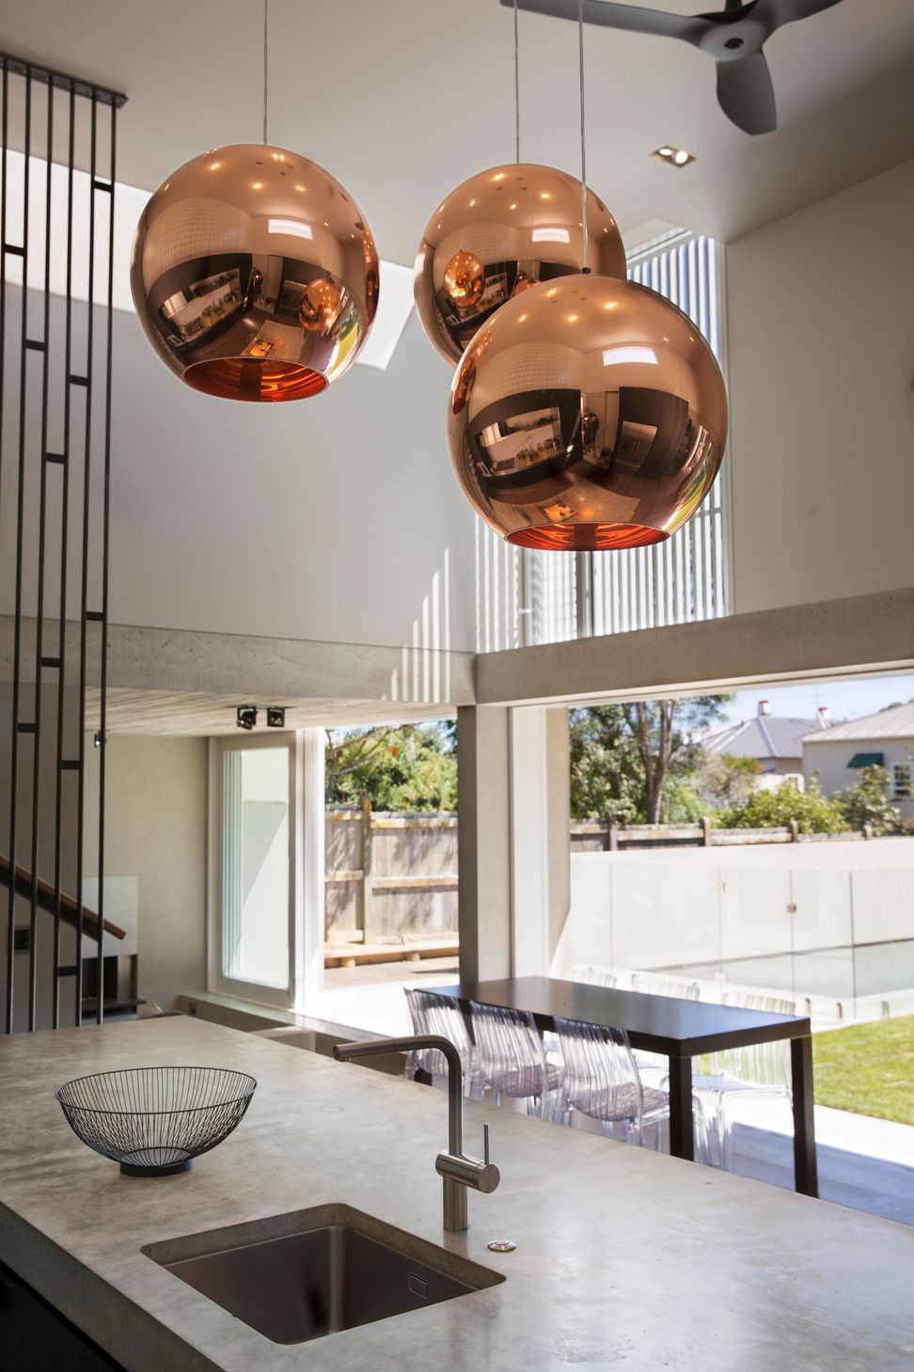
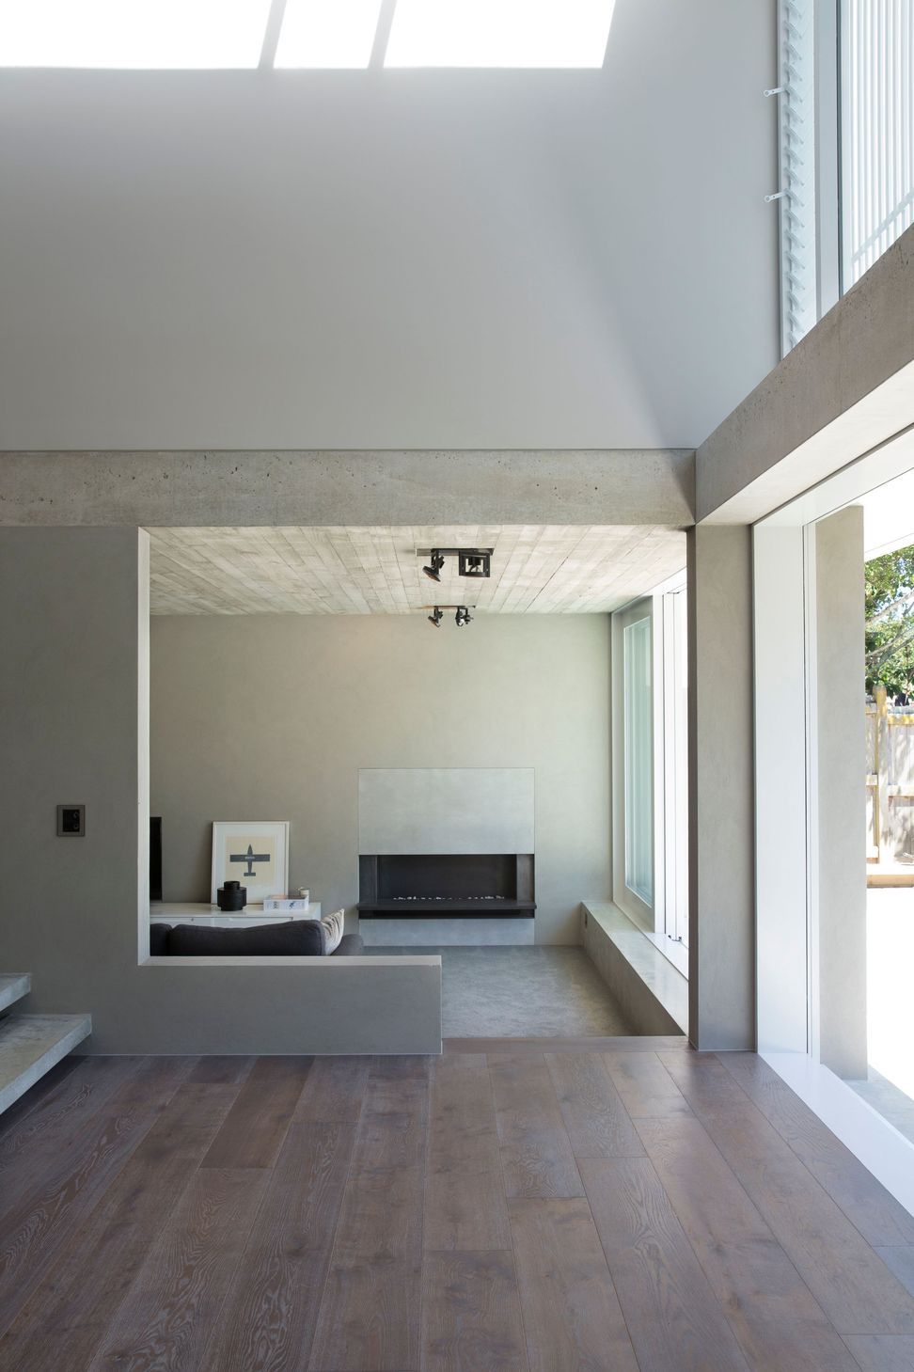
Thoughtfully designed alterations to a villa in a Conservation Zone, enhancing outdoor connectivity while respecting the original structure's materials and character.
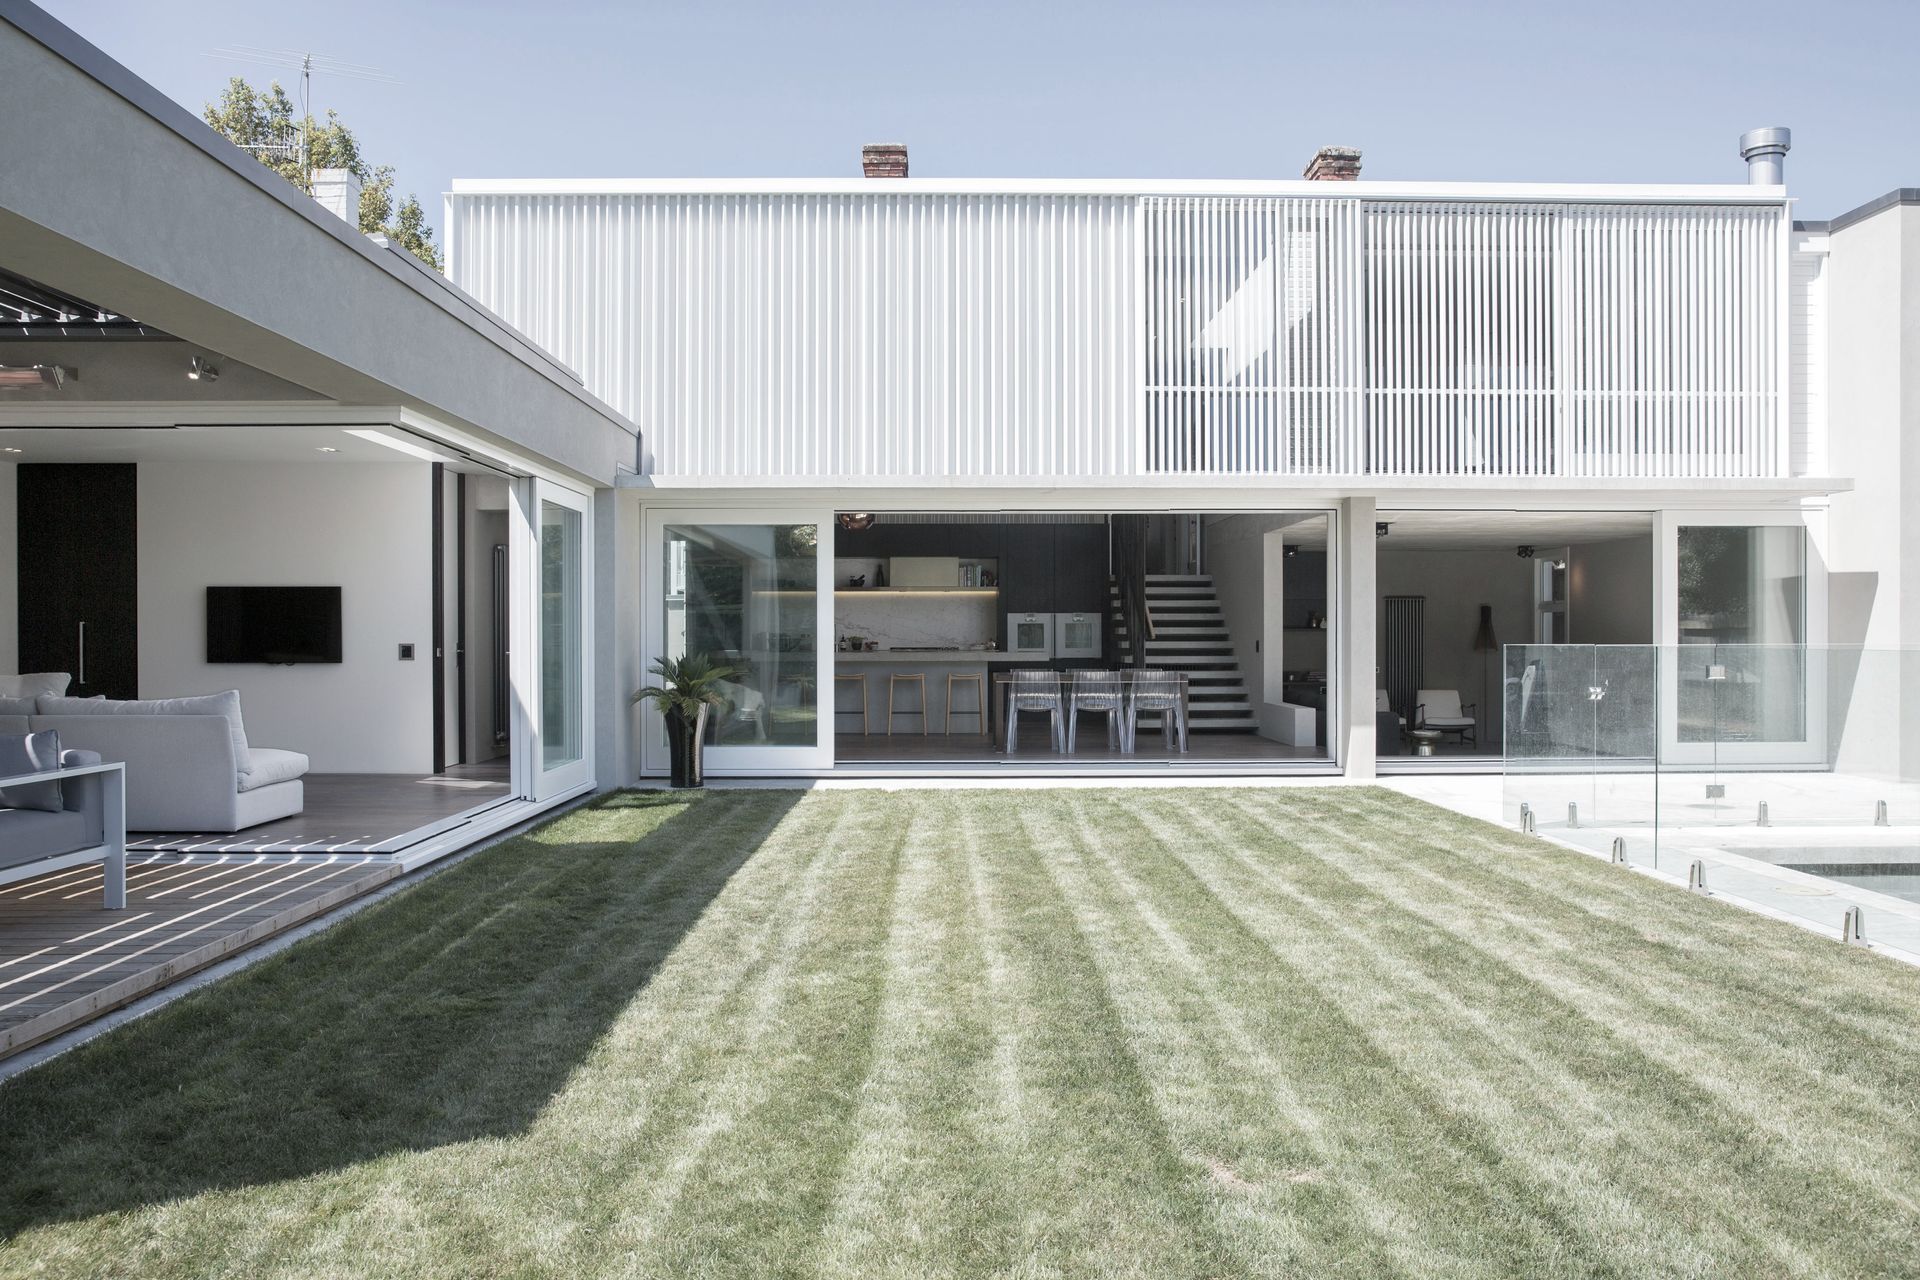
This site was in a Conservation Zone and hence the design was subject to a high degree of council scrutiny and negotiation. A scheme was pursued around modernist secondary forms that were subservient to the existing villa but complimented its materials, textural depth and shadowing.
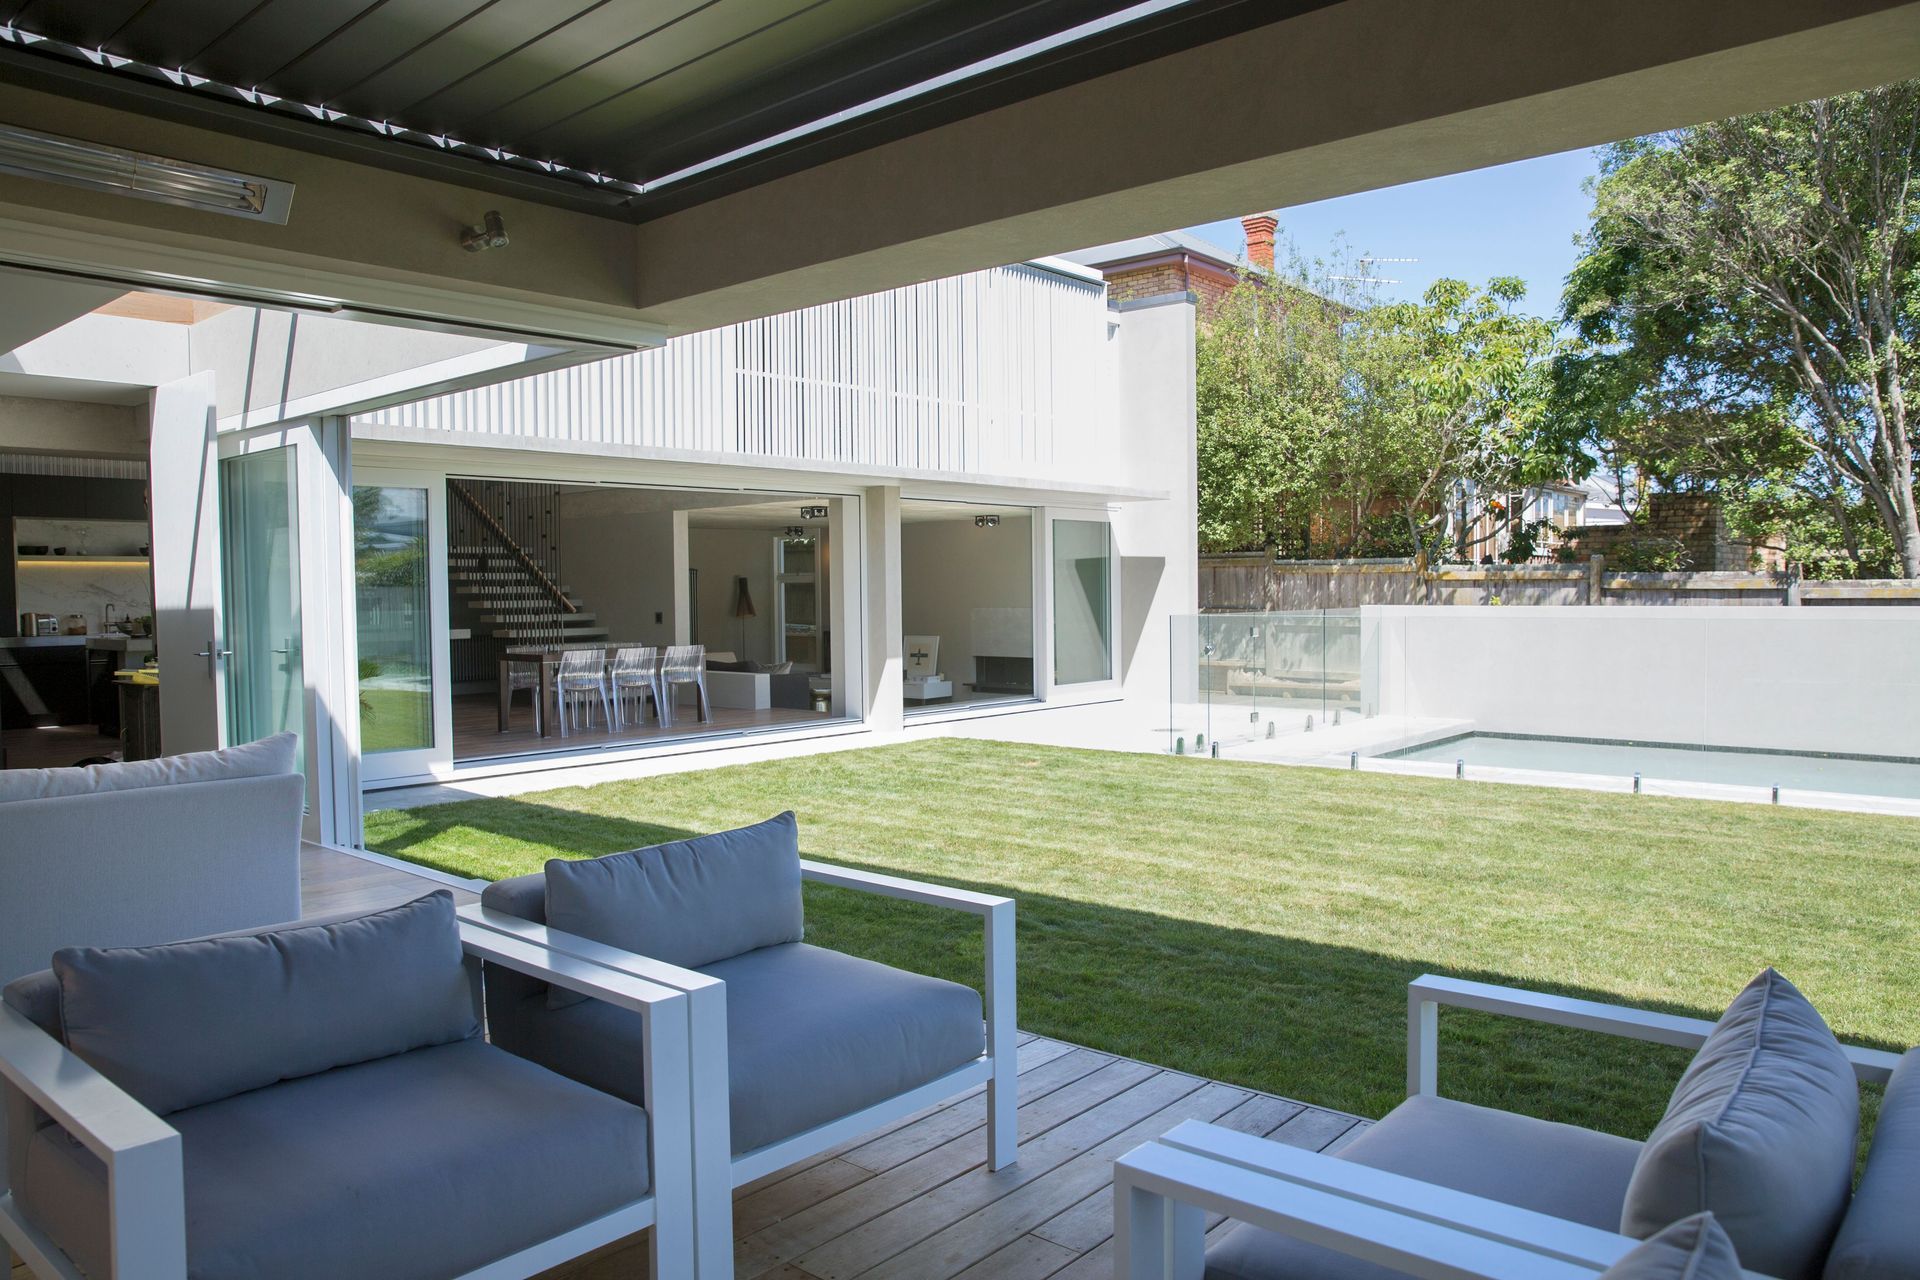
The driving factors of the design was to link the living areas to the outdoors and maximising the lawn area.
Like this Project?
Hire Gerrad Hall Architects
The products behind the project
One product specified into this build from one supplier, a verified ArchiPro member. Tap through to specifications, suppliers and lead times.

Professionals used in
this project
The practices and trades credited on this project.





More projects from
Gerrad Hall Architects
Other work by Gerrad Hall Architects, across every category they build in.


More in
Renovations
Everything else in Renovations, from every practice on ArchiPro.


Next Project
Keep scrolling