

Project team
- AXE Architects
- Oliver Lagasca
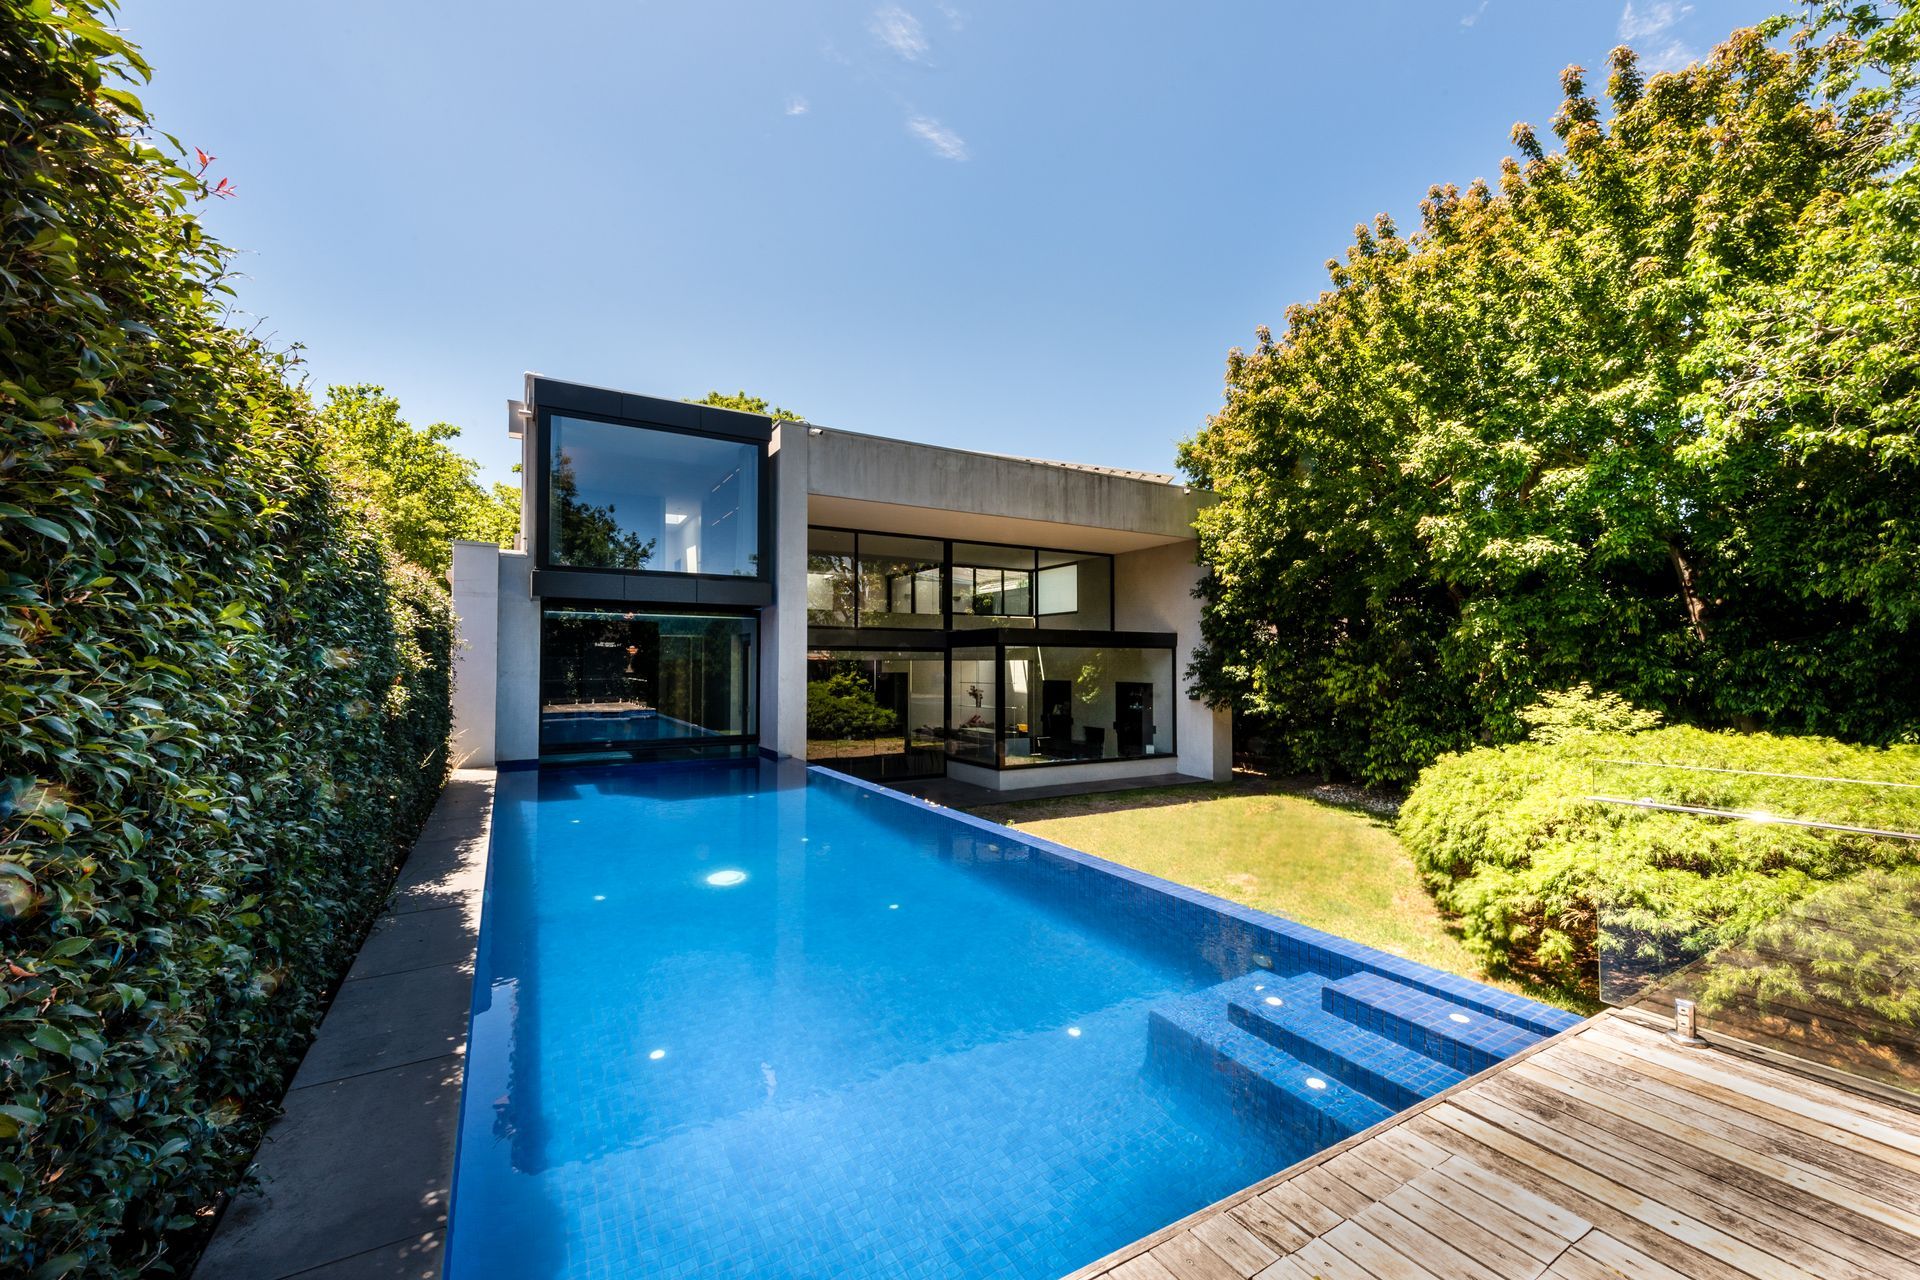
Innovative cantilevered glass addition enhancing natural light and views for a fun, functional kids' space in Kew.
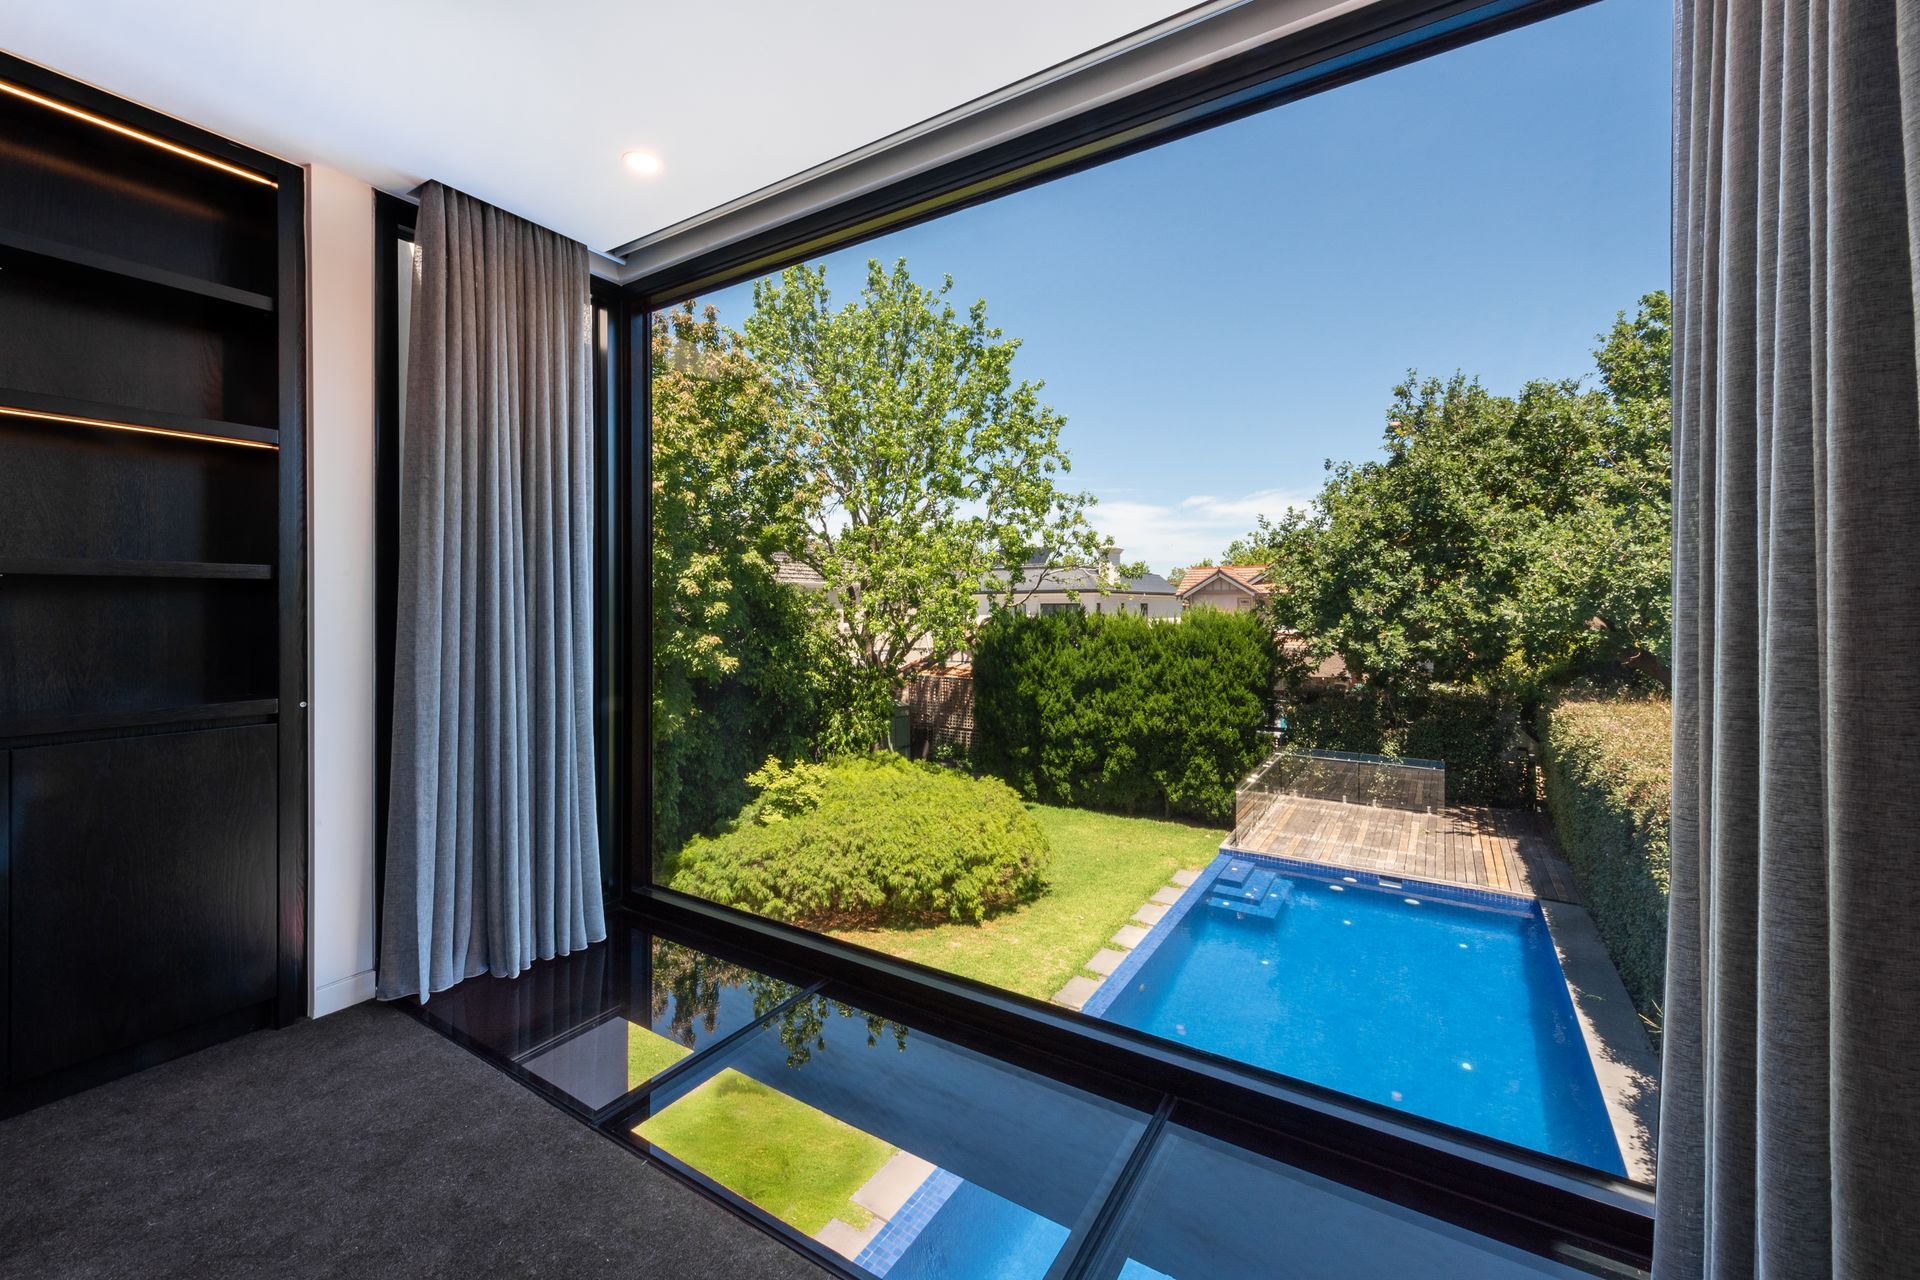
The Brief was given to design an additional space to the rear of the upper floor for the kids. The space has to be full of fun but still have all the required function.
A glass box was designed overhanging to the existing ground floor bedroom. The cantilevered glass floor enhanced the space for maximising the view and natural light.
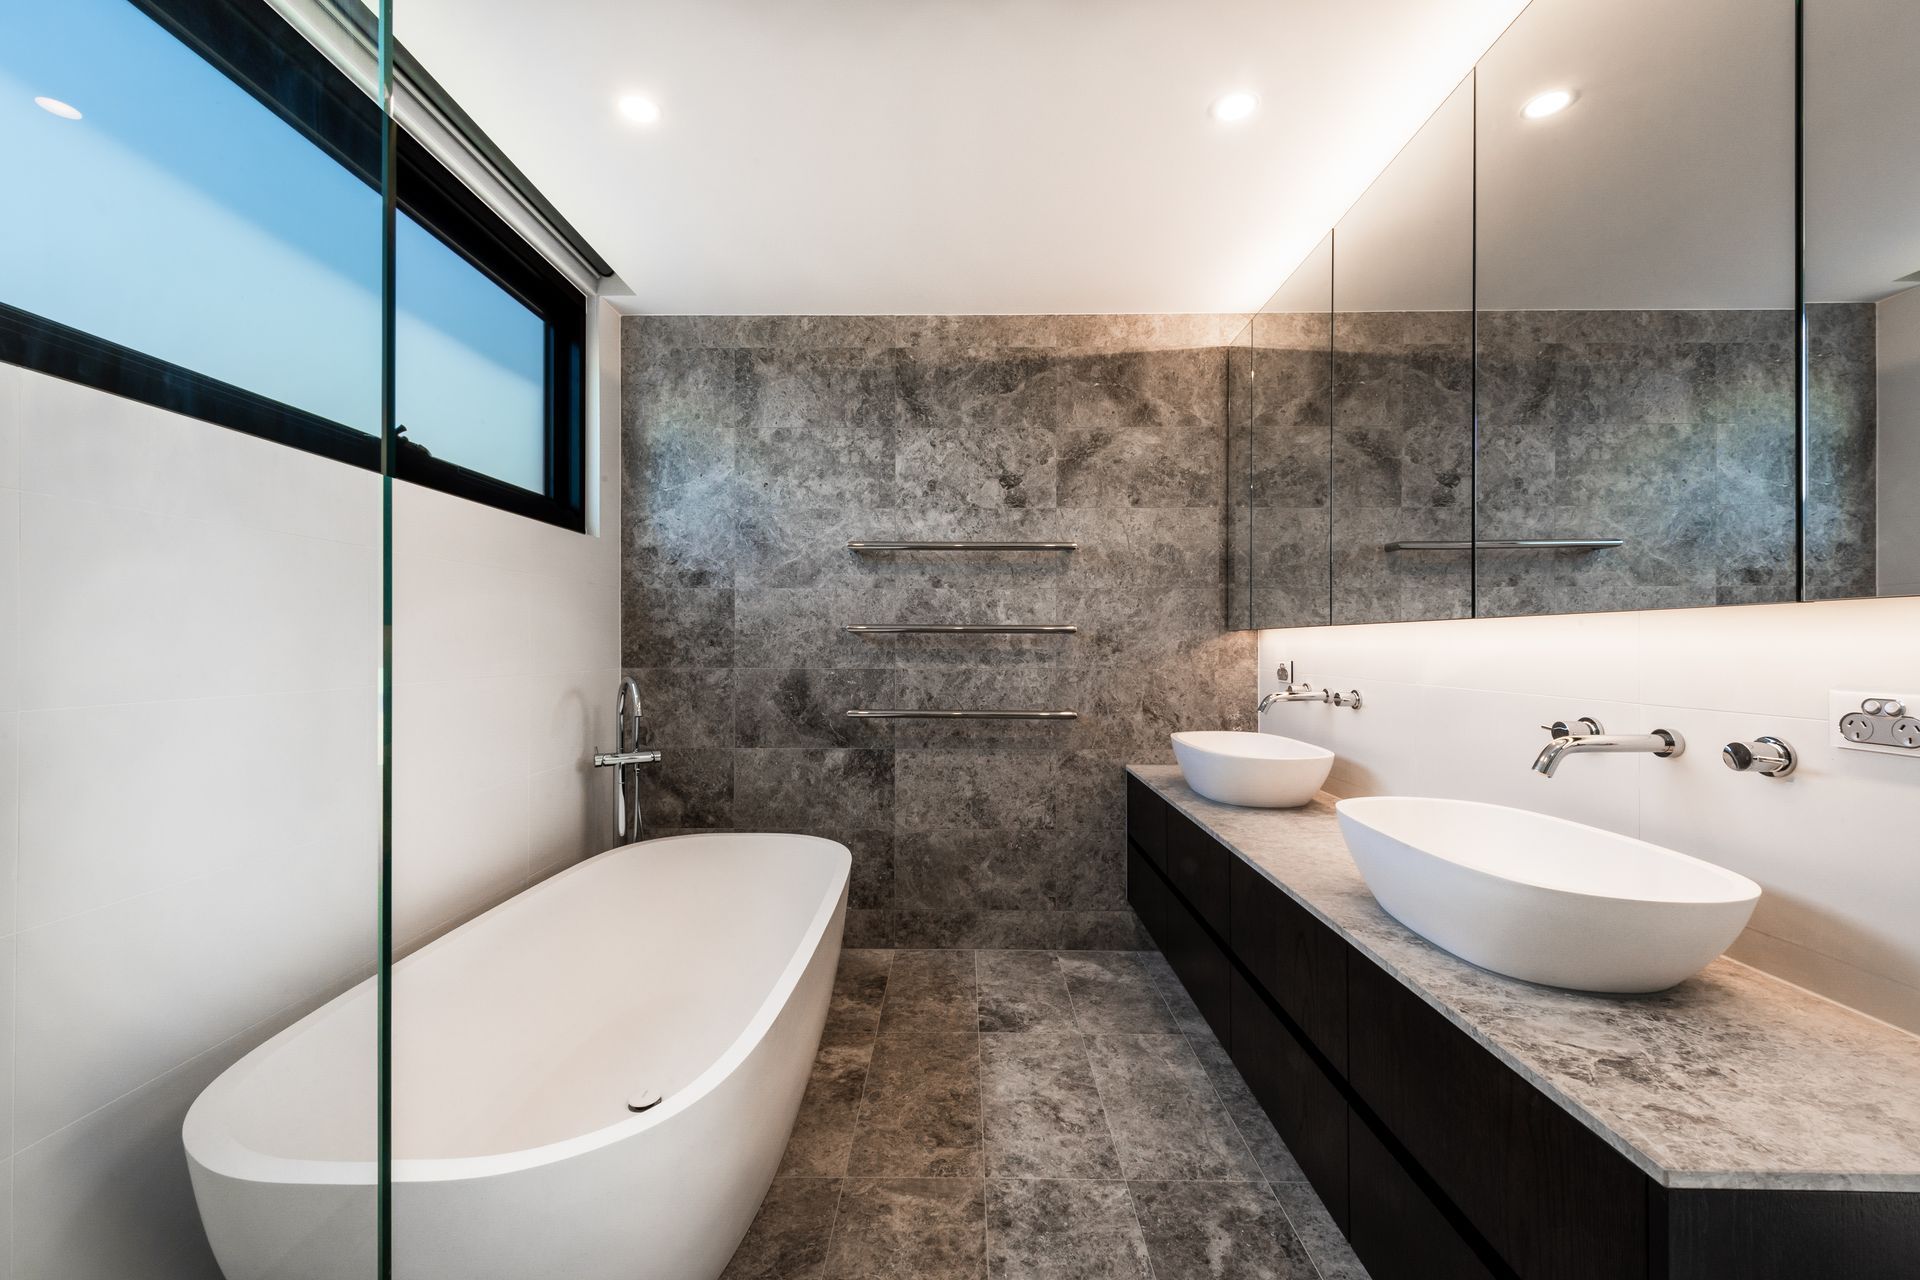
Large skylight over the hallway allows the sunlight coming inside. The use of the marble tiles and dark timber veneer in the bathroom gives the luxury feel to the space.
Like this Project?
Hire AXE Architects
Professionals used in
this project
The practices and trades credited on this project.

More projects from
AXE Architects
Other work by AXE Architects, across every category they build in.


More in
Single House
Everything else in Single House, from every practice on ArchiPro.


Next Project
Keep scrolling