
Project team
- Kim Kneipp
- Peter Bennetts
A RETREAT ON A MOUNT HOTHAM RIDGELINE, UNFOLDING OVER FOUR LEVELS FROM SKI-LEVEL ENTRY TO PANORAMIC LIVING ABOVE
Alpine Lodge occupies a rare freehold site at Mount Hotham, on the traditional lands of the Gunaikurnai and Taungurung peoples, positioned to capture uninterrupted views across surrounding national parkland.
Developed in collaboration with Troppo Architects and the client, the project brings architecture and interiors into alignment as a continuous spatial sequence. Working within an established envelope, the interior approach takes a leading role in shaping how each level is experienced, through material, light and proportion.
View fullsize
Arrival begins at the ski-in, ski-out basement. Western Red Cedar and heated bluestone crazy paving form a durable threshold after time on the mountain.
Above, a bathing level is held in shadow. Sauna, shower and plunge unfold as a sequence for recovery, defined by smoked eucalyptus, corten steel and Japanese tiles.
The sleeping level is wrapped in American Cherry veneer with Blackbutt flooring. Bedrooms are quieter in tone, with the main suite oriented to the horizon.
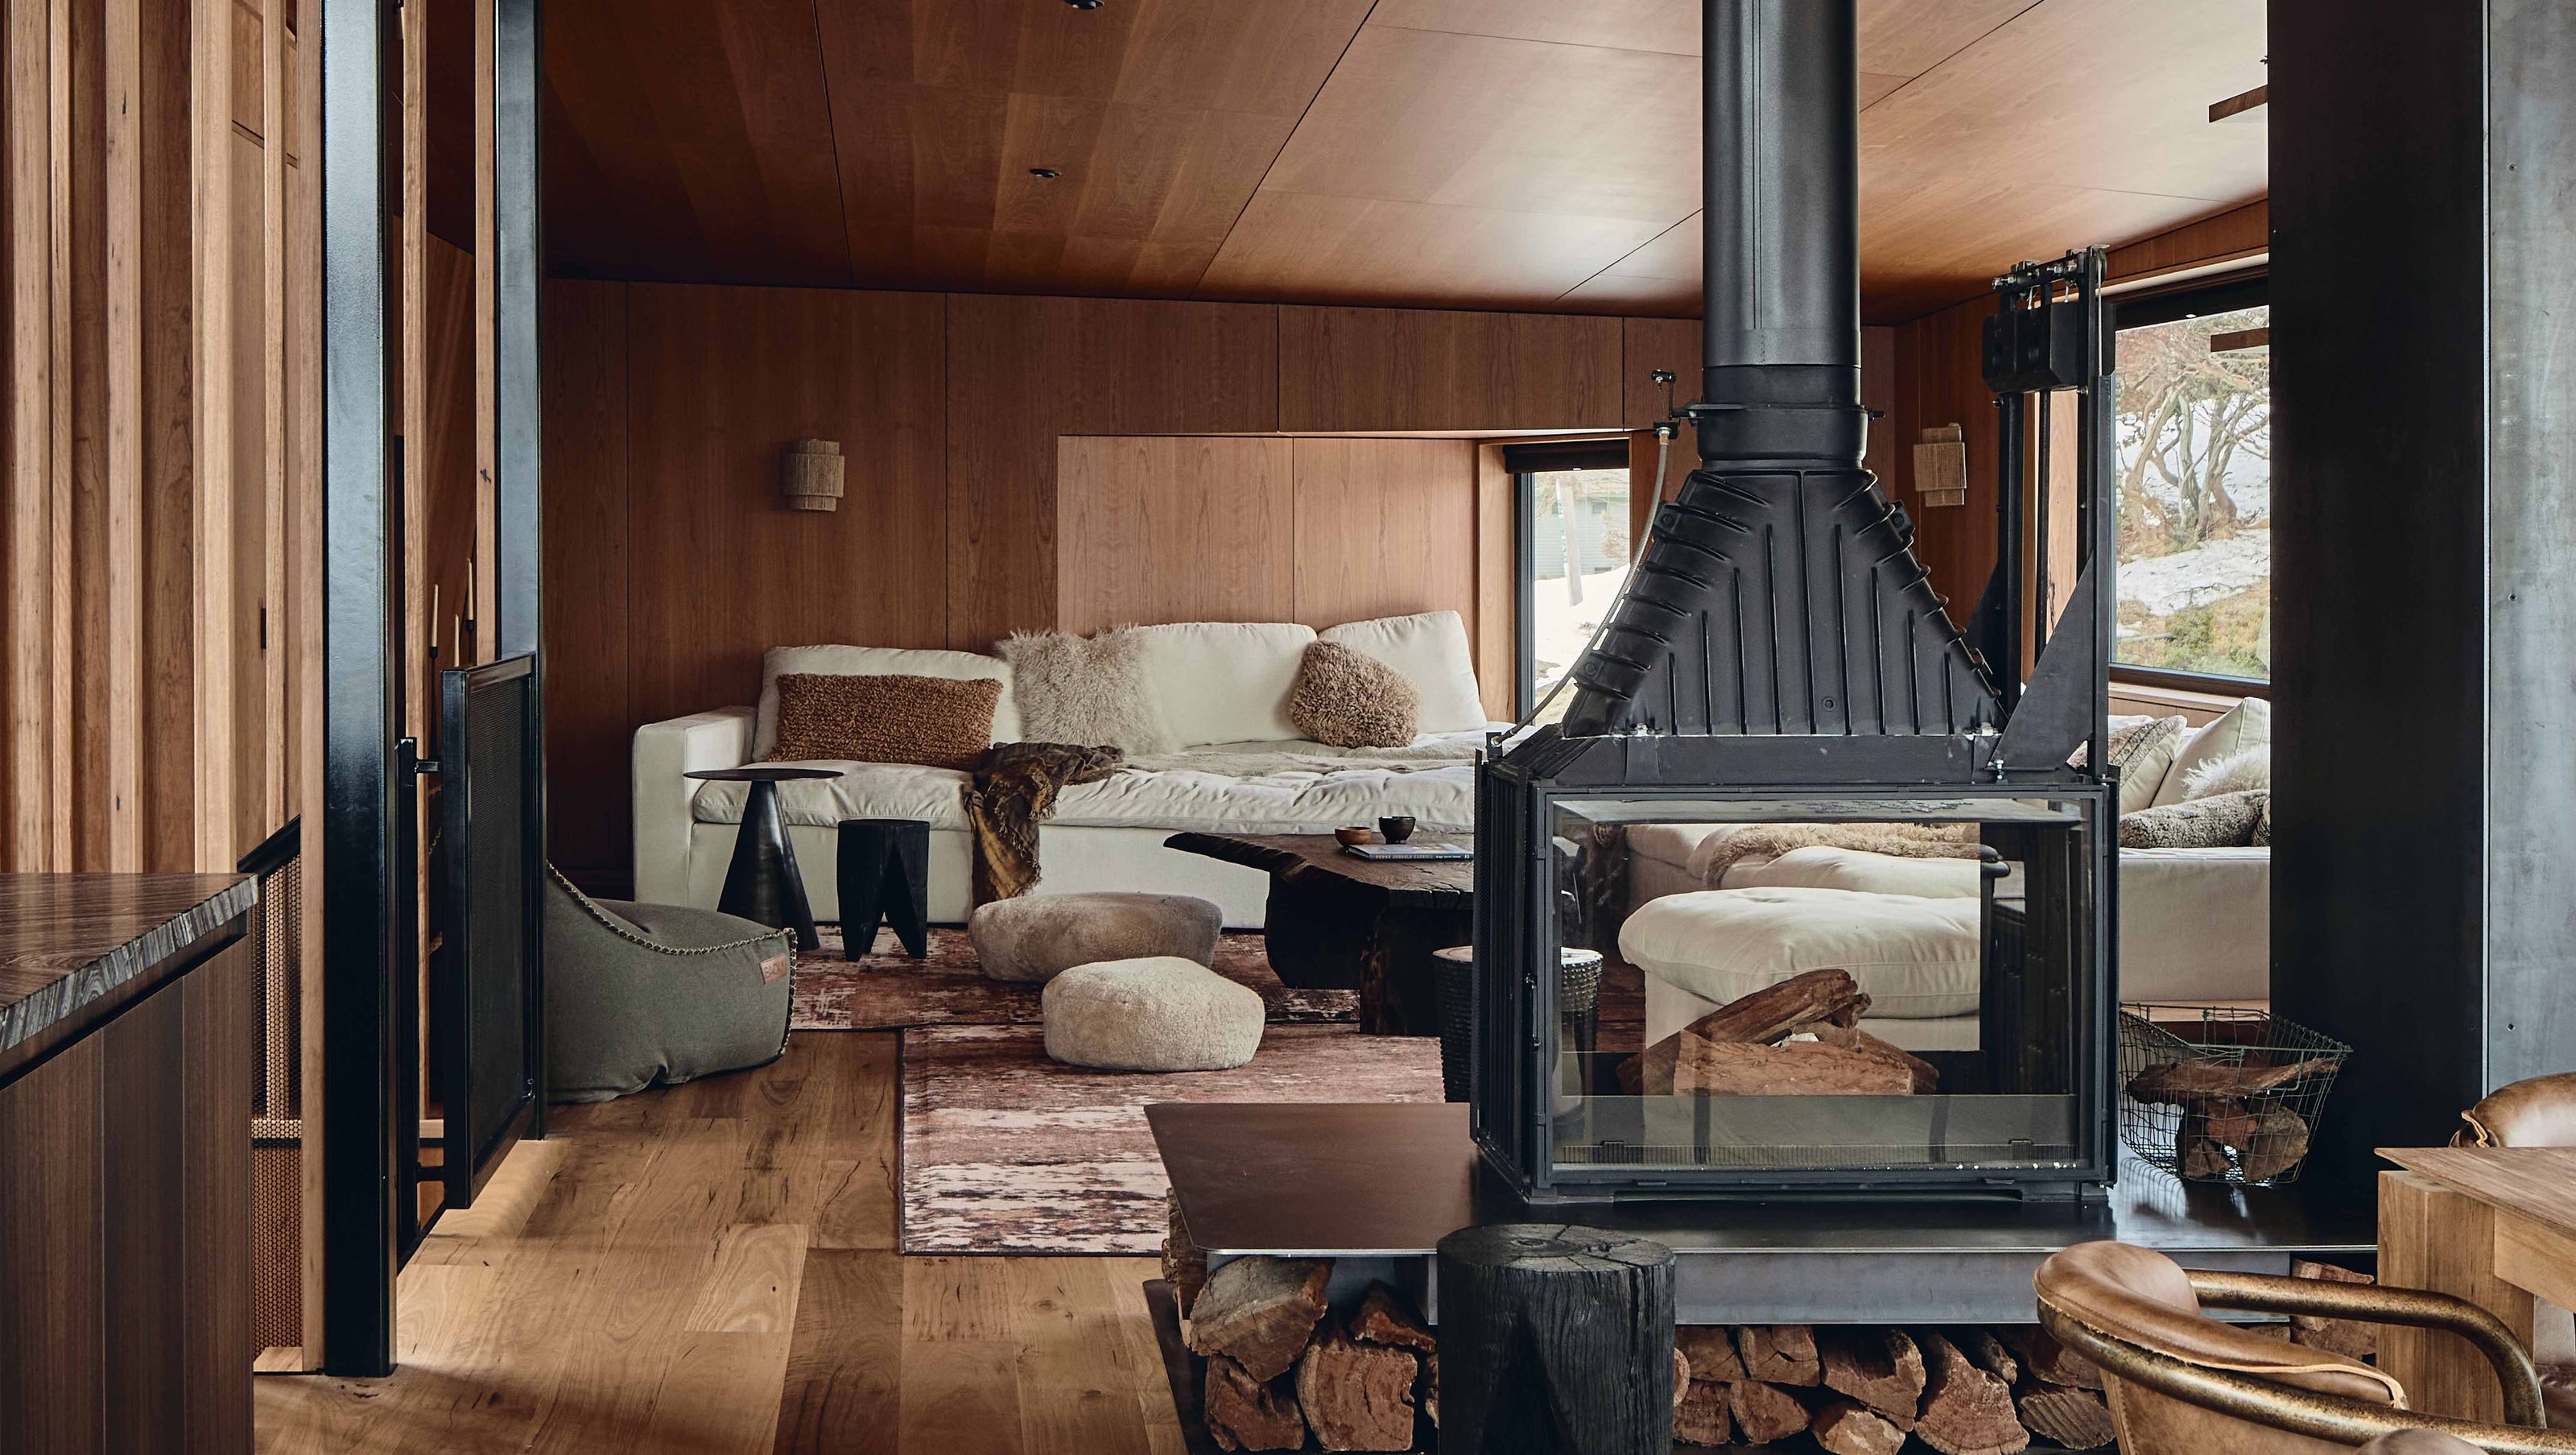
At the uppermost level, the plan opens outward. Kitchen and dining occupy the primary edge, while a more contained living zone is anchored by a double-sided fireplace. A curved custom sofa and stone island establish a grounded centre.
Delivered as a complete interior scope, the studio oversaw all furnishings, fixtures and final installation, preparing the home for immediate use across the ski season.
A calm, materially grounded interior offering a measured counterpoint to its alpine setting.
- Completed
- 2025
- Building style
- Cabin


Awards
Shortlist - Residential Design
Australian Interior Design Awards
Shortlist - Residential Decoration
Australian Interior Design Awards
Like this Project?
Hire Kim Kneipp
Professionals used in
this project
The practices and trades credited on this project.

More projects from
Kim Kneipp
Other work by Kim Kneipp, across every category they build in.


More in
Luxury Homes
Everything else in Luxury Homes, from every practice on ArchiPro.


Next Project
Keep scrolling