
Project team
- Kim Kneipp
- Lisa Cohen
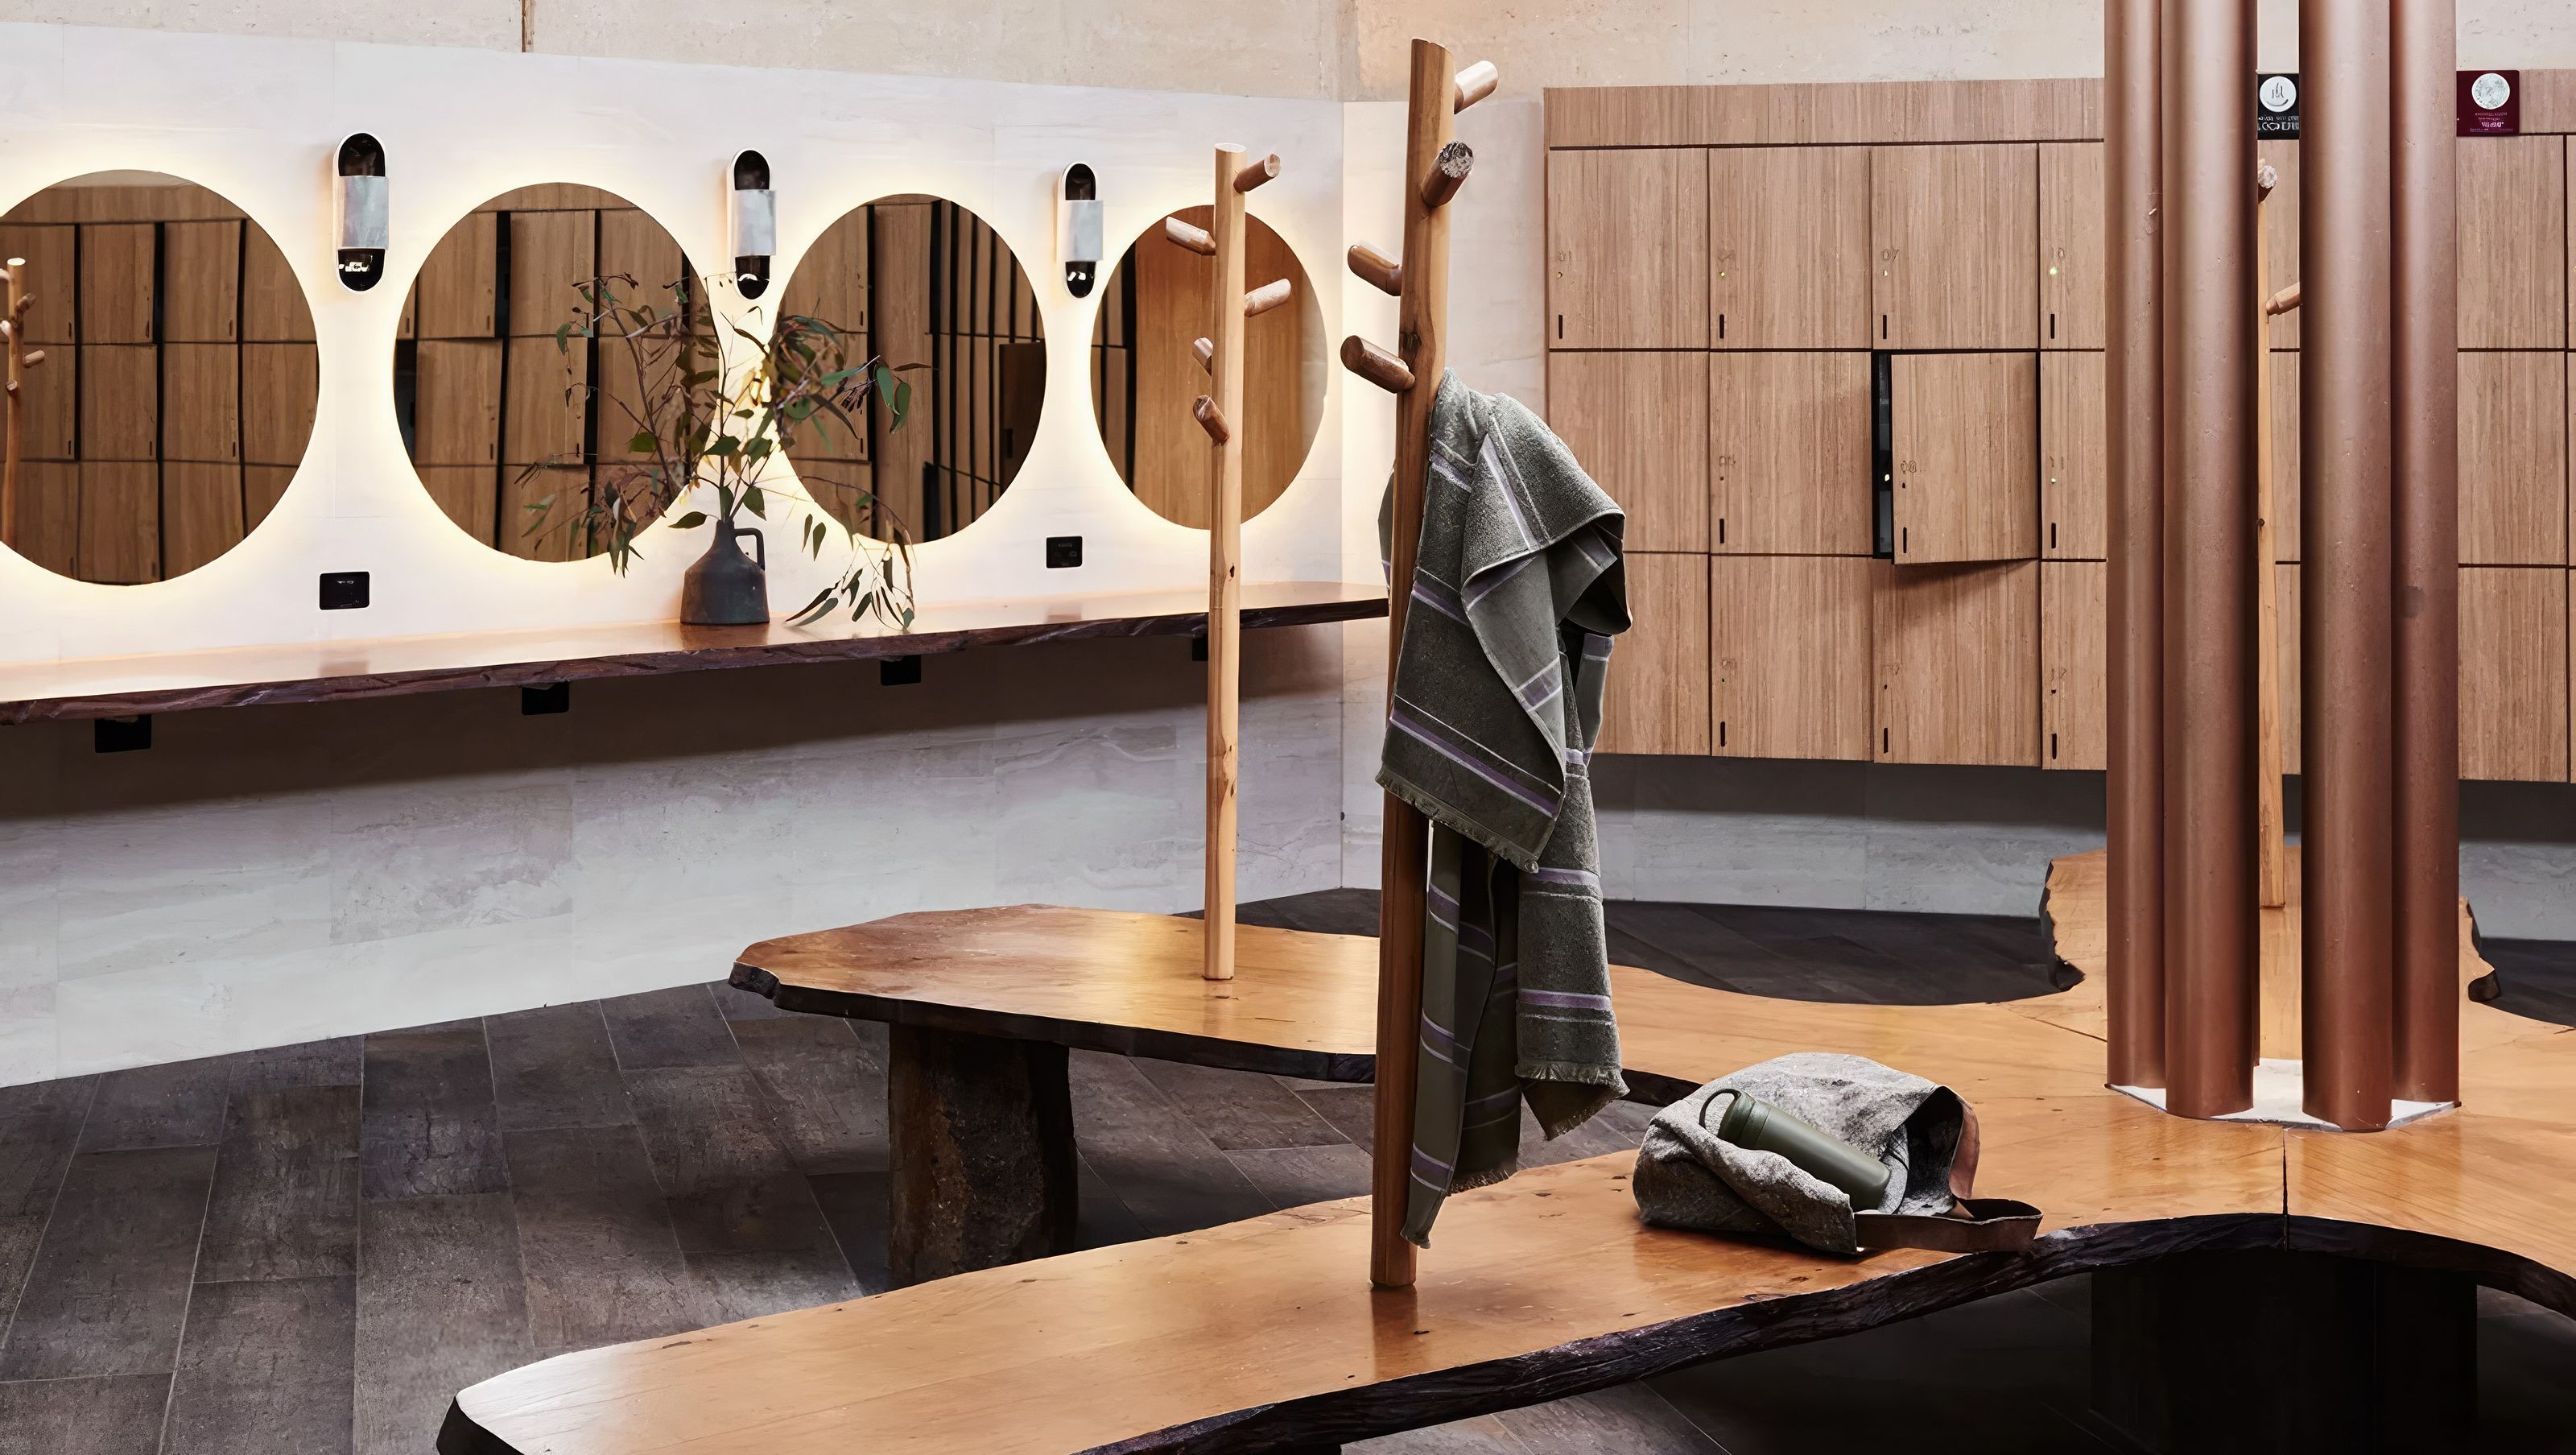
A new benchmark in public amenity design, with separate spaces for each stage of the changeroom experience - a space to shower, a space to clothe and a space for le toilette.
Guests depart feeling more connected to their sense of self then when they arrived.
Peninsula hot springs, amphitheatre changerooms, 2018
- ELEMENTS WOOD/ METAL/ EARTH/ STONE/ WATER/ FIRE
- COLOUR BROWN/ OCHRE/ NEUTRAL
- TYPE HEALTH & WELLBEING
- INTERIOR DESIGN BY KIM KNEIPP IN COLLABORATION WITH TESSELATE A+D
- ARCHITECTURE BY TESSELLATE A+D,
KGA AND GREGORY BURGESS - BESPOKE FEATURES BY SHANE MAGREE & DREW HEAD
- BUILT BY LLOYD GROUP
- PHOTOS BY LISA COHEN
- LIGHTING BY KAZ MORTON
1060h 14m


Like this Project?
Hire Kim Kneipp
Professionals used in
this project
The practices and trades credited on this project.

More projects from
Kim Kneipp
Other work by Kim Kneipp, across every category they build in.


More in
Wellness Facilities
Everything else in Wellness Facilities, from every practice on ArchiPro.

Next Project
Keep scrolling