

Project team
- Kim Kneipp
- Martina Gemmola
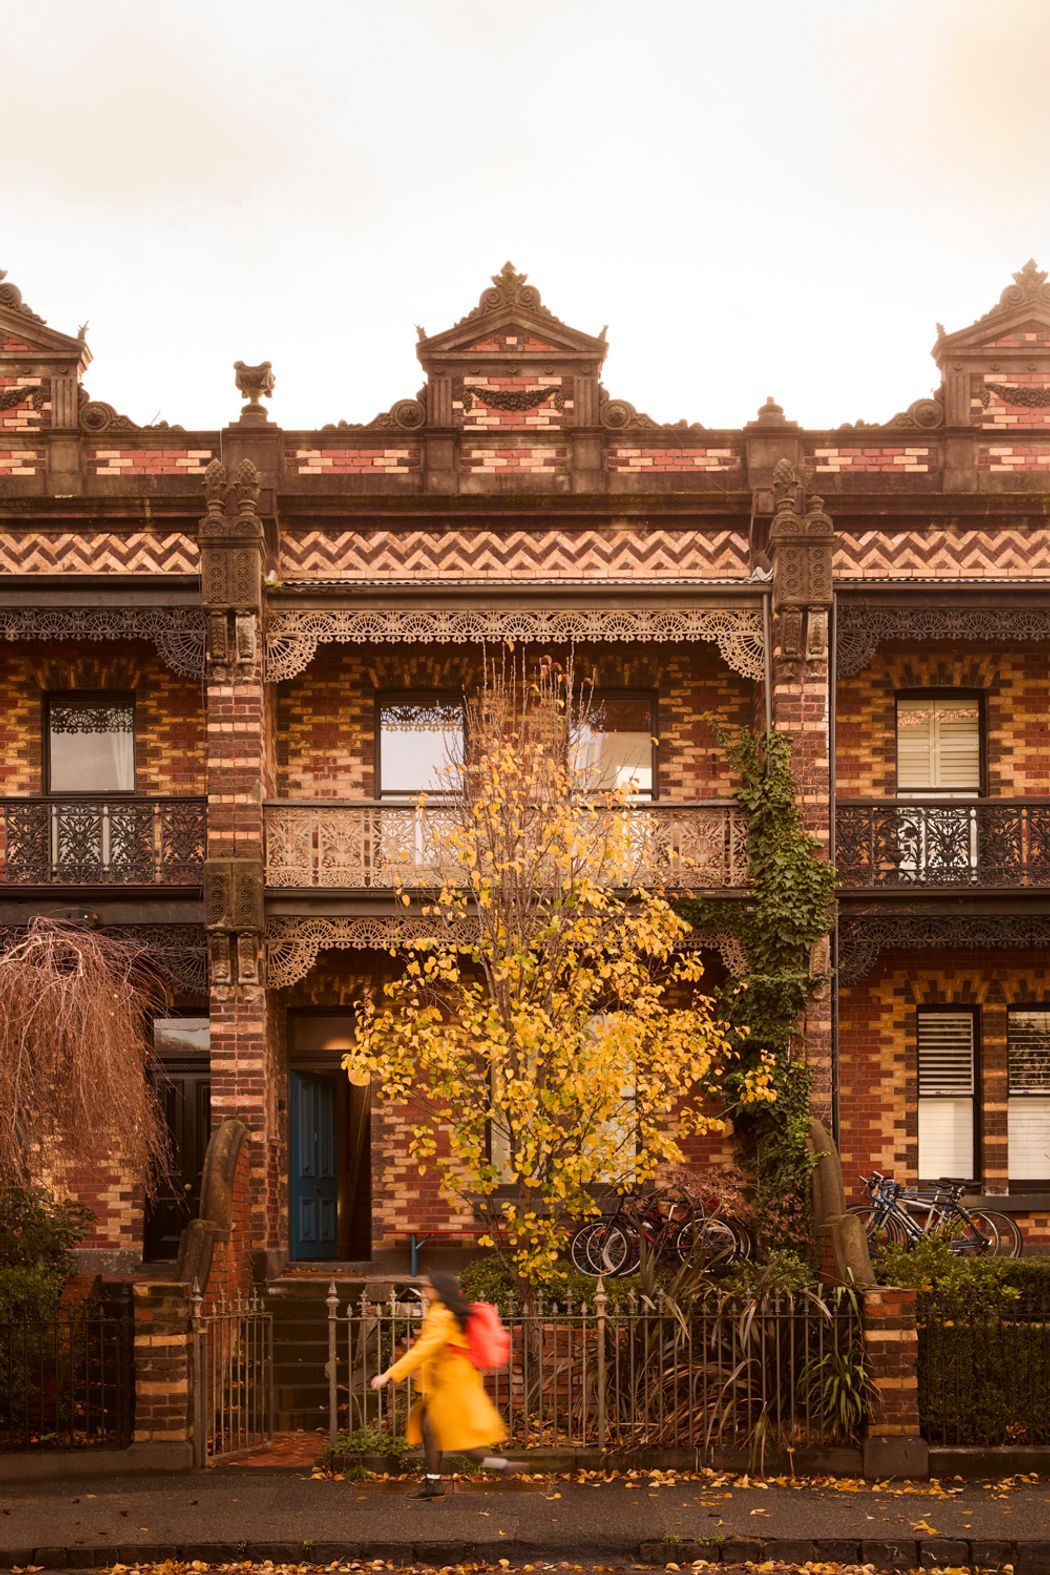
A heritage-listed terrace has been reimagined as Haiku House, a family home where memory and light are carefully interwoven.
For the clients, it carries a sense of nostalgia, a return to the same style of terrace where they first met, now reshaped to carry forward a spirit of openness, camaraderie and warmth for life with their three children.
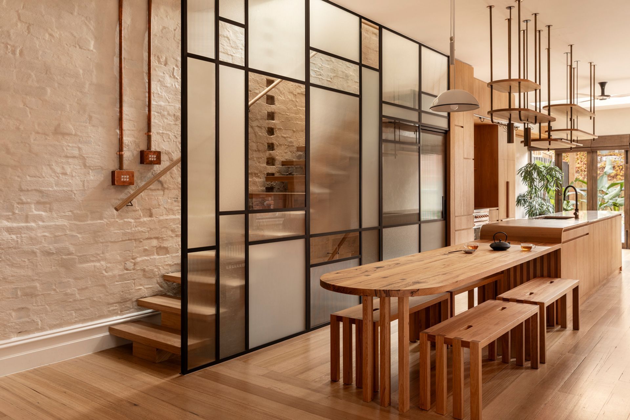
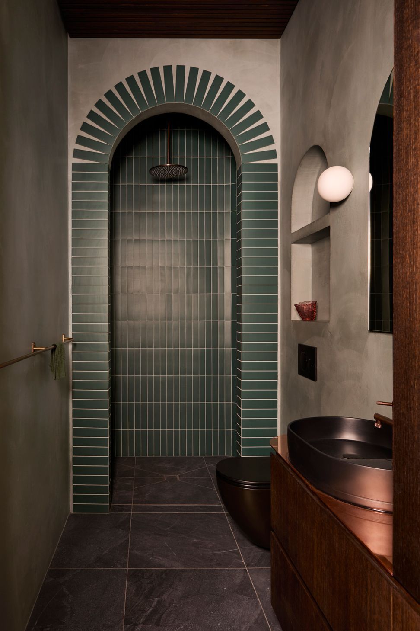
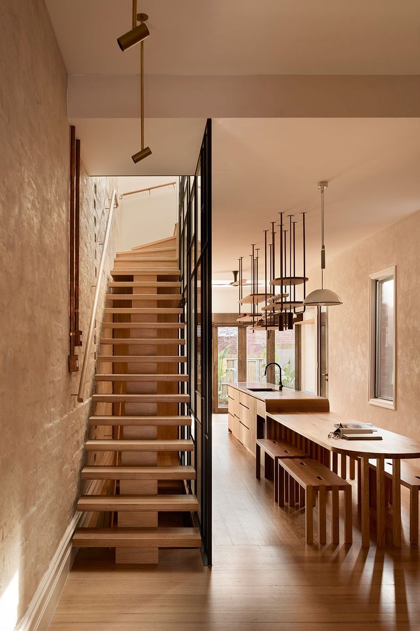
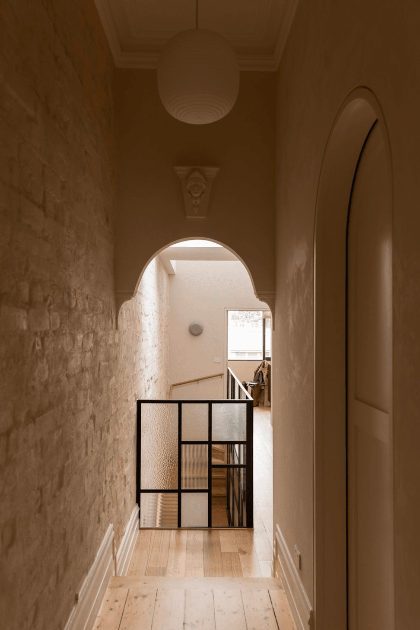
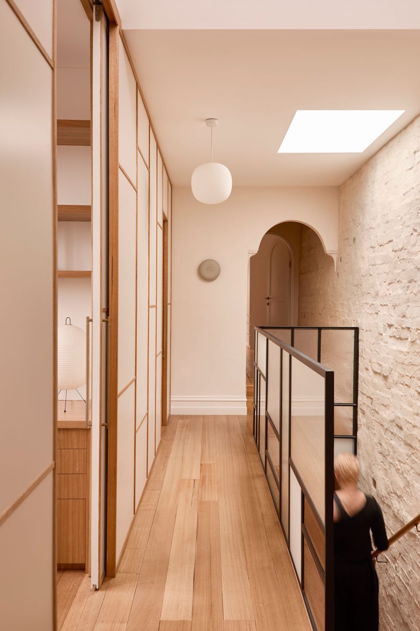
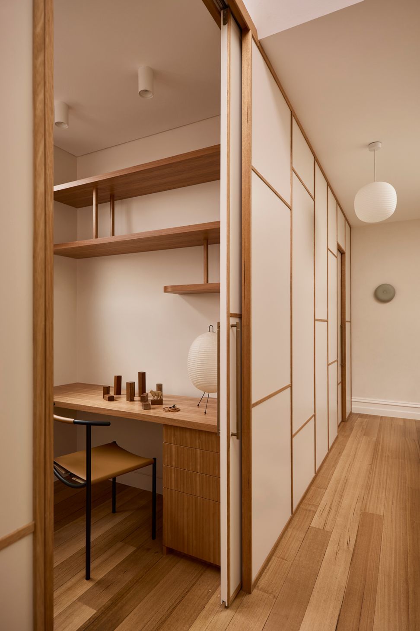
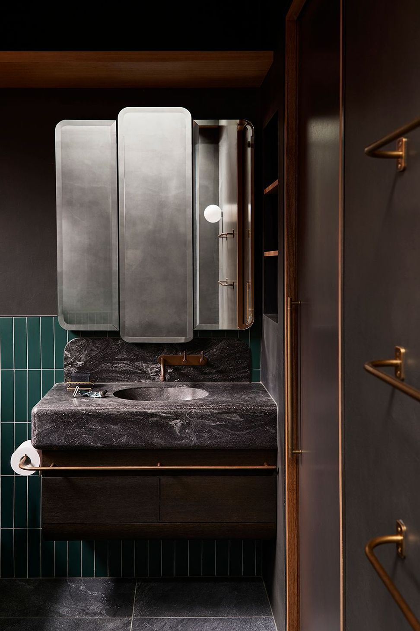
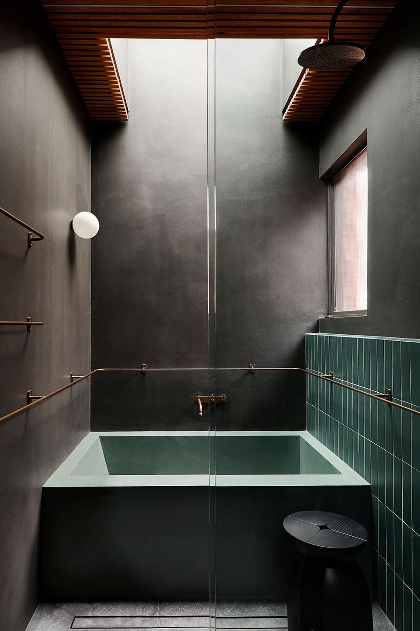
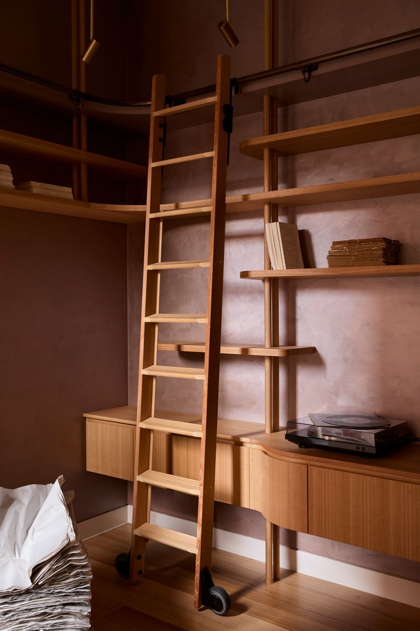
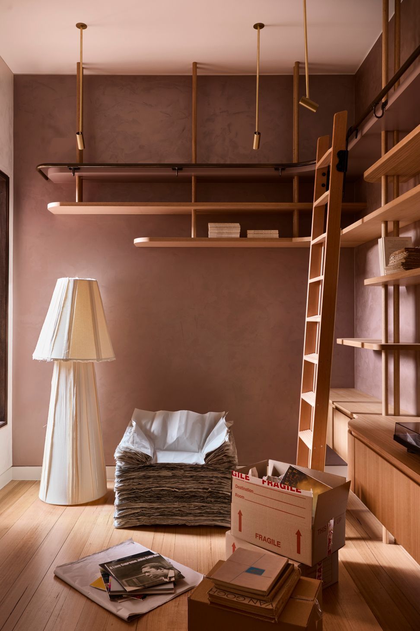
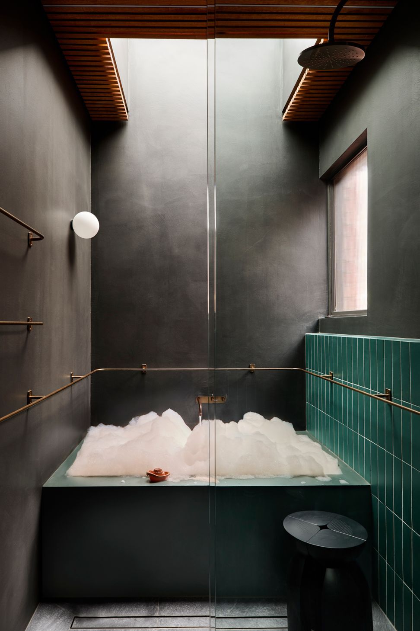
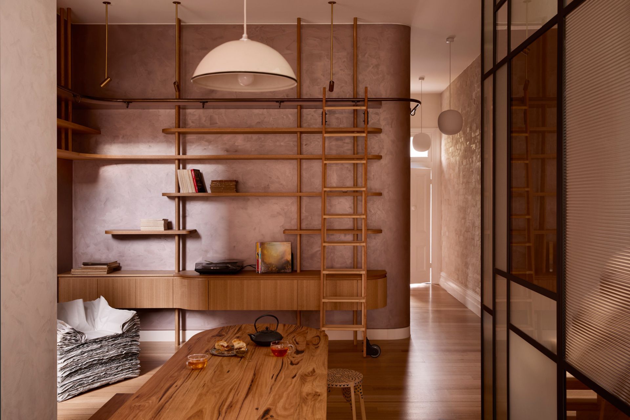
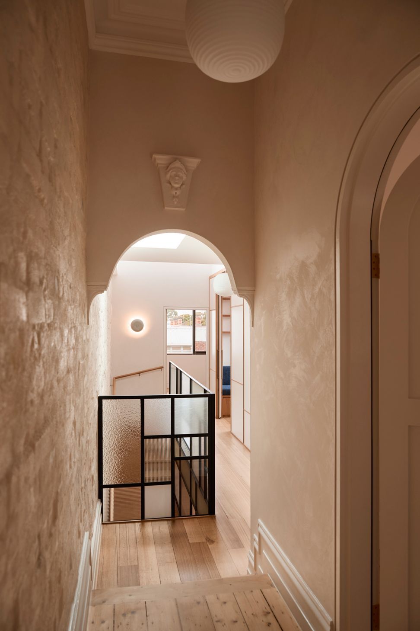
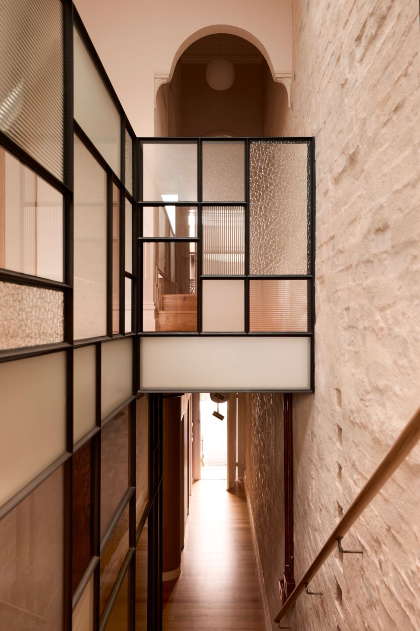
With matching terraces on either side, light was the central challenge. A reworked stair with floating treads and a fine glass balustrade, quietly recalling shoji screens, draws daylight from new skylights and a high window through the centre of the home, while intimate pockets gather around it — a book lined retreat downstairs, whilst upstairs a study and an onsen-like bathroom are concealed behind a shoji-inspired feature wall.
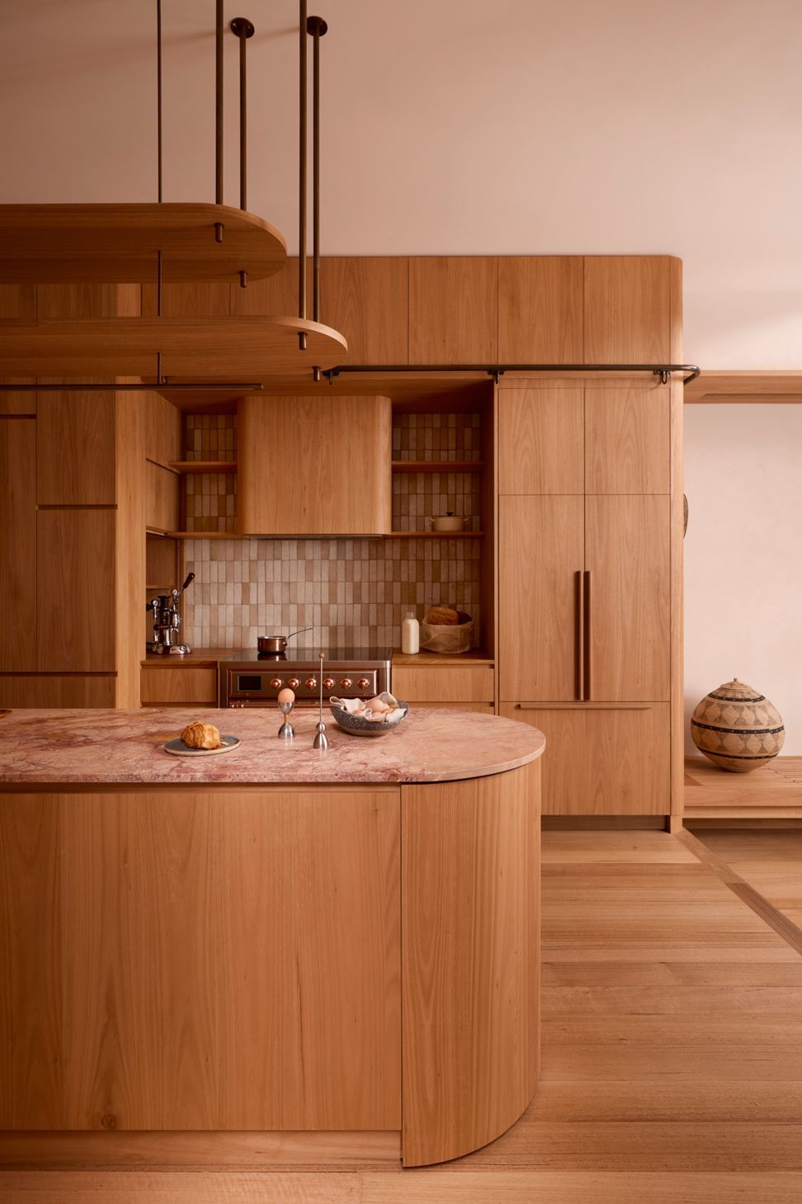
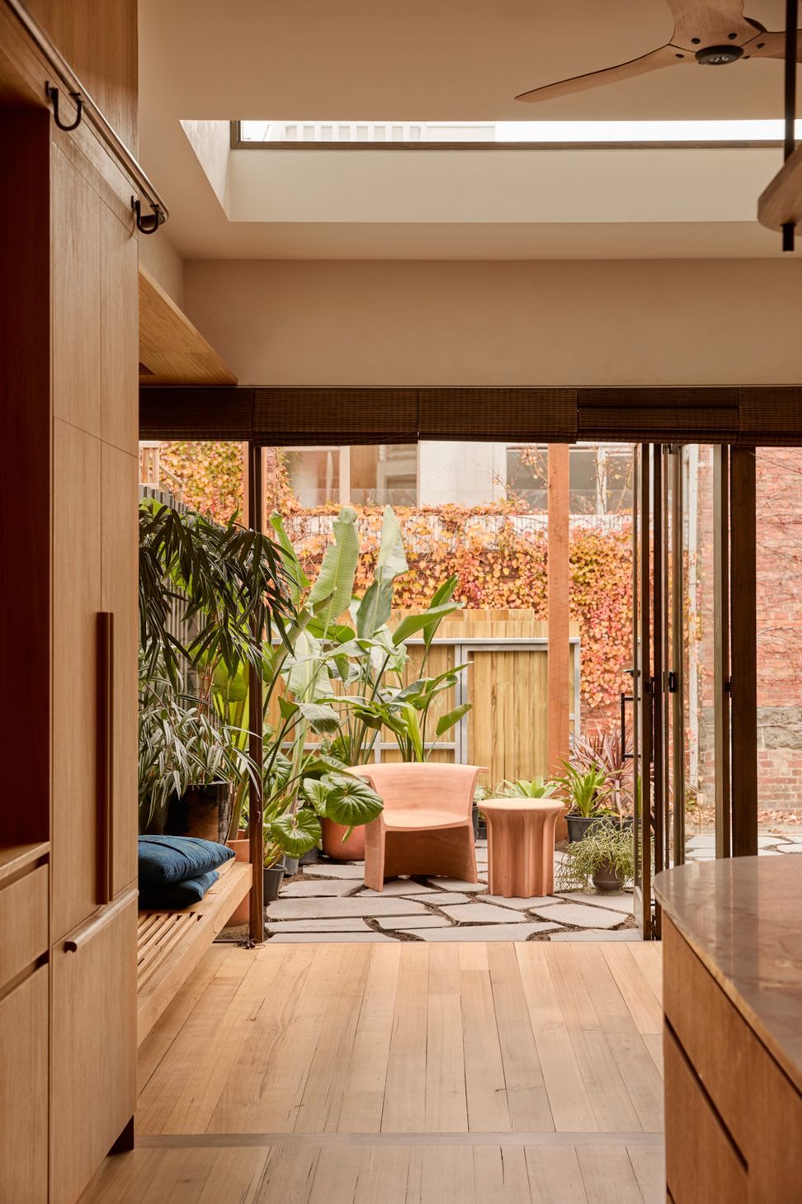
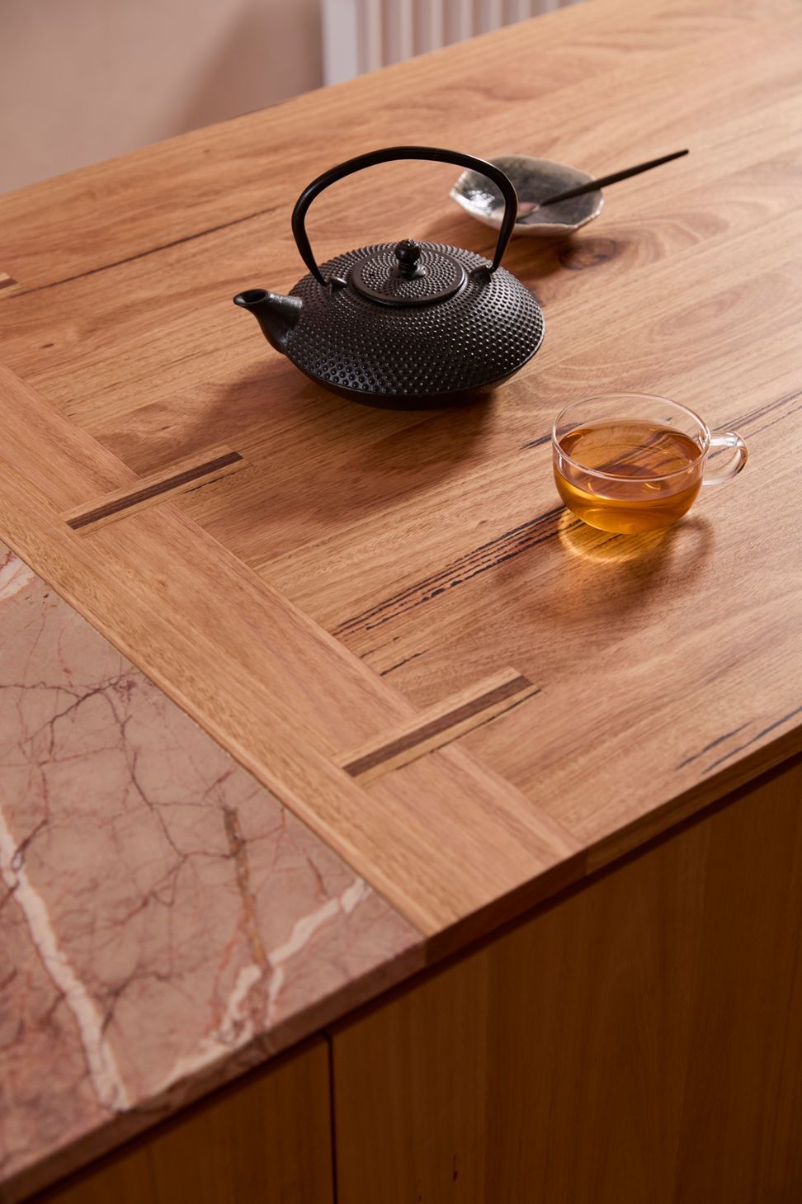
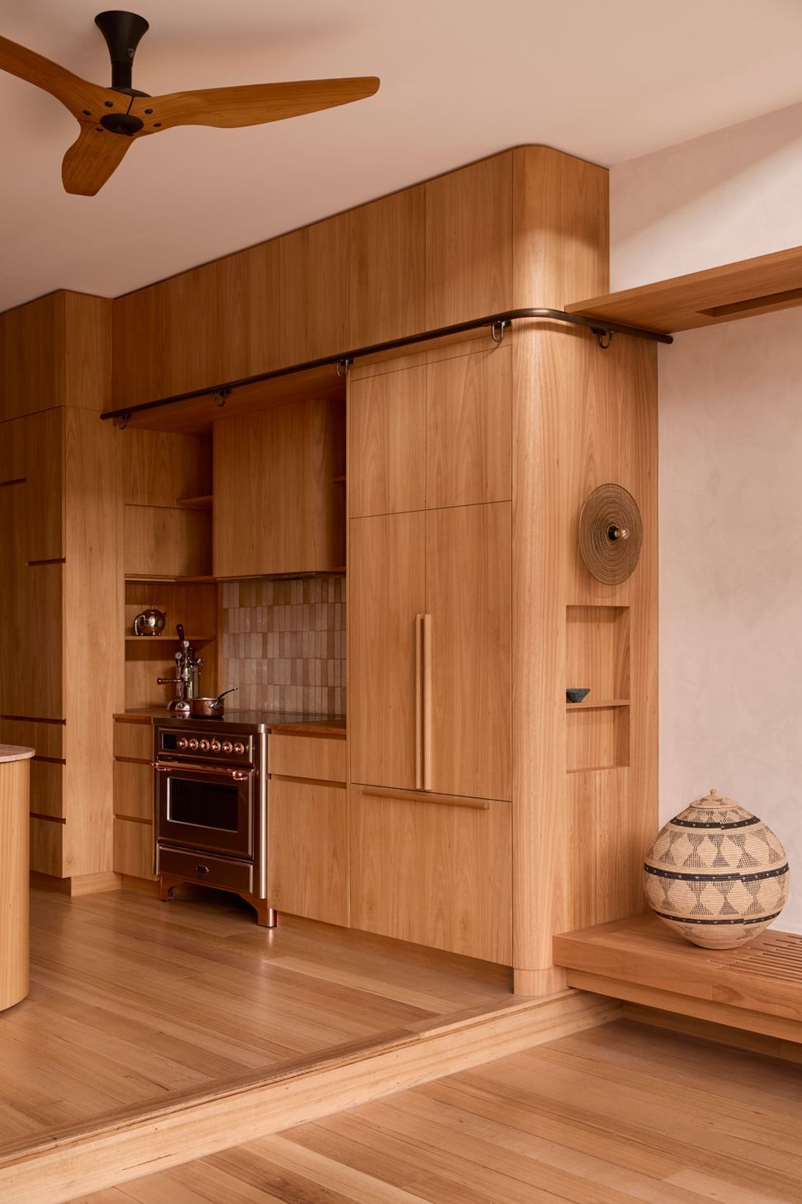
Victorian character is preserved and reinstated, with arched openings, a preserved plaster keystone and softly bagged brickwork keep Brunswick’s texture in play. The kitchen works as hearth and bar, with warm timber joinery, blush stone, handmade tiles and gentle brass notes, opening to a leafy, north-facing courtyard that nods to tropical memory and invites everyday gathering.
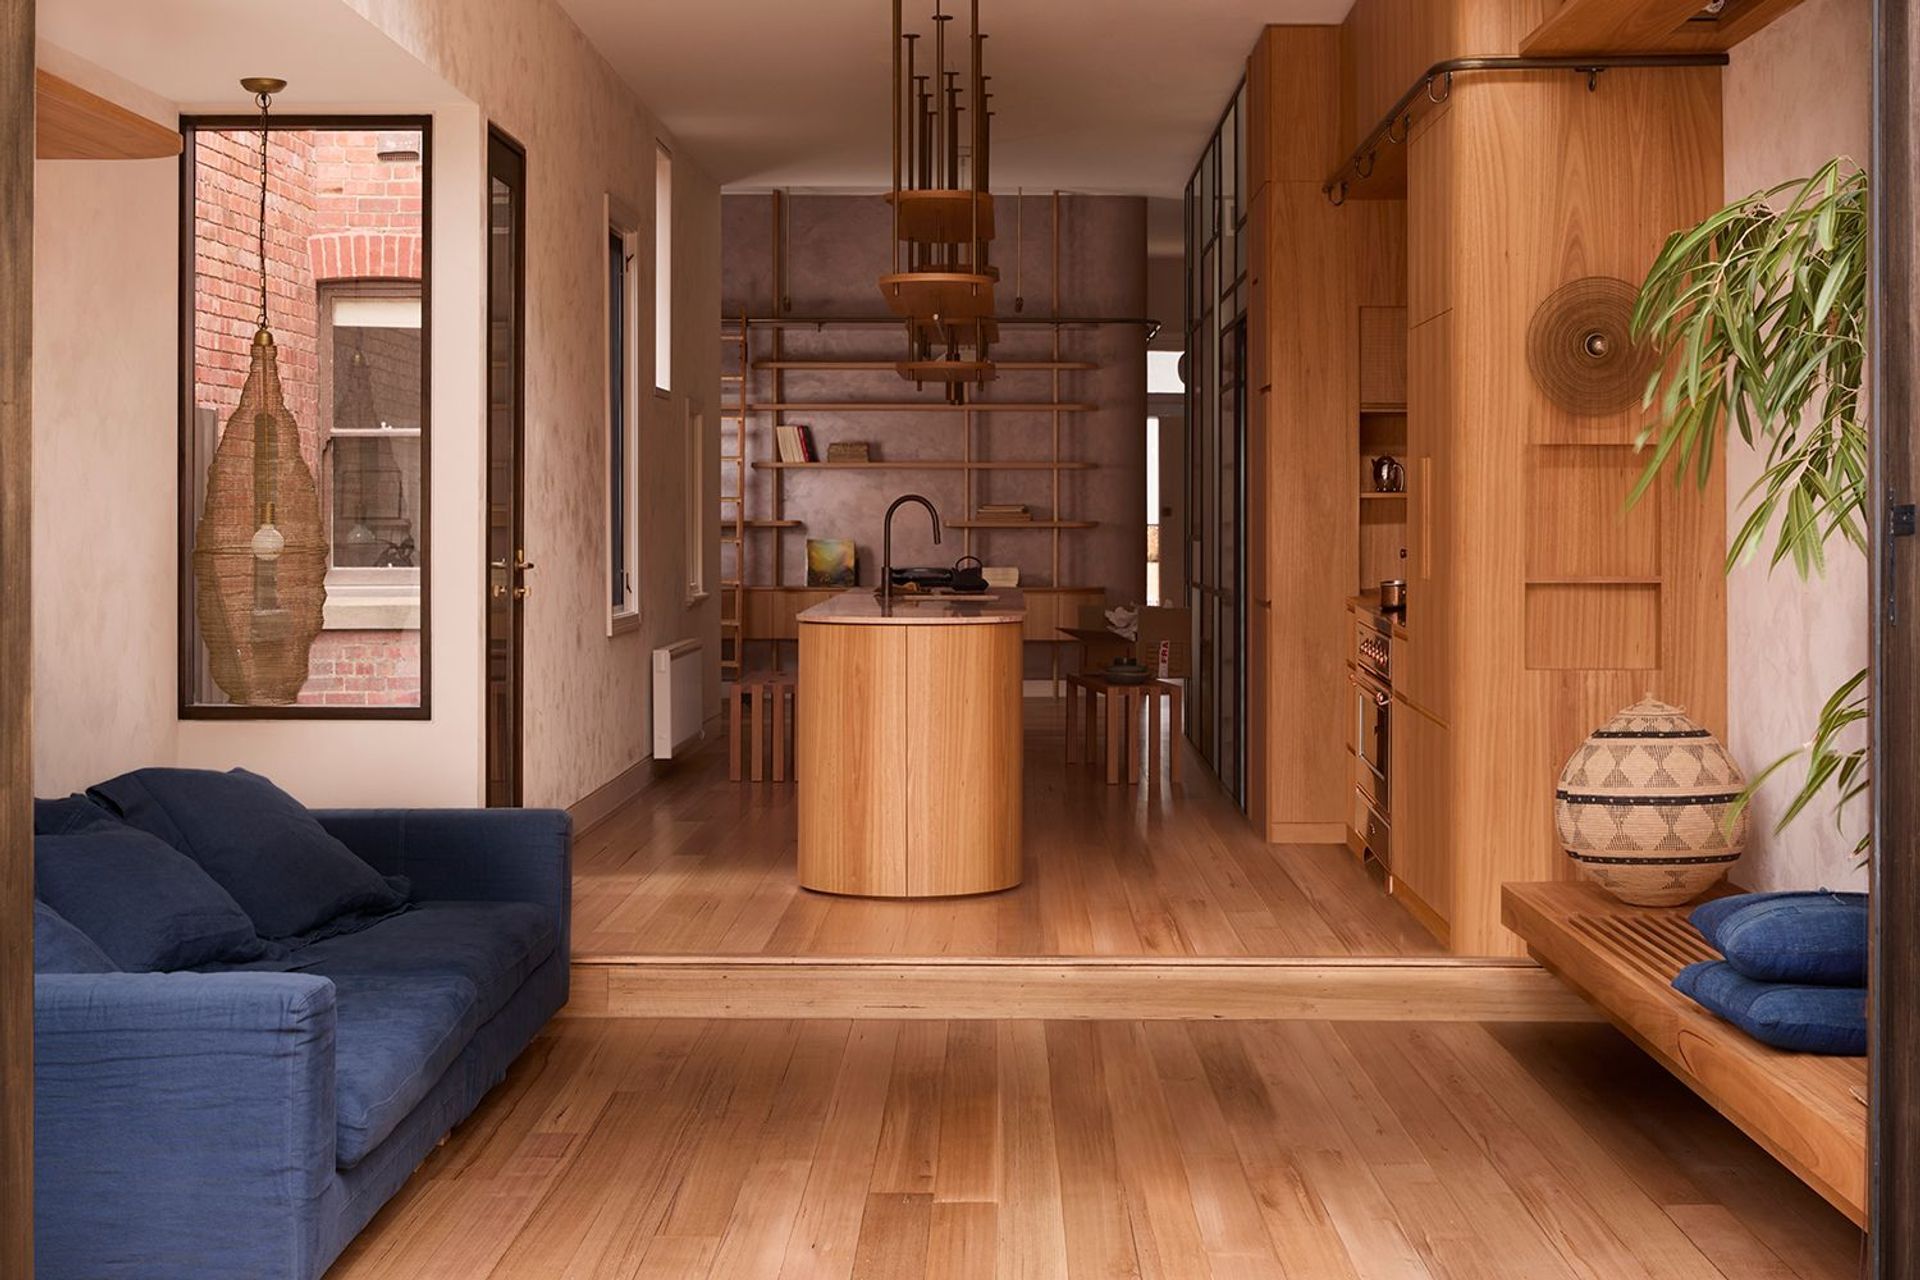
Living spaces balance bustle and retreat. A deep indigo sofa anchors family life, smaller nooks offer calm, and a flexible rumpus welcomes sleepovers now and guest stays later.
The name Haiku House emerged during the build itself, when the long and often challenging process was lightened by an exchange of poems between client and designer. These haiku distilled moods, materials and aspirations, reminding all involved that creativity can carry both resilience and play. Today, the house reflects that spirit: pragmatic yet lyrical, rooted in heritage yet open to the future.
- Completed
- 2025
- Building style
- Terrace
“EVEN A THATCHED HUTMAY CHANGE WITH A NEW OWNERINTO A DOLL’S HOUSE”
- MATSUO BASHŌ, TRANSLATED BY DONALD KEENE
Awards
Shortlist - Residential Design
Australian Interior Design Awards
Like this Project?
Hire Kim Kneipp
Professionals used in
this project
The practices and trades credited on this project.

More projects from
Kim Kneipp
Other work by Kim Kneipp, across every category they build in.


More in
Renovations
Everything else in Renovations, from every practice on ArchiPro.


Next Project
Keep scrolling