

Project team
- Kim Kneipp
- Lisa Cohen
"We find beauty not in the thing itself but in the patterns of shadows, the light and the darkness... ...were it not for the shadows, there would be no beauty."
- Jun'Ichiro Tanizaki, In Praise of Shadows
Our Hutchinson Street project preserves an original Victorian home, extended upon with a prefab addition.
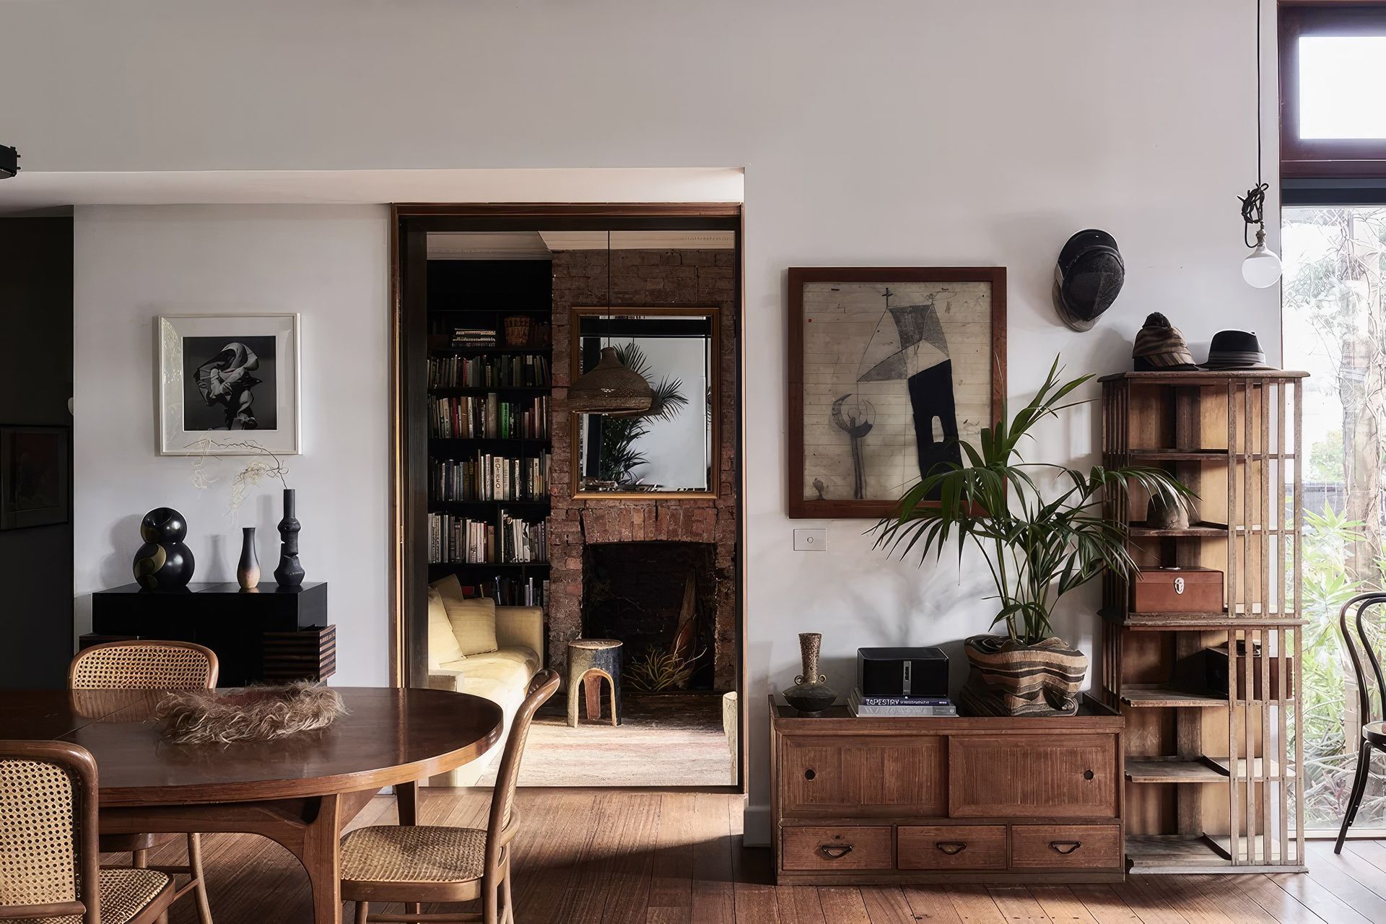
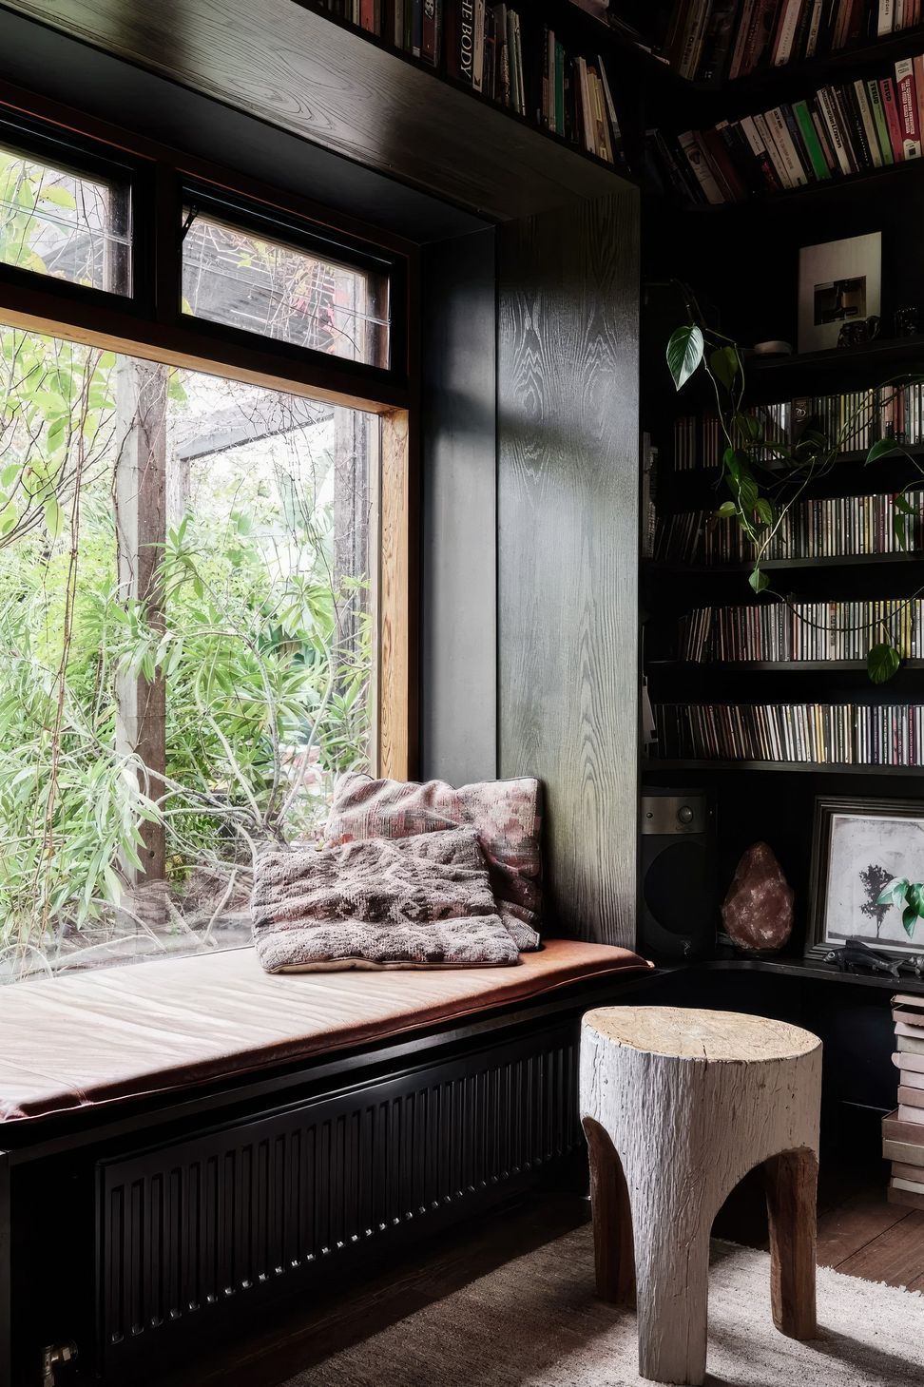
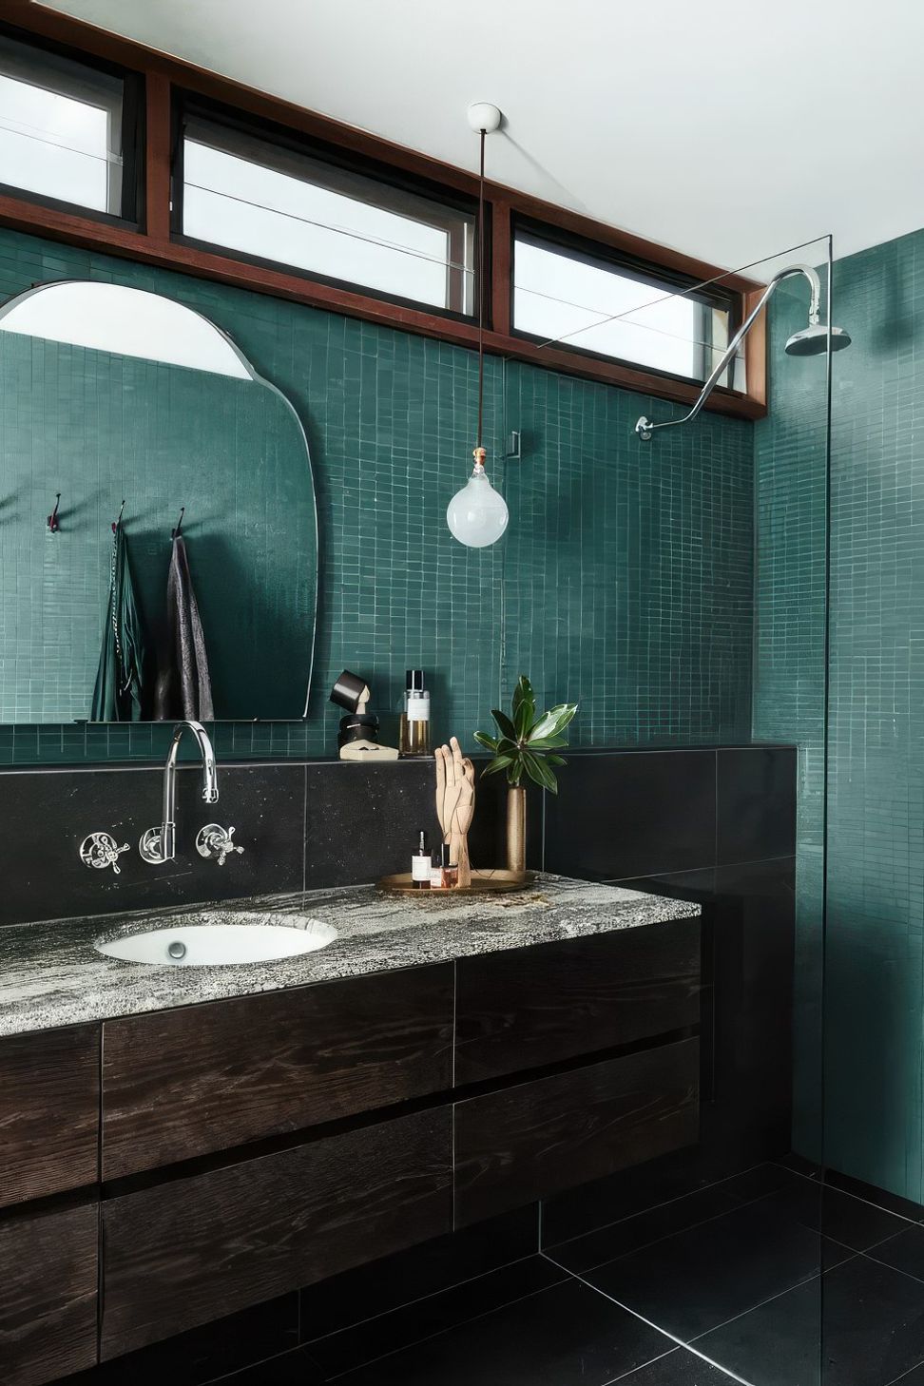
Inverting the australian trend for light, bright homes, this project embraces a japanese wabi design philosophy explored through the lens of jun’ichiro tanizki’s book ‘in praise of shadows’ where large eaves and internal courtyards provide the home with a soft, more diffuse light that gently track the sun’s movements throughout the day.
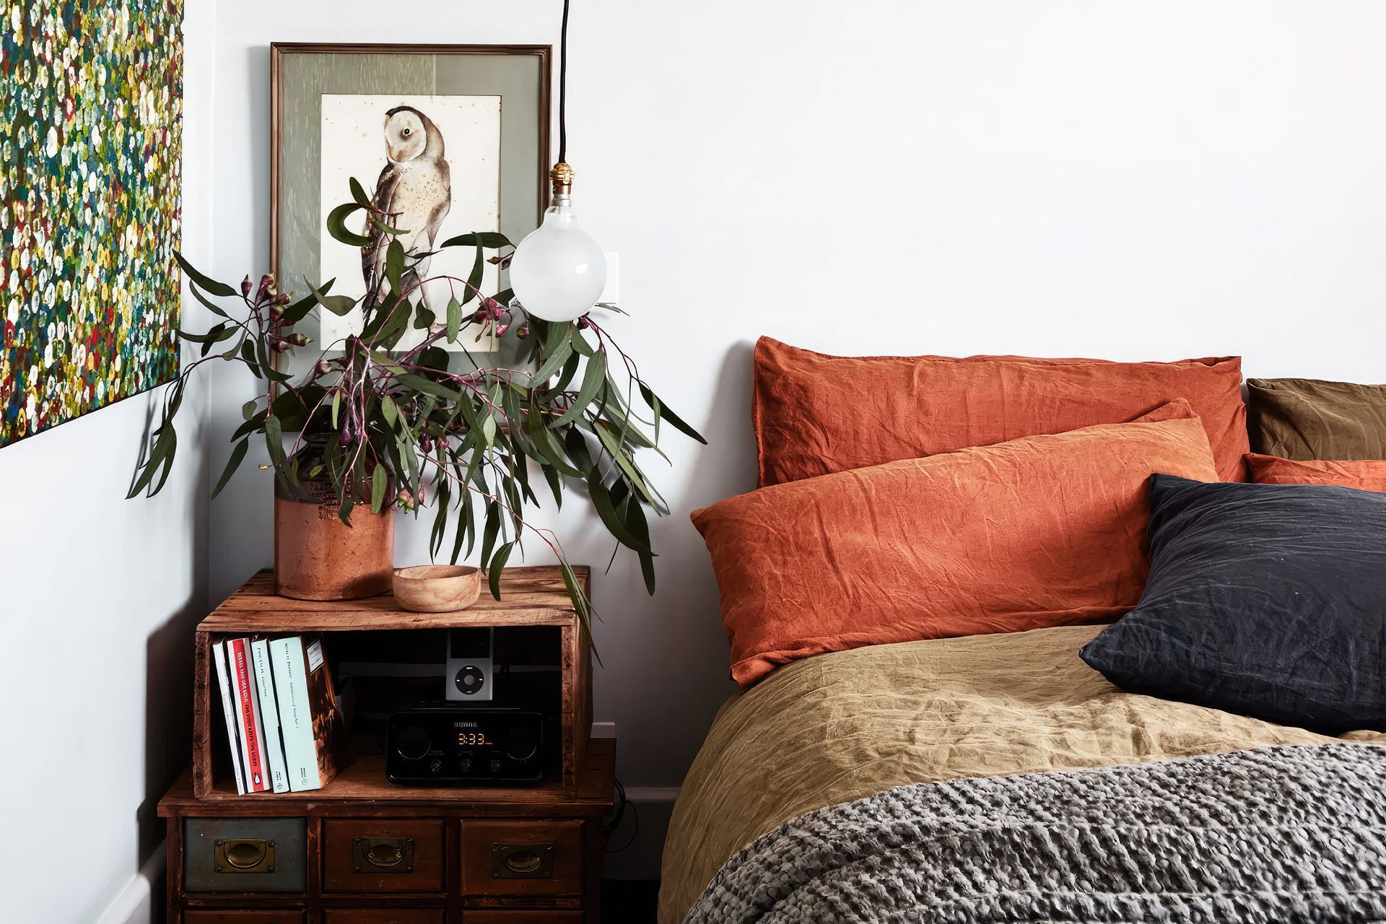
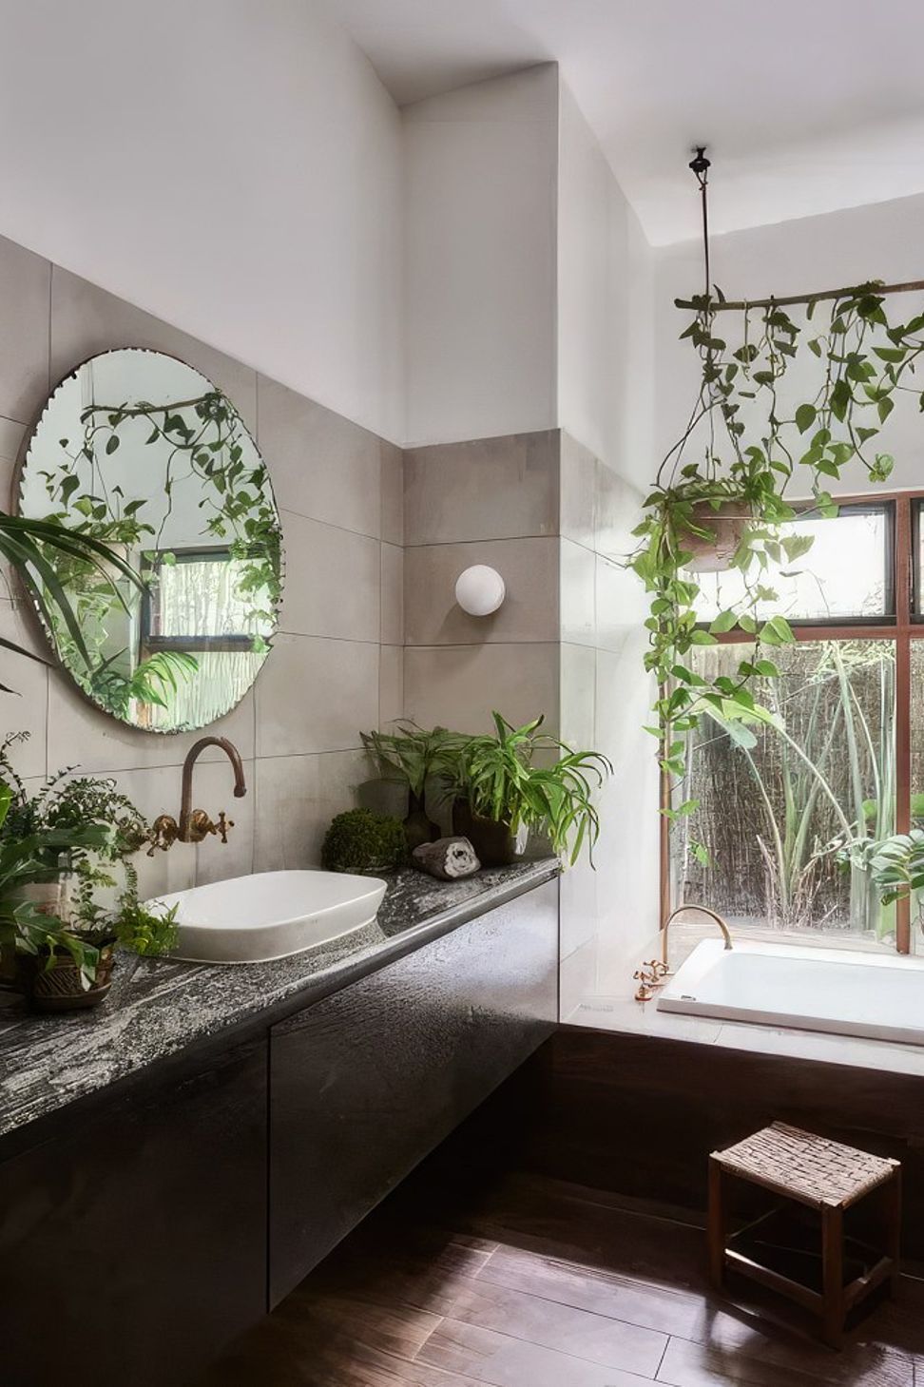
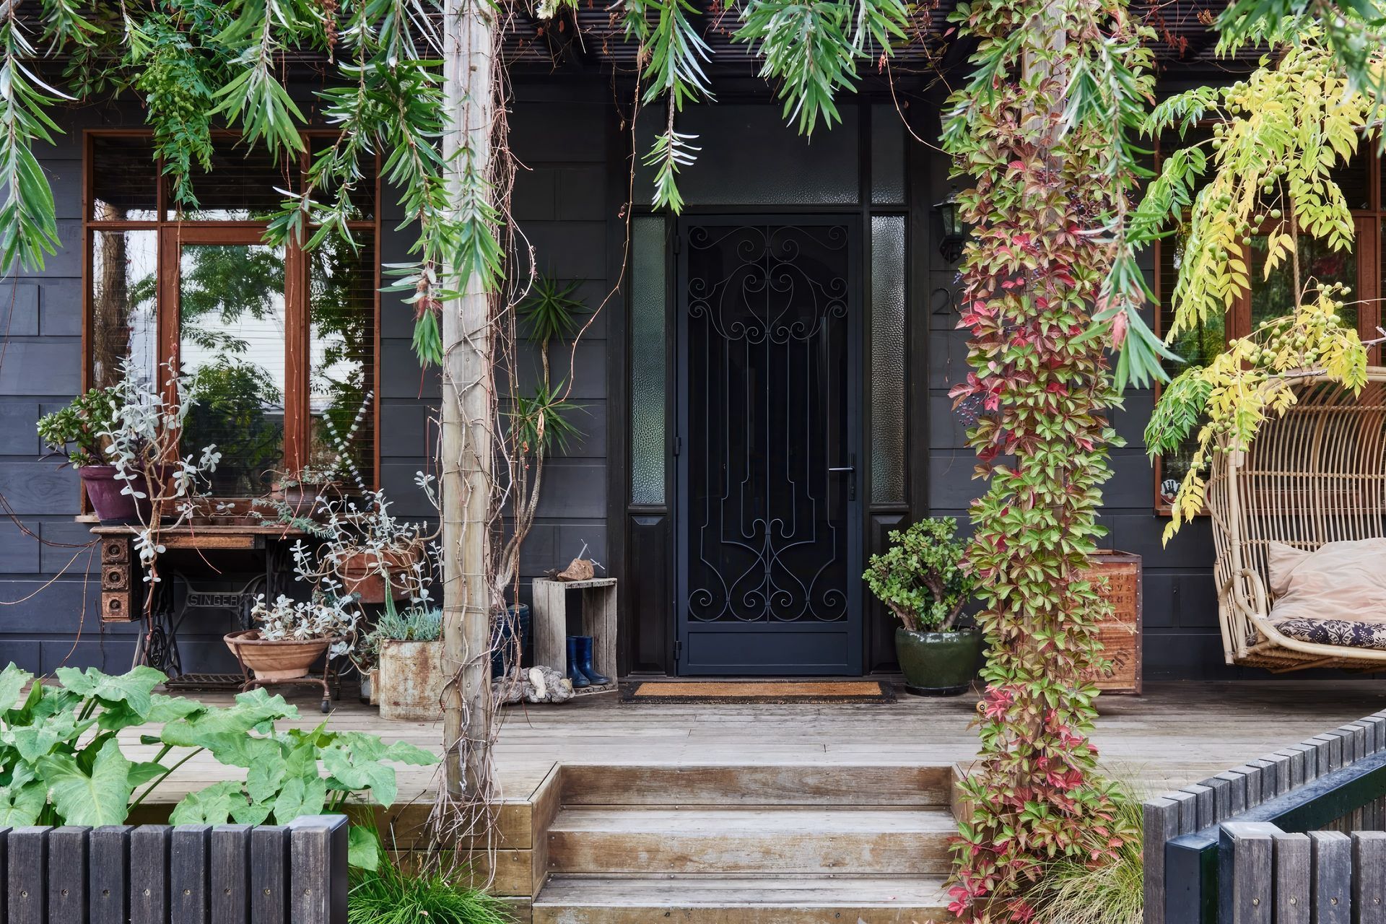
The original double-fronted Victorian rooms were preserved and thoroughly insulated, with windows and doors updated to create a traditional facade. The installation of recycled floorboards flows through to the extension, allowing for a graceful interior transition from the old to the new.
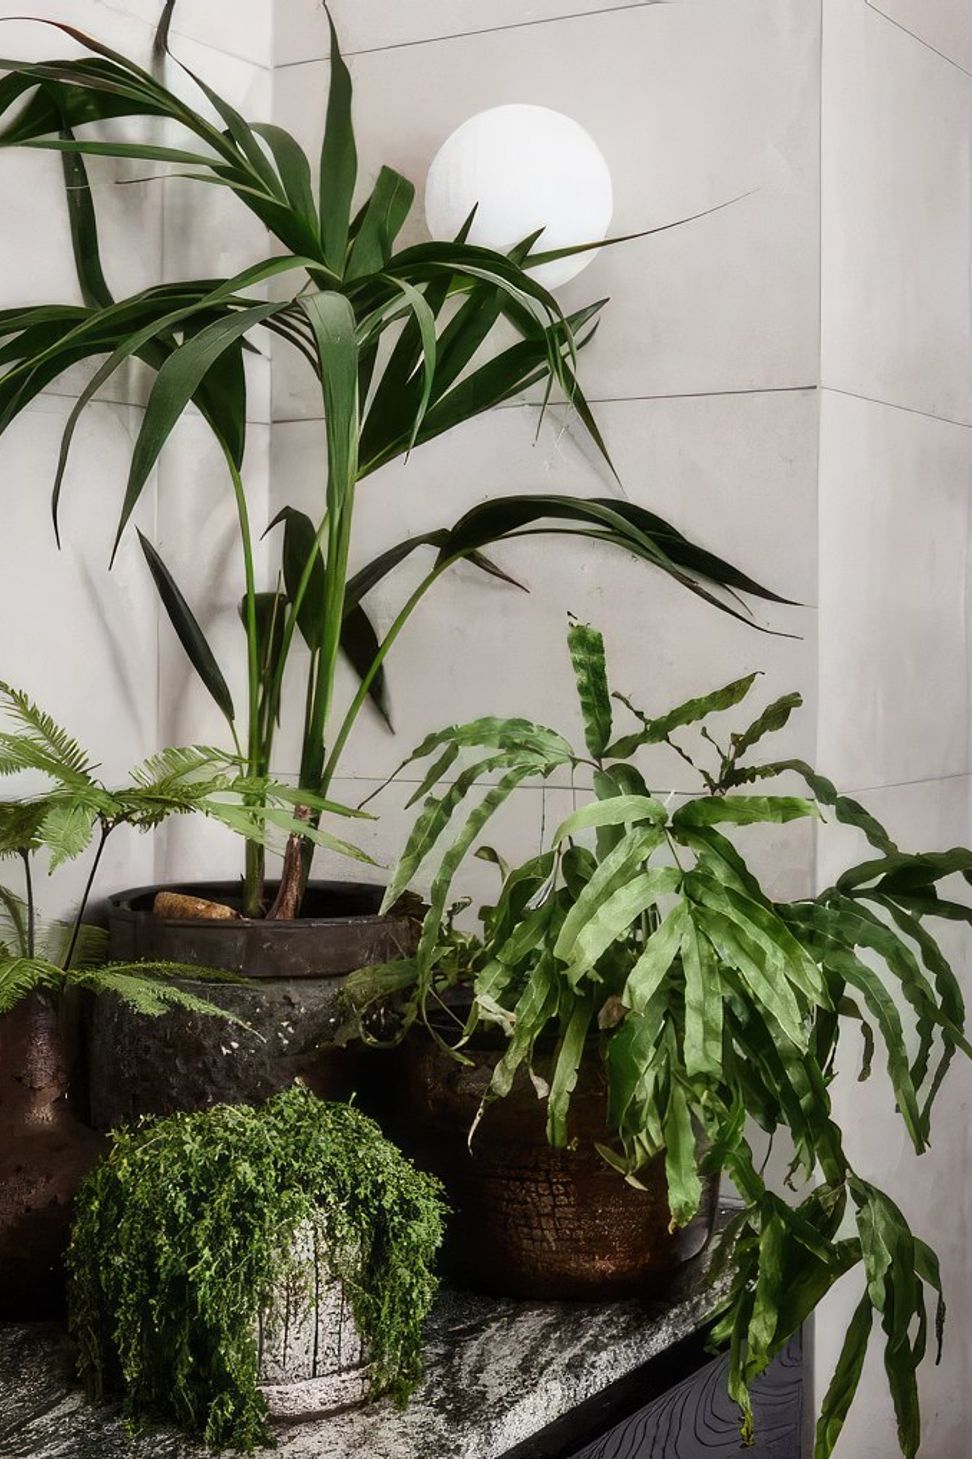
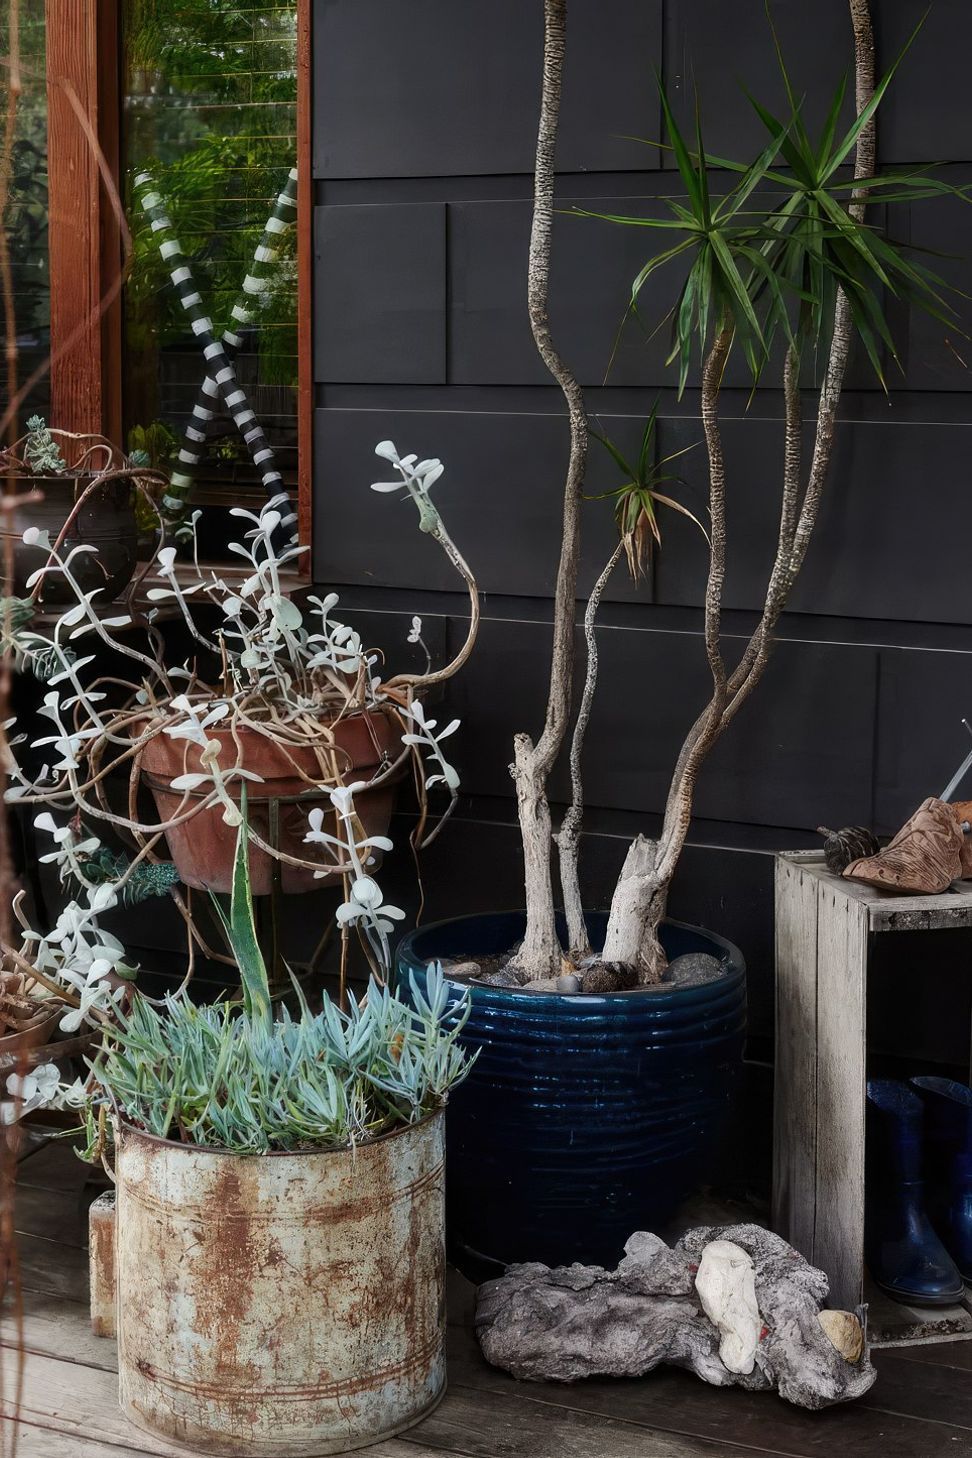
The extension is a black cedar box, with a warm timber window and slatted cypress verandah, framed by a lush tropical garden. The original house is painted with a complimentary dark exterior, allowing the architectural forms to recede as a backdrop for the garden.
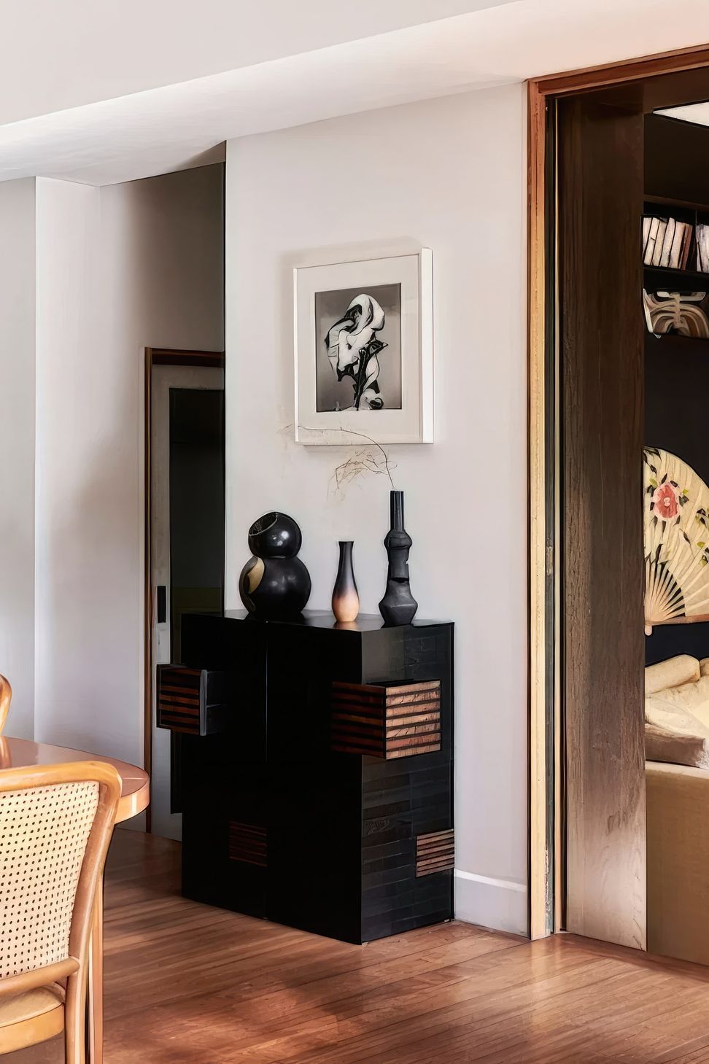
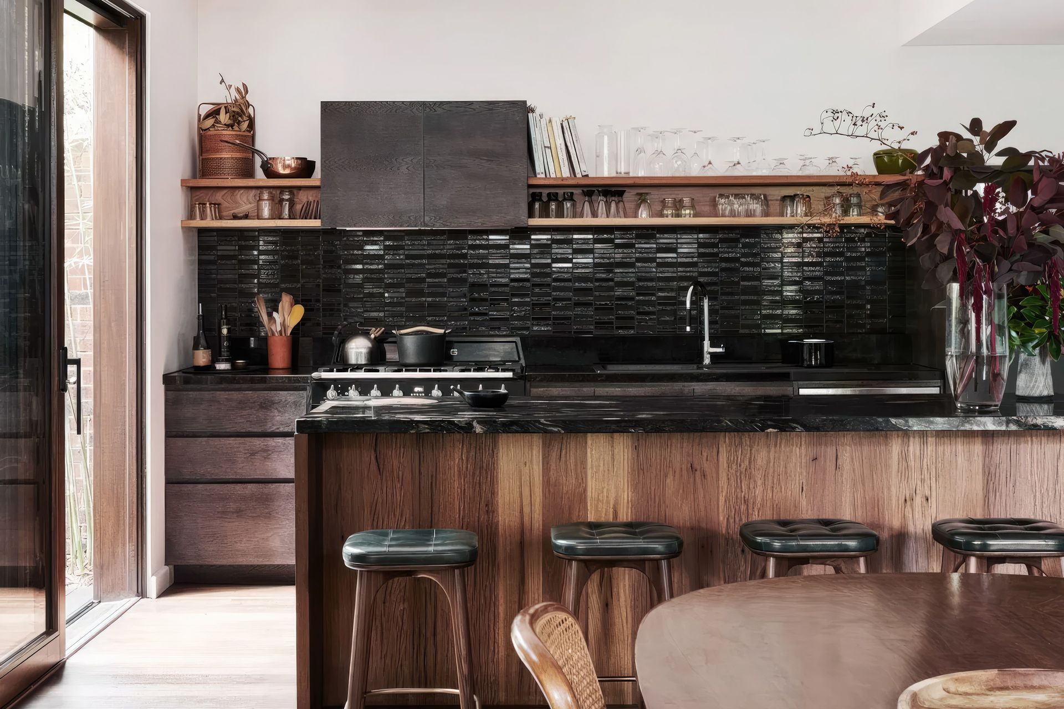
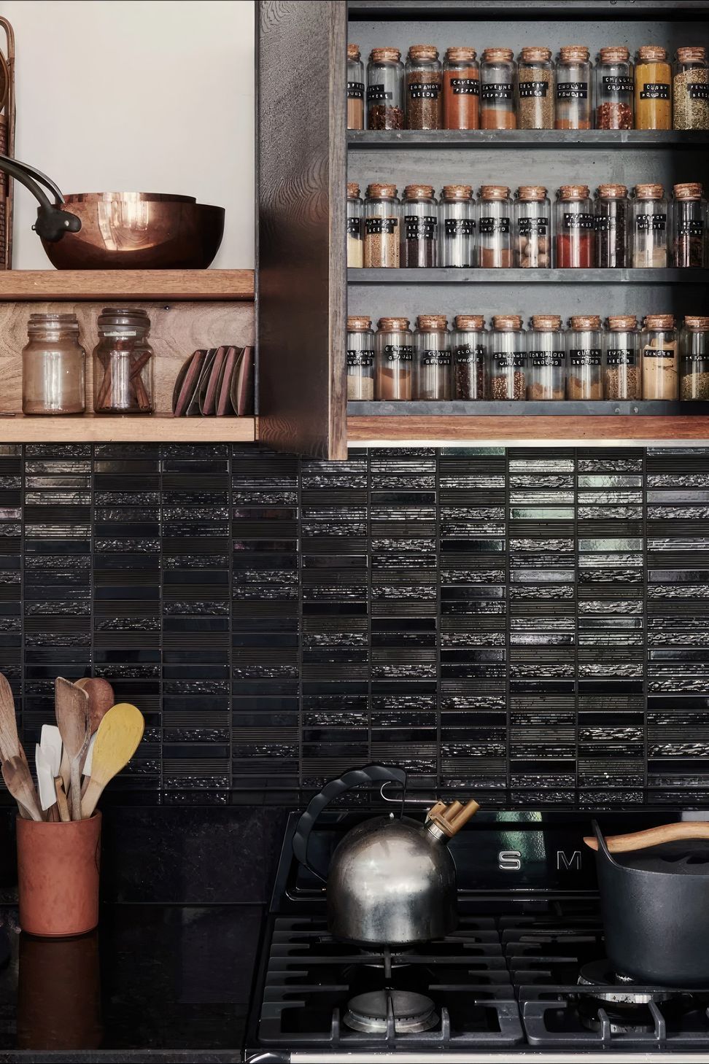
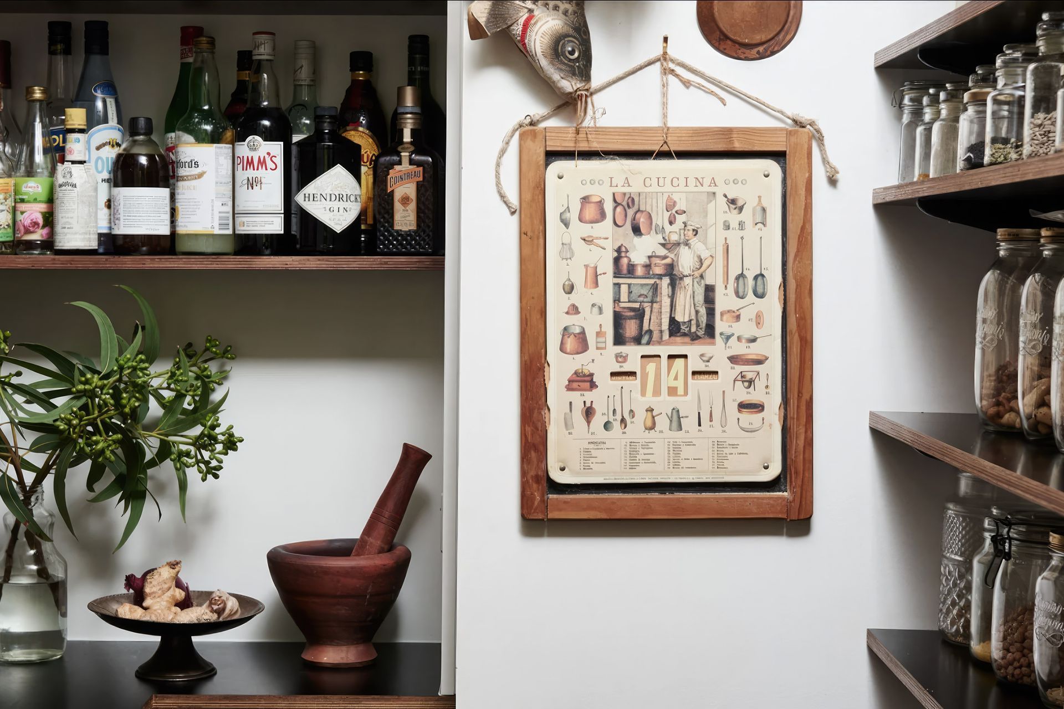
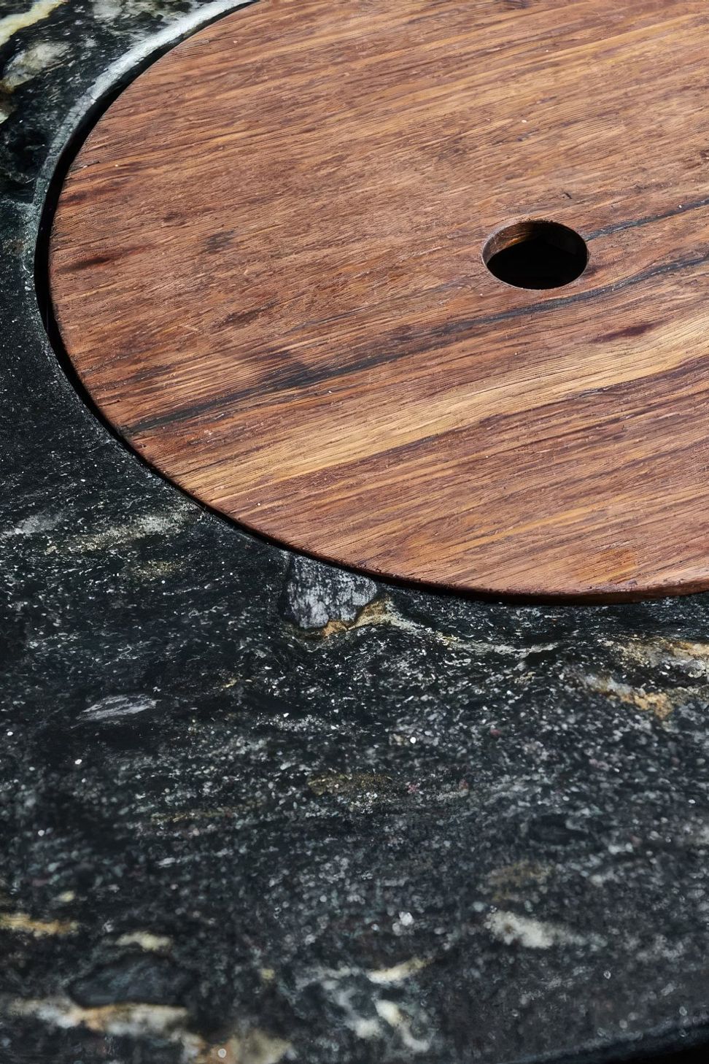
A calm balancing of recycled timbers with Japanese tiles and granite benchtops, this home is an expression of humble luxury.
- ELEMENTS WOOD/ METAL/ STONE/ WATER
- COLOUR BROWN/ BLUE/ BLACK
- TYPE HOMES
- LOCATION BRUNSWICK EAST, VICTORIA
- YEAR OF CONSTRUCTION: 2016
- DESIGN TEAM: KIM KNEIPP
- BUILDER: ARKIT PREFAB ARCHITECTURE
- JOINERY: WOODCRAFT MOBILIAR
- PHOTOGRAPHER: LISA COHEN







Like this Project?
Hire Kim Kneipp
Professionals used in
this project
The practices and trades credited on this project.

More projects from
Kim Kneipp
Other work by Kim Kneipp, across every category they build in.


More in
Single House
Everything else in Single House, from every practice on ArchiPro.


Next Project
Keep scrolling