
Project team
- Kim Kneipp
- Lisa Cohen
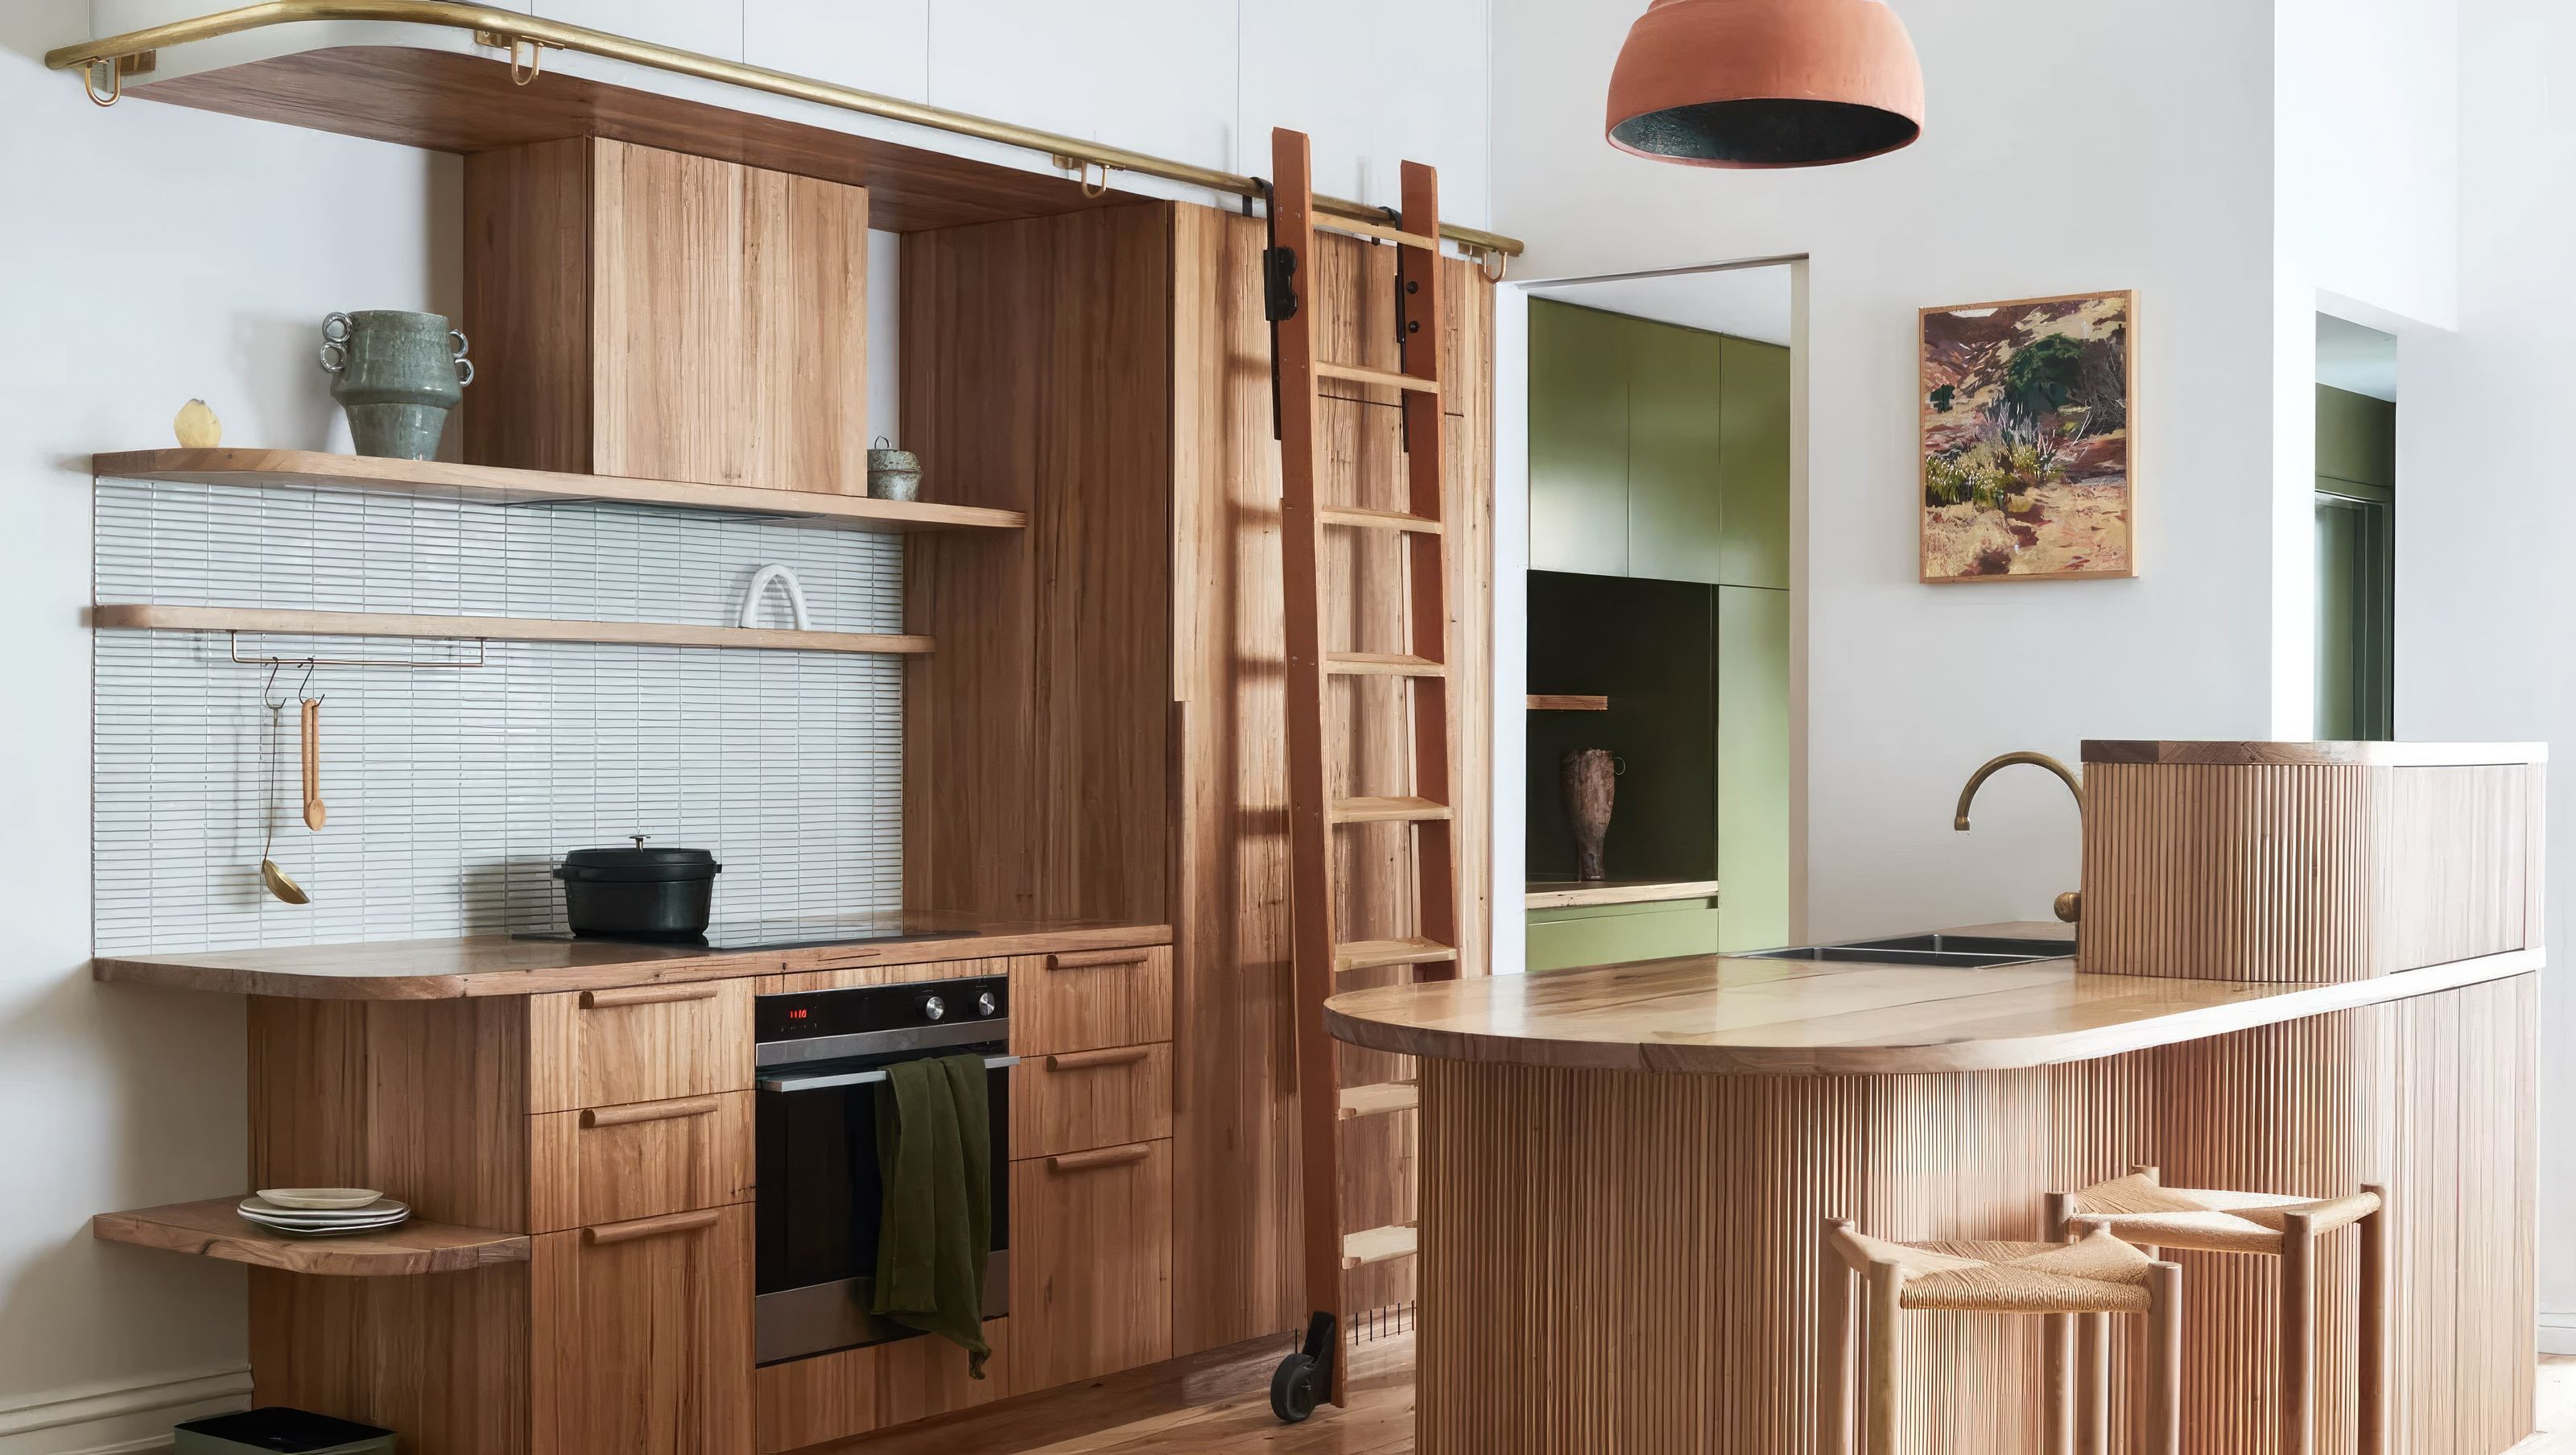
A harmonious blend of Art Deco and Japanese wabi-sabi aesthetics, Bent Street transforms a dark Victorian terrace into a light-filled urban oasis, featuring bespoke design elements and sustainable materials.
“Whoever has learned how to listen to trees no longer wants to be a tree. He wants to be nothing except what he is. That is home. That is happiness”.
- Herman Hesse, Wandering
A light-filled sanctuary with sweeping curves, recycled timbers and natural tones,
Bent street brings together the soft edge detailing of the art deco movement with a Japanese wabi-sabi aesthetic to transform a previously dark victorian terrace.
Carried out in two phases over a period of eight years, the first stage of design introduced a sculptural sense of order to the home, with the creation of a floor-to-ceiling open timber shelving unit.
The second phase of work redesigned the kitchen, laundry and bathroom. Operating within the existing footprint, the kitchen was reorientated and opened to create better flow and circulation. The removal of a nib wall and the addition of windows improved the connection and access to natural light.
The kitchen design is a continuation of the original bookshelf aesthetic, integrating soft deco curves and high storage into the tall victorian ceilings, with a bespoke, curved brass ladder rail set at the same height as the bookshelf, allowing a Victorian style library ladder to be wheeled where it is needed. The curved kitchen island obscures the clutter of the quotidian and contains a secret deco-esque anti-prohibition cocktail bar. A new induction cooktop removes the use of gas in the home.
Deep green joinery and an onsen-inspired cedar soaking tub built from recycled Australian timbers, brass trims and Japanese tiles completes the restrained palette of this urban oasis, uniting both the victorian and deco aesthetics.
- ELEMENTS WOOD/ METAL/ EARTH
- COLOUR GREEN/ BROWN/ NEUTRAL
- TYPE HOMES
- LOCATION: KENSINGTON, VICTORIA
- YEAR OF CONSTRUCTION: 2020
- DESIGN TEAM: KIM KNEIPP, HANNAH MORIARTY
- BUILDER: OBAKE CREATIONS
- JOINERY: ZP WOODWORKS & ANDREW SAMA DESIGN
- PHOTOGRAPHER: LISA COHEN


Like this Project?
Hire Kim Kneipp
Professionals used in
this project
The practices and trades credited on this project.

More projects from
Kim Kneipp
Other work by Kim Kneipp, across every category they build in.


More in
Single House
Everything else in Single House, from every practice on ArchiPro.


Next Project
Keep scrolling