
Project team
Product Suppliers
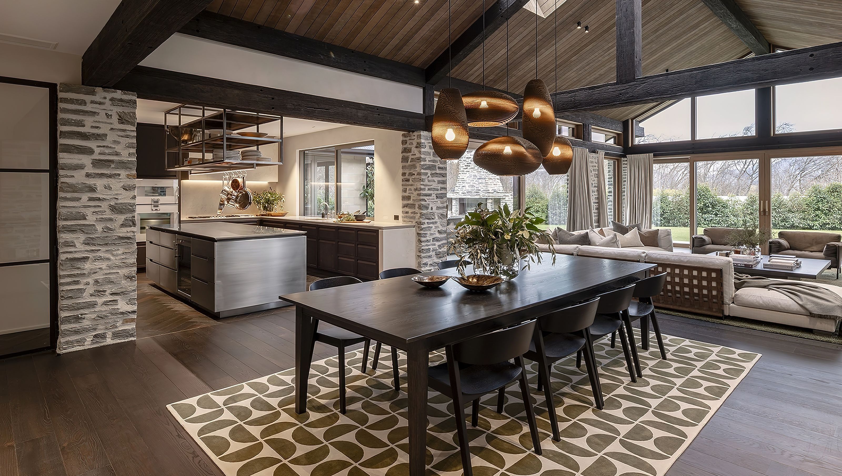
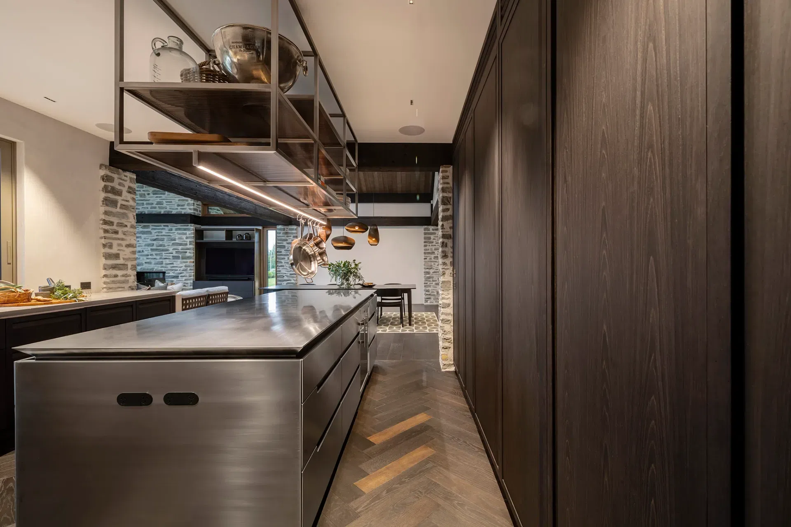
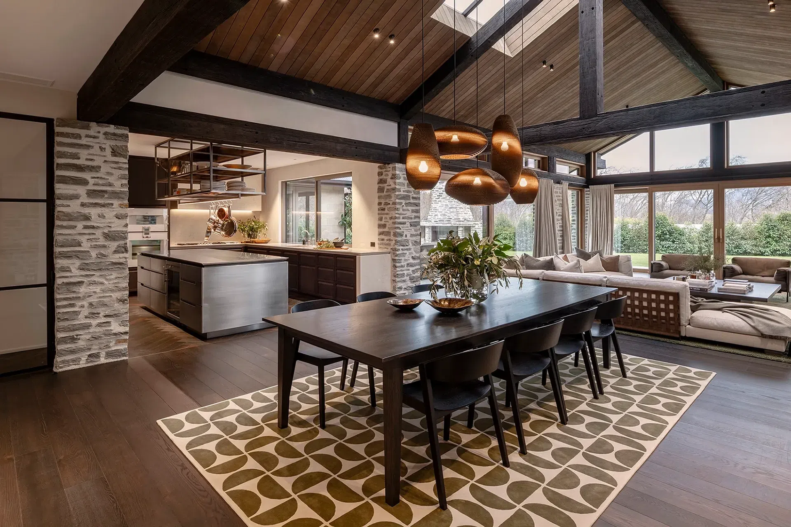
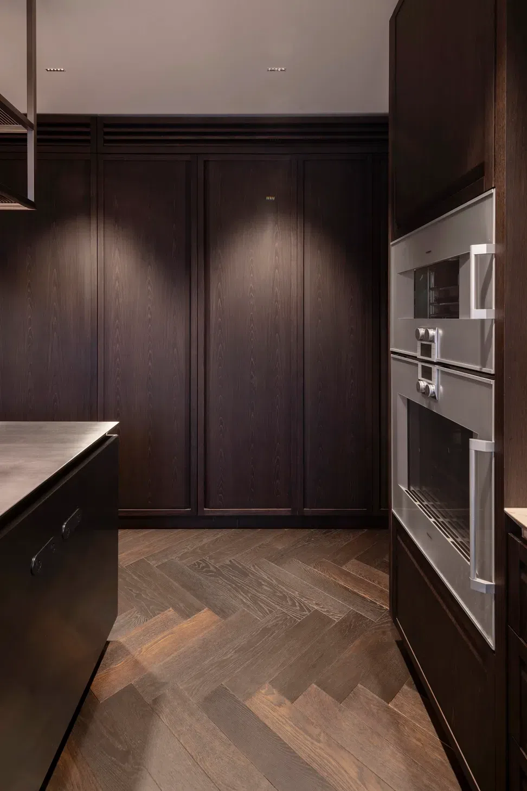
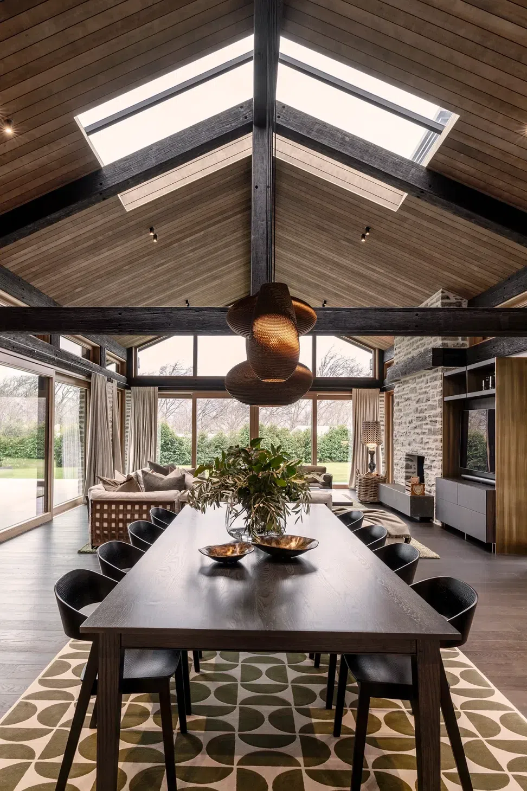
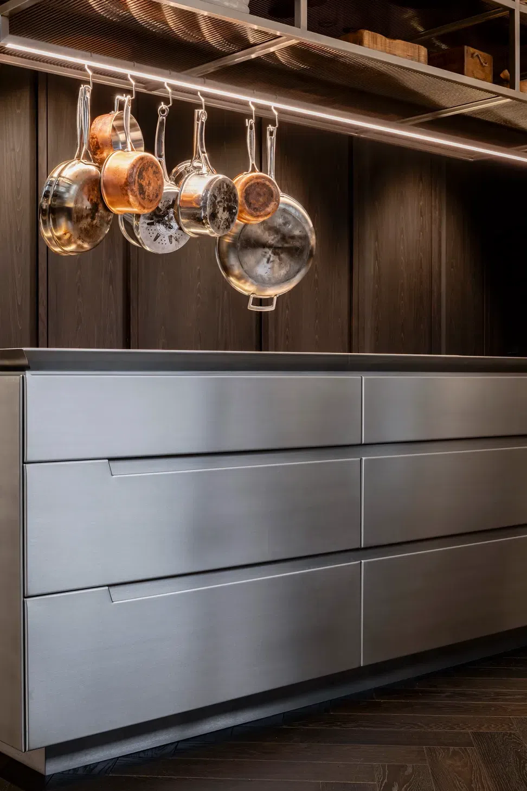
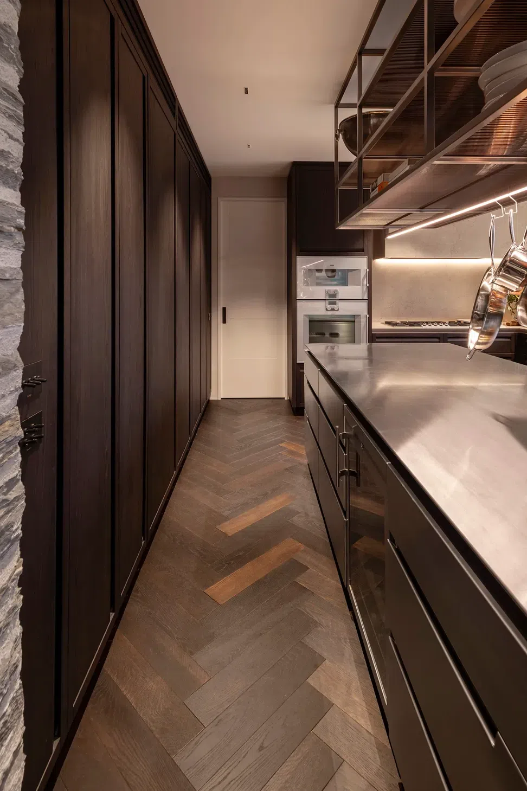
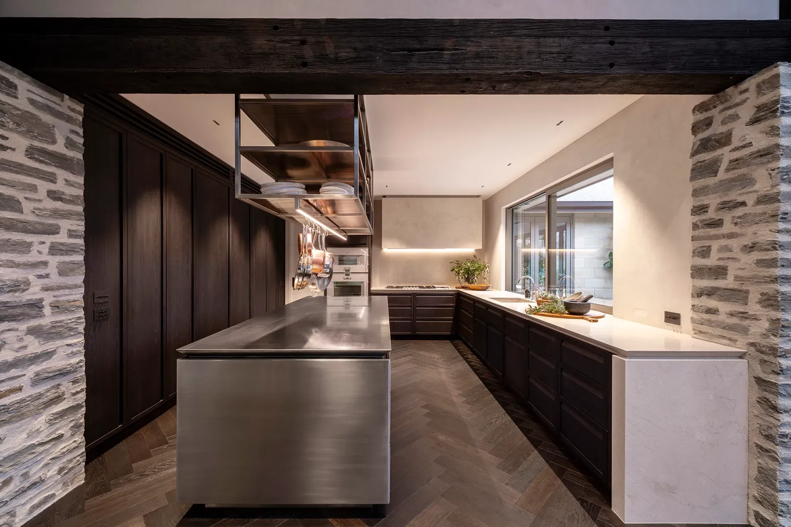
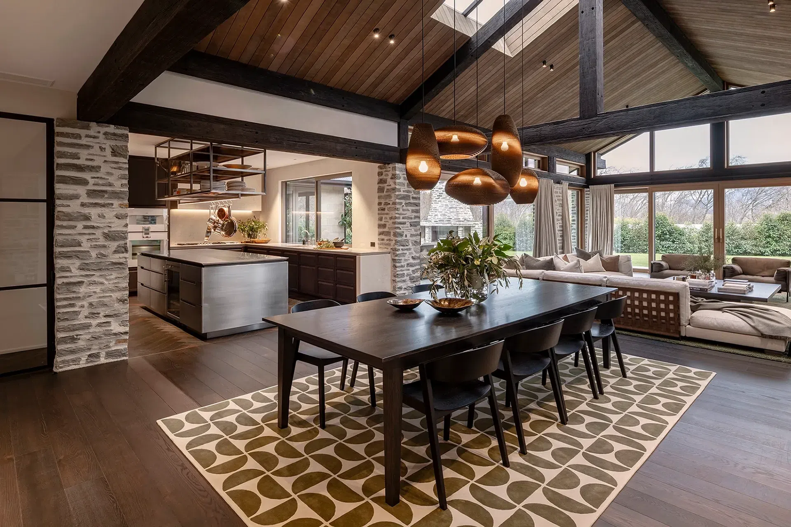
This Central Otago alpine lodge was designed as a sensory, immersive interior grounded in its dramatic landscape. Earthy tones, natural textures, and refined materials reflect the region’s raw beauty while delivering warmth and sophistication. At the heart of the home, a refined kitchen anchors a space designed for performance and connection. Bathrooms offer retreat and calm, while the powder room delivers moody theatricality. Bedrooms are soft, cocooning sanctuaries, and the lounge—anchored by a schist fireplace—embodies spatial drama and stillness. Every detail is intentional, creating a home that feels both deeply grounded and elevated in its architectural response.
Location: Otago
Professionals Involved: Detail by Davinia
Photographer: Stephen Goodenough Photography






Like this Project?
Hire VidaSpace®
Professional Reviews
The products behind the project
One product specified into this build from one supplier, a verified ArchiPro member. Tap through to specifications, suppliers and lead times.

Professionals used in
this project
The practices and trades credited on this project.

More projects from
VidaSpace®
Other work by VidaSpace®, across every category they build in.


More in
Alpine House
Everything else in Alpine House, from every practice on ArchiPro.


Next Project
Keep scrolling