

Project team
- MattBuild Group
- Matt Build Group
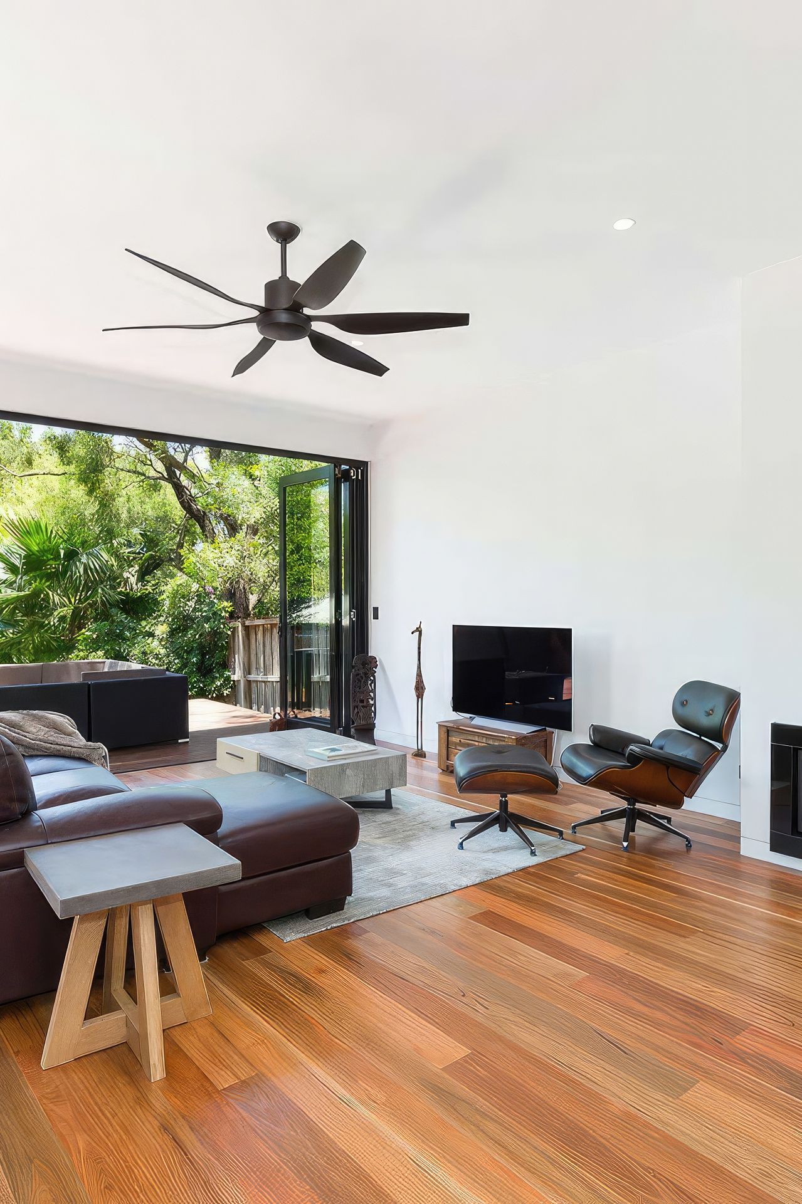
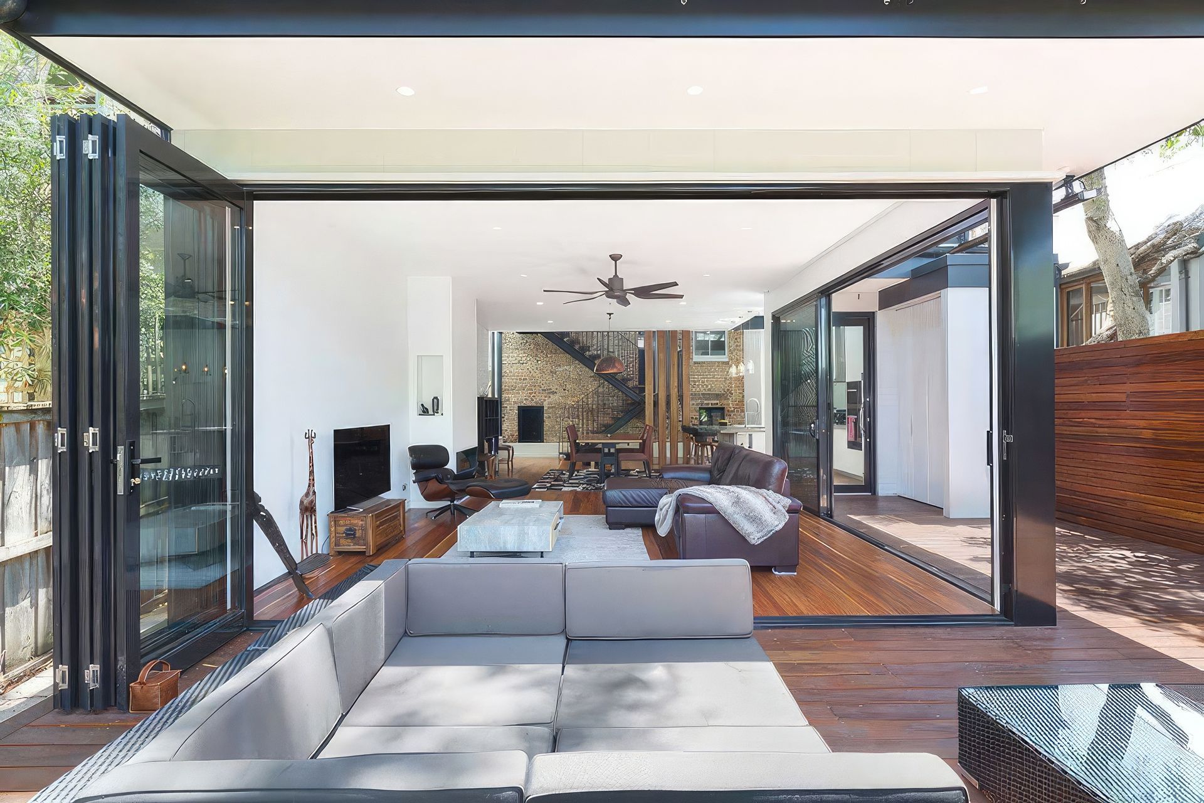
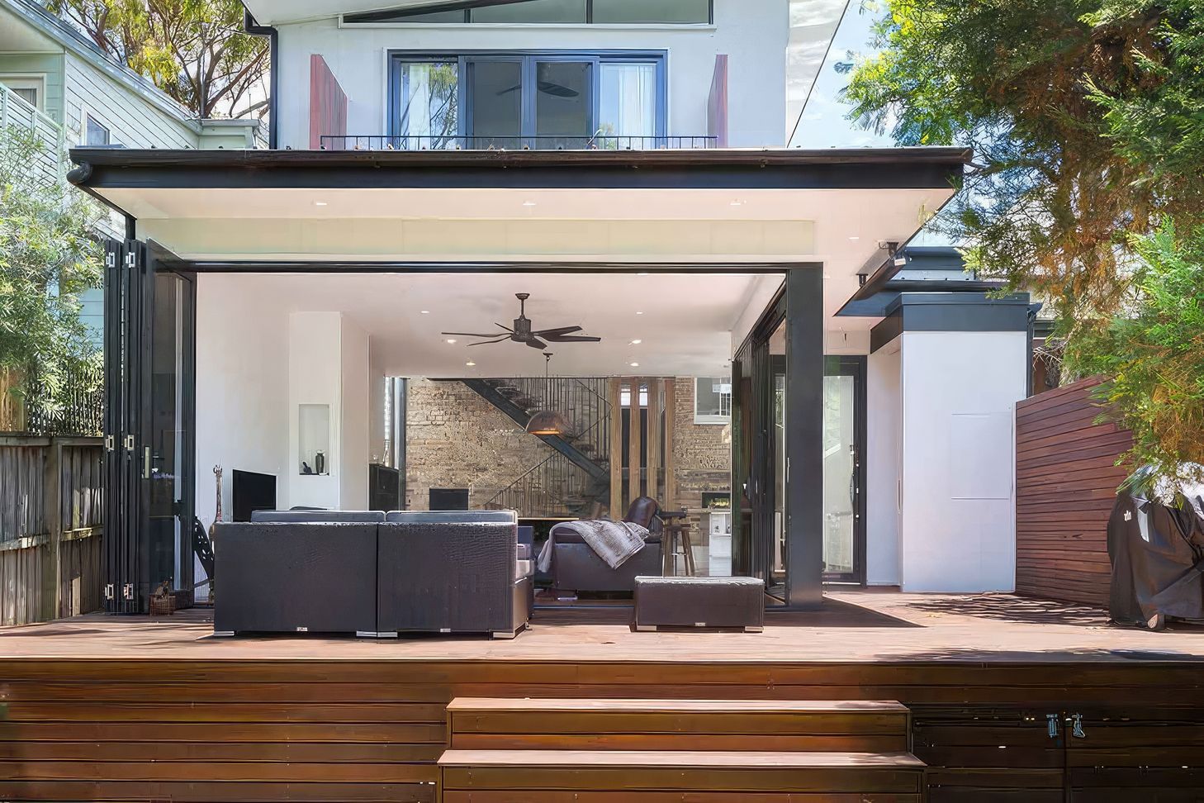
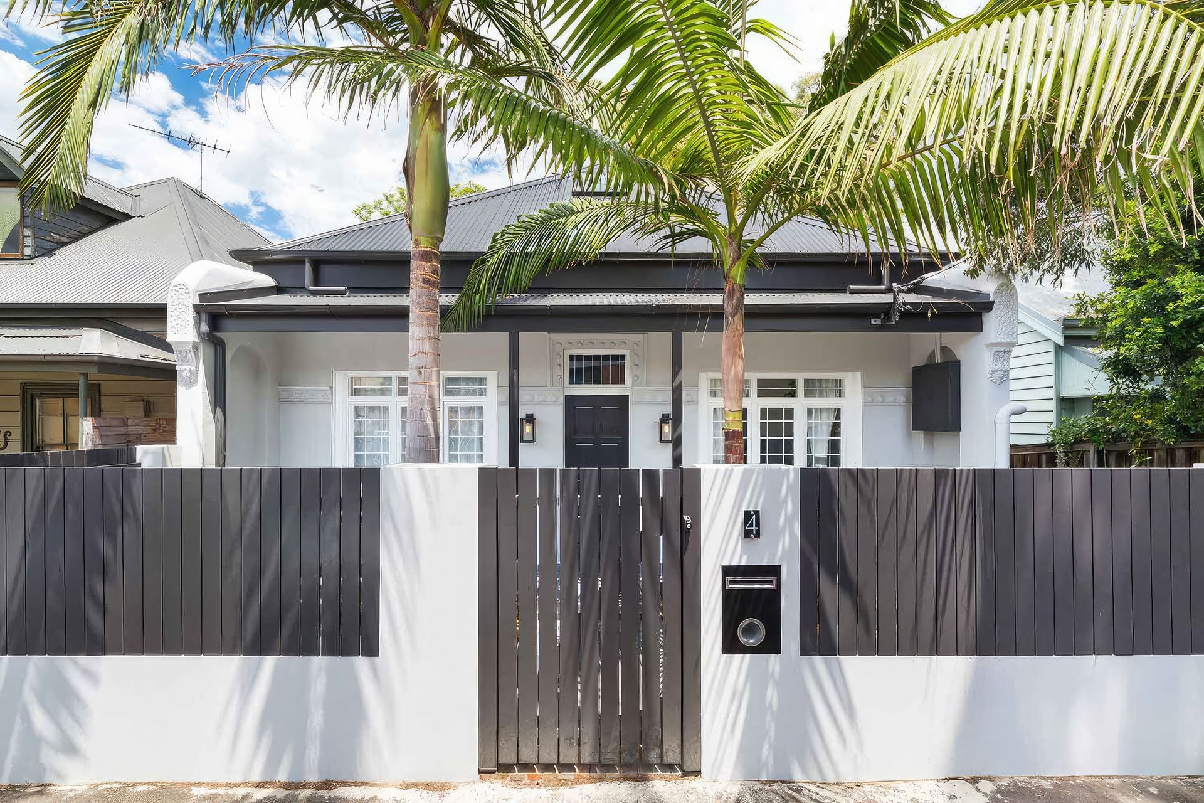
A harmonious blend of old and new, this Rozelle project features a stylish two-floor extension, transforming the existing dwelling into a modern living space with an open-plan layout, master suite, and seamless indoor-outdoor entertainment areas.
Rozelle – A Fantastic Blend of Old and New
To change the existing small dwelling by adding a 2 floor extension and bring the house back to a fresh state. Wanting it to not look like a “plant on extension” and having plenty of style, the architect and client were on the same page with how this project would come together.
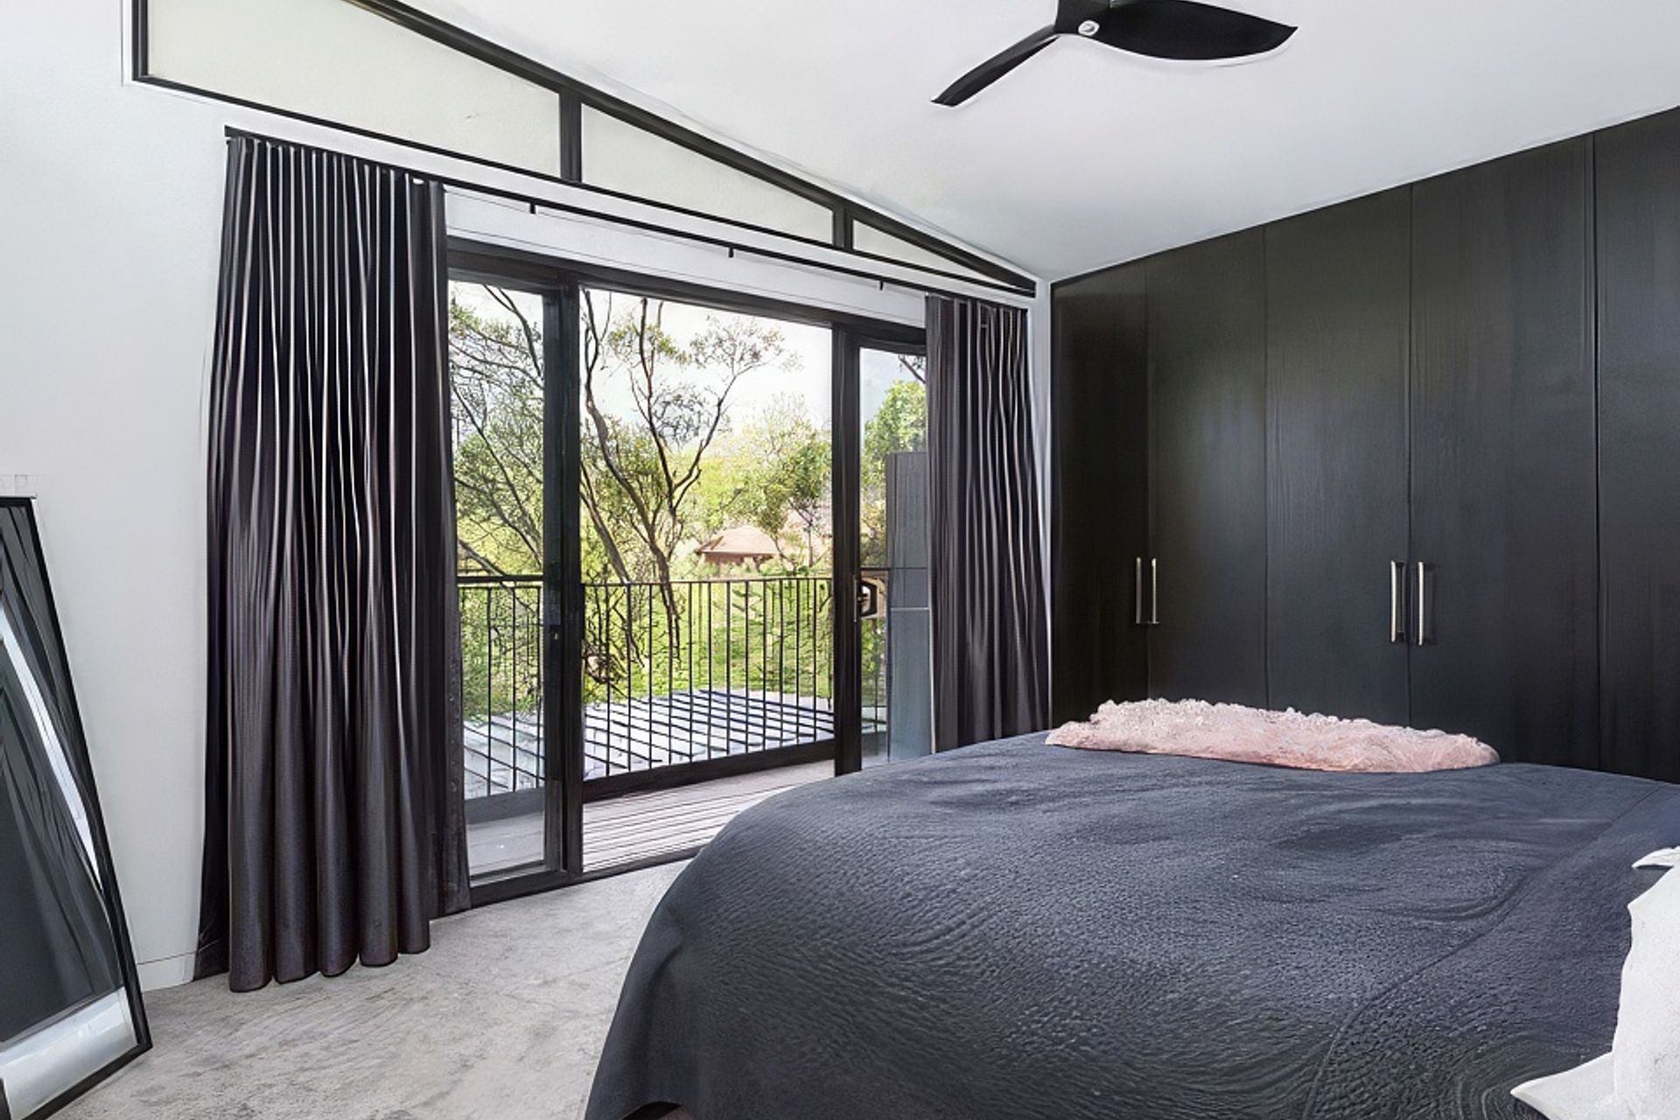
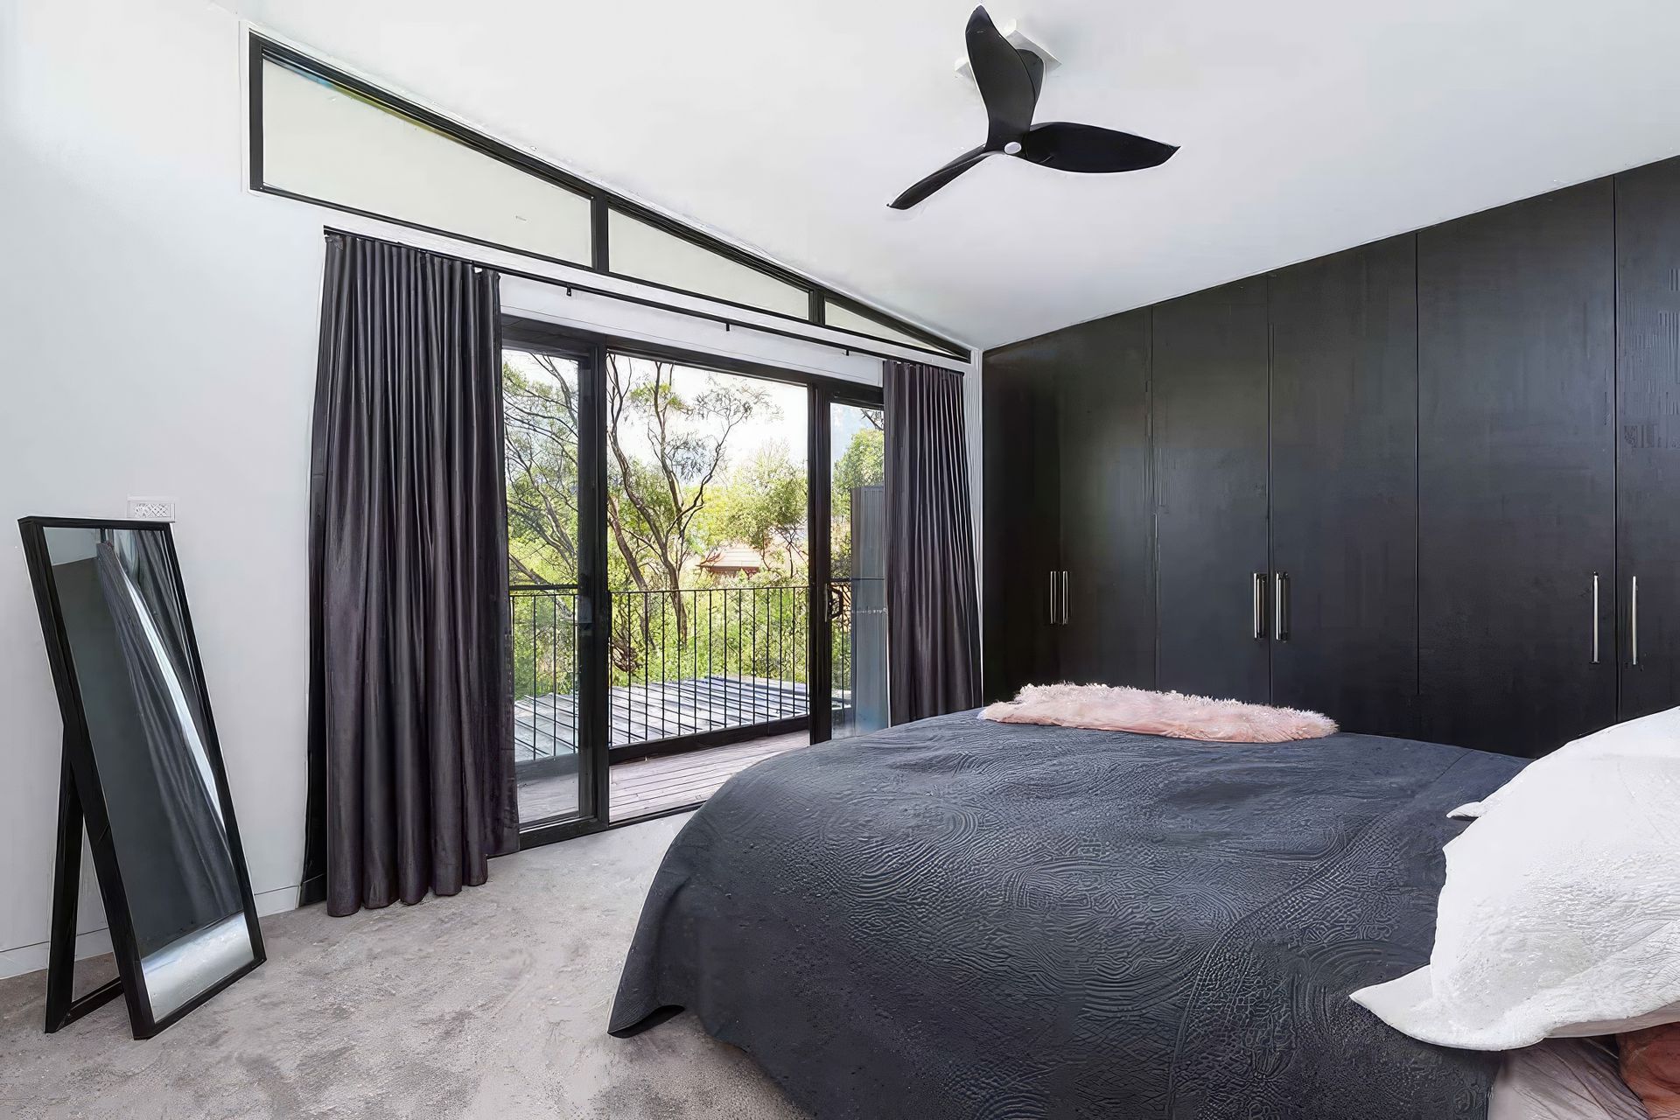
Once the demolition of the rear section of the house was completed there was plenty of excavation to do. The lower ground floor concrete slab covered with spotted gum flooring laid the base for a brilliant open area which includes the kitchen, dining, living and large glass doors that open onto a large entertainment area deck. The master bedroom with ensuite and walk in robe above is a great private retreat away from the rest of the house.
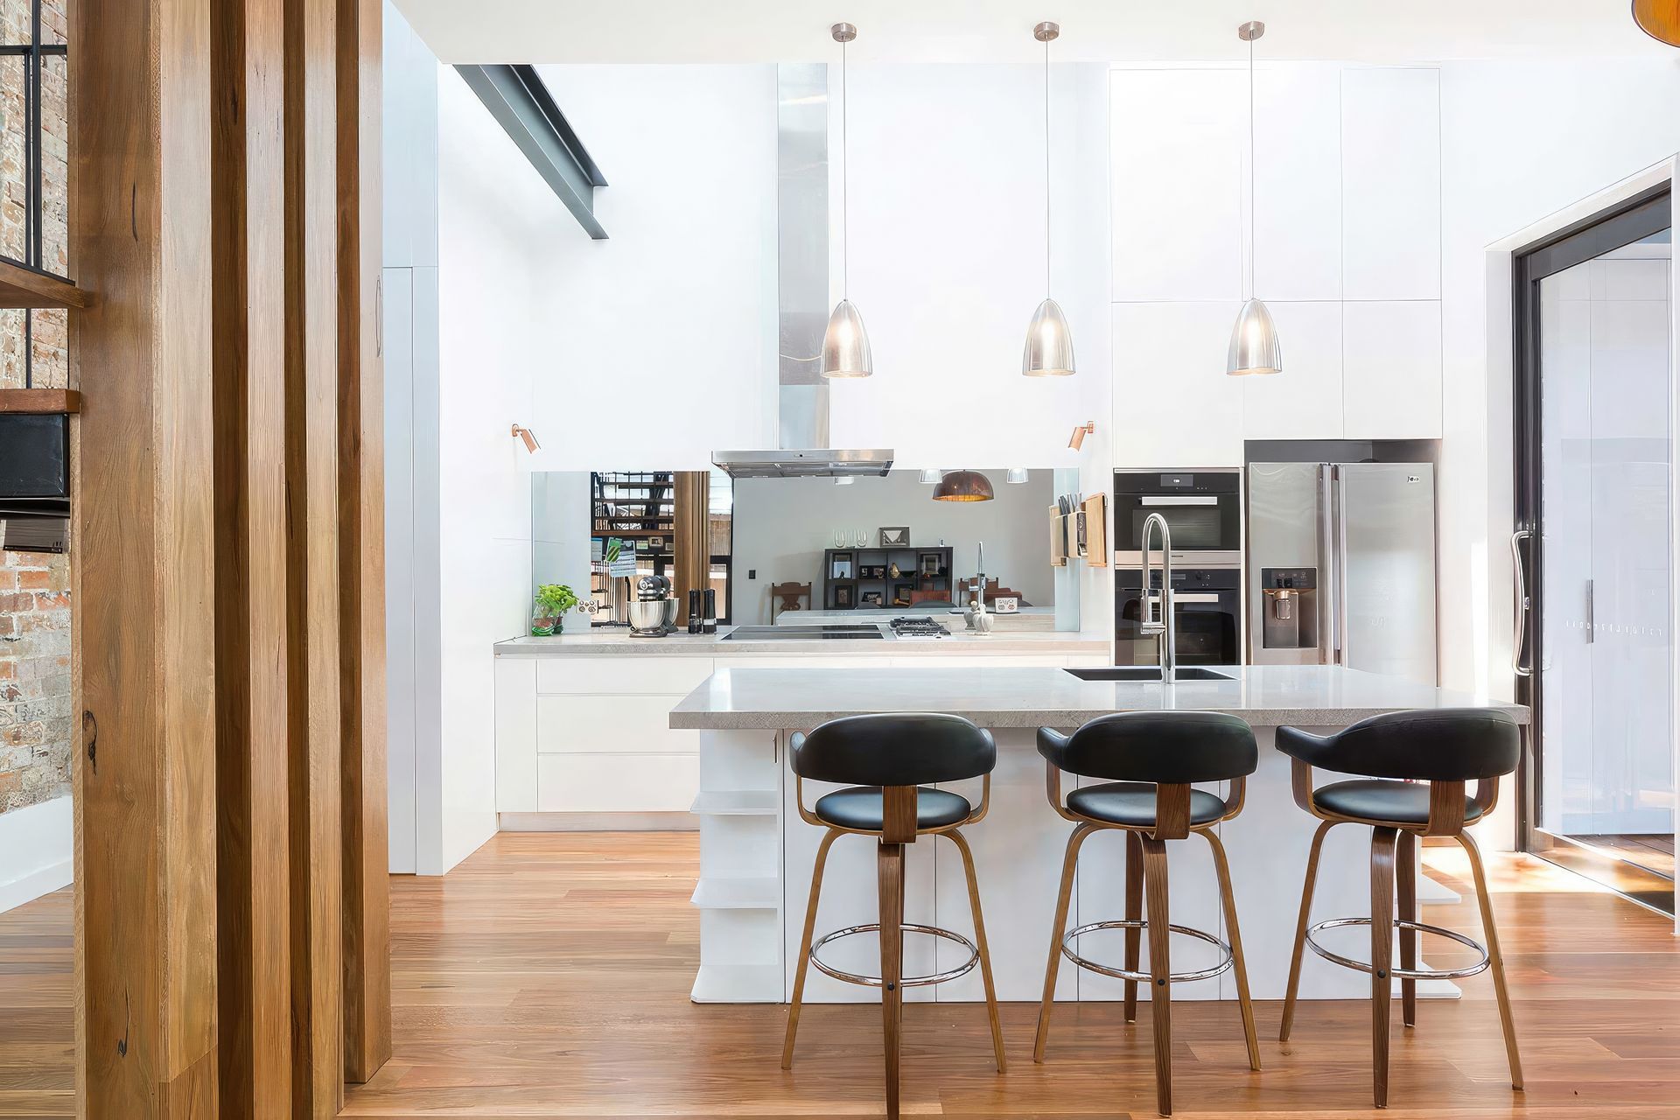
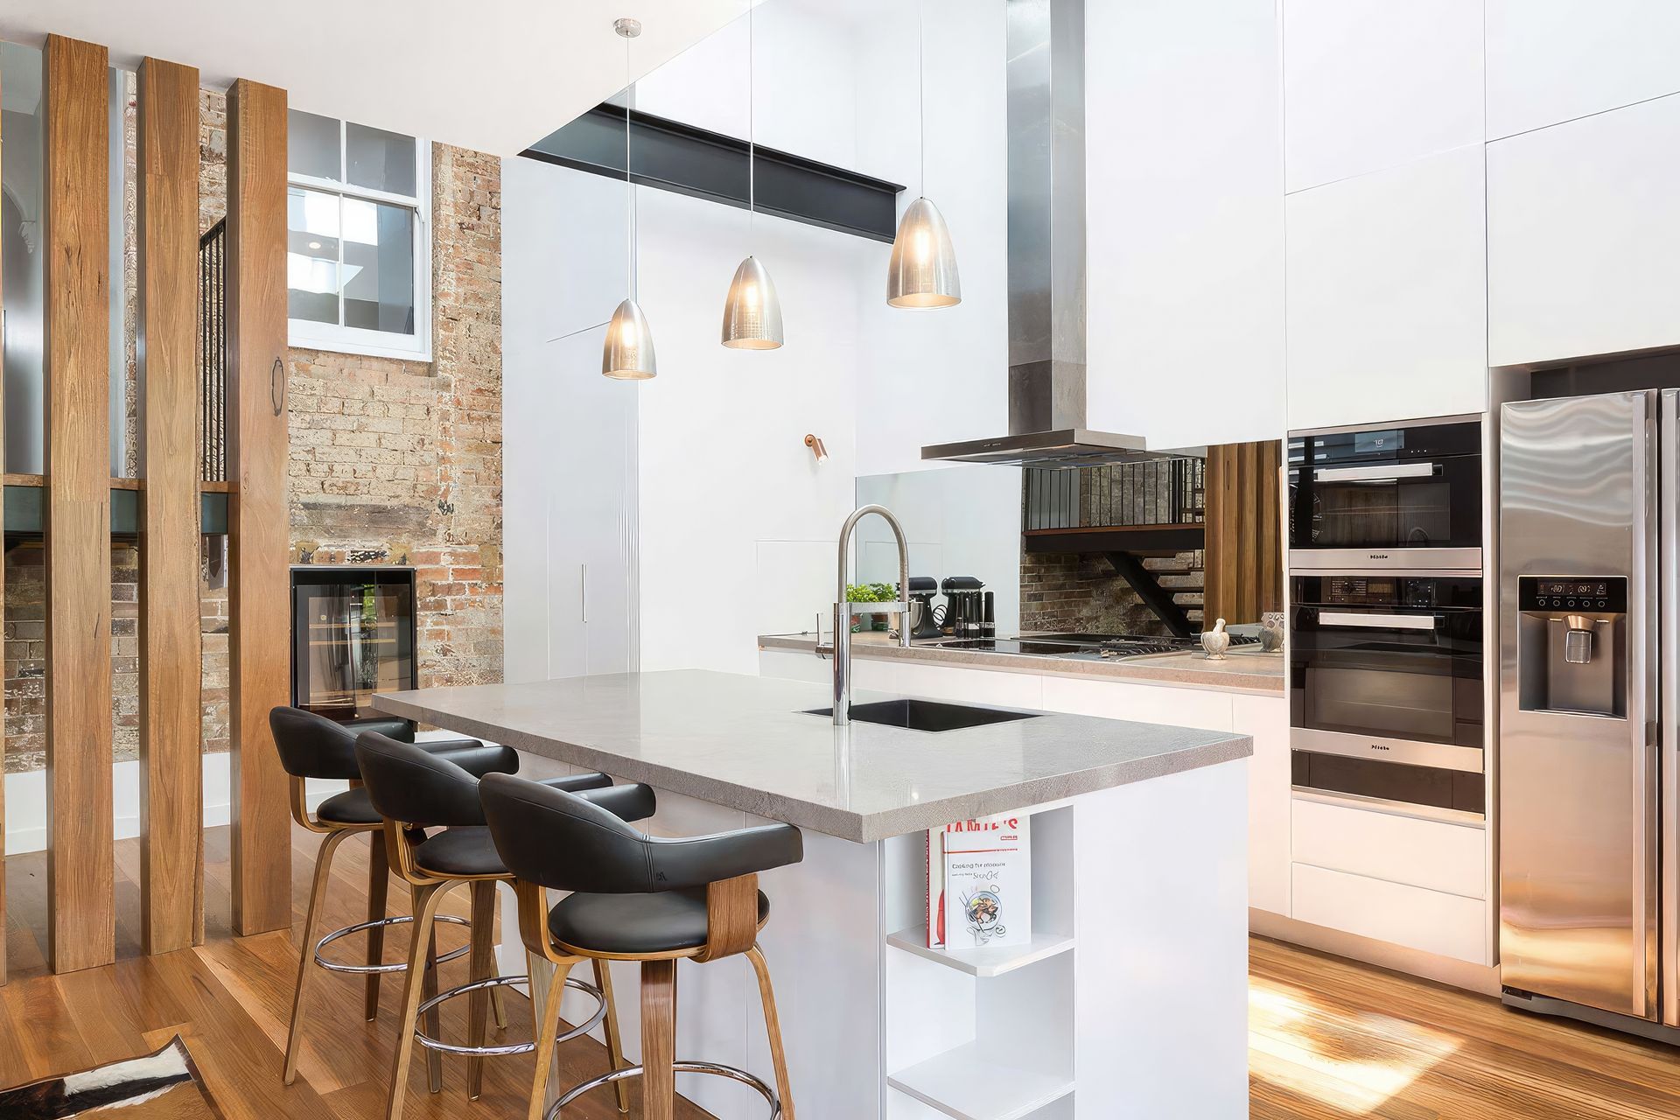
It's all in the detail
The finishes on this project all combine well together and through productive on-site meetings any hurdles were overcome to achieve the desired finishes. It’s easy to look at and both the architect and client’s style are on display throughout the whole house.
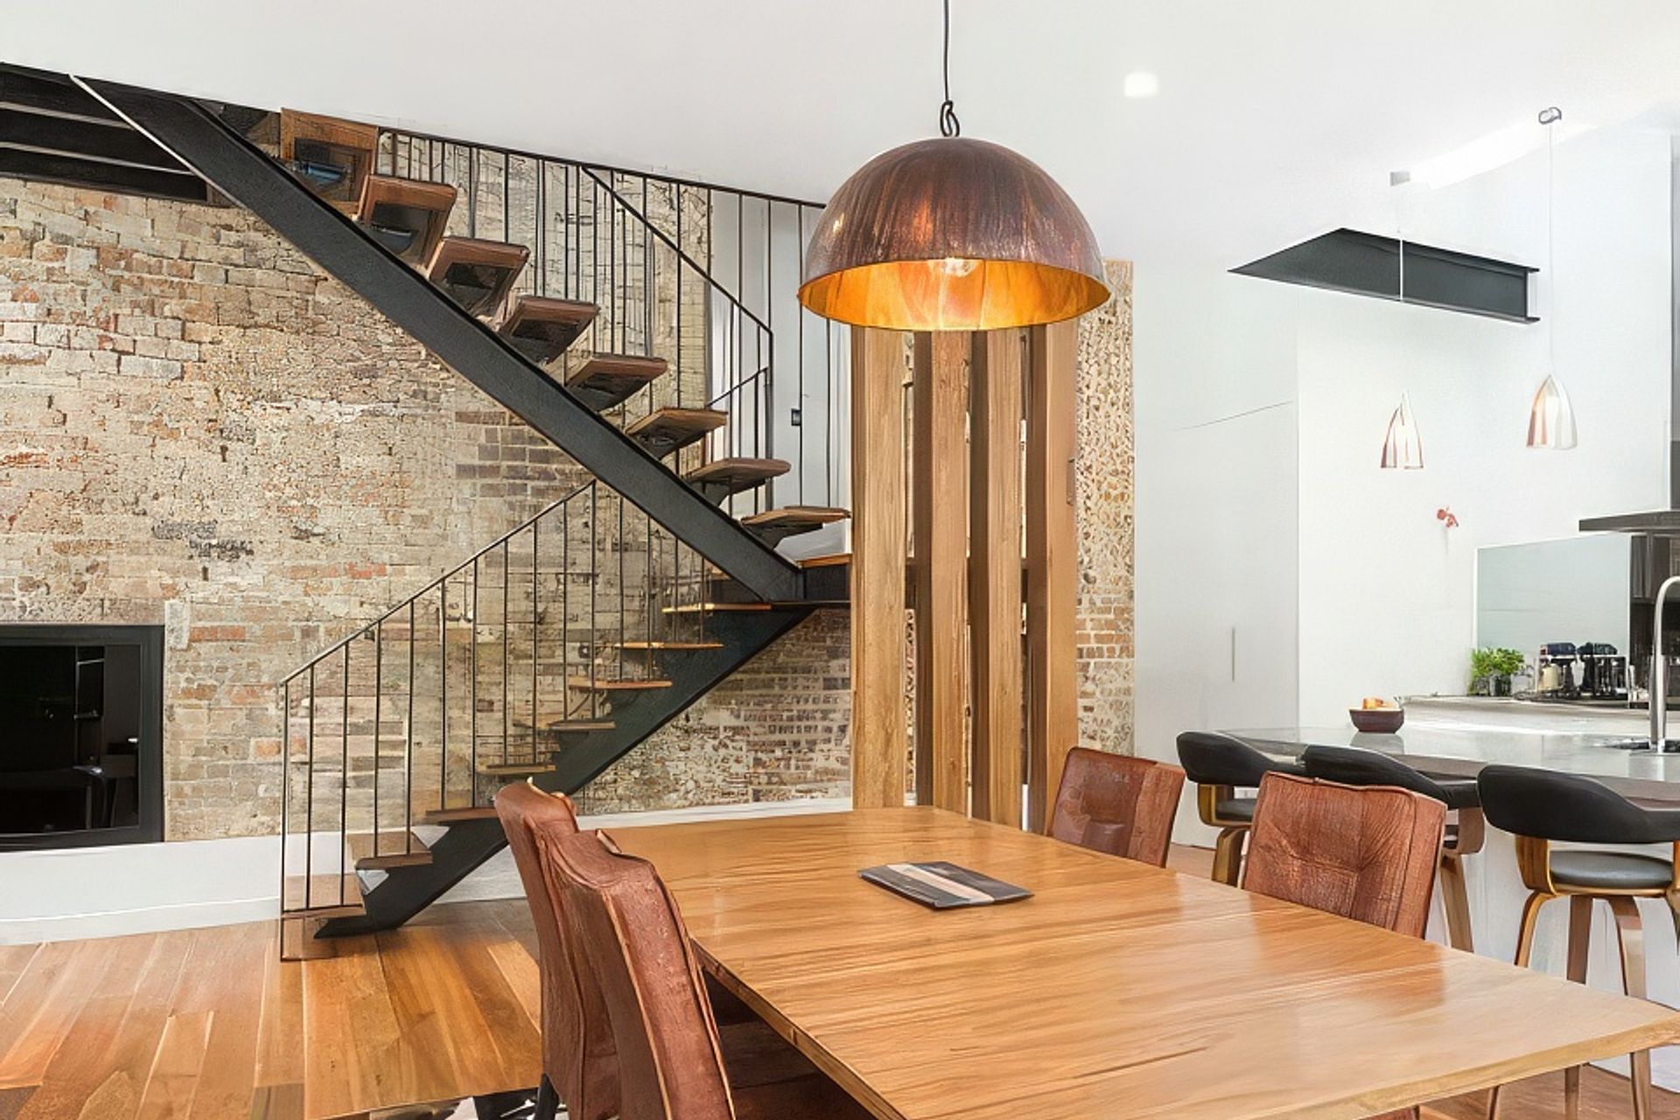
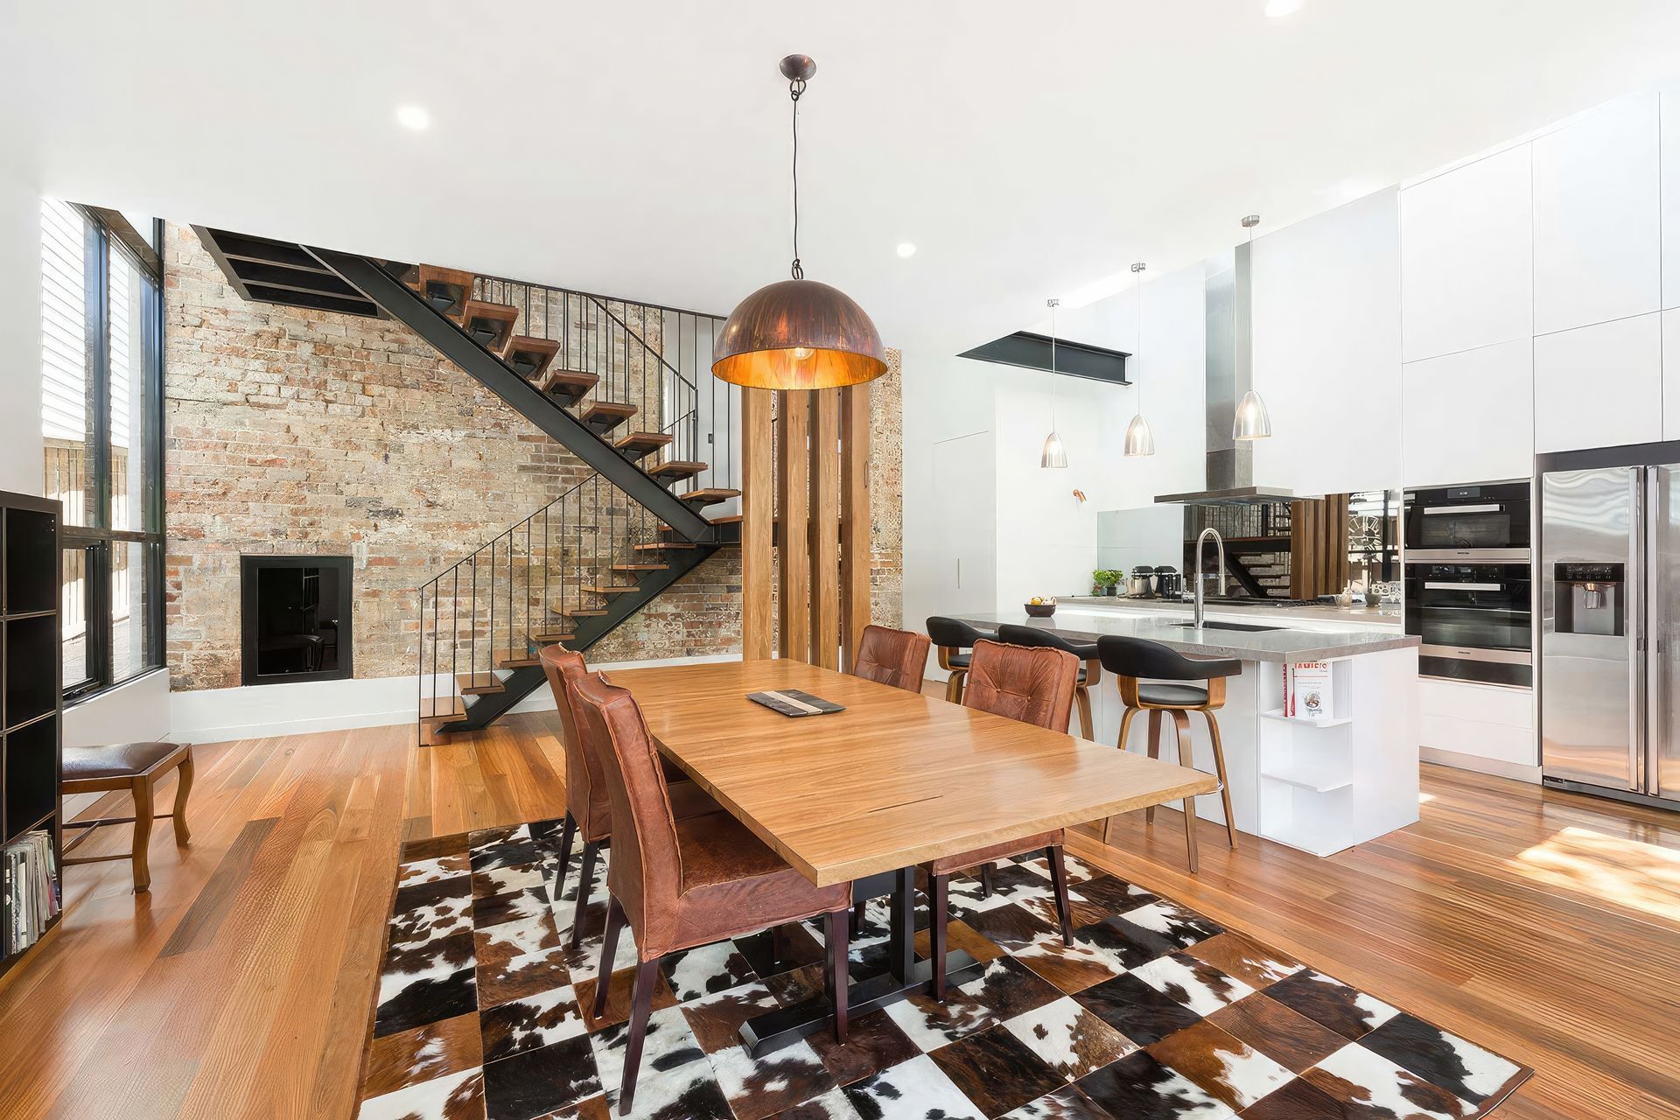
Key Features
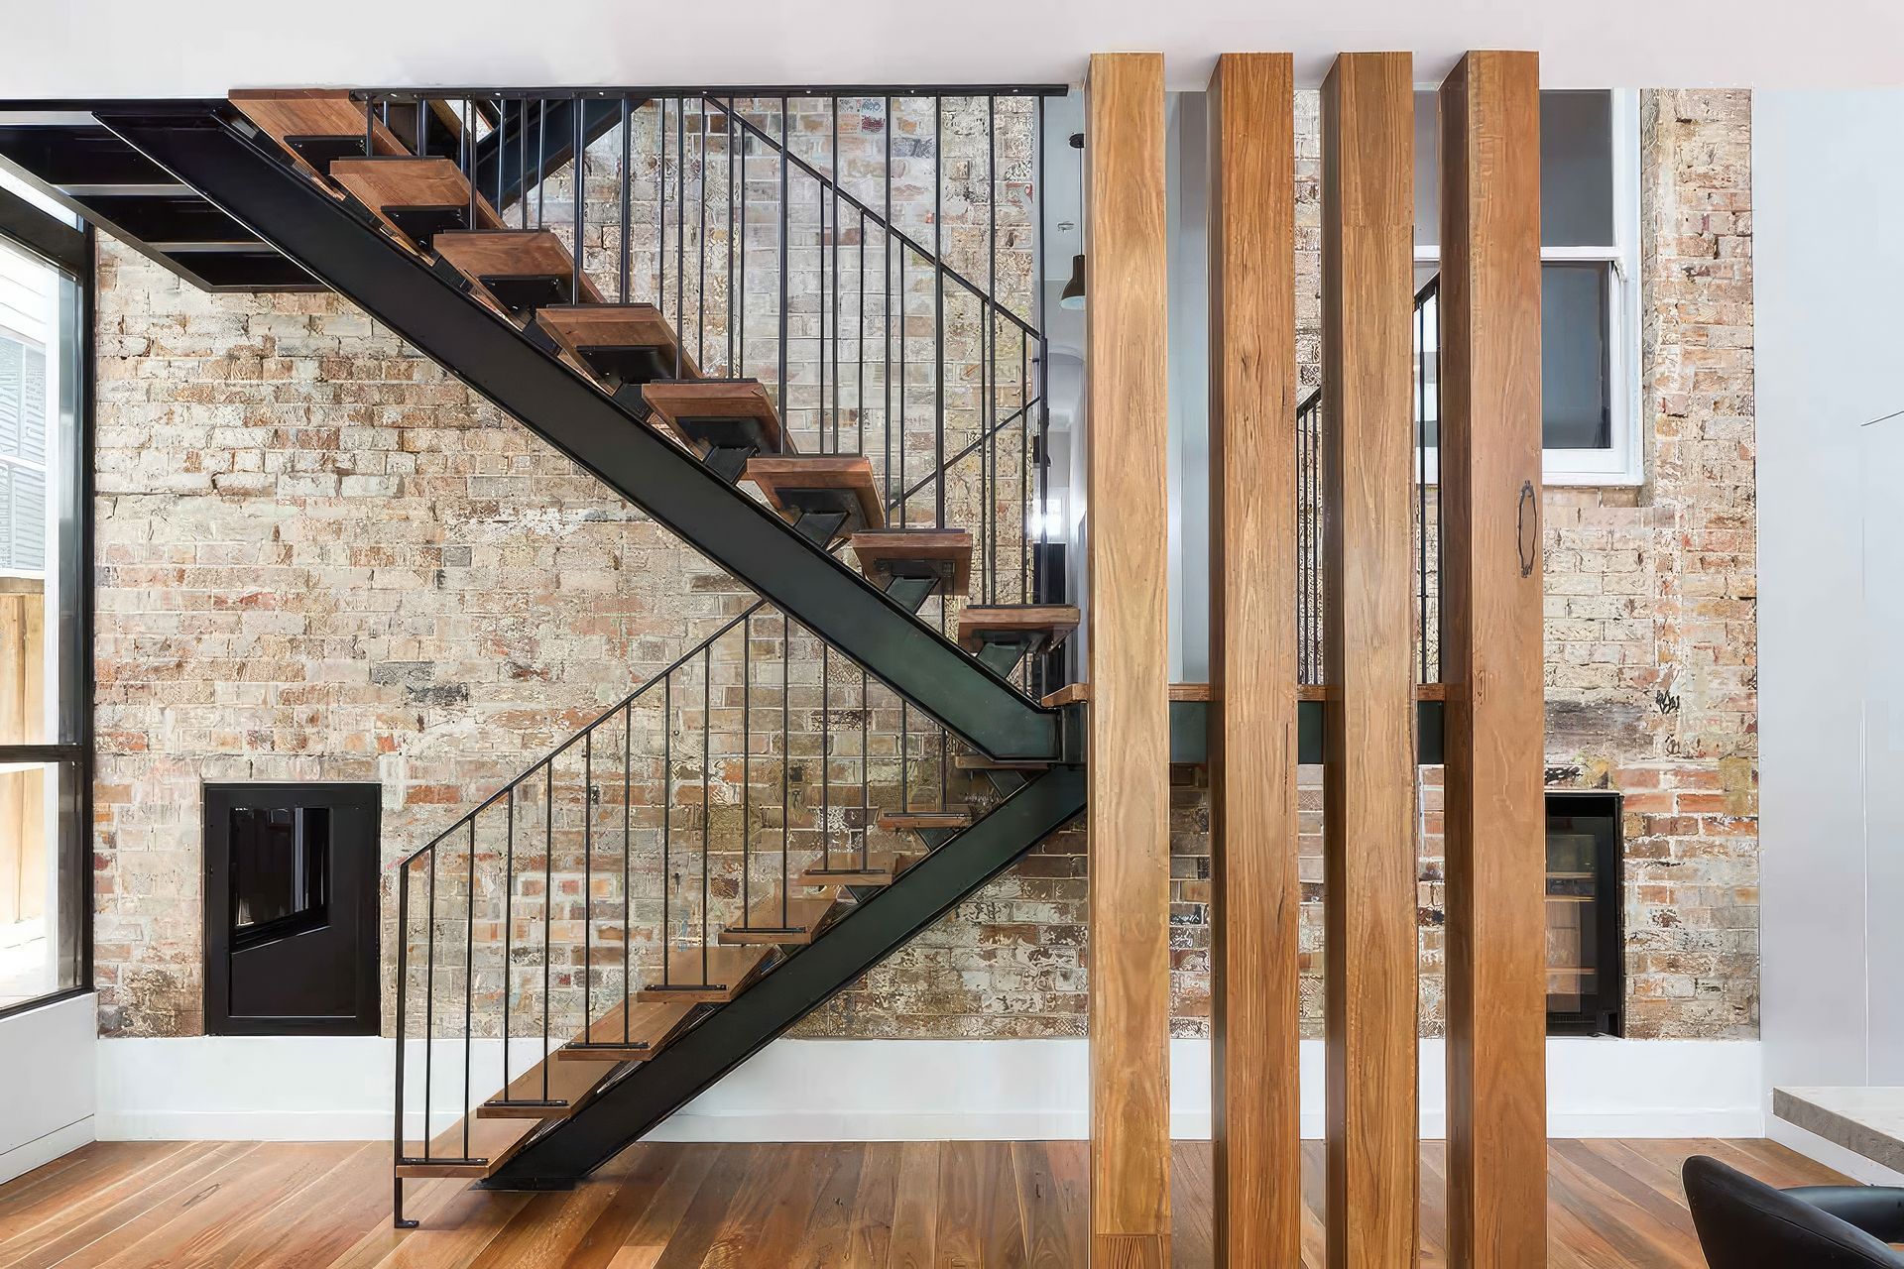
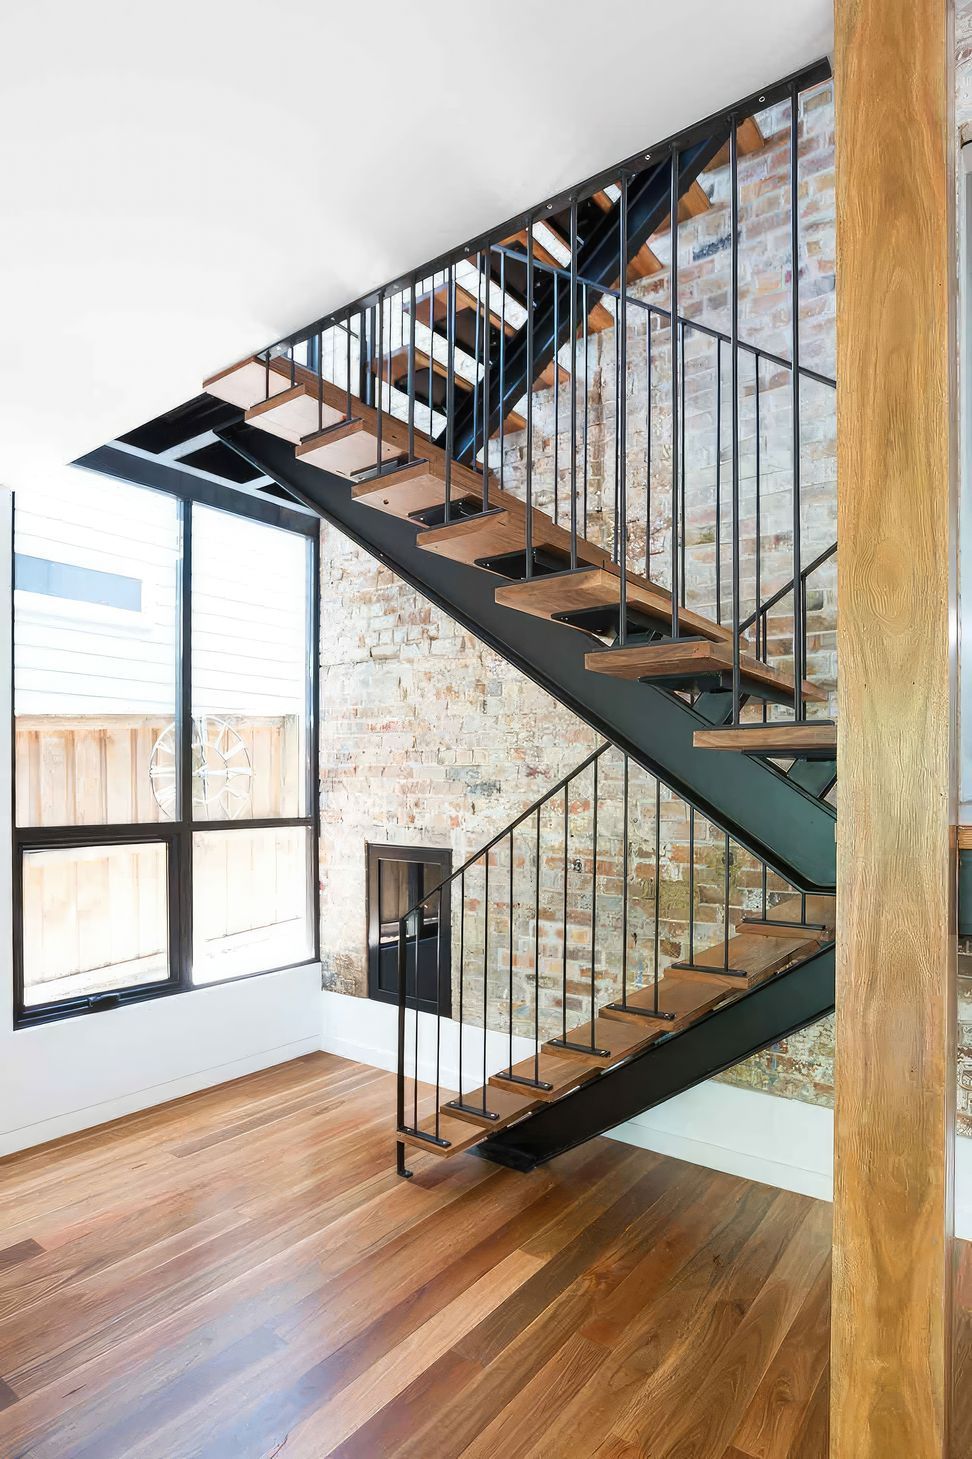
- Cleaned back exposed brick wall with 2 recessed wine fridges + an original window
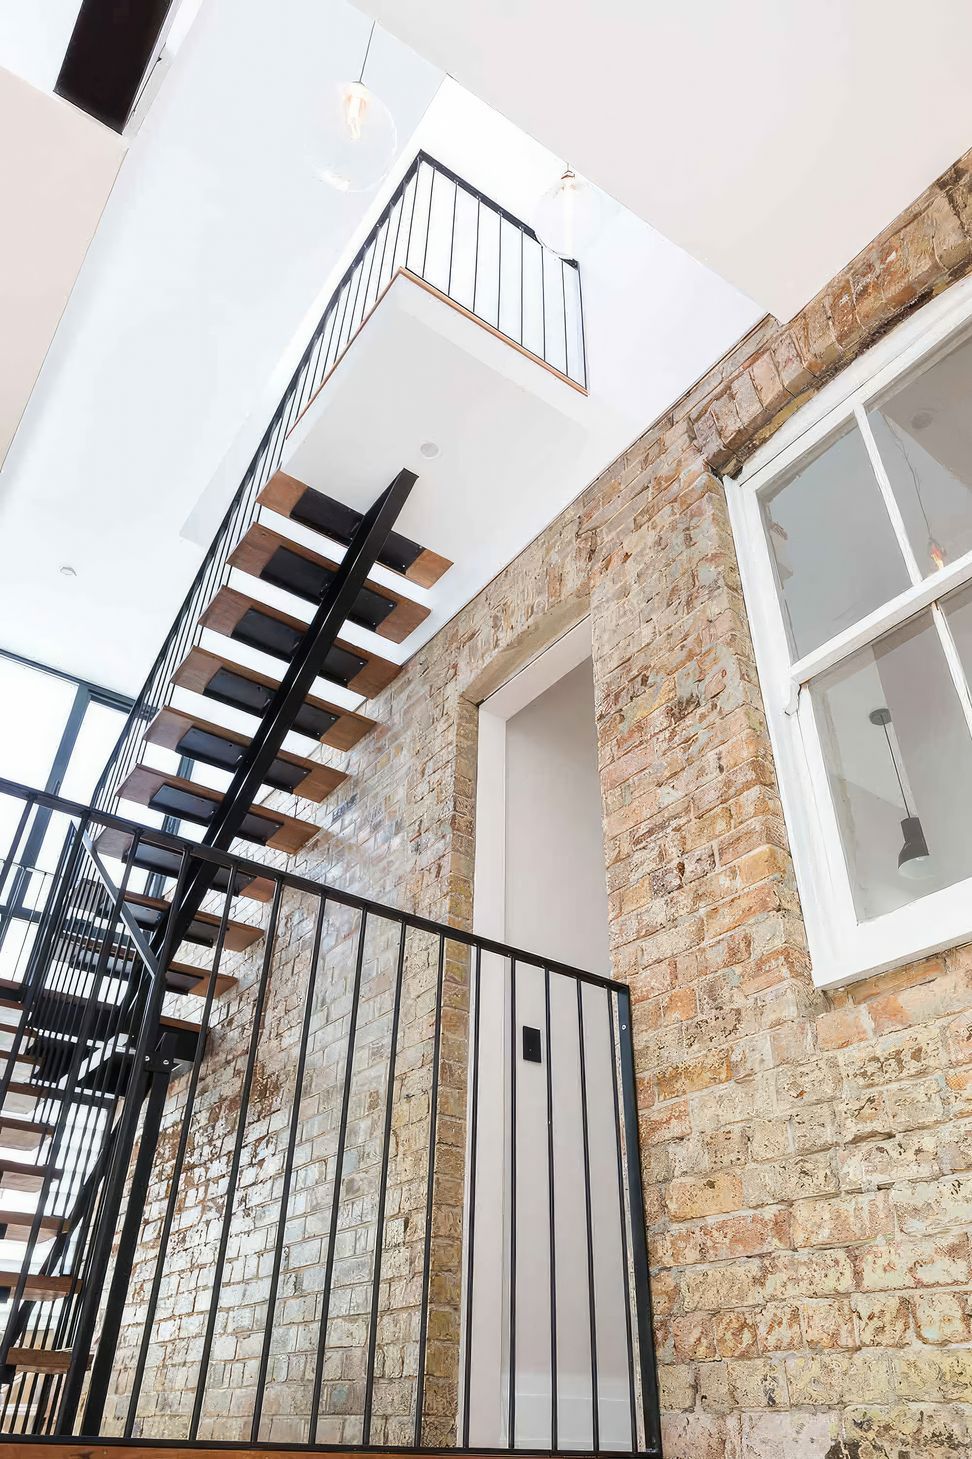
- Black steel staircase with spotted gum treads
- Stair void external wall done in 2 floor high glass
- Kitchen and joinery working perfectly with mirror splashback and exposed steel beam
- Roof space converted into study and storage
WHAT THE CLIENT SAID
"We love our home. The building experience was really enjoyable due to the professionalism and enthusiasm of the MATTBUILD team. Their patience as we made decisions and got up to speed with how things worked was really appreciated. Atttention to detail to ensure we had lasting quality in our home was evident. All this and built in 6 months........ as per schedule. But in the end it was the fact you felt they took as much pride in our home as we did. Thank you great MATTBUILD team."
Like this Project?
Hire MattBuild Group
Professional Reviews
Professionals used in
this project
The practices and trades credited on this project.

More projects from
MattBuild Group
Other work by MattBuild Group, across every category they build in.


More in
Renovations
Everything else in Renovations, from every practice on ArchiPro.


Next Project
Keep scrolling