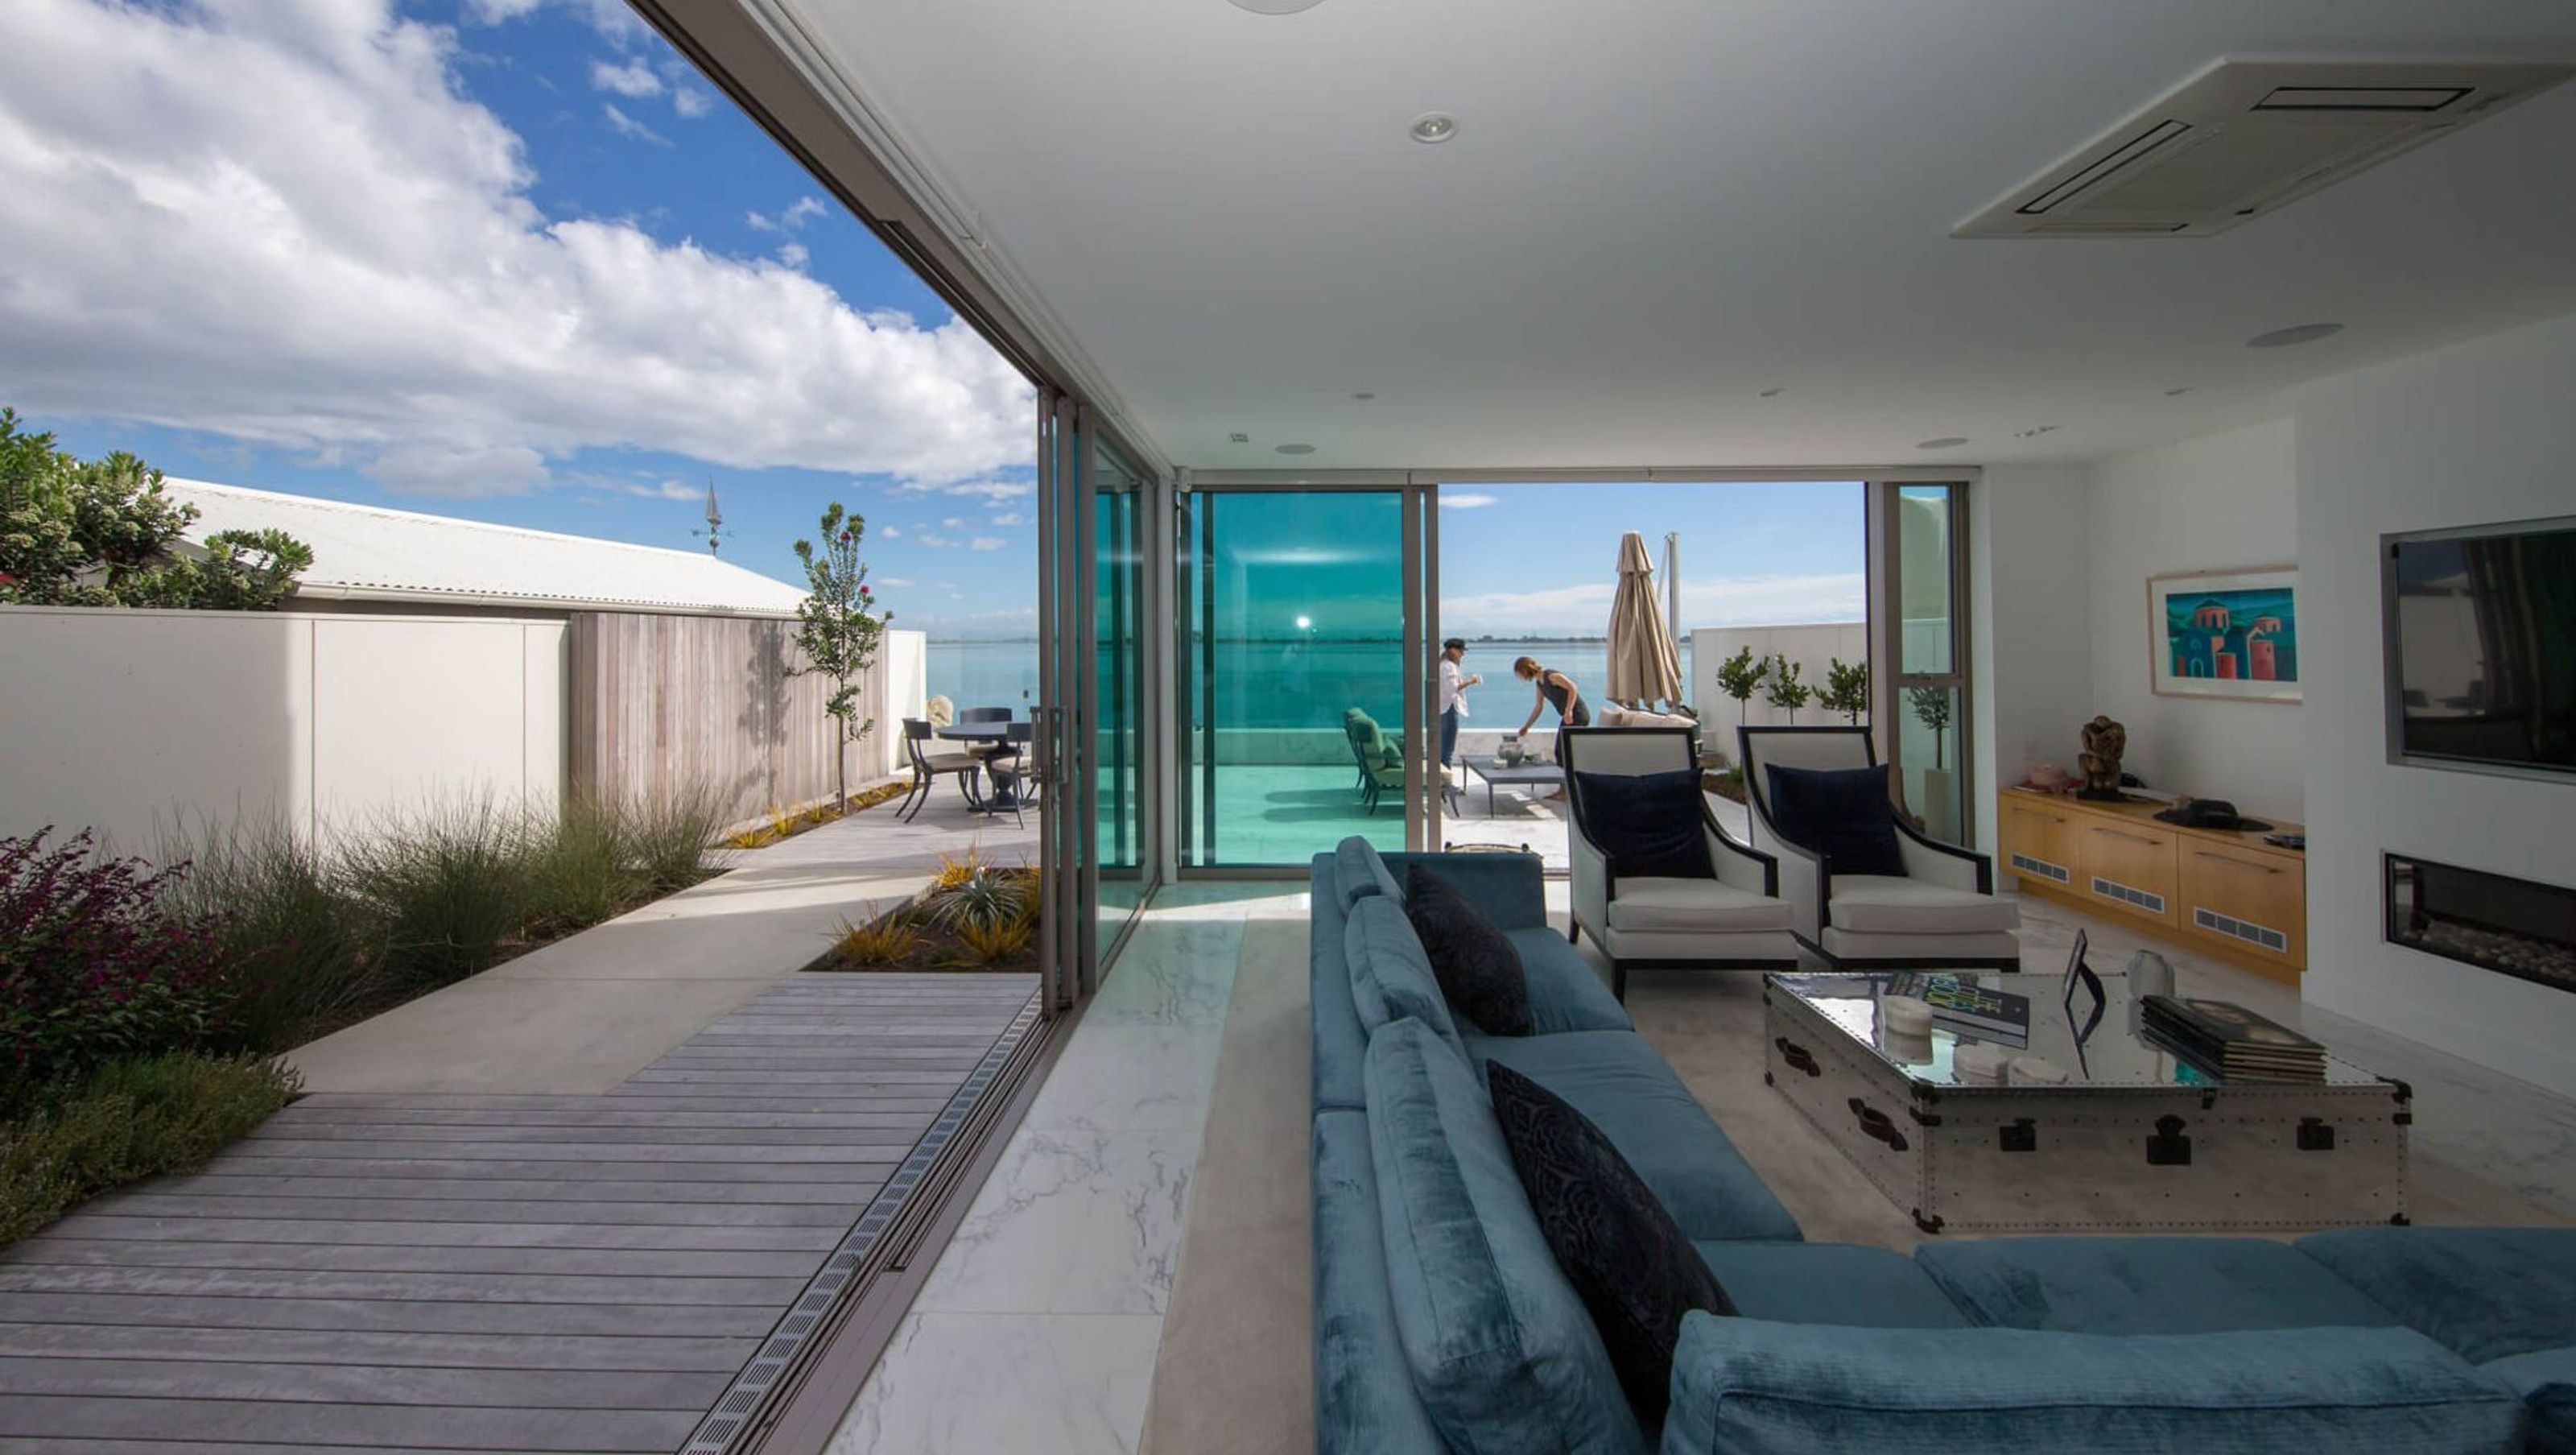

A stunning waterfront residence designed for seamless indoor/outdoor living, featuring extensive glass elements, an enclosed outdoor fire room, and a beautifully landscaped environment that harmonizes with the estuary views.
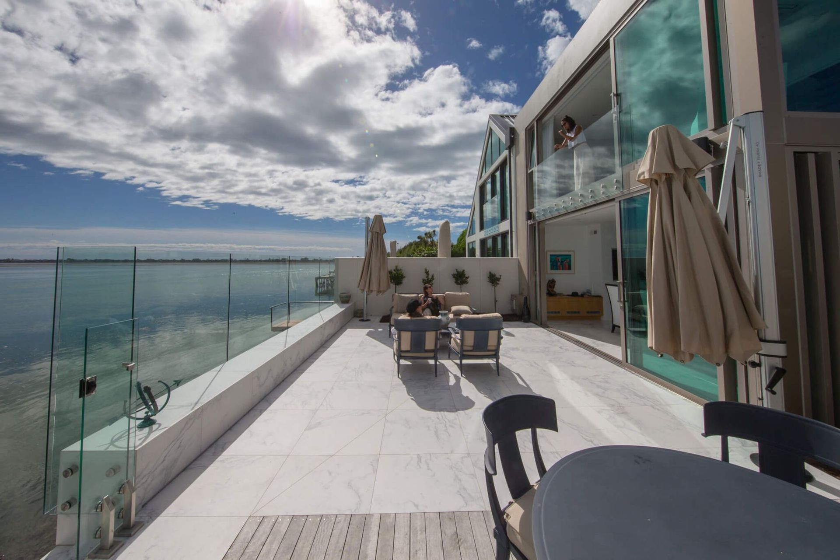
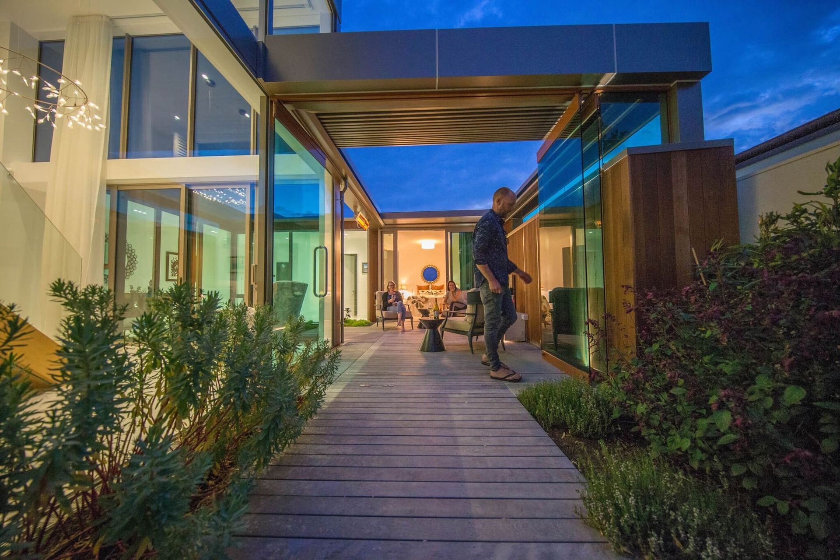
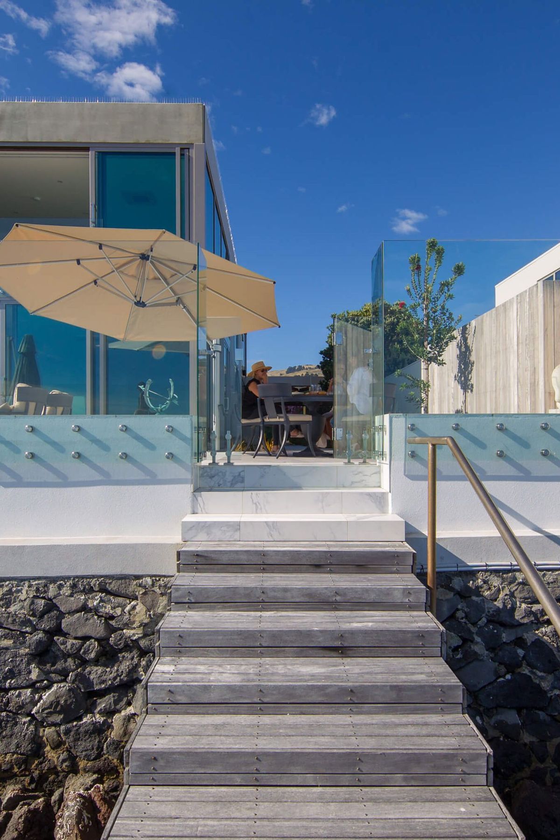
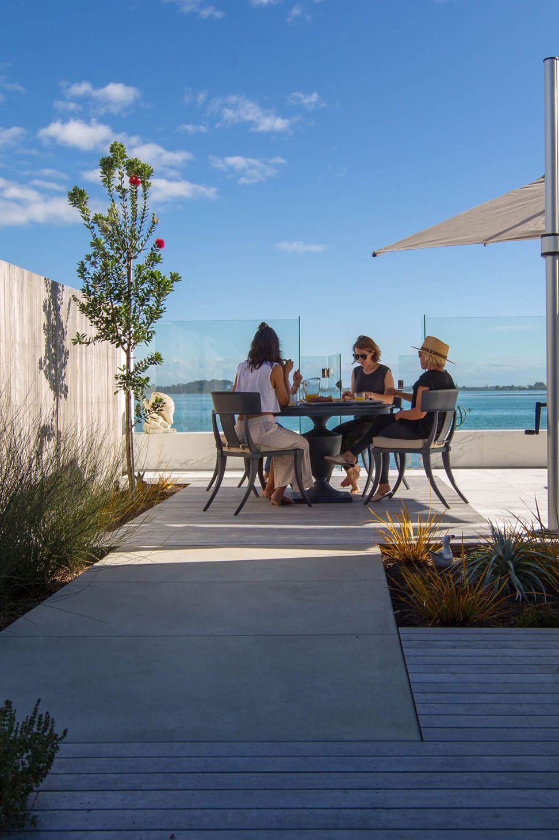
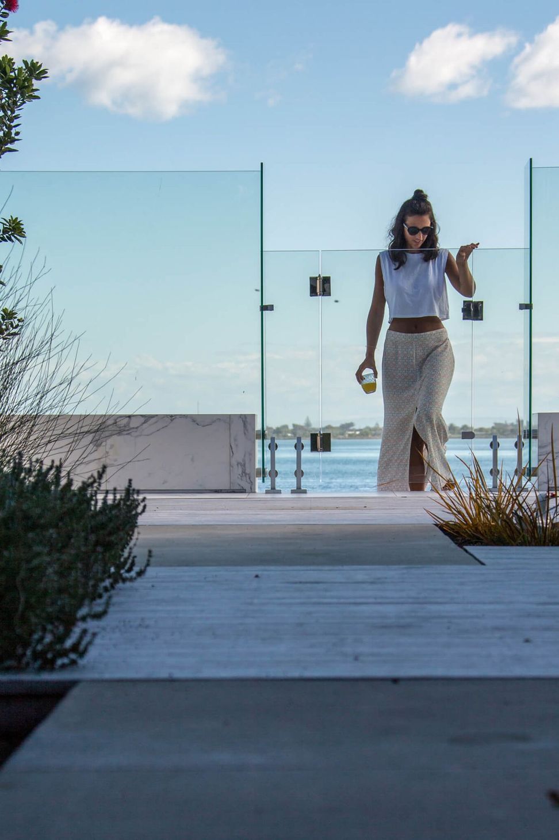
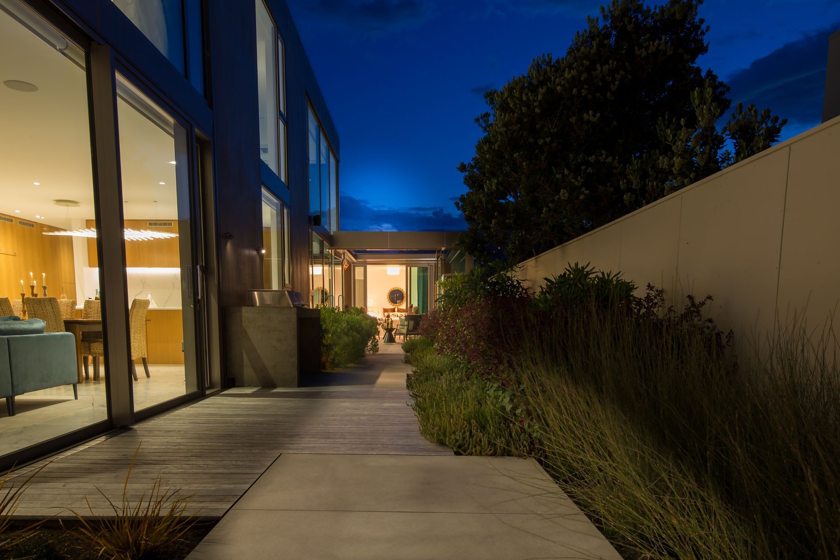
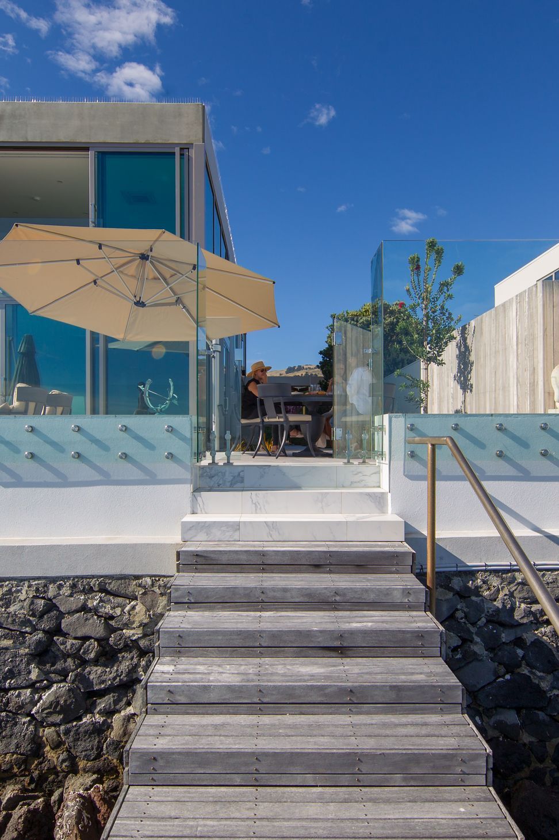
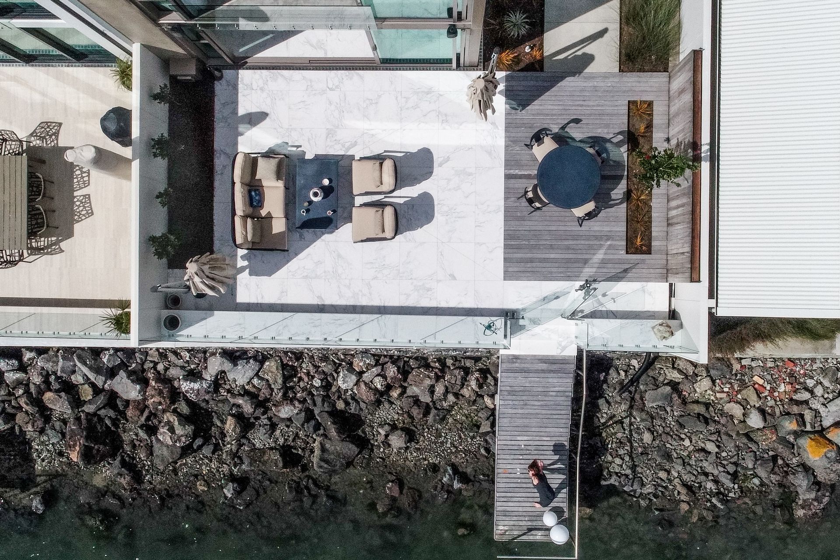
The client has lived on this site for over 20 years and had to demolish the original house due to damage from the 2011 Christchurch earthquake. With an opportunity to rethink the new build – the vision for the outdoors was to create seamless transitions from inside to outside making the most of the expansive, ever-changing estuary views. The extensive use of glass throughout the architectural design lead to the creation of great indoor/outdoor transitional spaces – with internal courtyards, external fire room and waterfront courtyards that feed from the large banked, sliding doors.
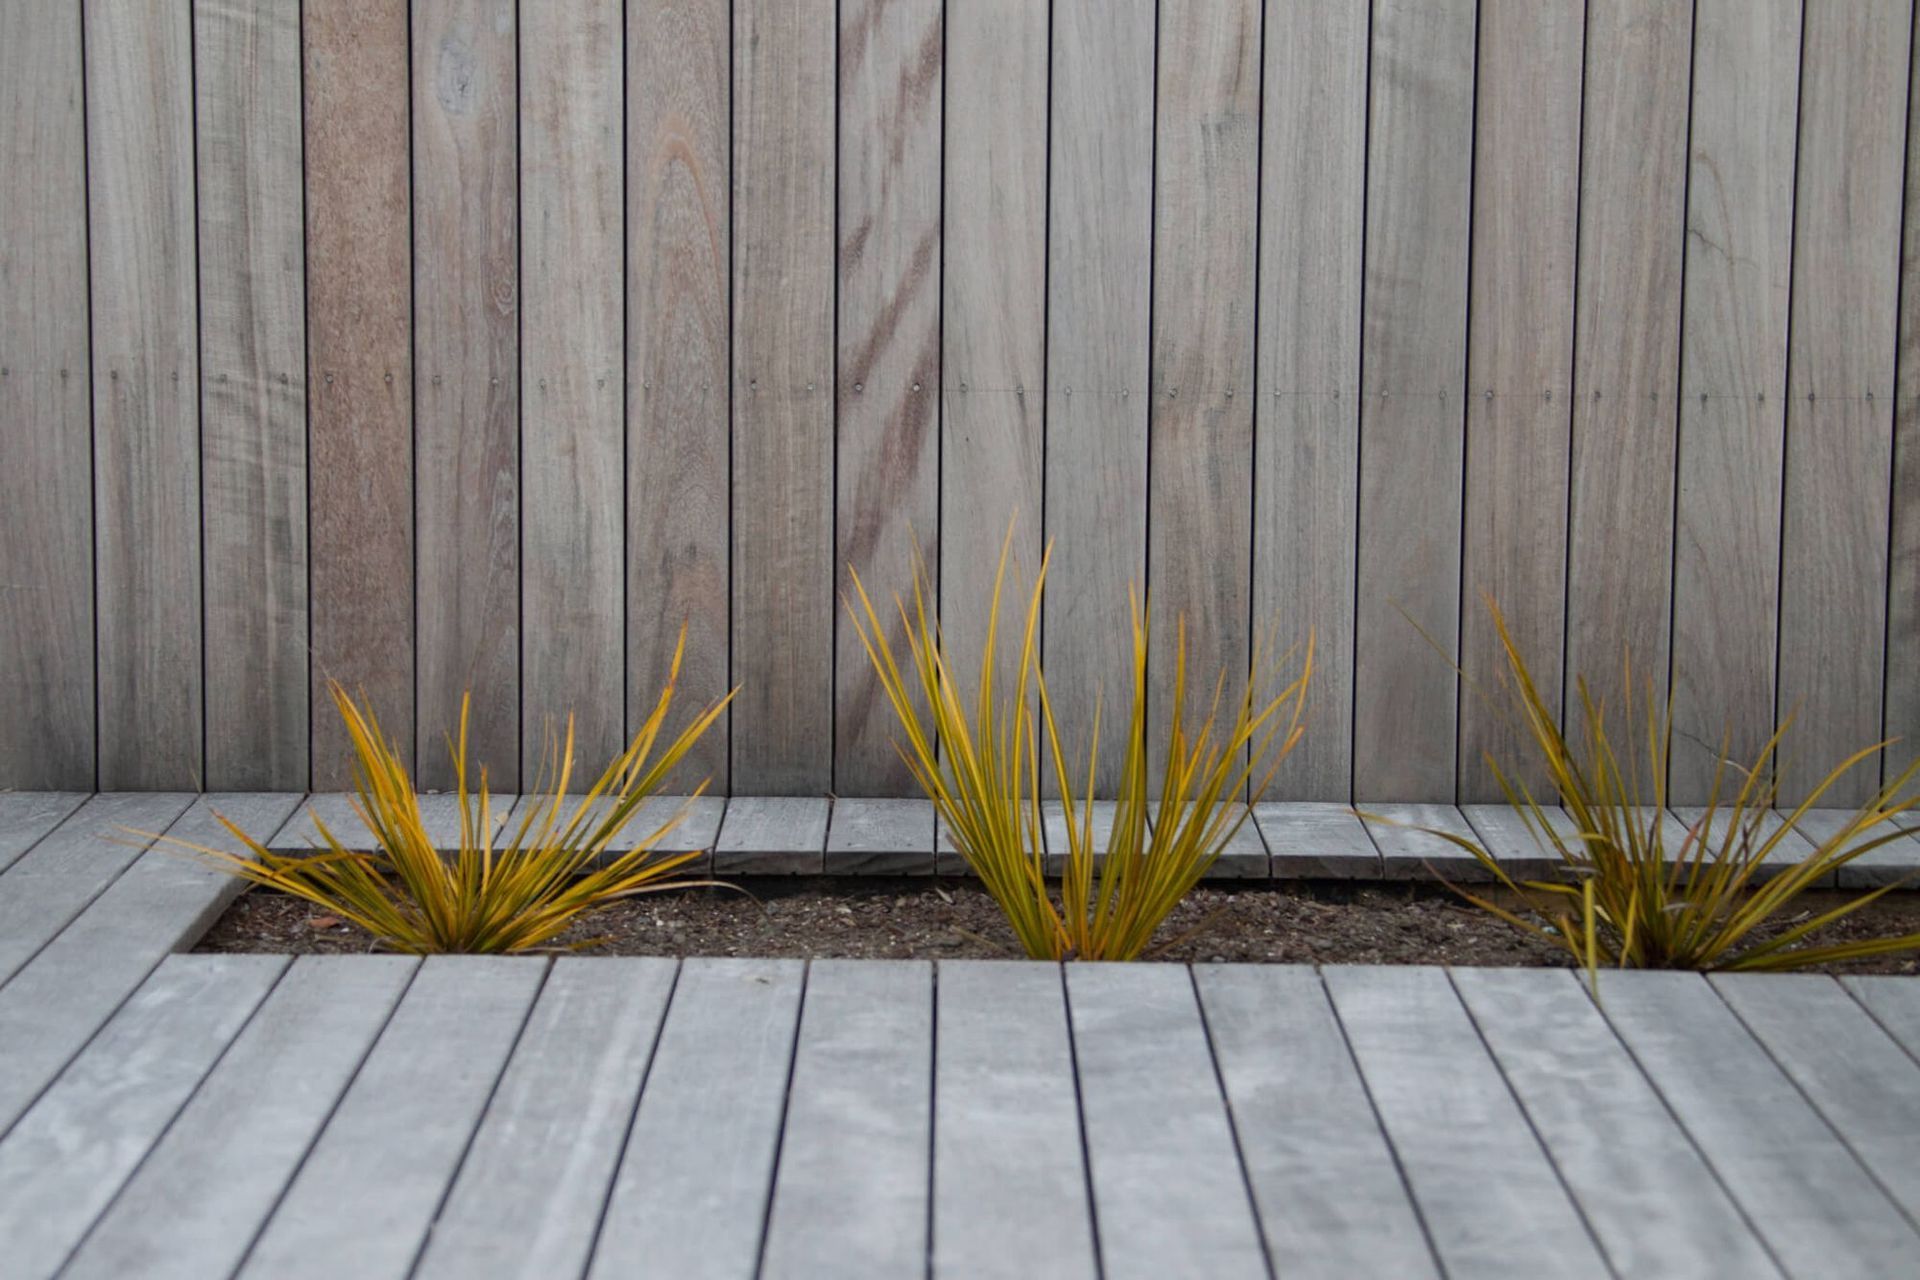
The exterior design was to complement the modern lines of the new house and magnificent waterfront views. The landscape pulled a lot of inspiration for the outdoors from the architect’s details including the silver, grey and blue colour tones, the material palette through to the layout of our hardscape spaces and features within the landscape.
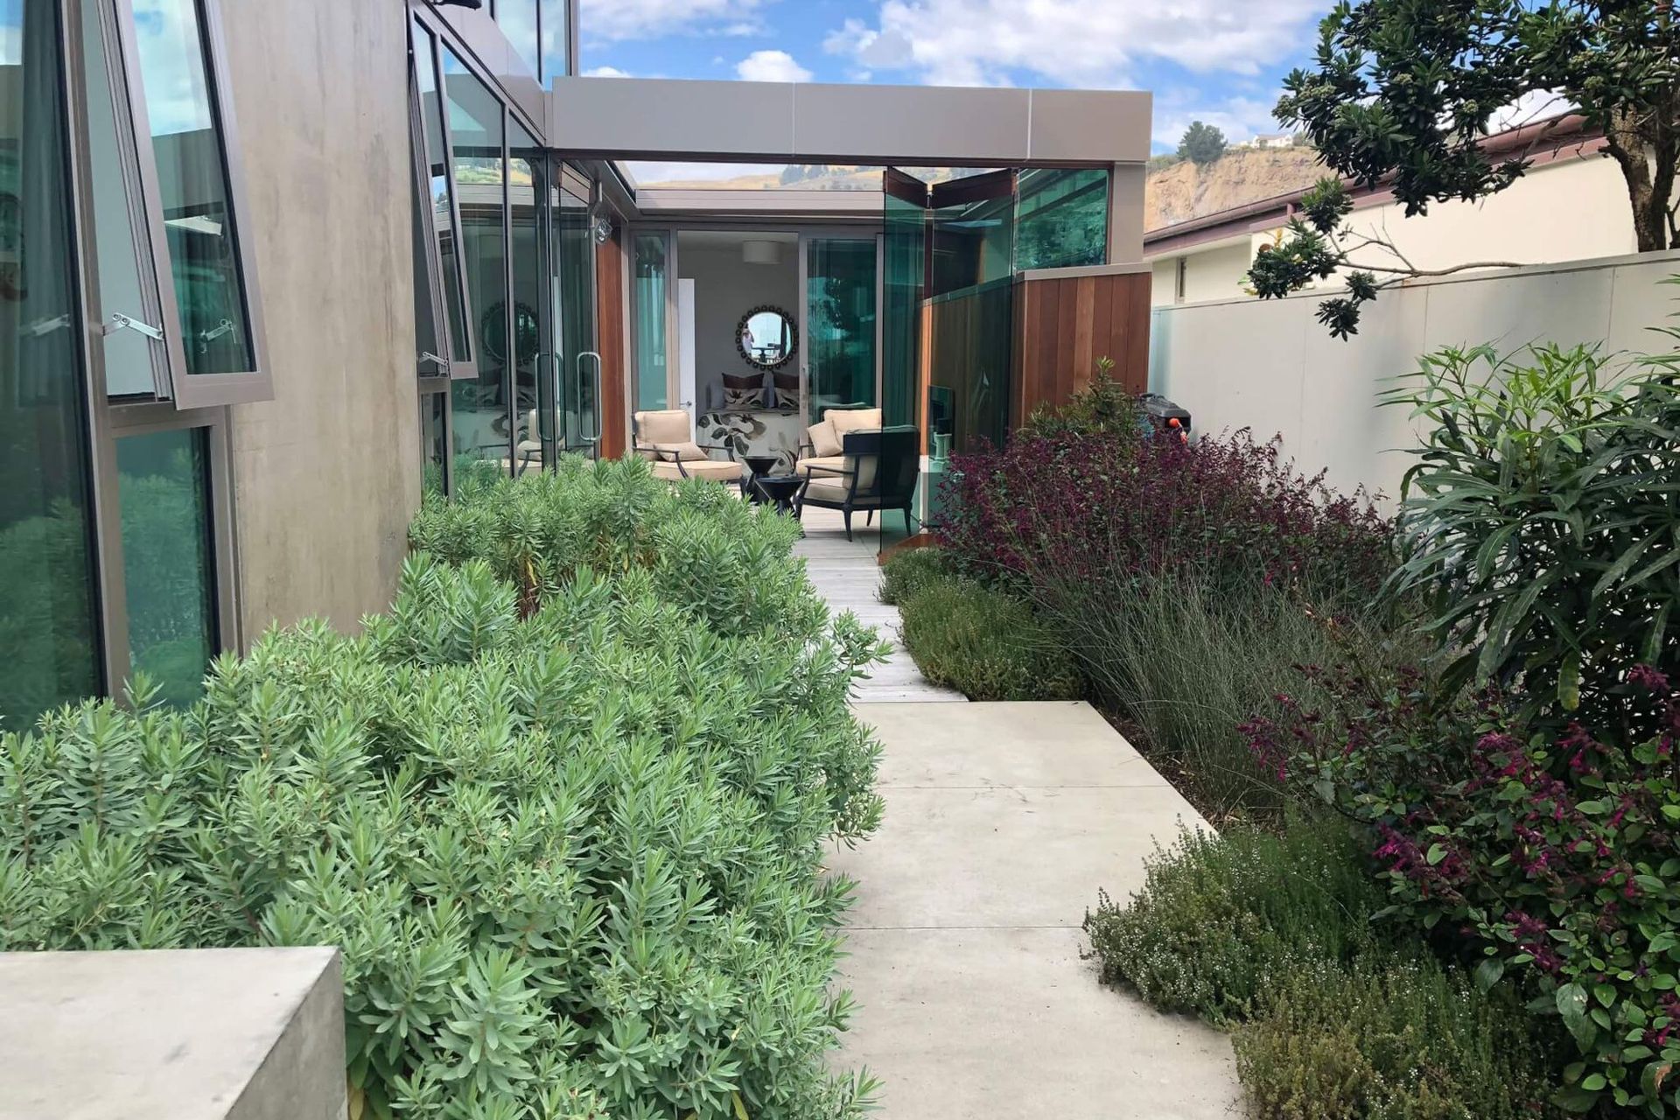

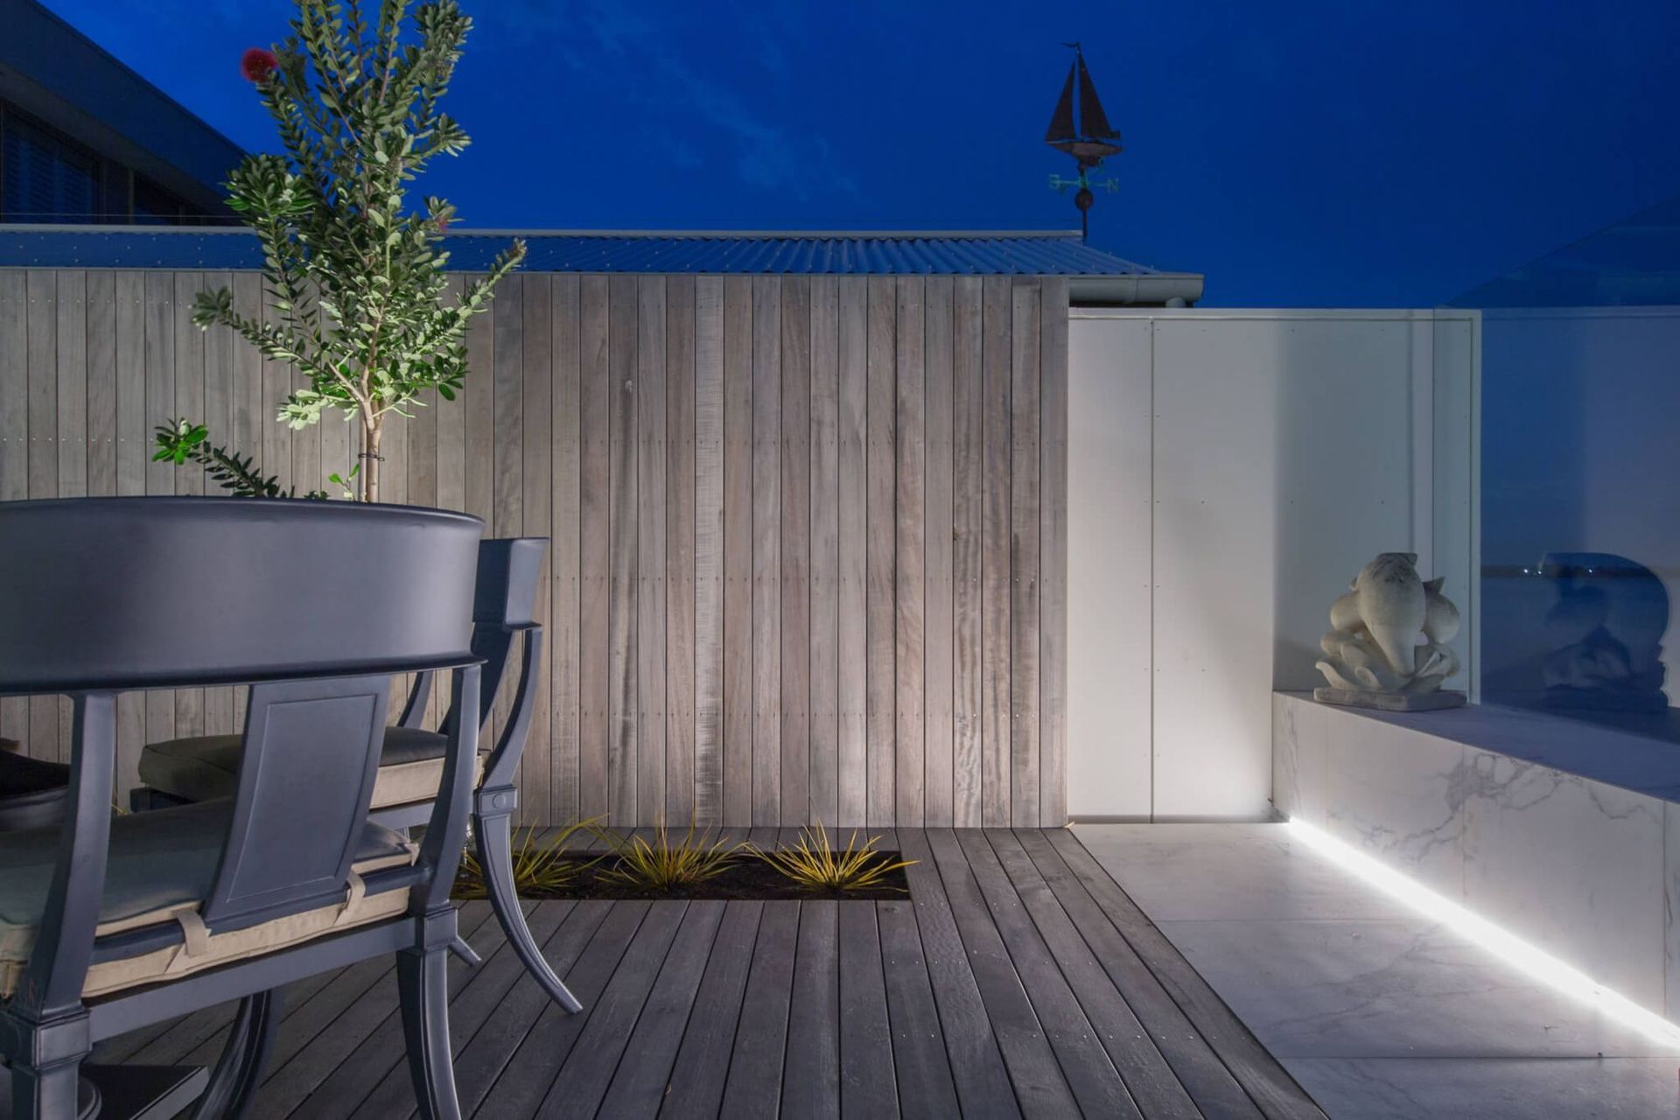
Being indoor/outdoor rooms the outdoor spaces are used day and night throughout the year. The enclosed outdoor fire provides a cosy winter retreat on cooler days with a clear, framed view through to the waterfront. The louvre roof also makes this a shaded retreat tucked away from what can be a windier space at the water’s edge on hotter days. This outdoor room also homes an internal garden that is viewed when entering the house at the front door. A stainless steel water feature in this space makes it more of a feature. The stainless steel lines in the landscape align with features in the architecture to pull your views beyond the feature to the fire room beyond.
Features
- Role Design, Manage, Construct
- Site Area 595m²
- Status Completed 2017
Awards
- Silver Award for Design 2018 Registered Master Landscapers
- Silver Award for Construction 2018 Registered Master Landscapers
Like this Project?
Hire Goom Landscapes
Professional Reviews
Professionals used in
this project
The practices and trades credited on this project.

More projects from
Goom Landscapes
Other work by Goom Landscapes, across every category they build in.


More in
Single House
Everything else in Single House, from every practice on ArchiPro.


Next Project
Keep scrolling