
Project team
Product Suppliers
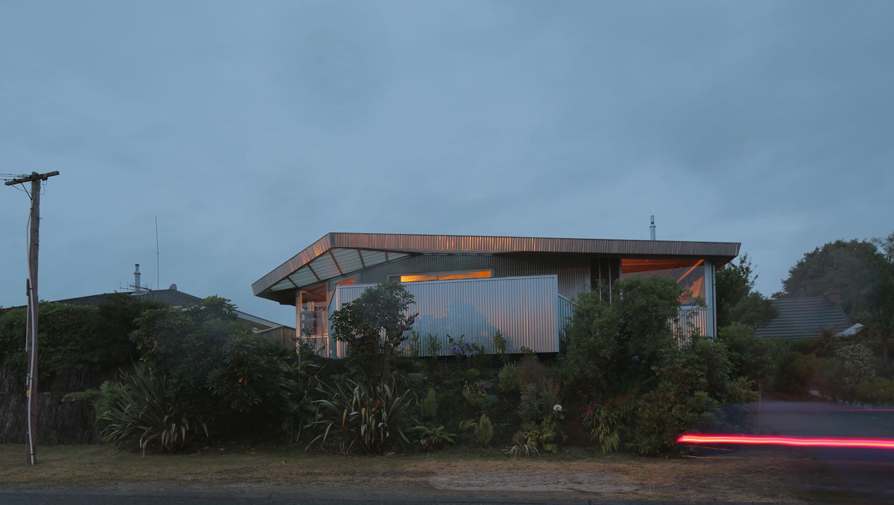
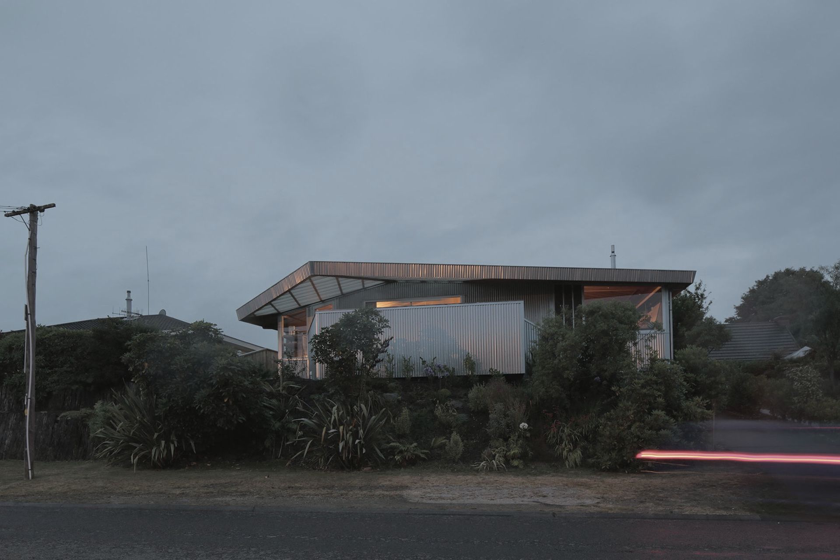
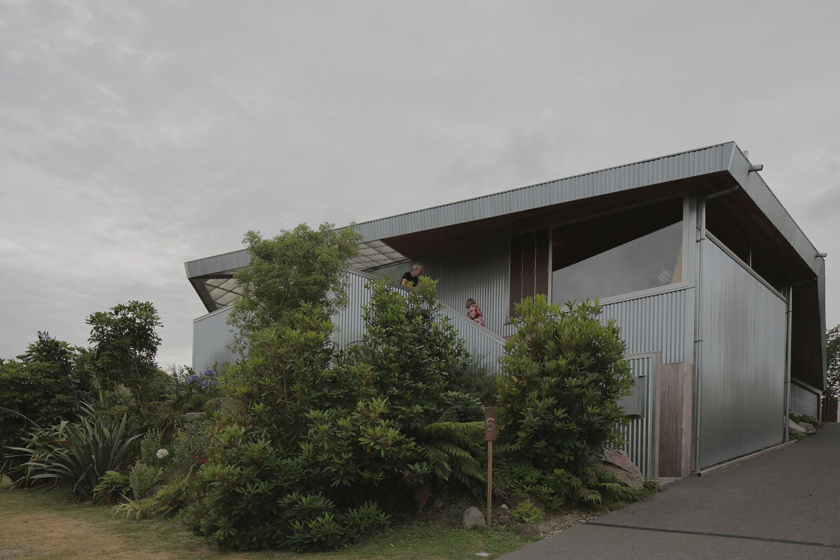
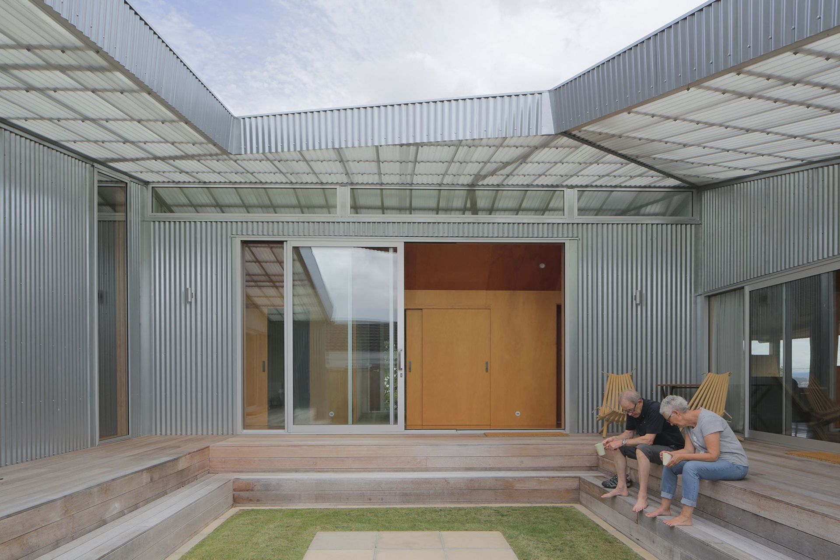
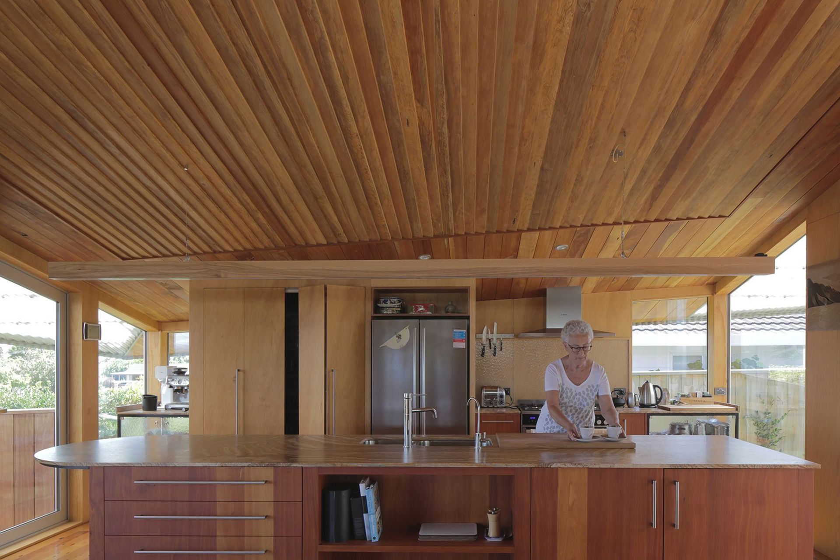
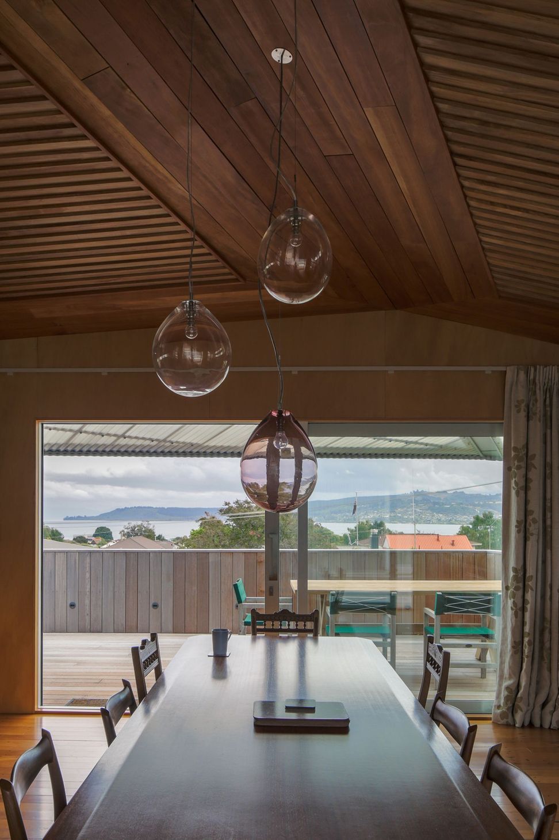
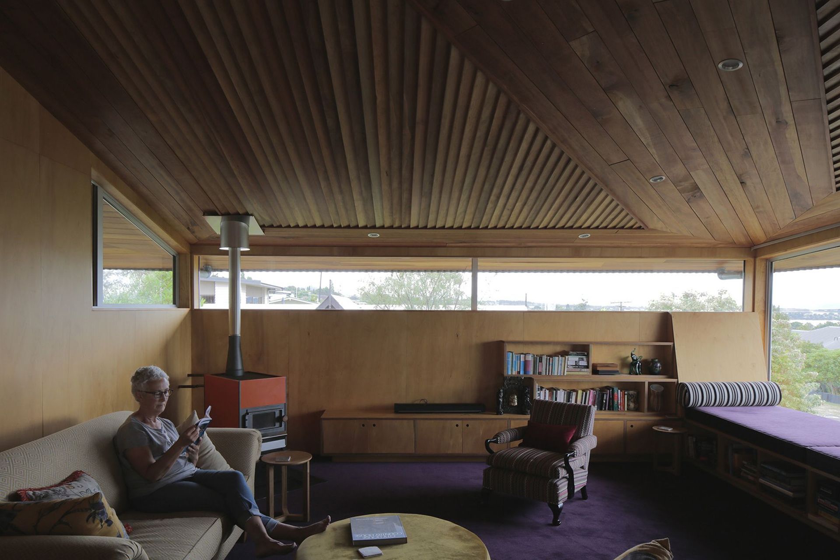
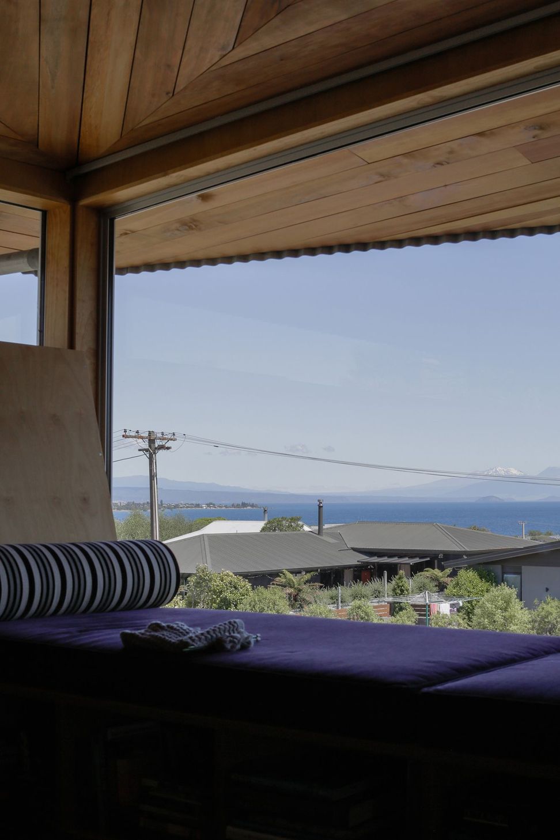
A striking family residence overlooking Lake Taupo, featuring a dynamic design that fosters intergenerational living, complemented by a year-round courtyard and a unique blend of galvanised corrugate and recycled timber interiors.
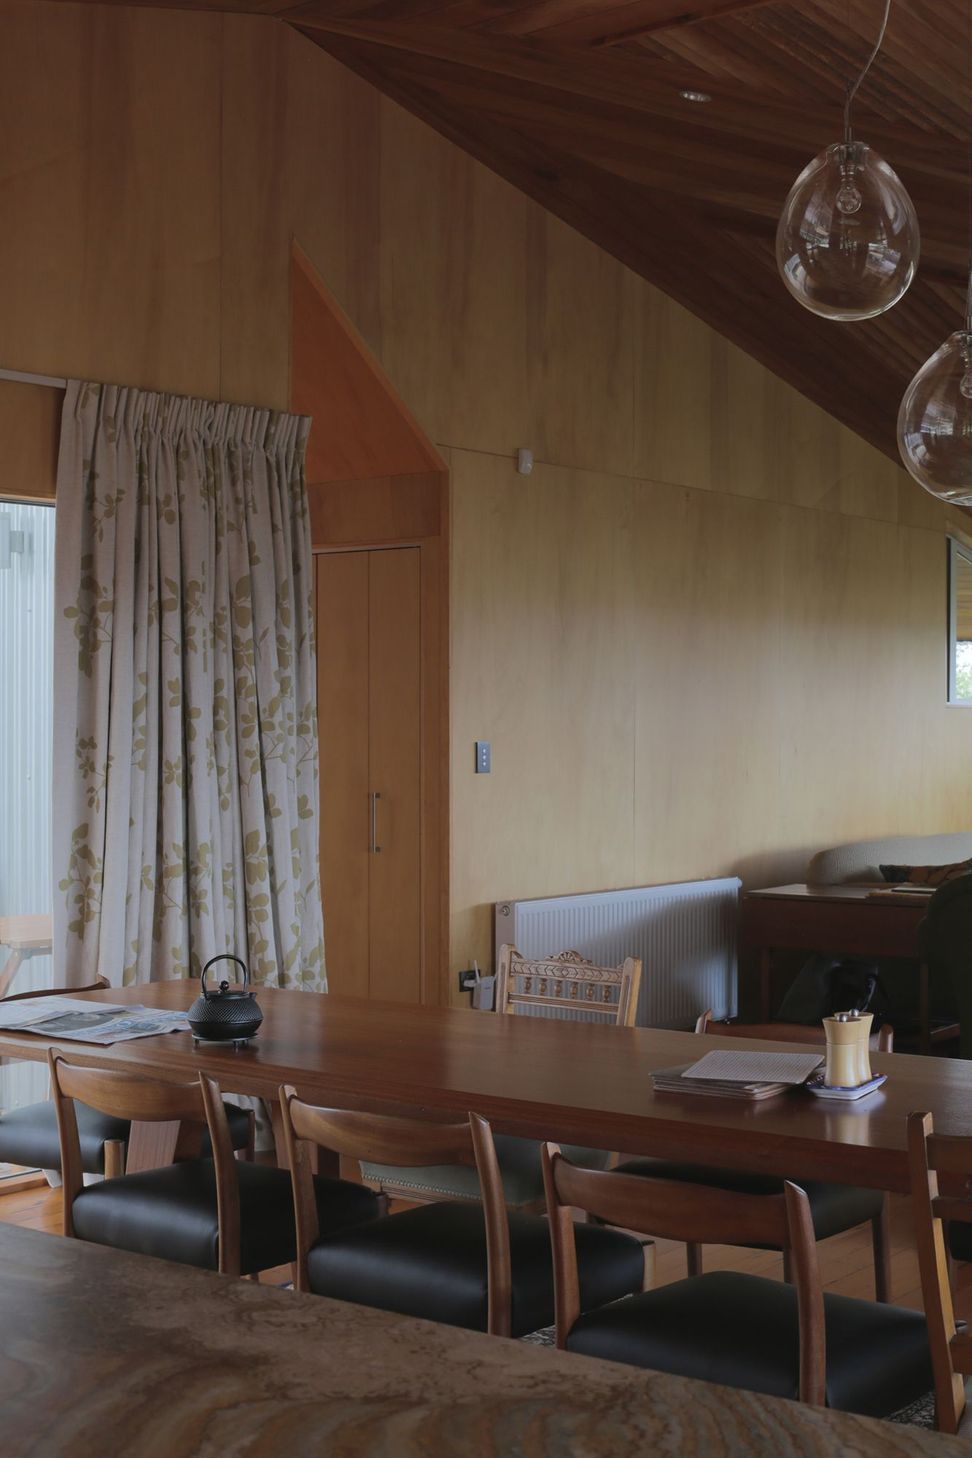
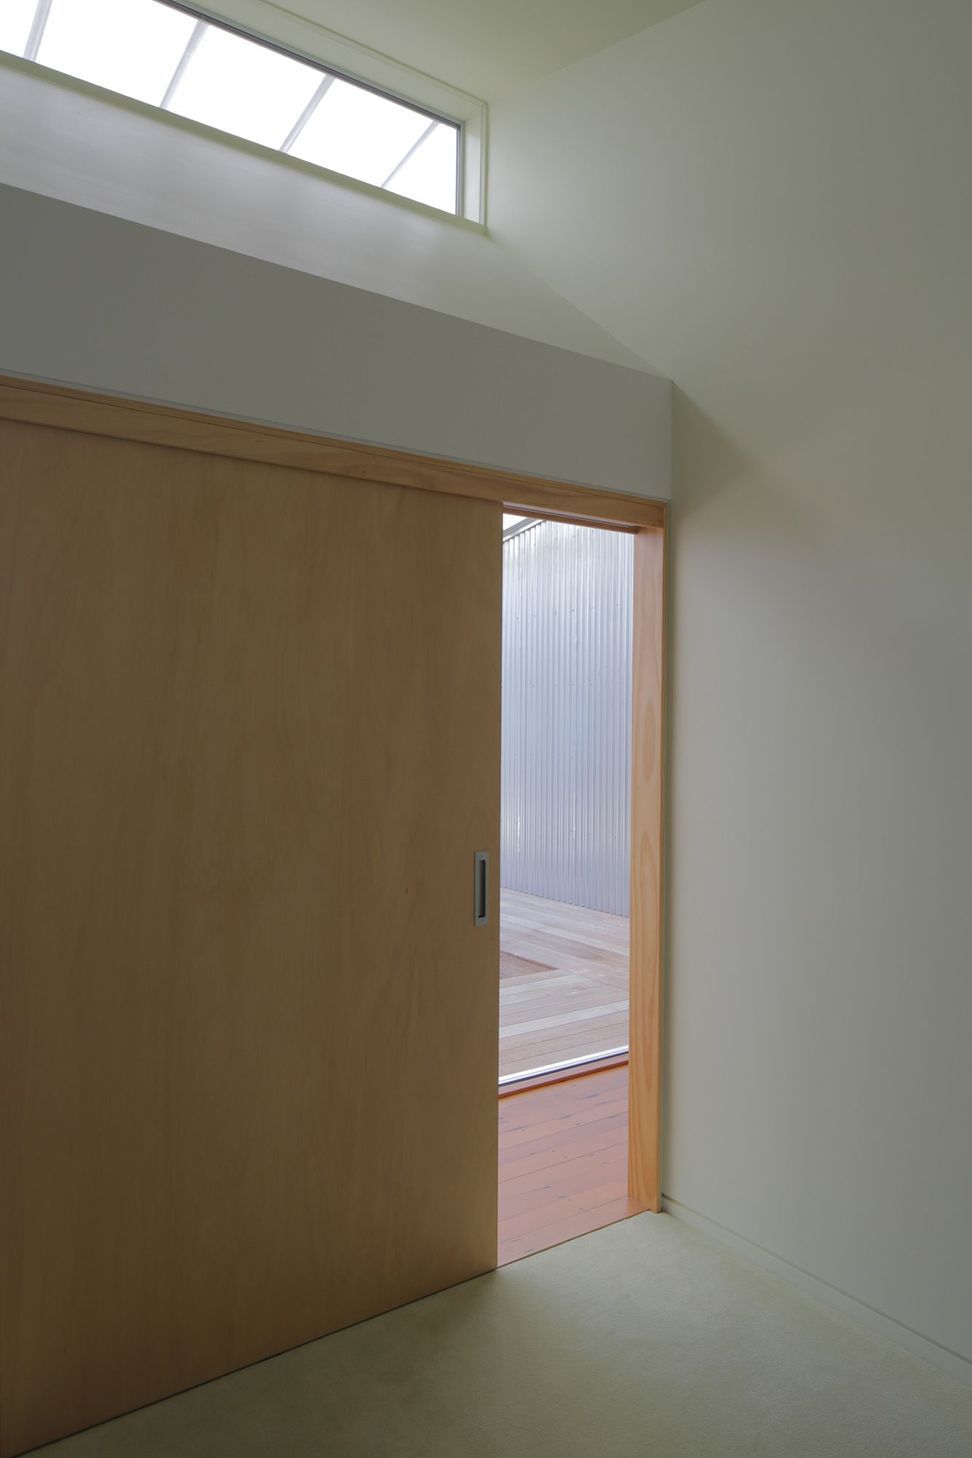
A dramatic and dynamic family home set high above lake Taupo engages three generations and a courtyard for year round living. Clad in austere galvanised corrugate, it offers an interior contrast with recycled timber form Christchurch.
Awards
- NZIA Waikato Bay of Plenty Architecture Award 2017 - Housing
Like this Project?
Hire Bull O'Sullivan Architecture
The products behind the project
One product specified into this build from one supplier, a verified ArchiPro member. Tap through to specifications, suppliers and lead times.

Professionals used in
this project
The practices and trades credited on this project.



More projects from
Bull O'Sullivan Architecture
Other work by Bull O'Sullivan Architecture, across every category they build in.


More in
Single House
Everything else in Single House, from every practice on ArchiPro.


Next Project
Keep scrolling