

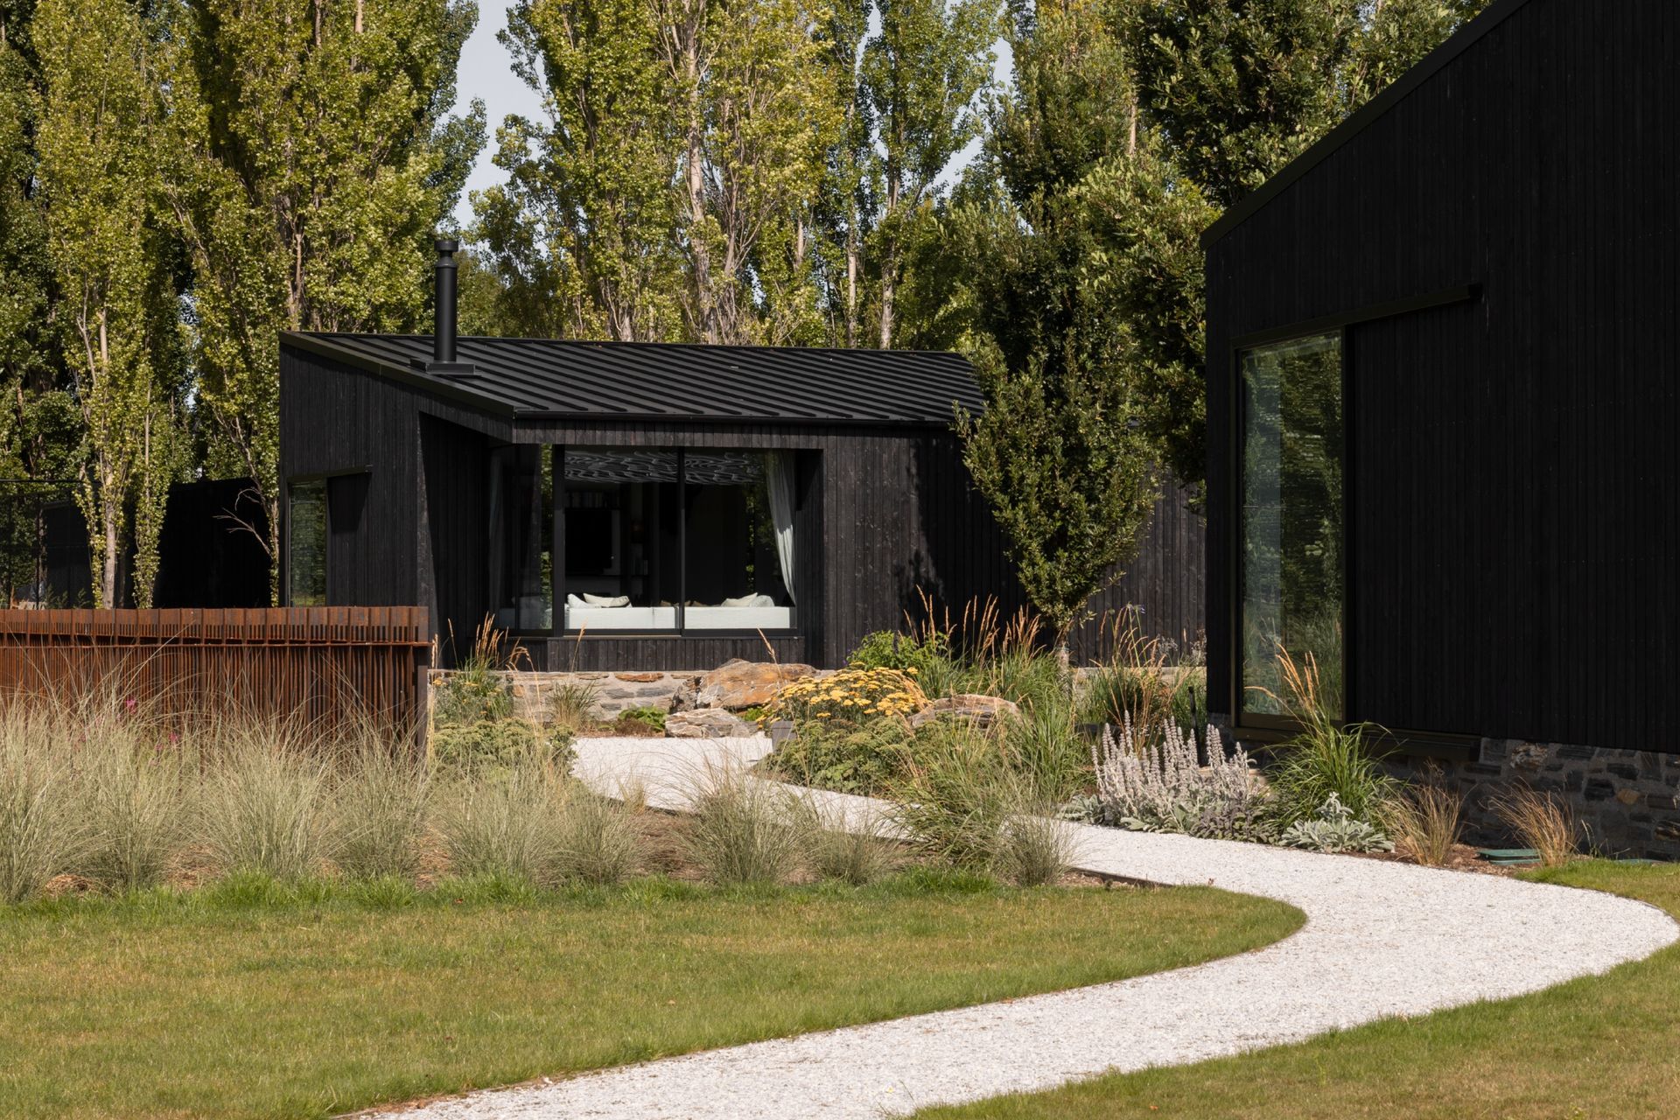
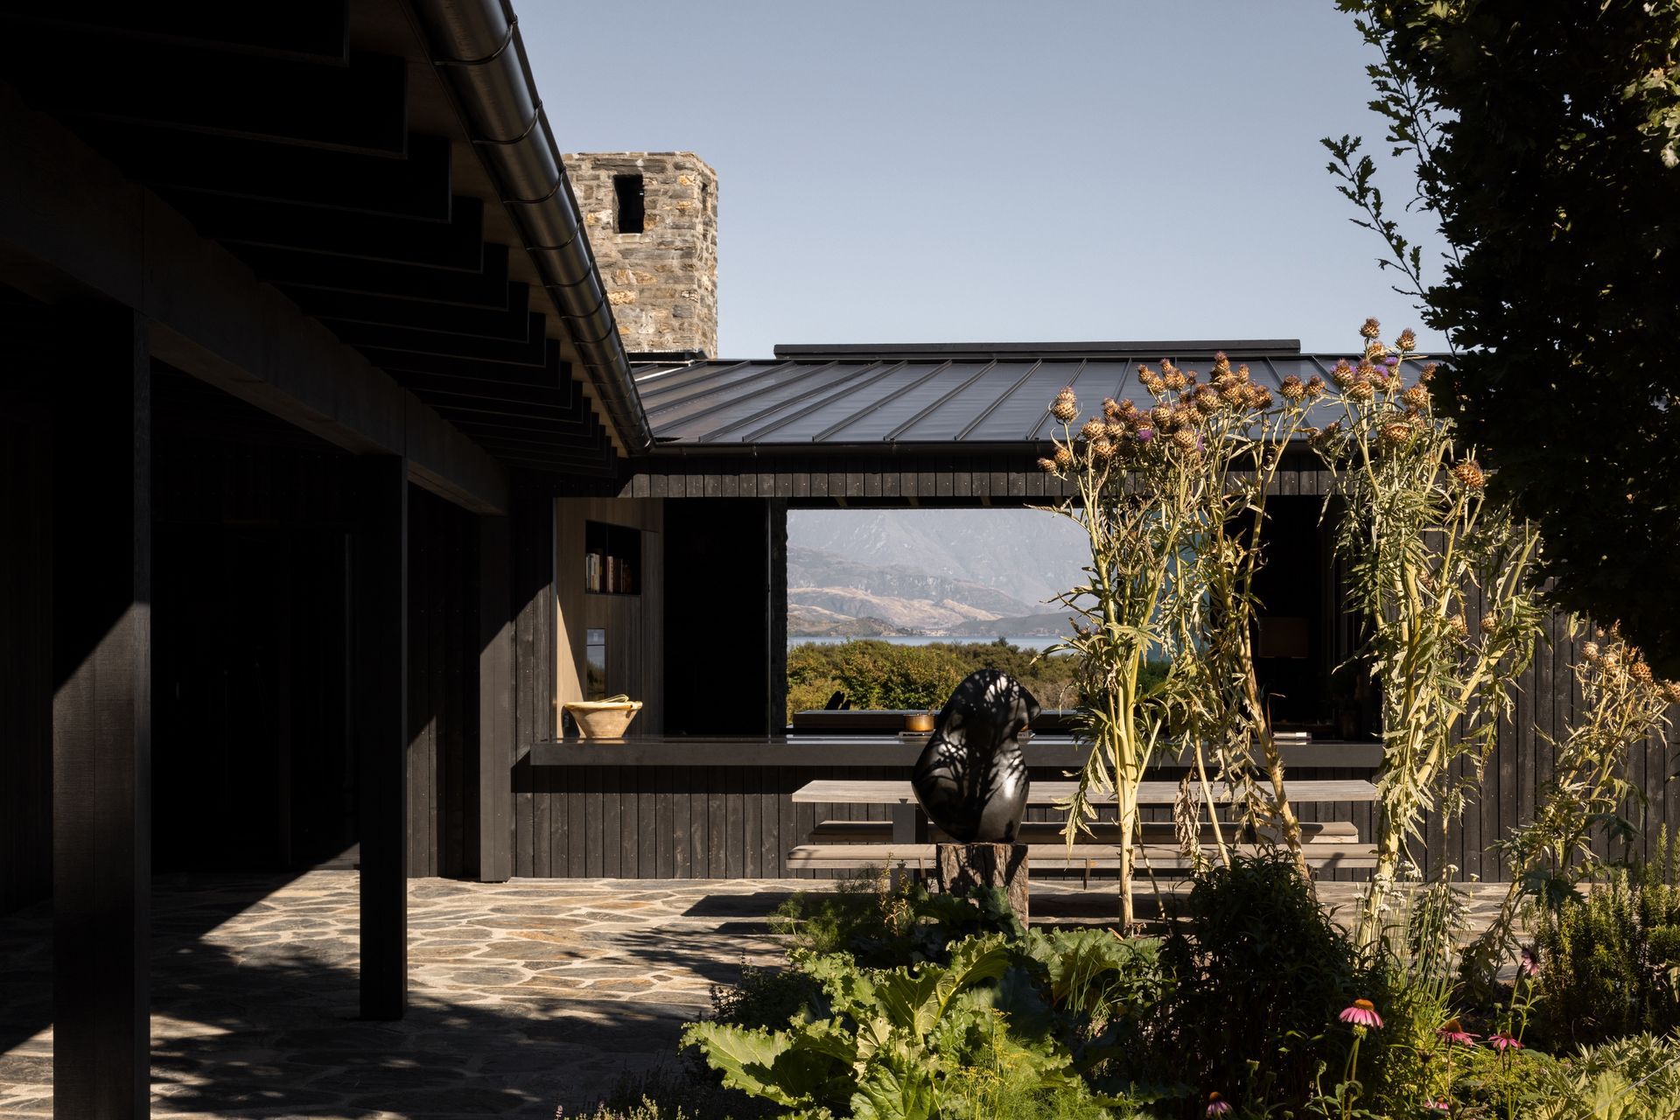
Two pavilions, linked by a walkway, turn toward Lake Wānaka and the surrounding Southern Alps. Designed to operate simply for two or generously for many, the home balances durability, warmth and a deep connection to its alpine setting.
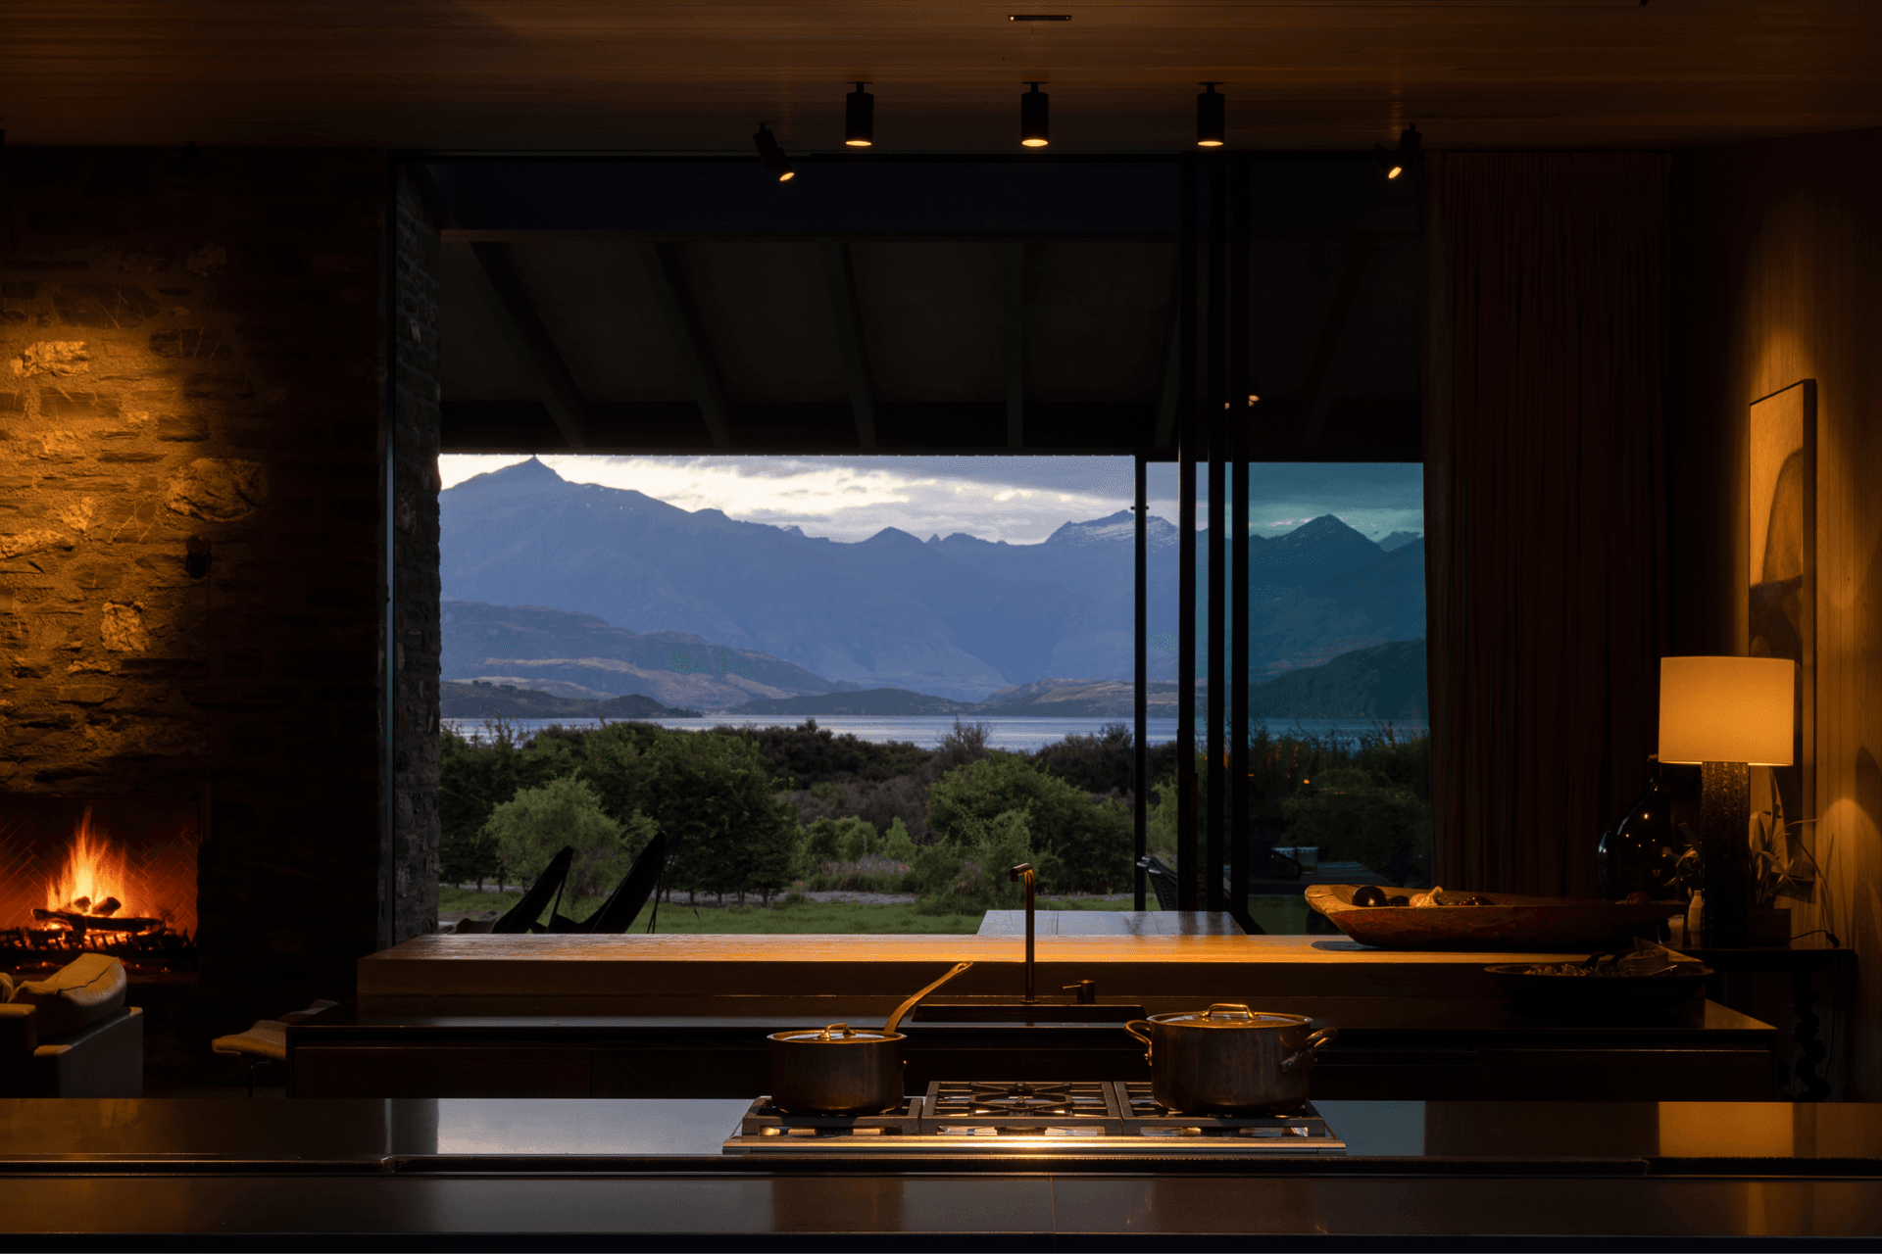
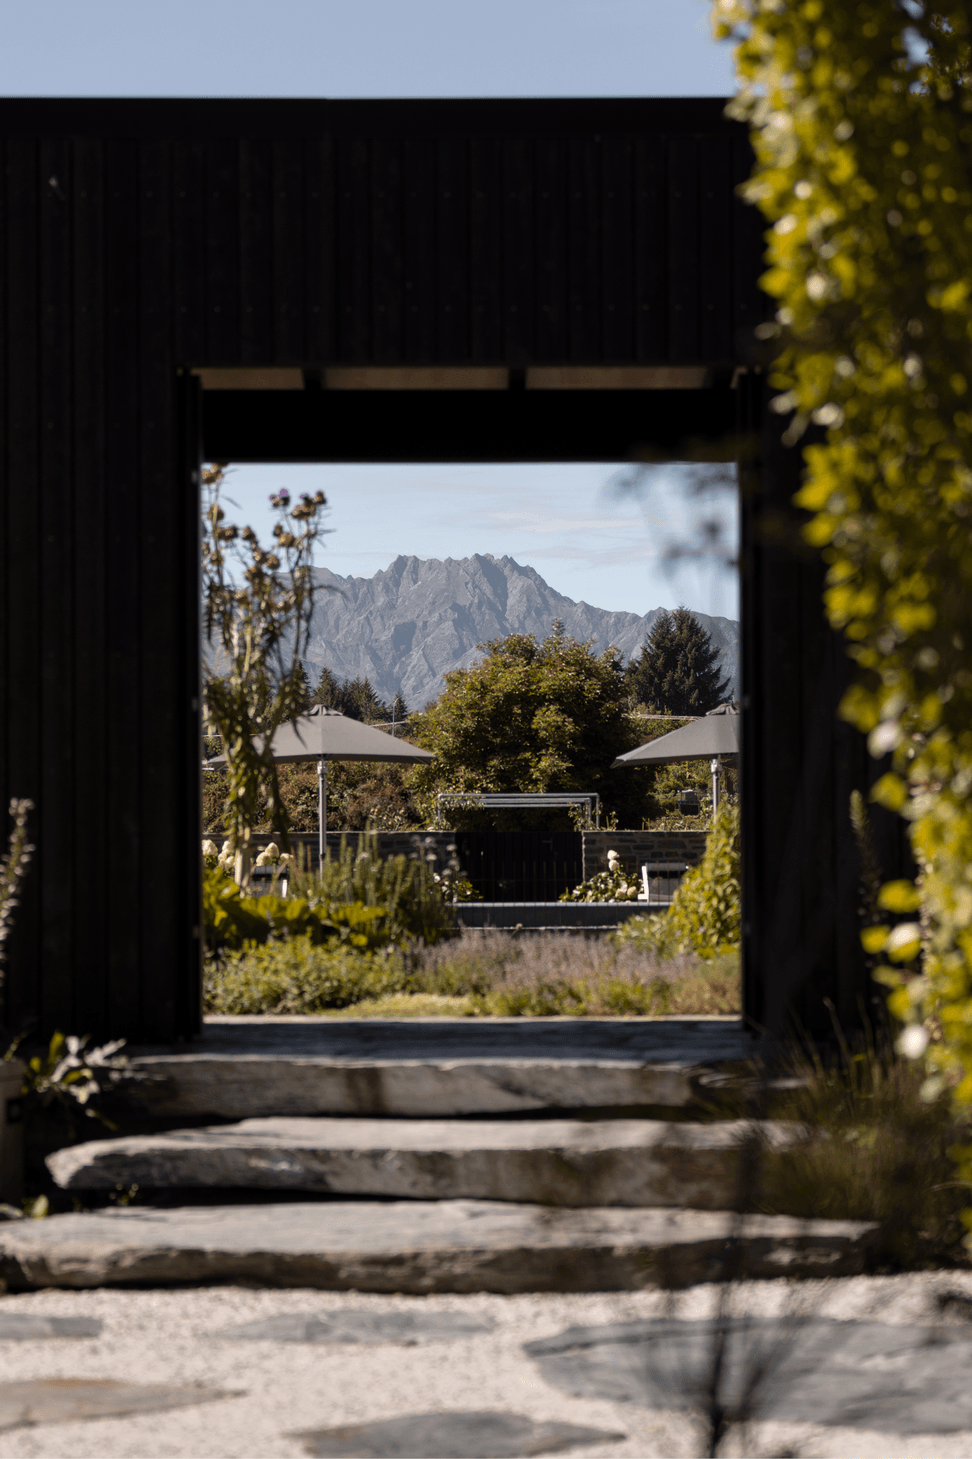
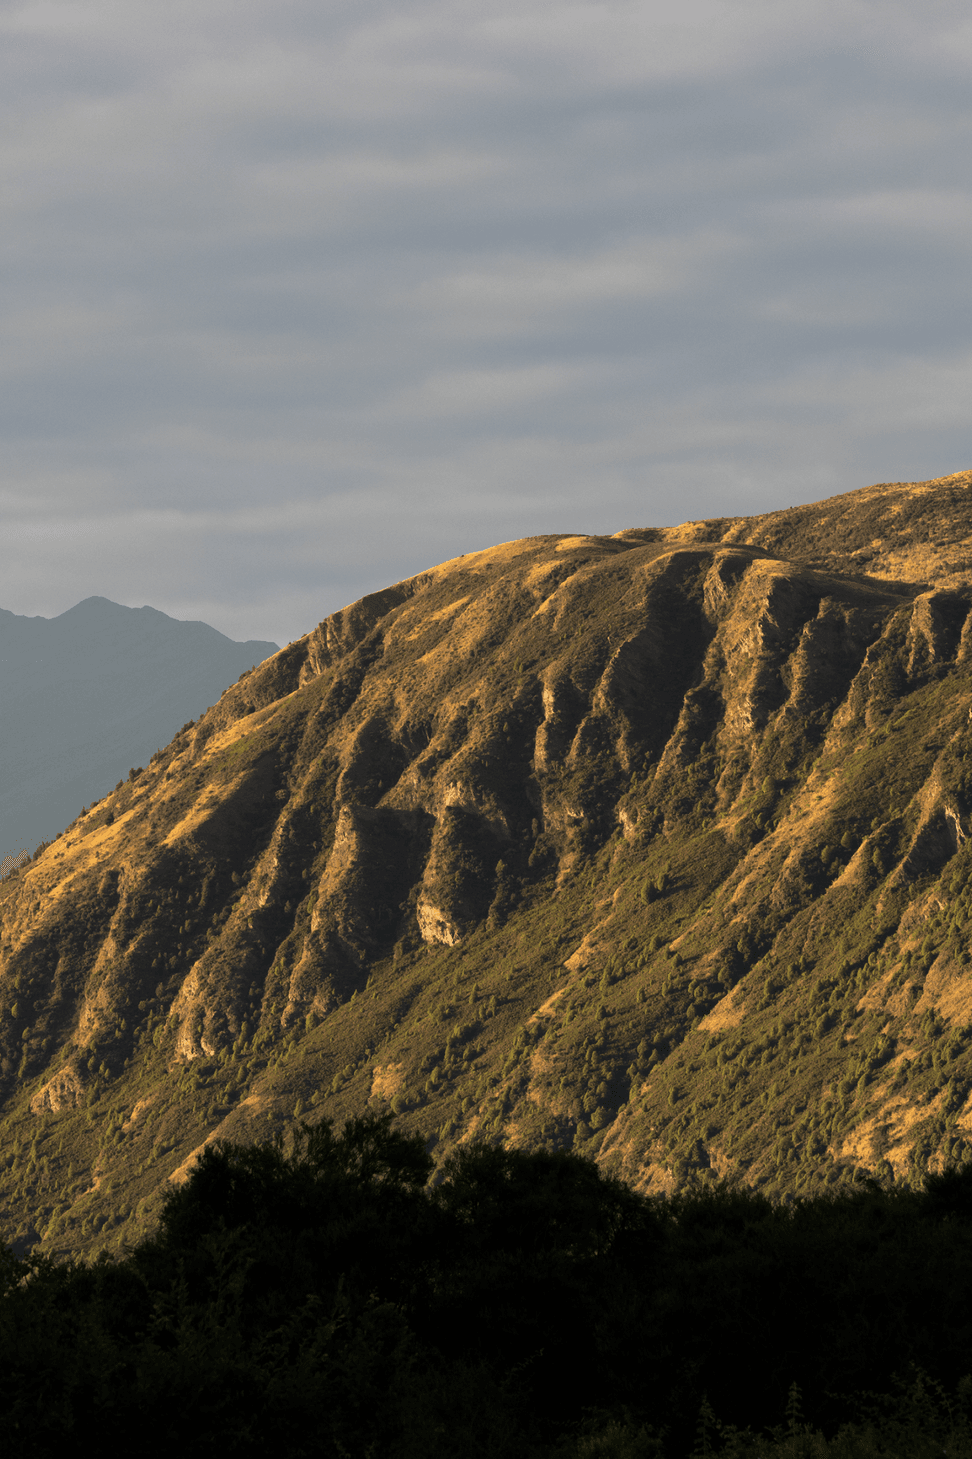
Set on the shore of Lake Wānaka, Black Peak Mount Burke House is a quietly resilient home shaped by exposure, outlook and the scale of the Southern Alps. The 2.3-hectare site slopes gently west toward the lake, with expansive views across the water and a mature poplar grove to the south providing a natural buffer from neighbouring properties. In response to the site’s openness, the architecture and landscape work together to create a sequence of sheltered outdoor spaces for year-round living.
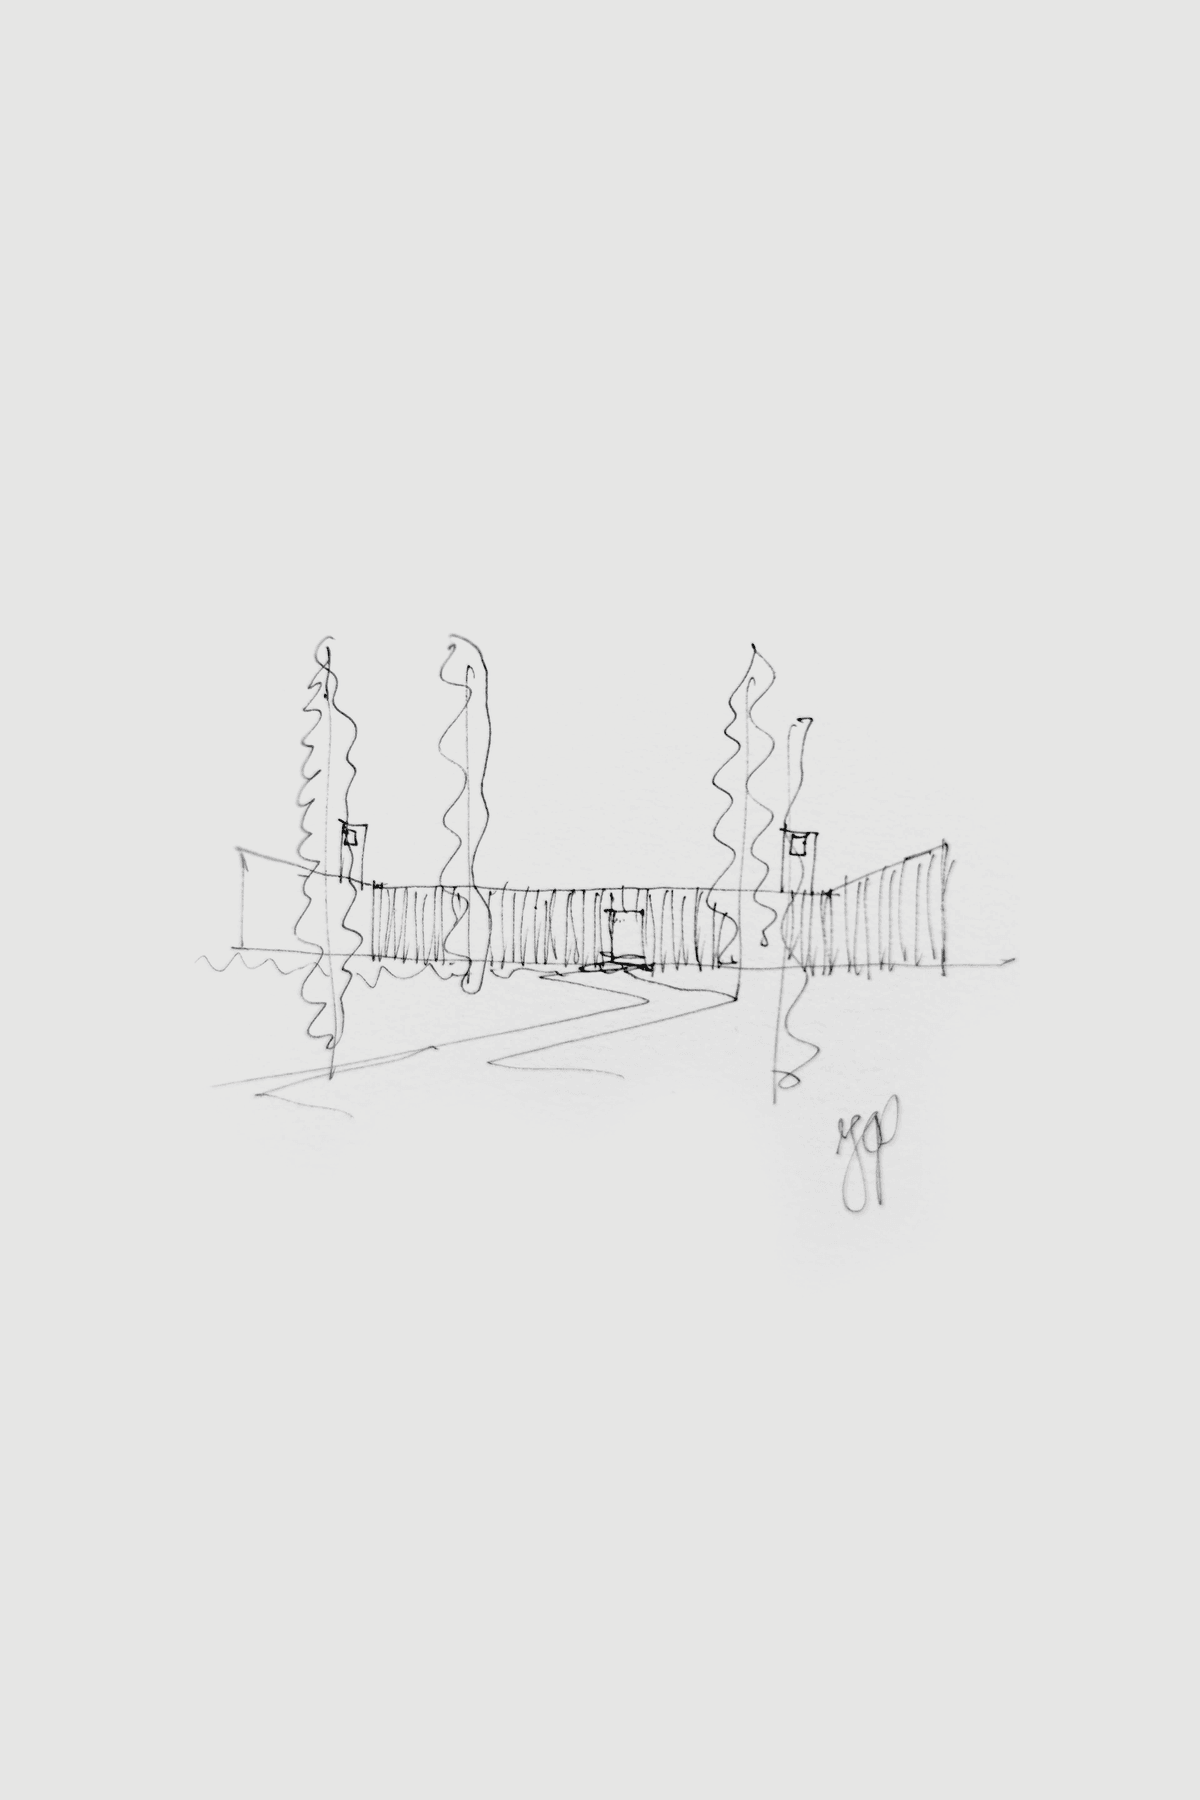
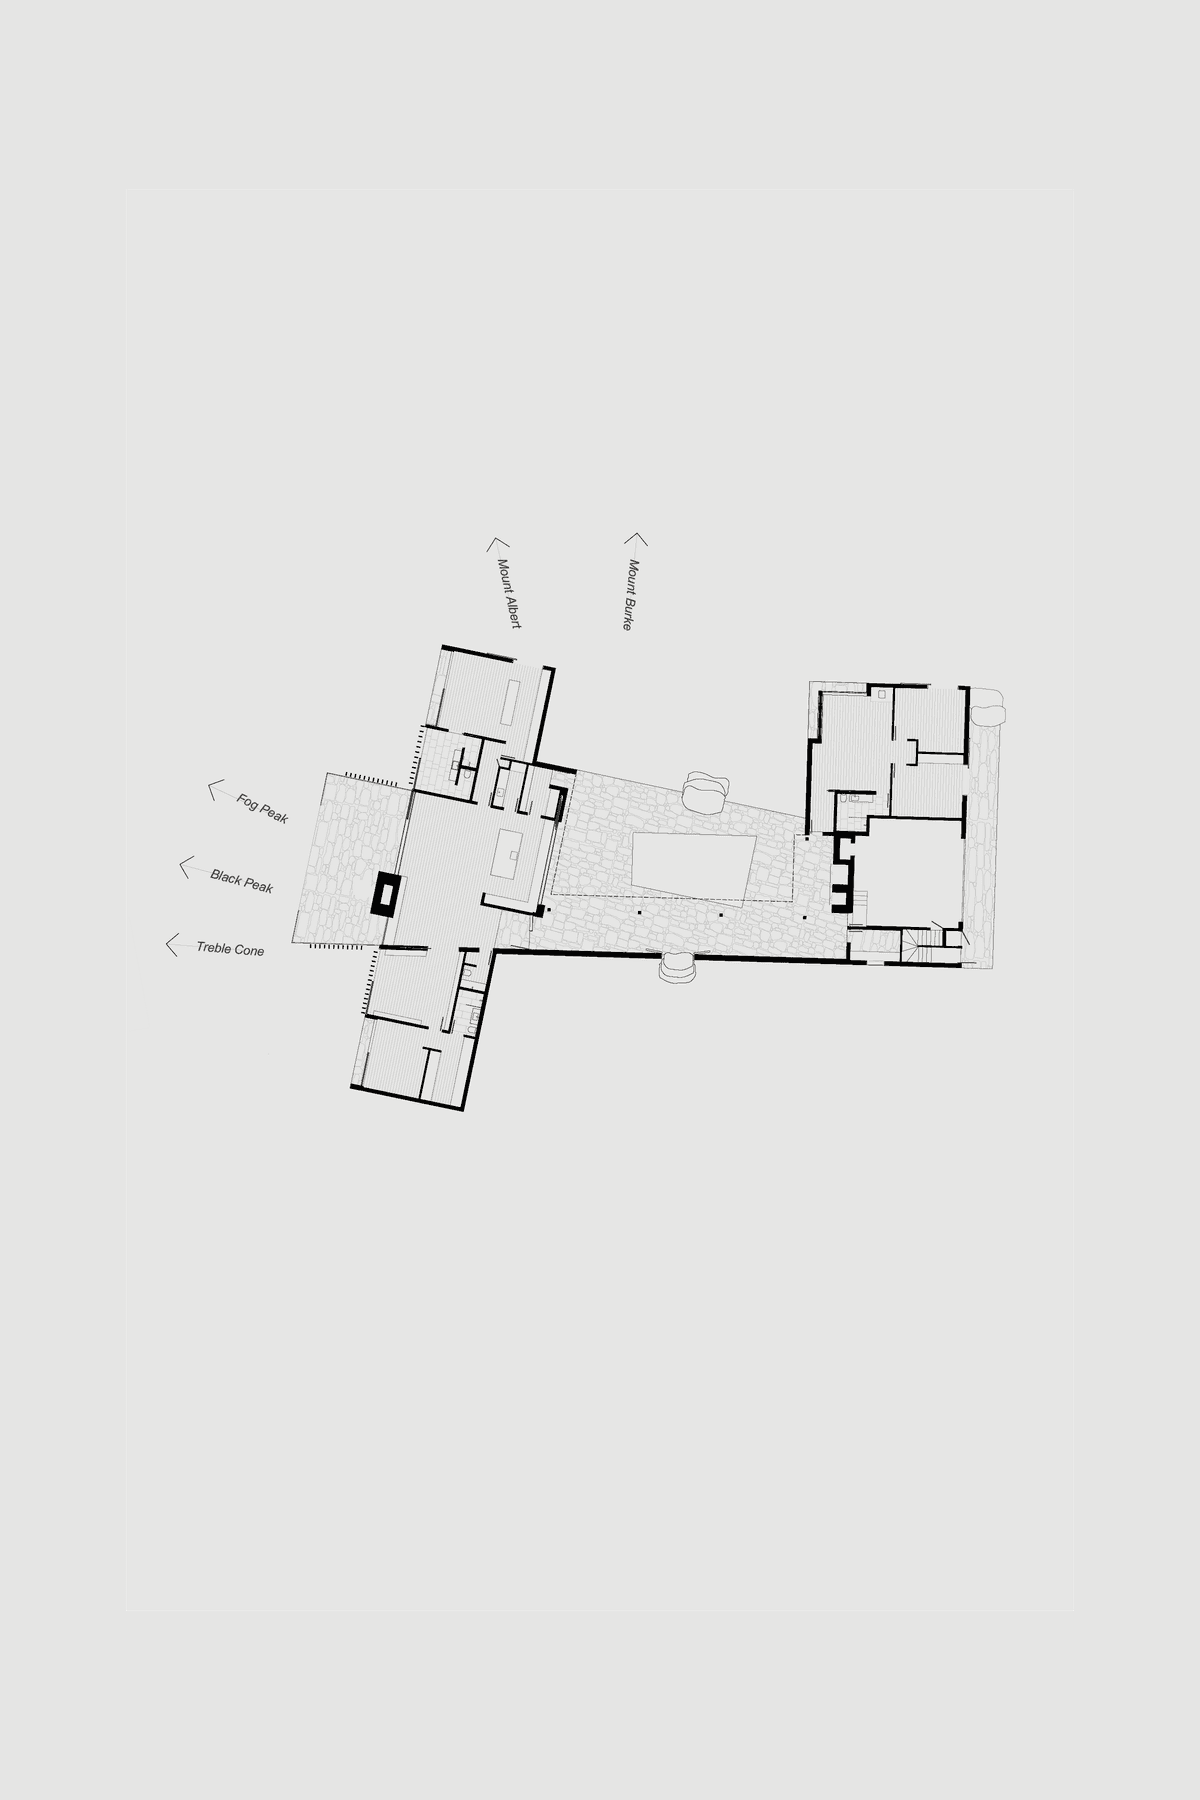
Pattersons’ design takes a familiar domestic arrangement, a main house connected to a small guest house by a walkway, and subtly twists it toward the surrounding mountain peaks. This gesture gives the house its orientation and its character, allowing the plan to respond not only to function, but to the wider landscape. The two pavilions support the clients’ wish for a home that could be lived in simply as a couple, while also accommodating extended family and friends with ease.
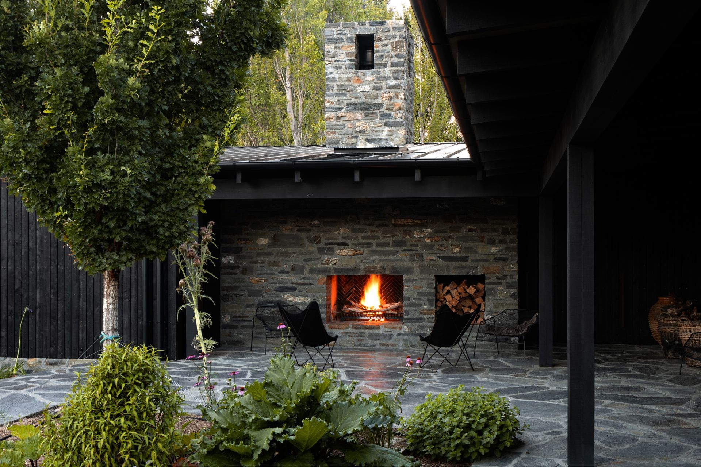
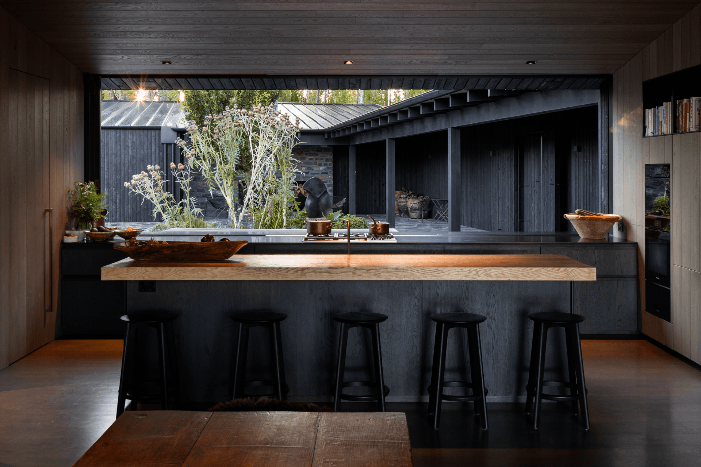
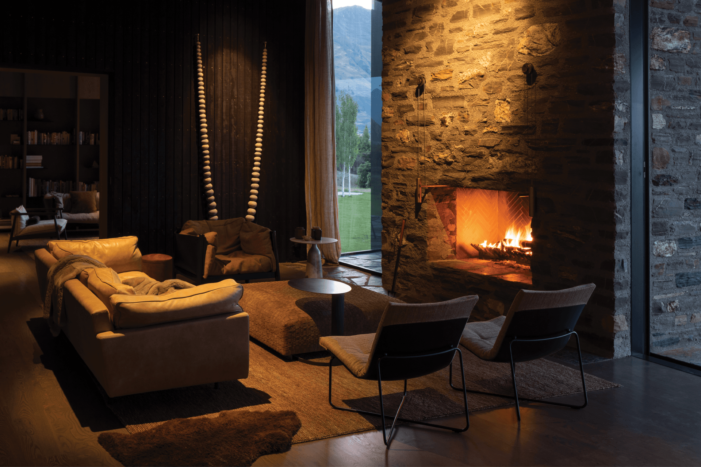
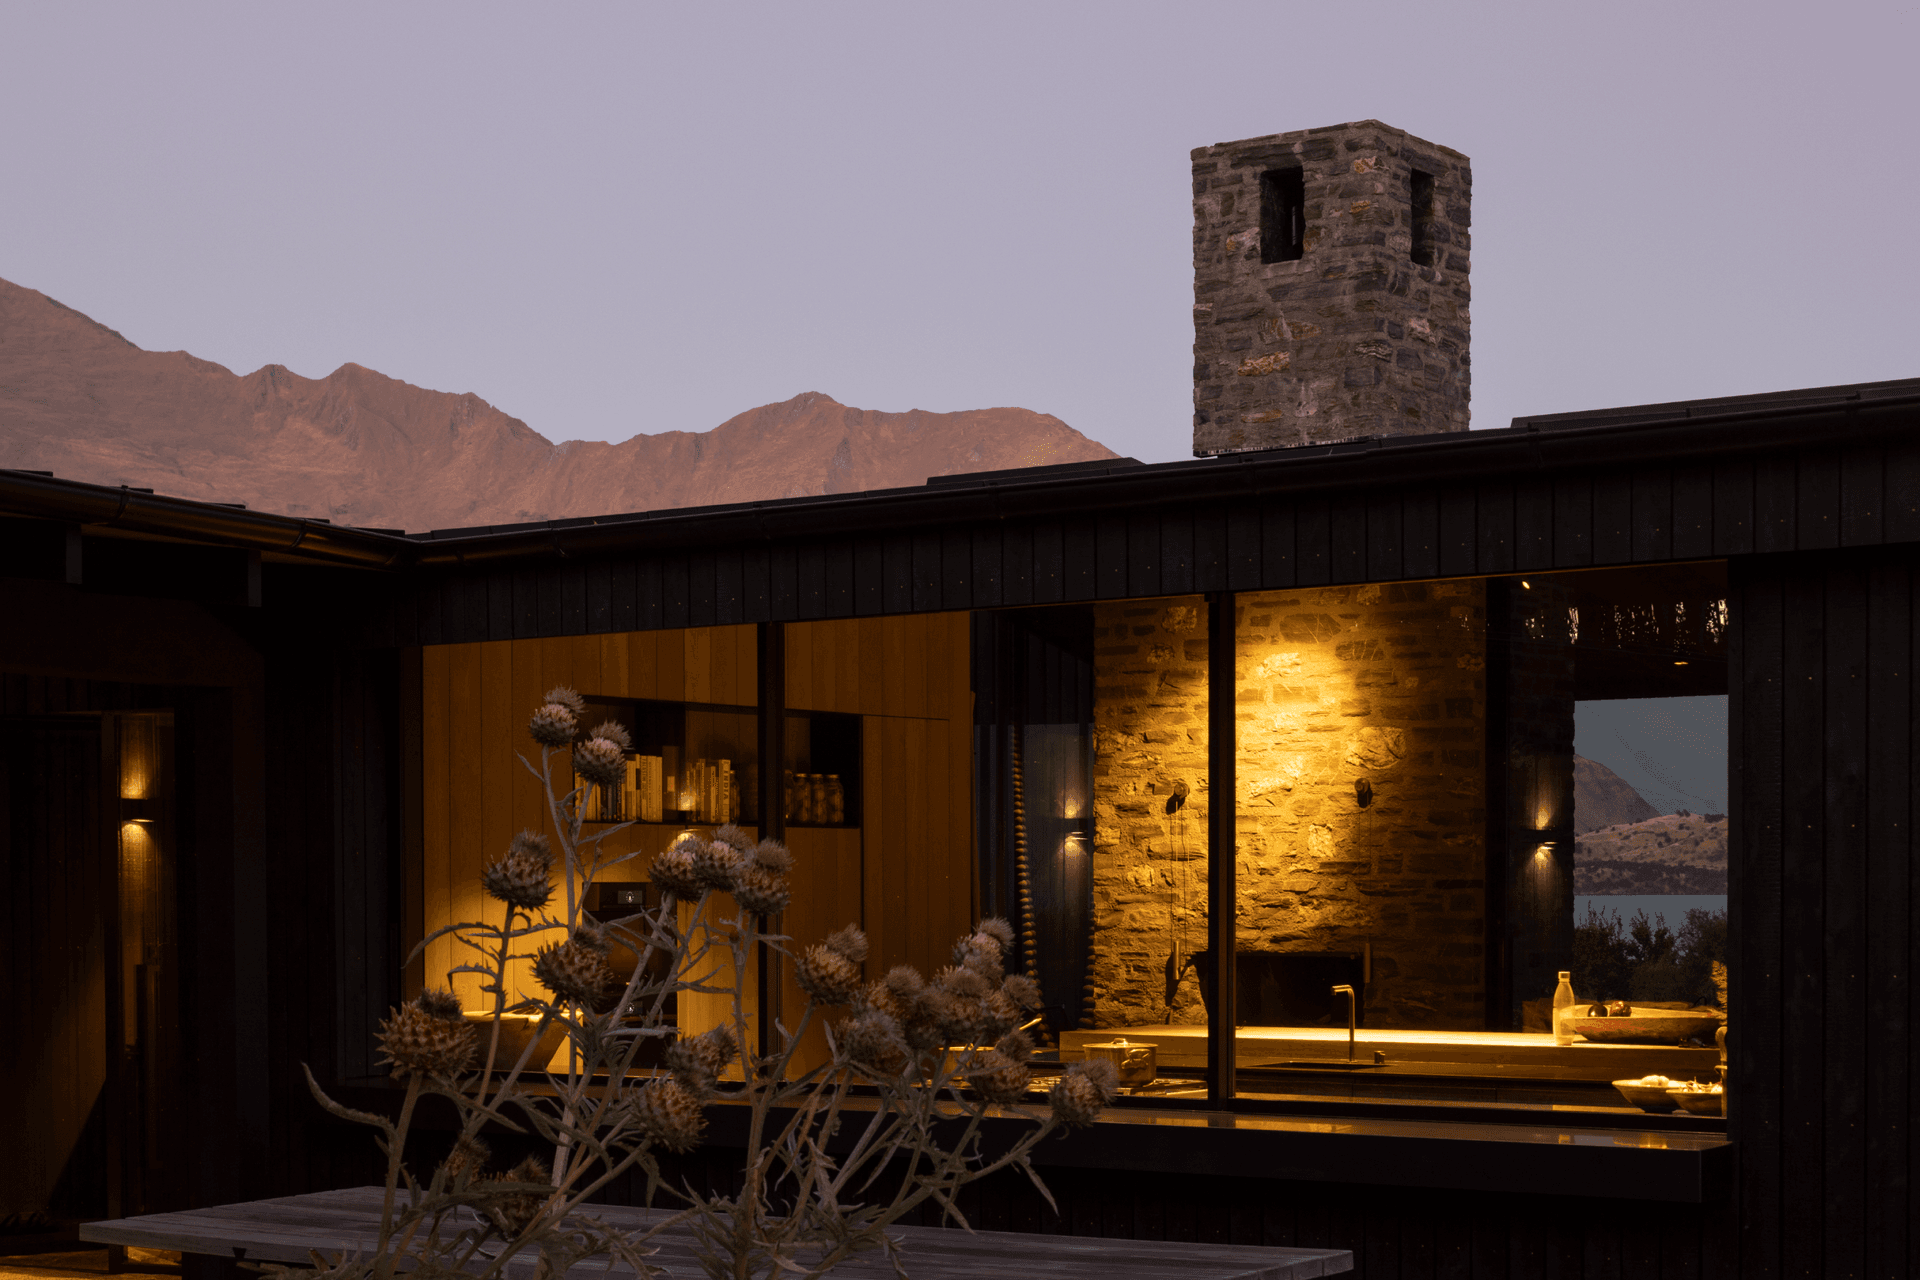
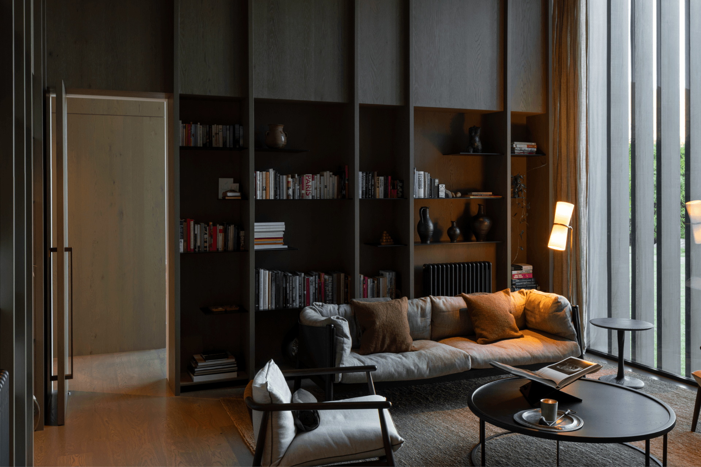
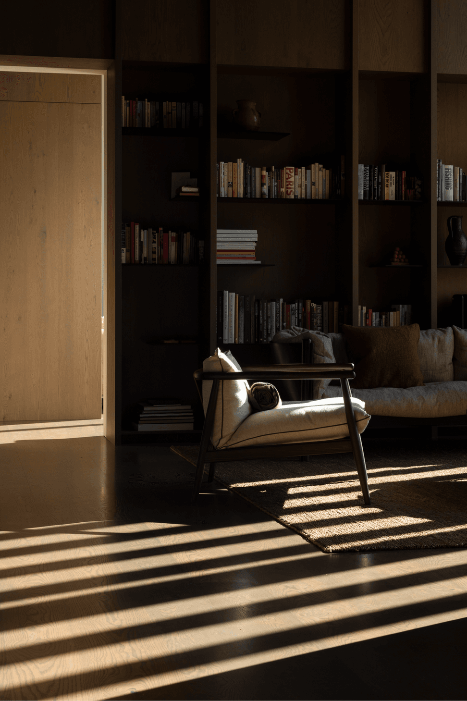
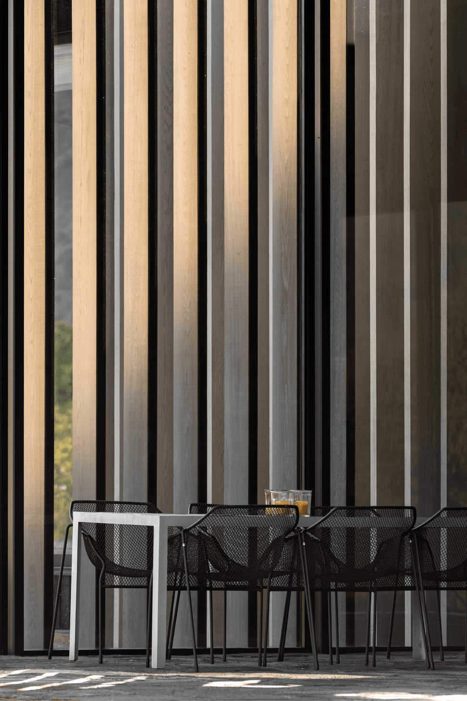
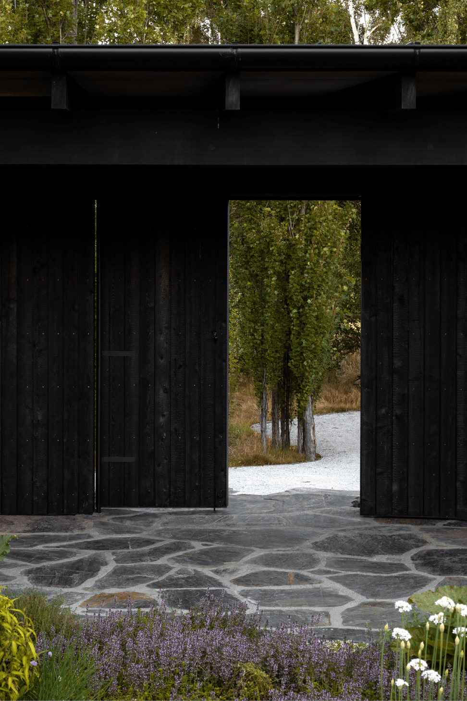
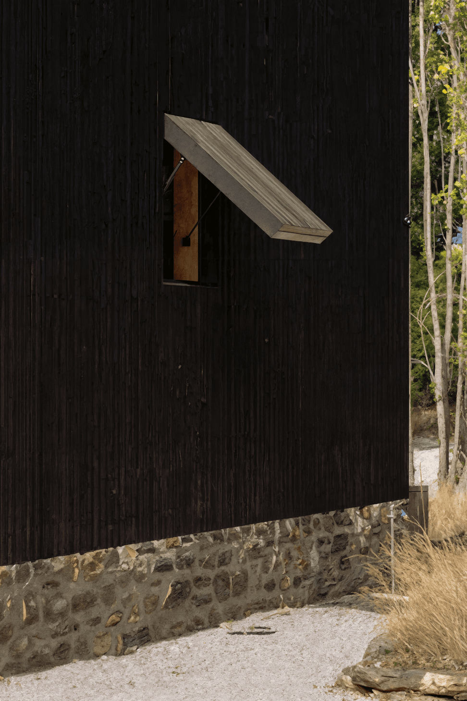
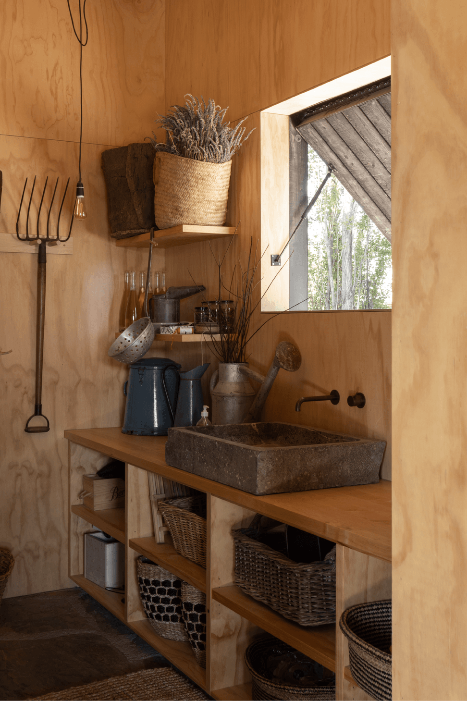
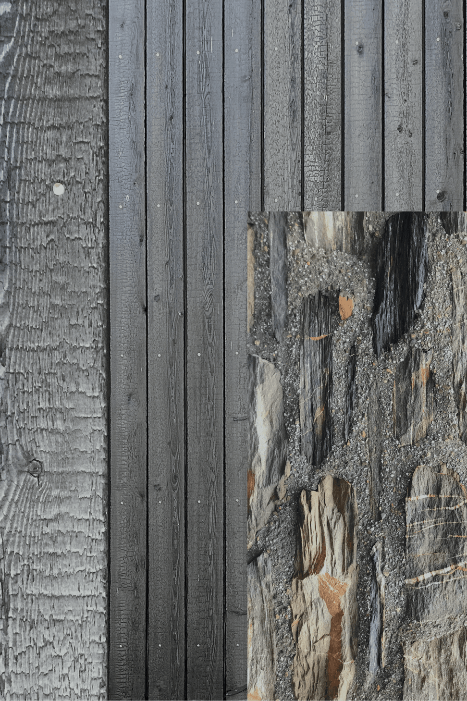
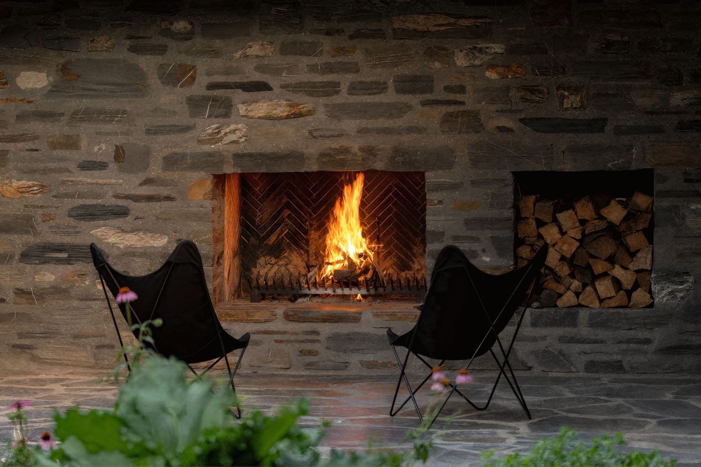
Materially, the house is grounded in durability and place. Charred Siberian larch cladding, prepared on site by hand, gives the exterior a dark, recessive quality, while local stone from Cluden and Poolburn quarries forms the plinth-like terraces and fireplace walls. Large-profile red cedar beams, columns and vertical fins were sourced early and locally seasoned, bringing warmth and craft to the home’s structure. Inside, French oak ceilings, cabinetry and floors are paired with natural stone surfaces and feature charred larch walls, creating a composed interior palette that feels robust, tactile and deeply connected to its setting.
Although generous in scale, Black Peak Mount Burke House is designed to operate in multiple modes, allowing energy use to be moderated when the full property is not occupied. A lightweight timber structure and shallow foundation allow the home to touch the earth lightly, while high-performance glazing, above-code insulation, natural ventilation and intelligently controlled heating systems support comfort through Wānaka’s seasonal extremes.
The result is a lakeside house of restraint and permanence. It does not seek to dominate its alpine setting, but to settle within it, drawing together mountain, water, stone and timber in a home designed to endure for generations.
- Building style
- Modern
Like this Project?
Hire Patterson Associates
Professionals used in
this project
The practices and trades credited on this project.

More projects from
Patterson Associates
Other work by Patterson Associates, across every category they build in.


More in
Luxury Homes
Everything else in Luxury Homes, from every practice on ArchiPro.


Next Project
Keep scrolling