

Set within the restored dunes of Pātaua North, Tahi House is a coastal retreat shaped by regeneration, restraint and long-term care for the land. The 365-square-metre home forms part of a privately restored 800-acre ecological estate, where former pastoral farmland has been transformed over two decades into a landscape of native planting, dune and wetland restoration, environmental renewal and commercial honey production.
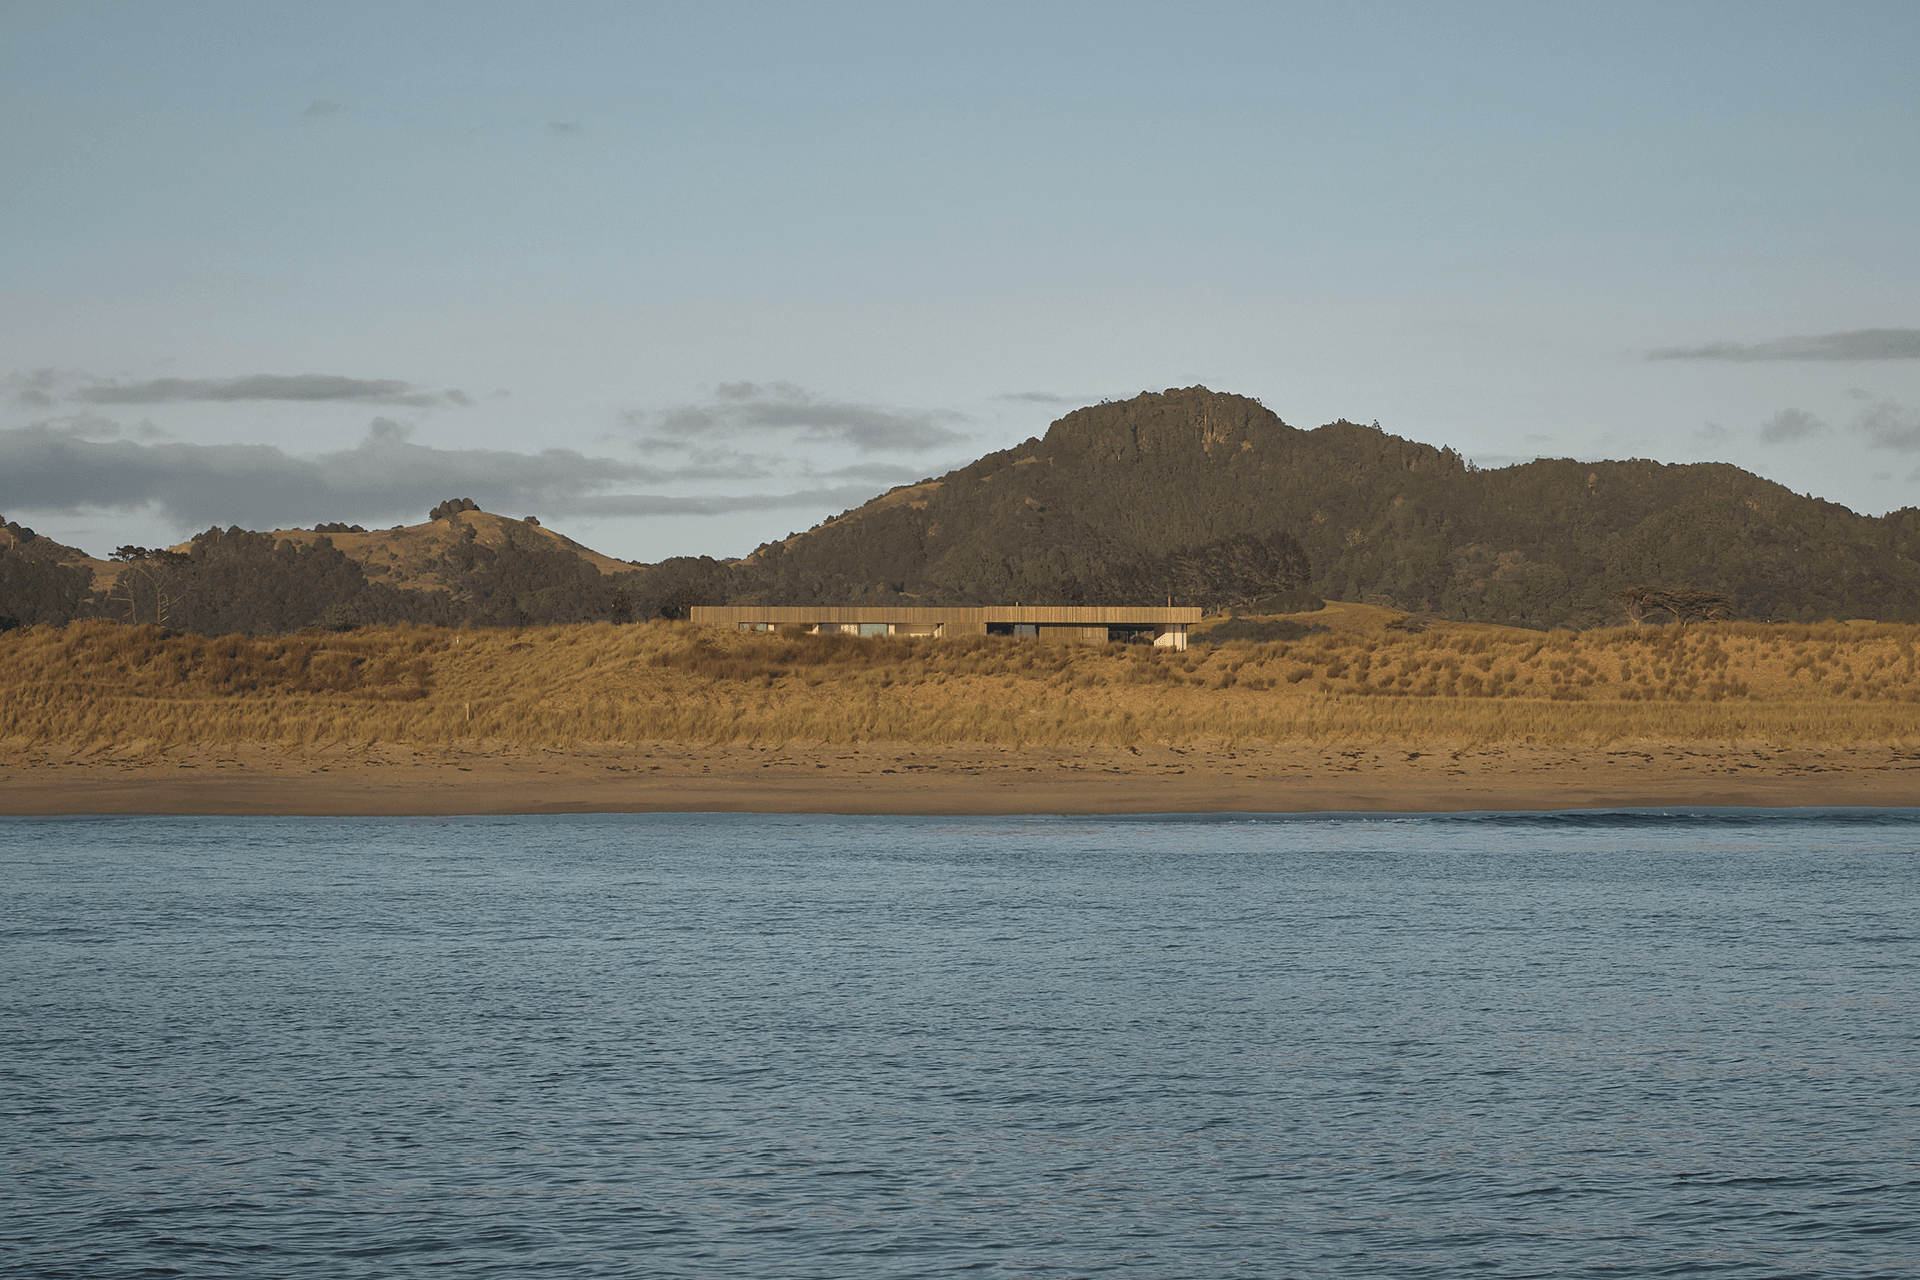
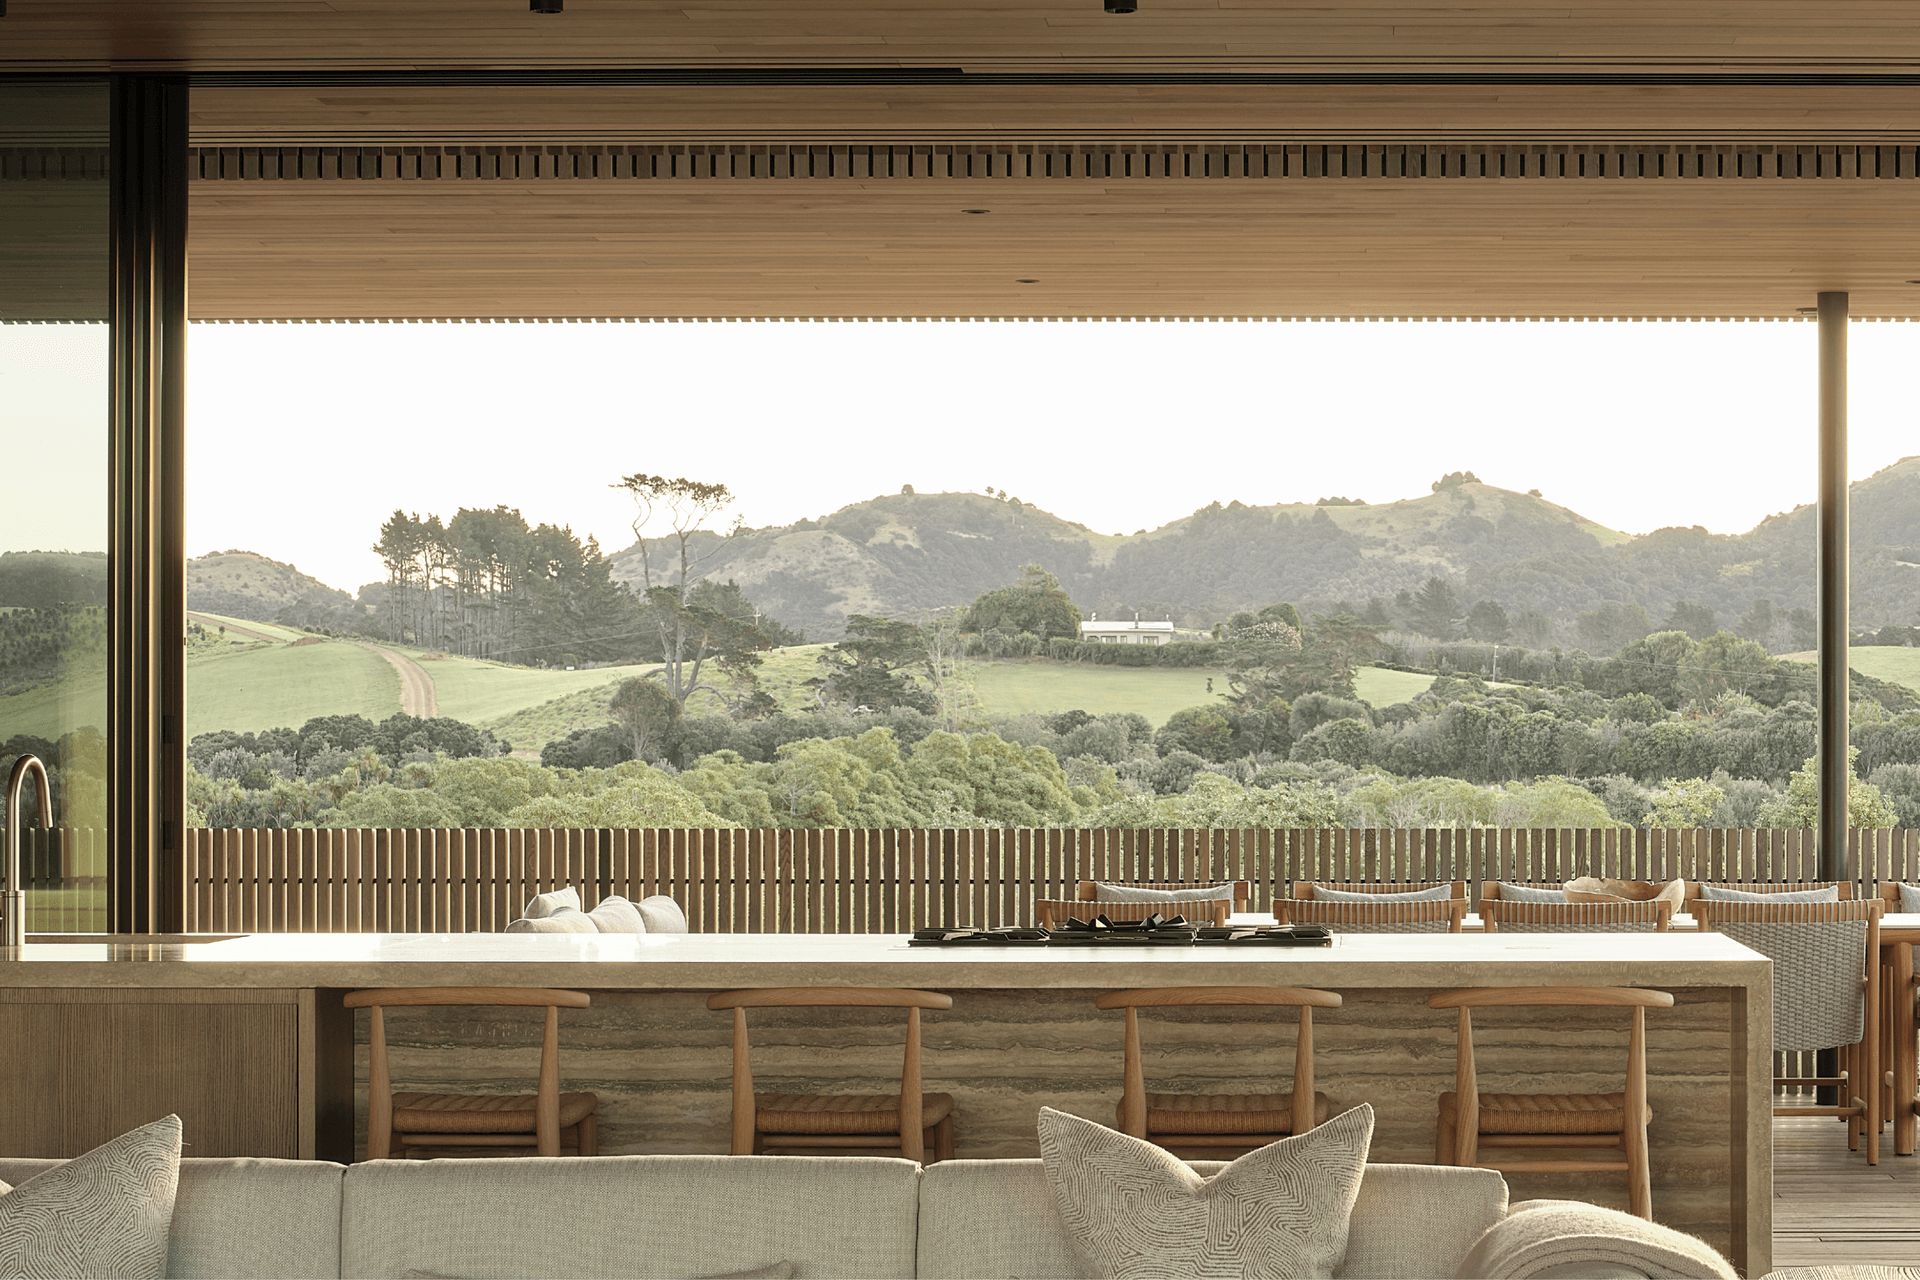
Pattersons’ response is deliberately quiet. Elevated on an existing sand dune and oriented northeast toward the Pacific Ocean and Ohuatahi, the house captures expansive coastal views while remaining concealed from the beach and protected from the noise of the outside world. To the rear, the presence of an ancient Māori pā gives the site a deeper cultural resonance, placing the home within a longer story of occupation, land and memory.
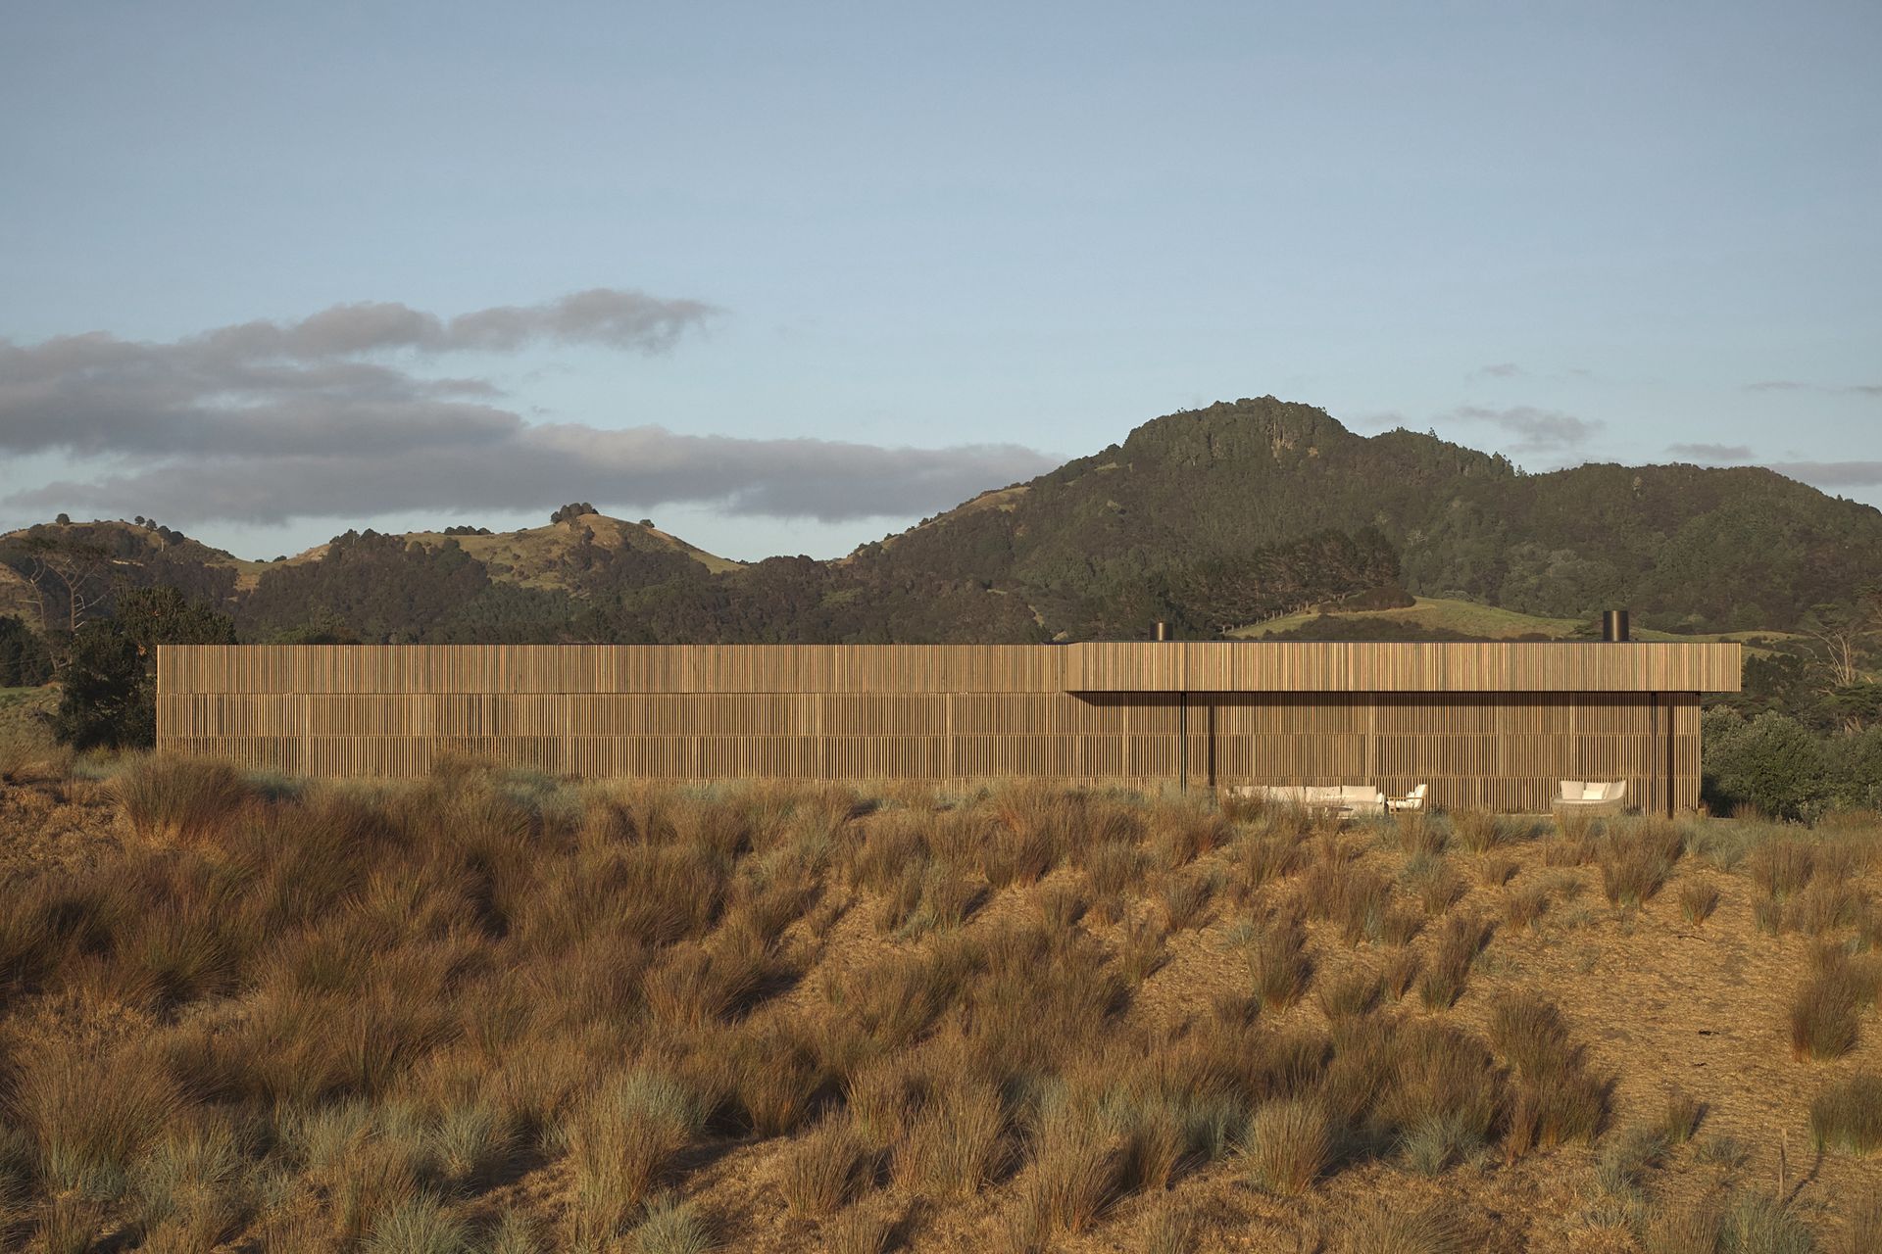
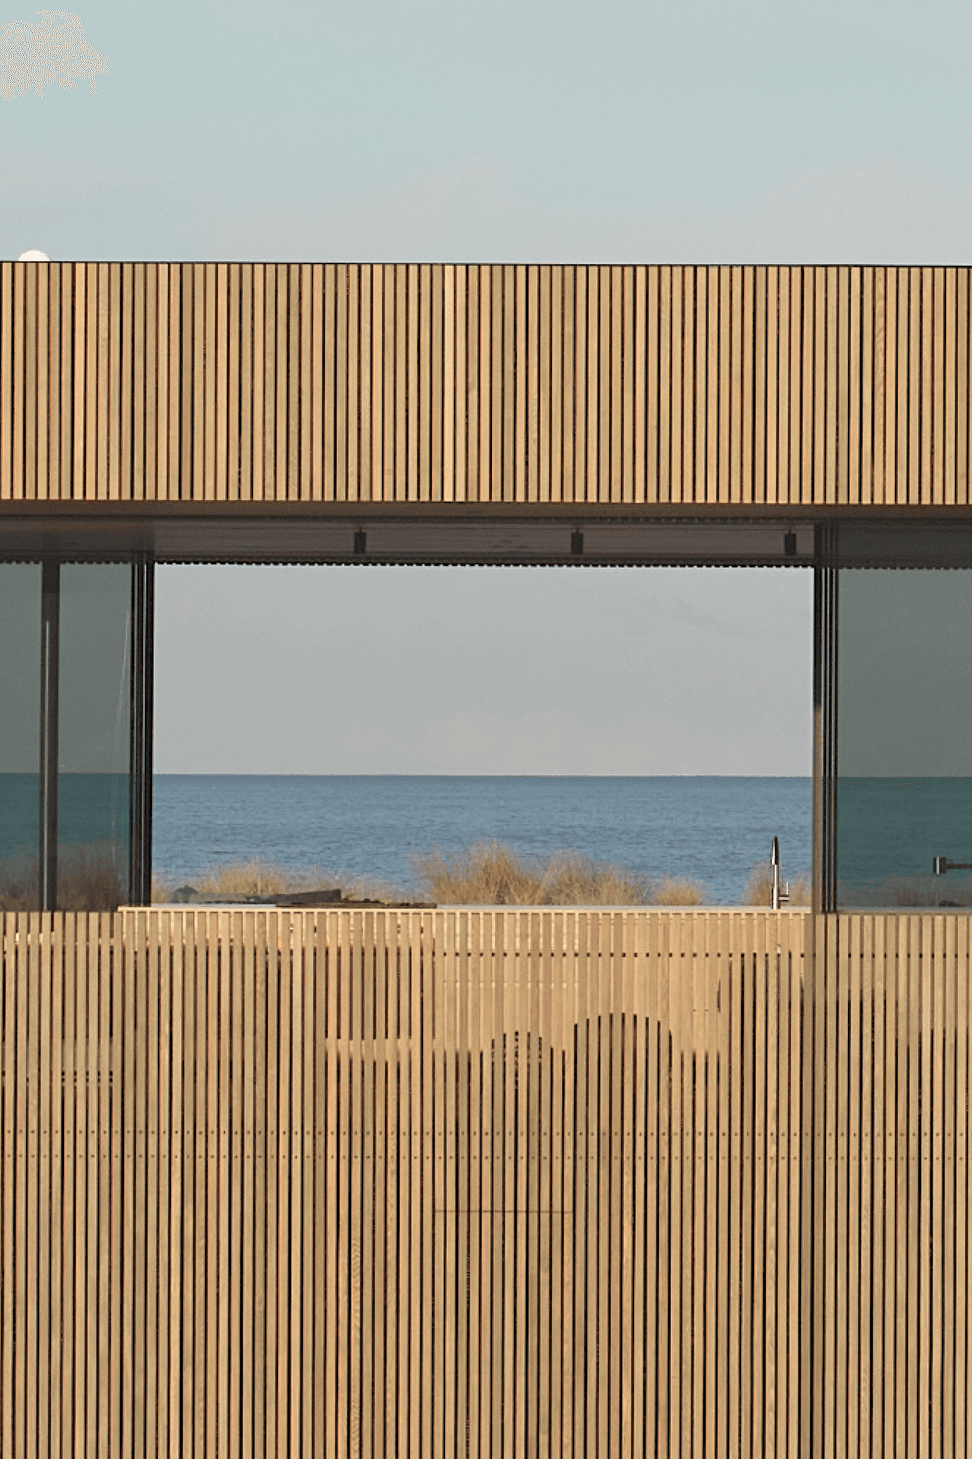
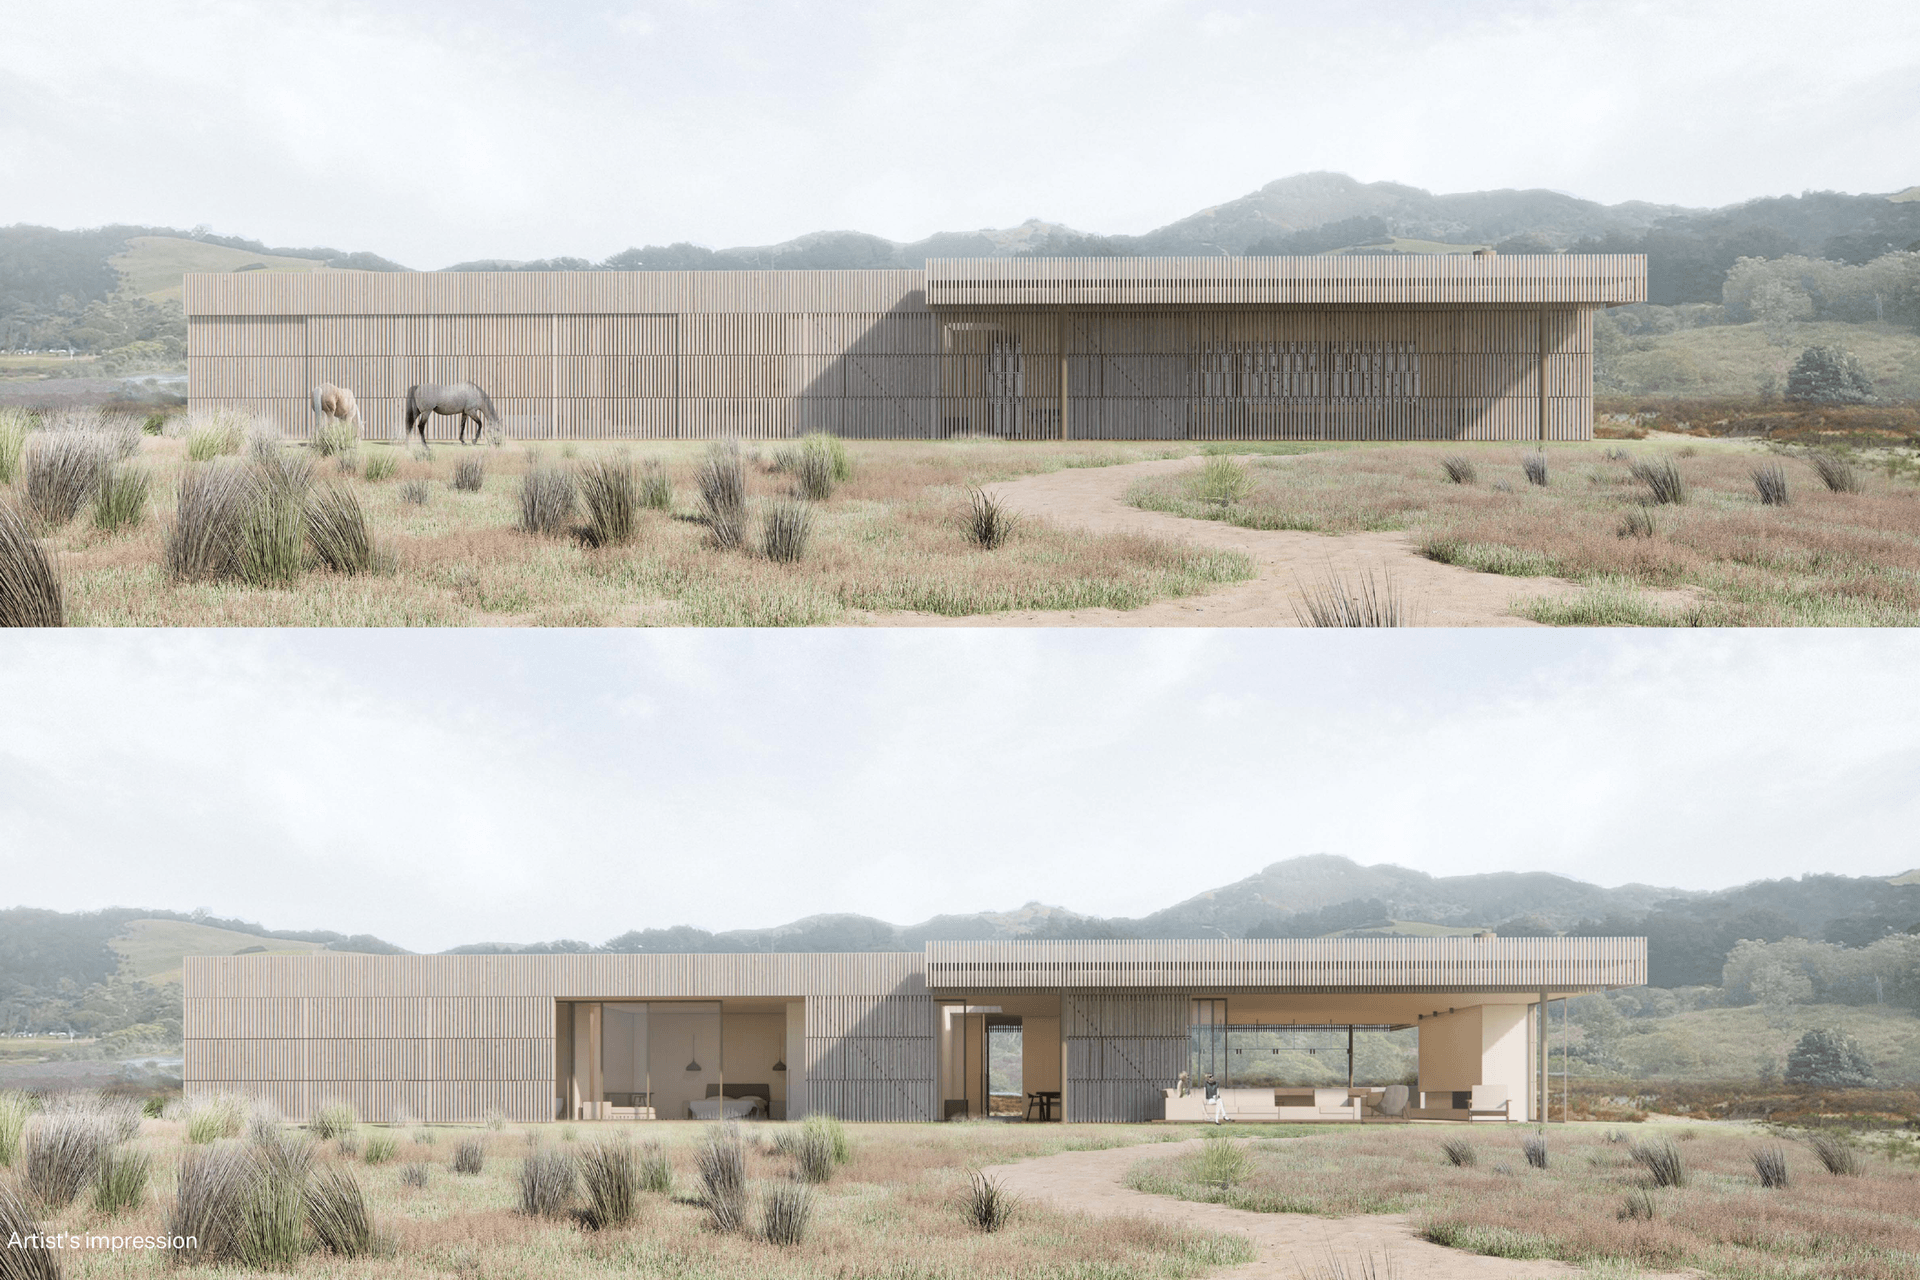
The architecture is ordered and recessive, set out on a disciplined three-metre grid and shaped by coastal planning controls around setback, height and visual impact. A low-profile rectilinear form sits within a carefully modelled groundline, allowing the building to settle into the dune rather than rise above it. Low-reflectivity finishes, natural materials and weathering surfaces further reduce its presence from land and sea.
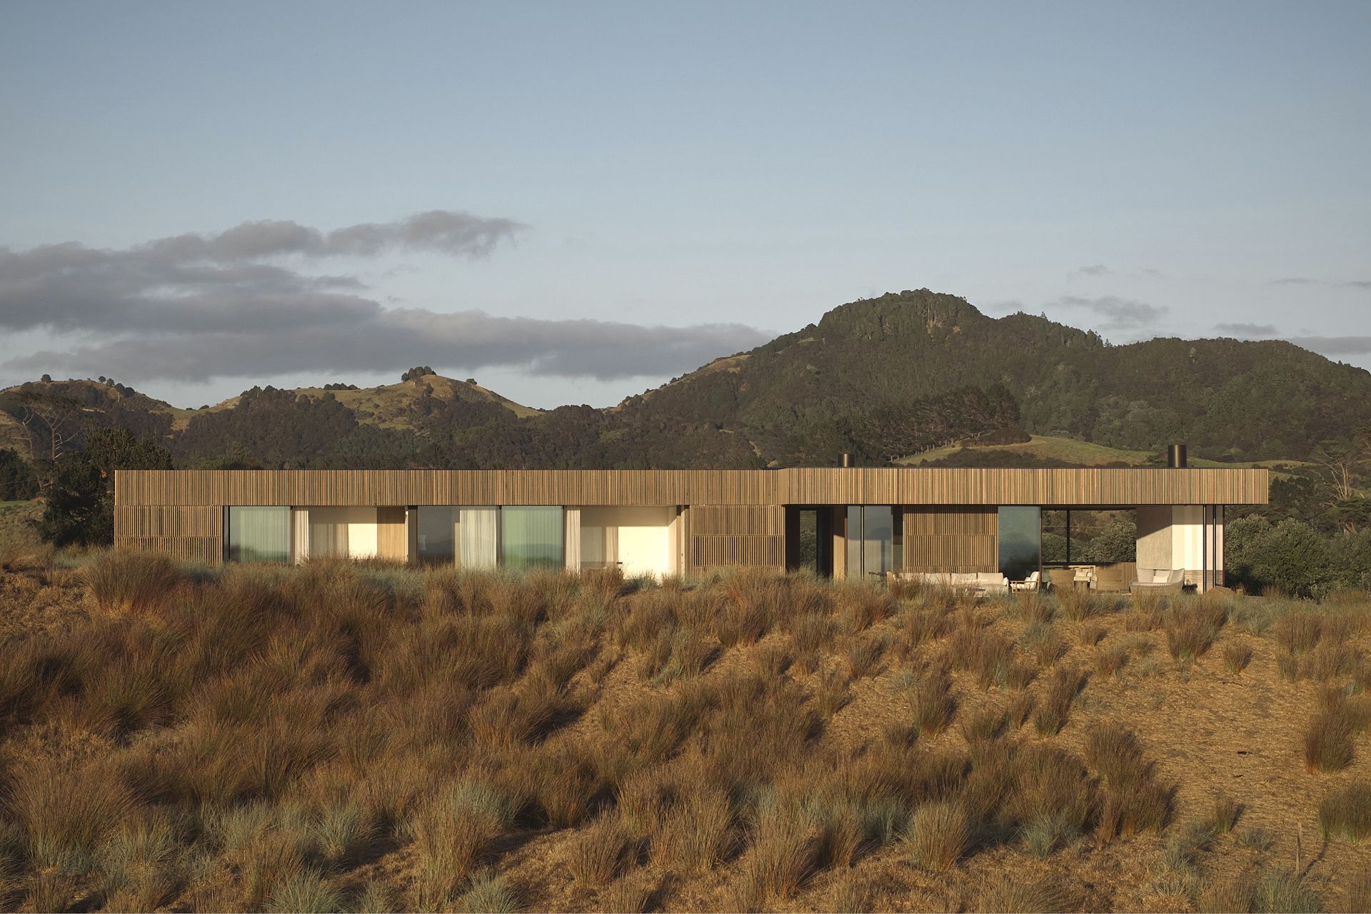
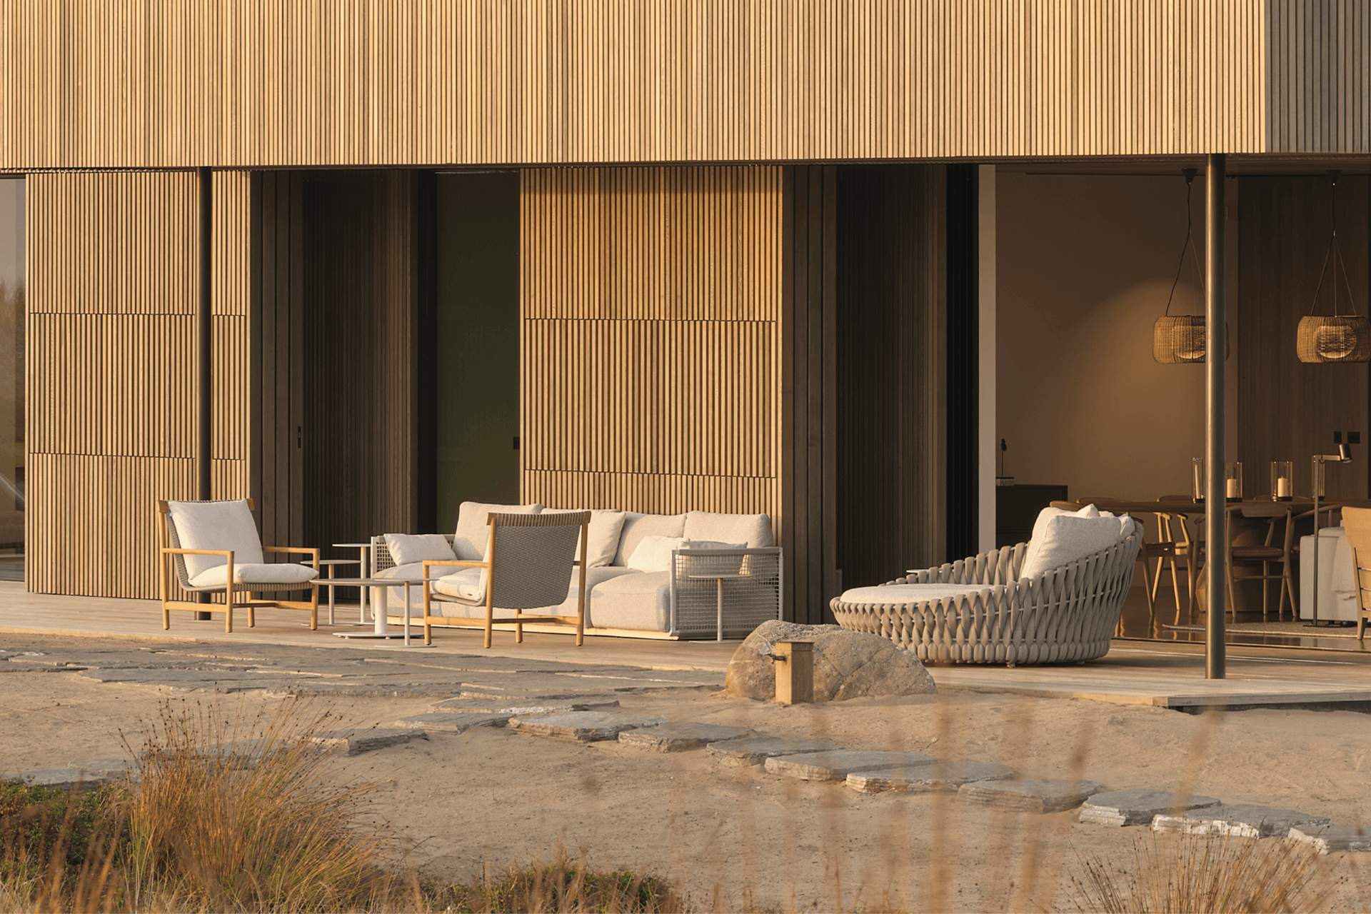
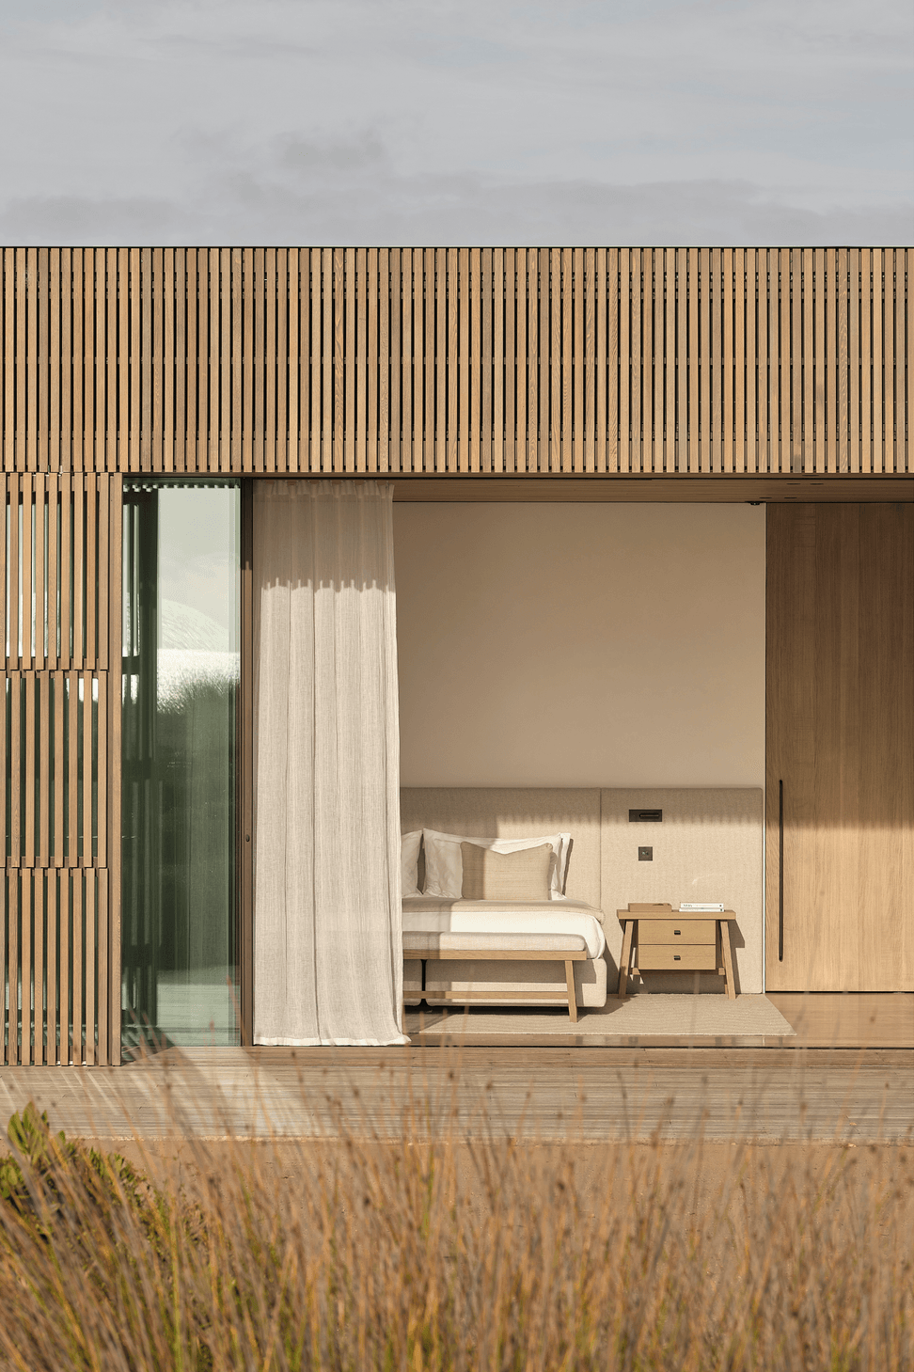
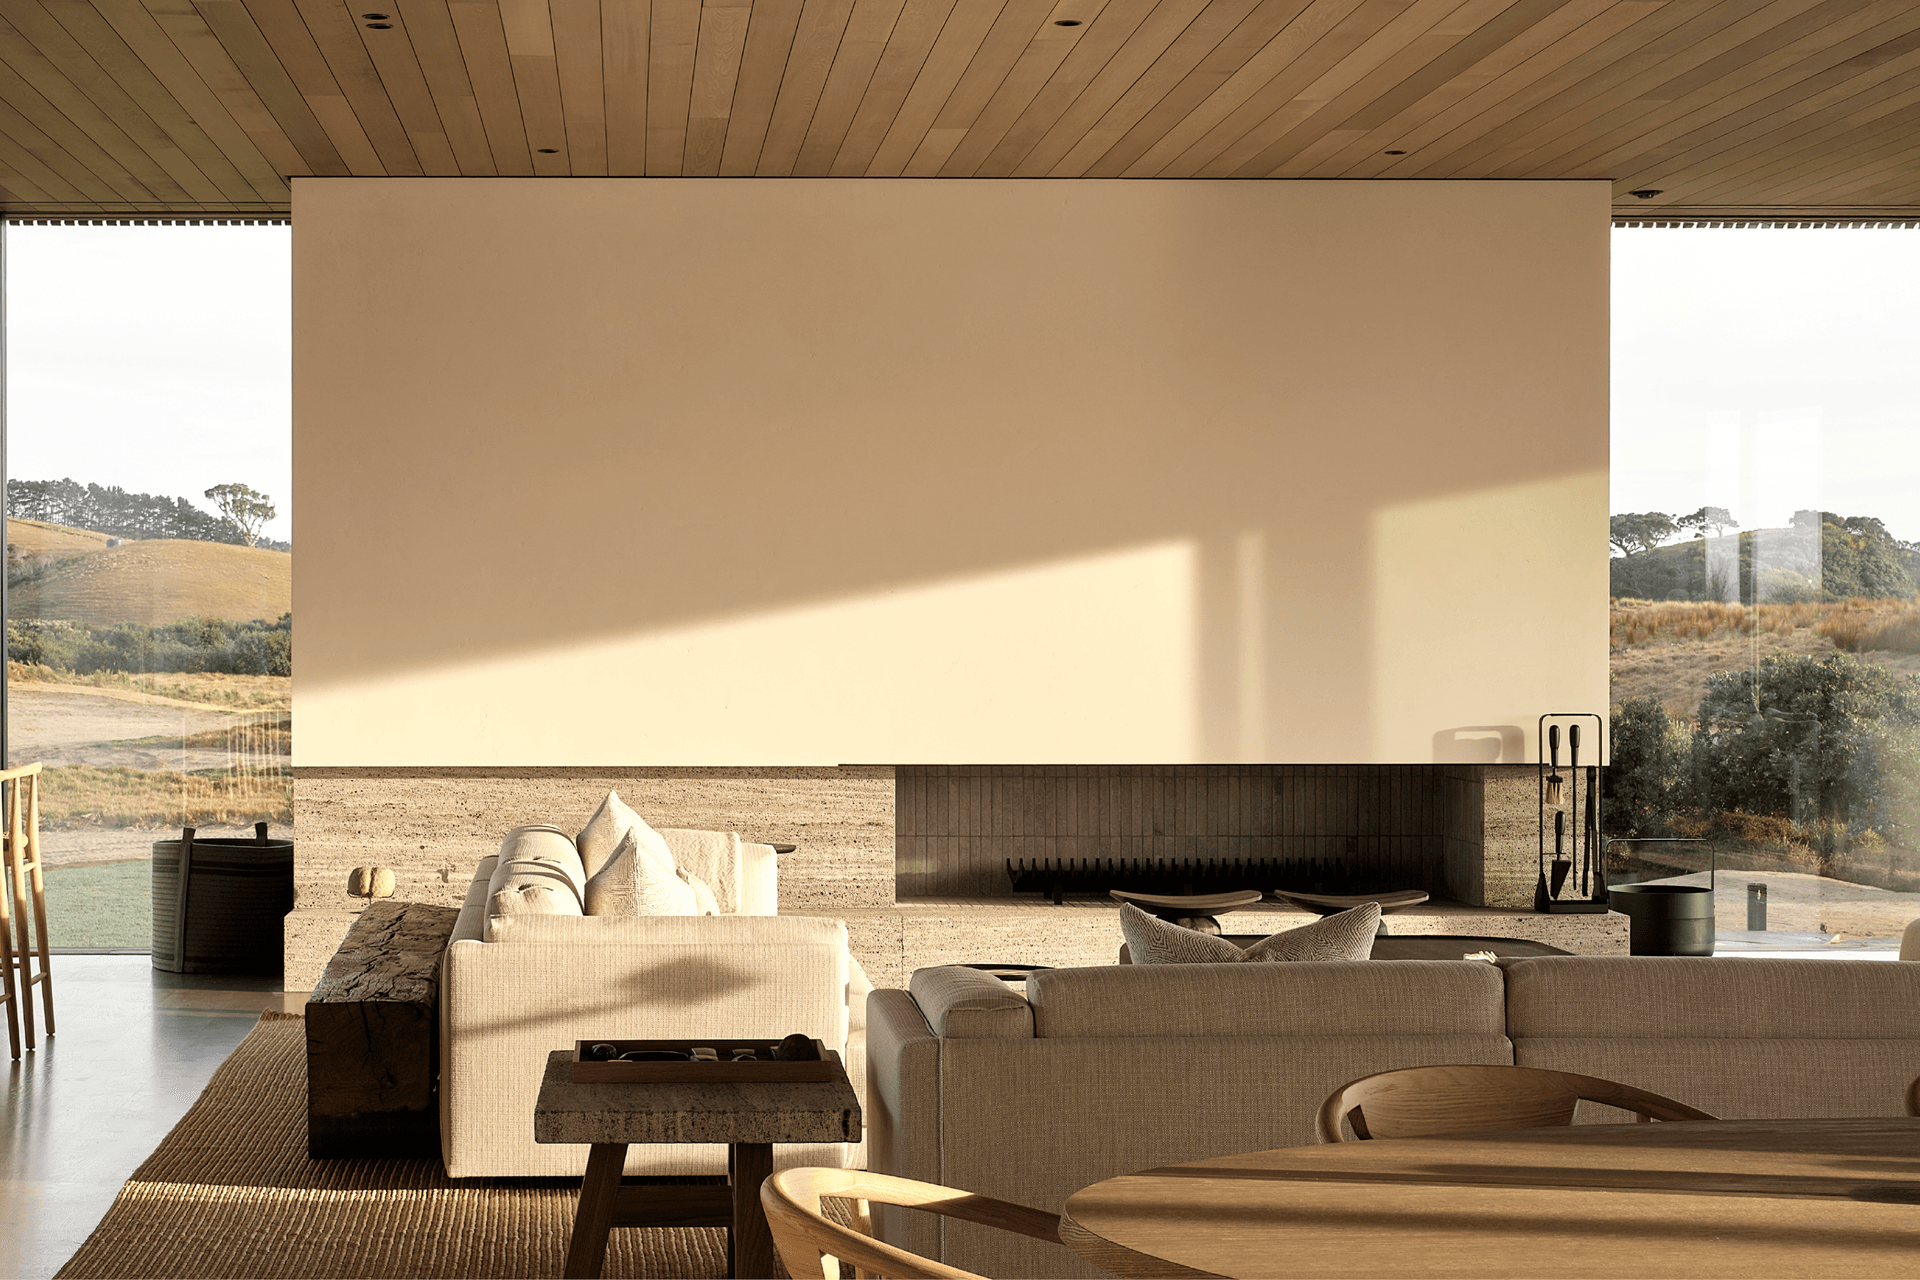
The plan supports both retreat and hospitality. A master suite and two guest suites frame views between the ocean and rural inland landscape, while the open-plan living, kitchen and dining space extends to a seaward terrace and a sheltered leeward deck. Loggia roofs are separated from the primary form by frameless glass slots, drawing light into the house while providing shade and protection from the coastal elements.
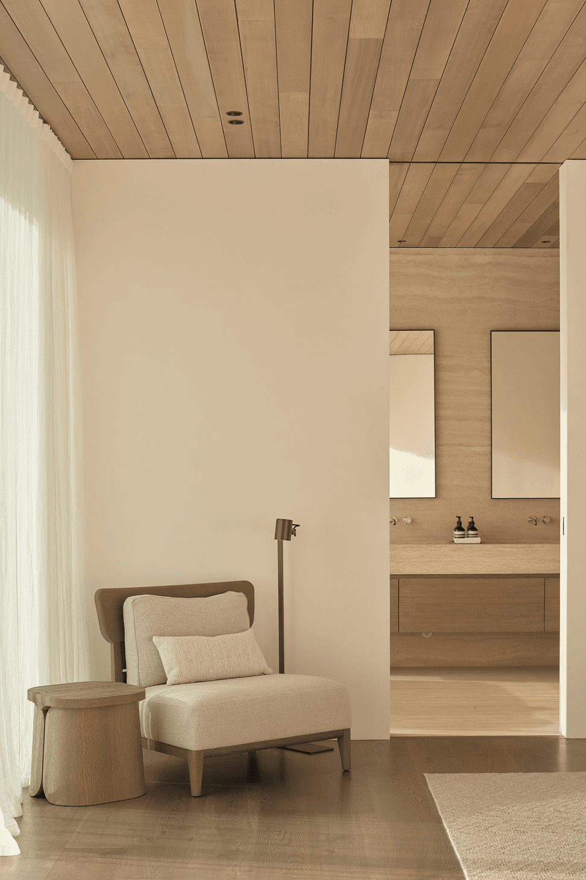
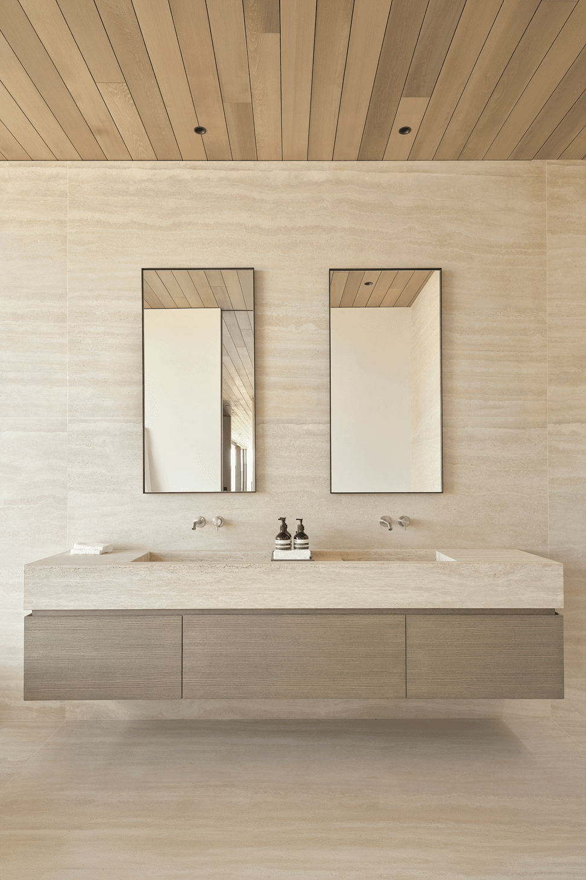
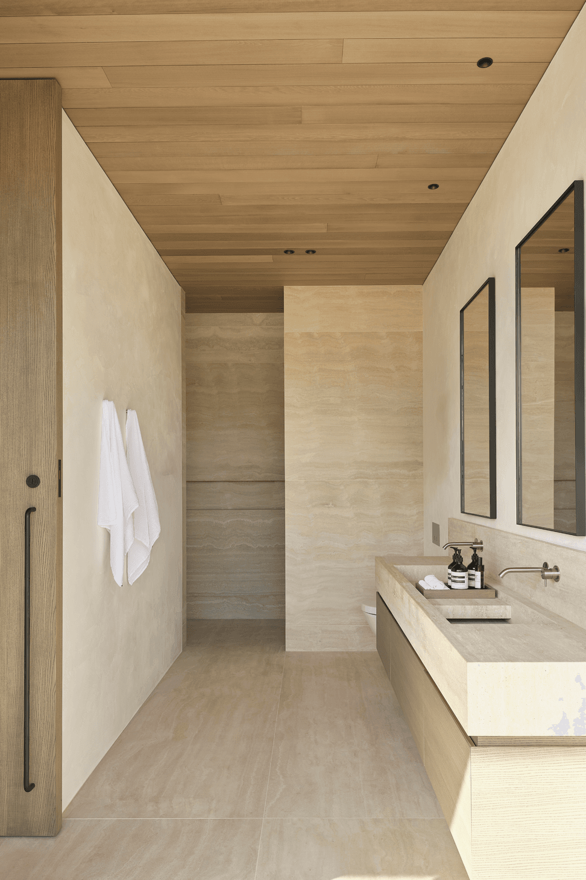
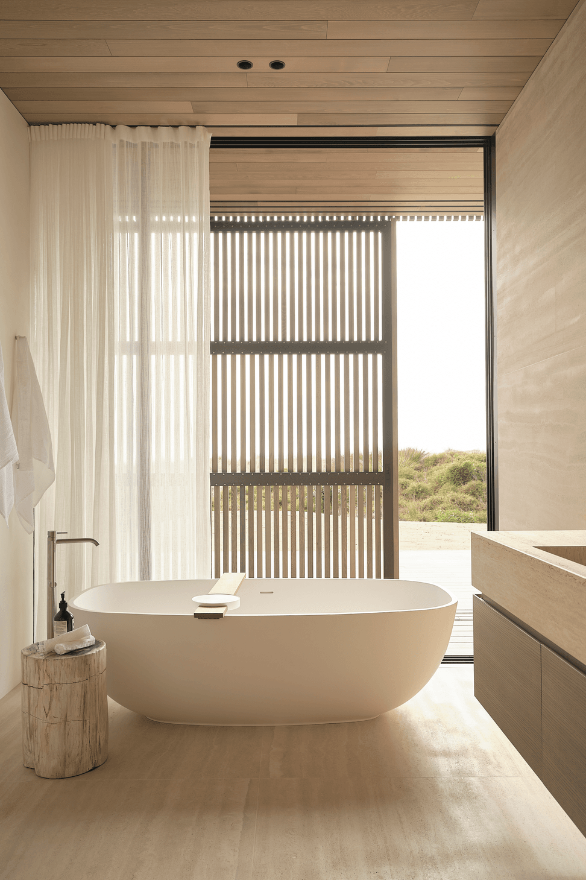
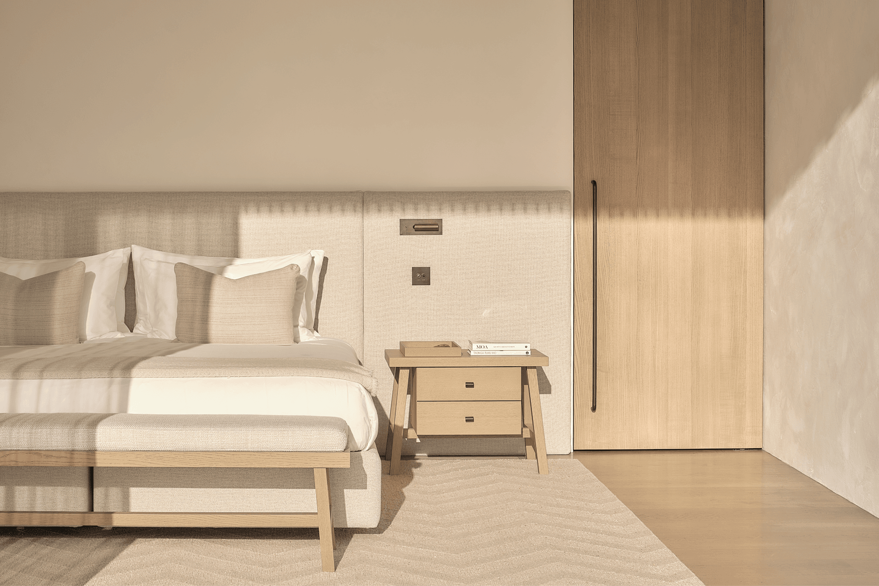
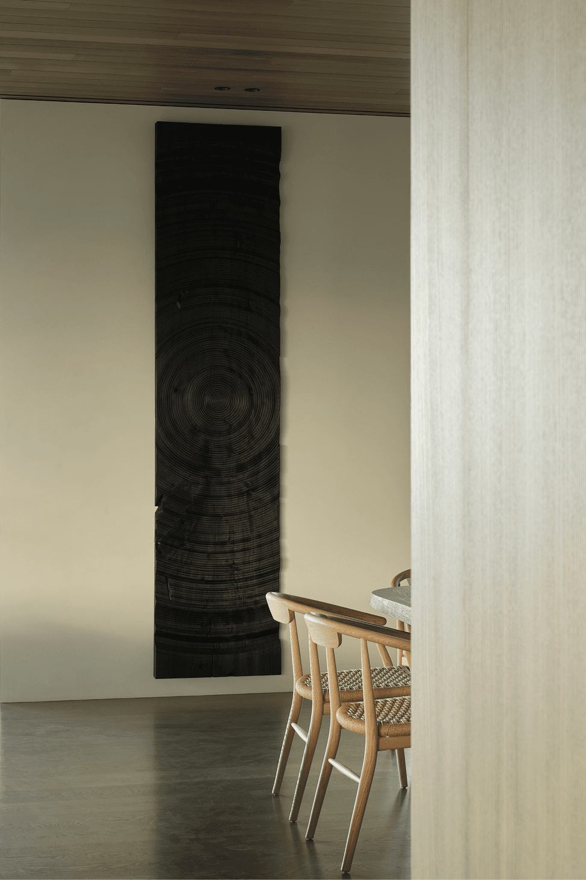
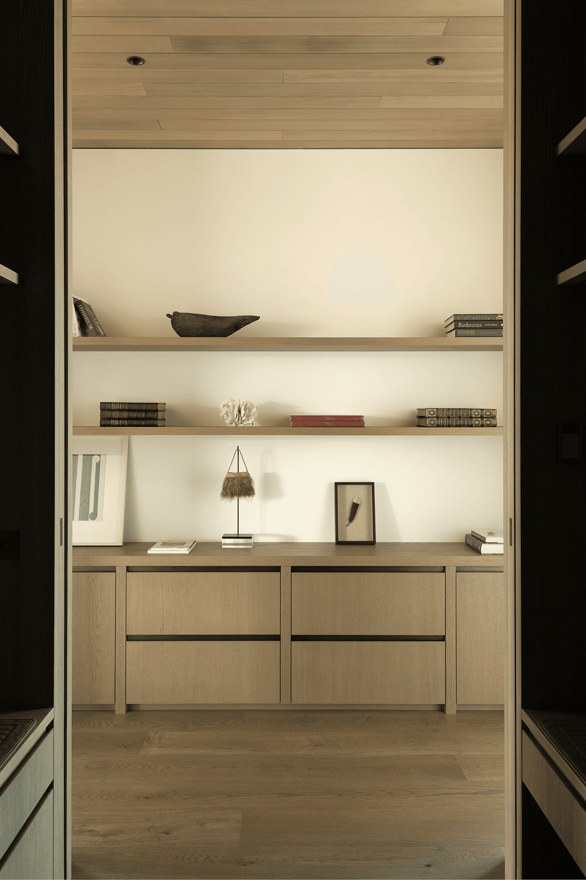
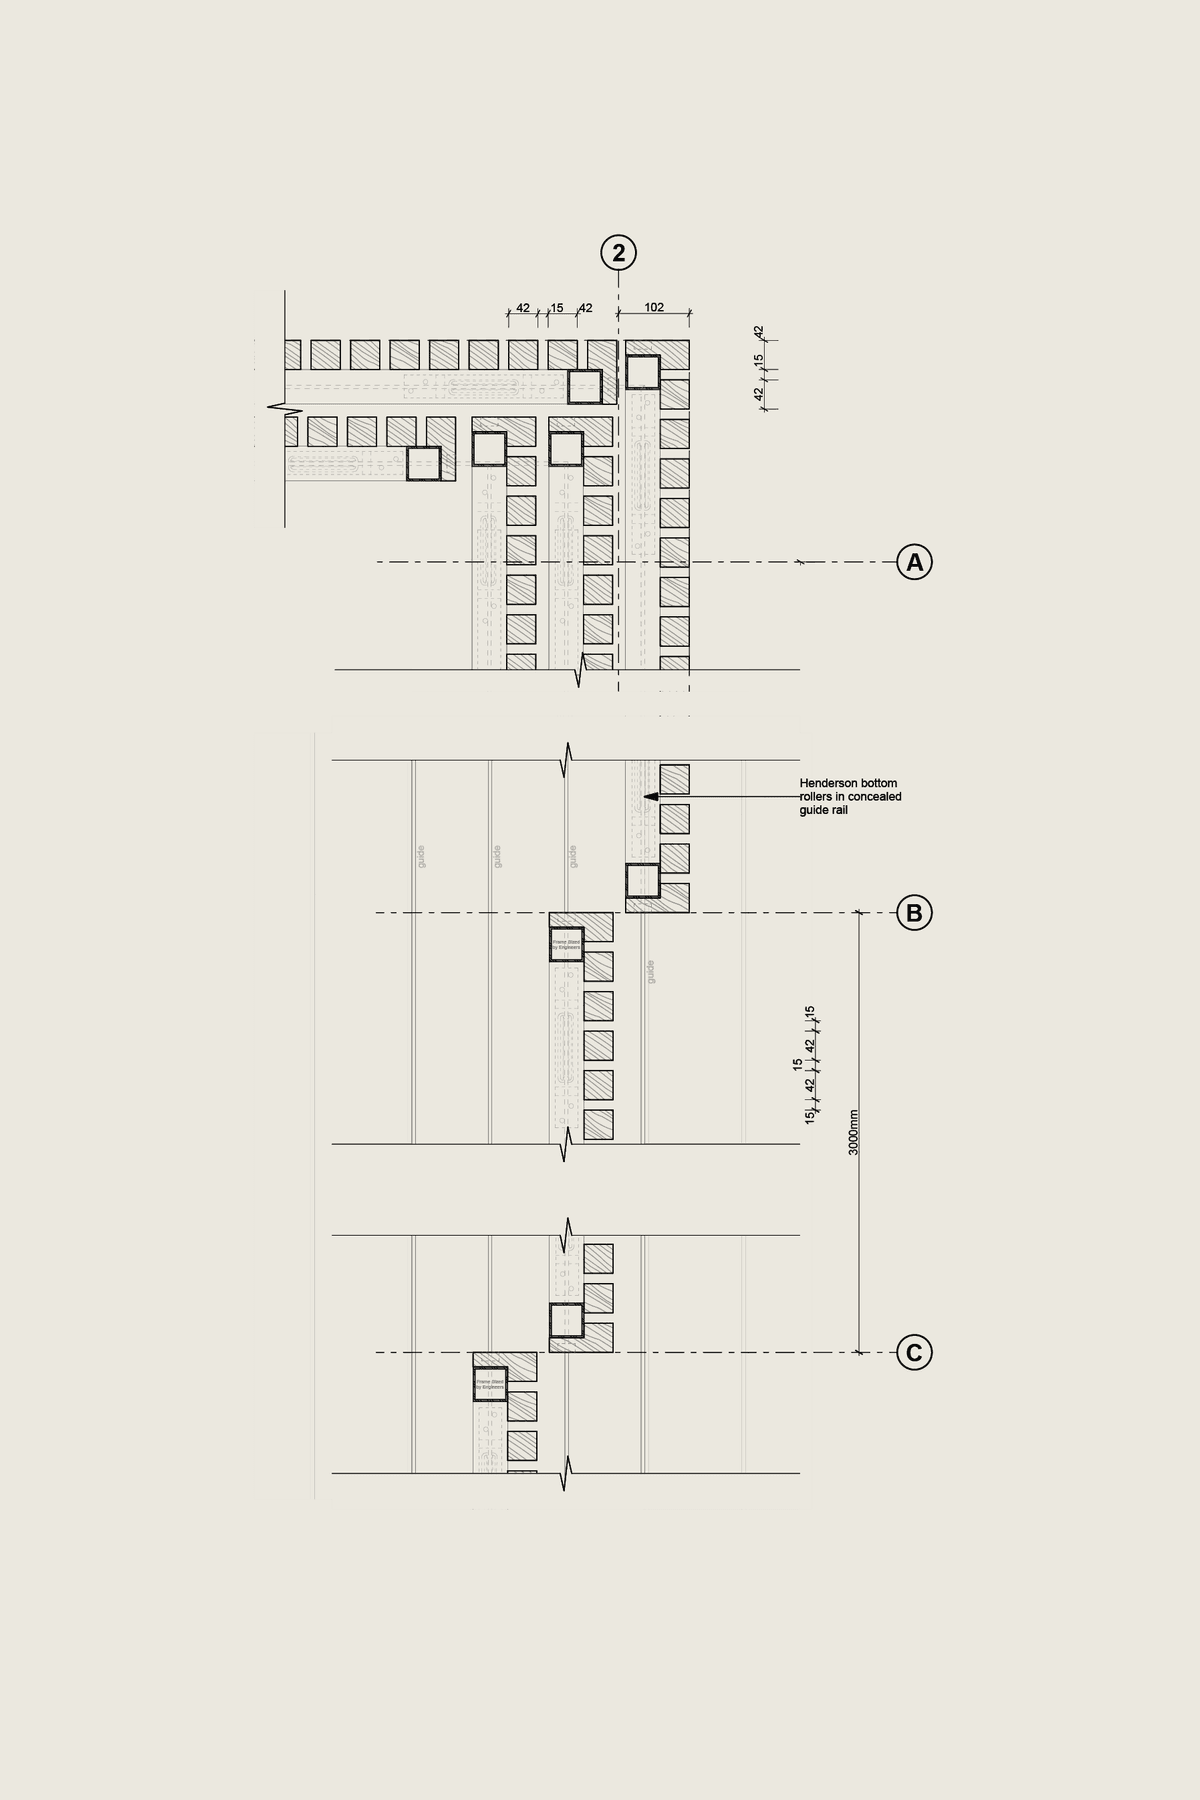
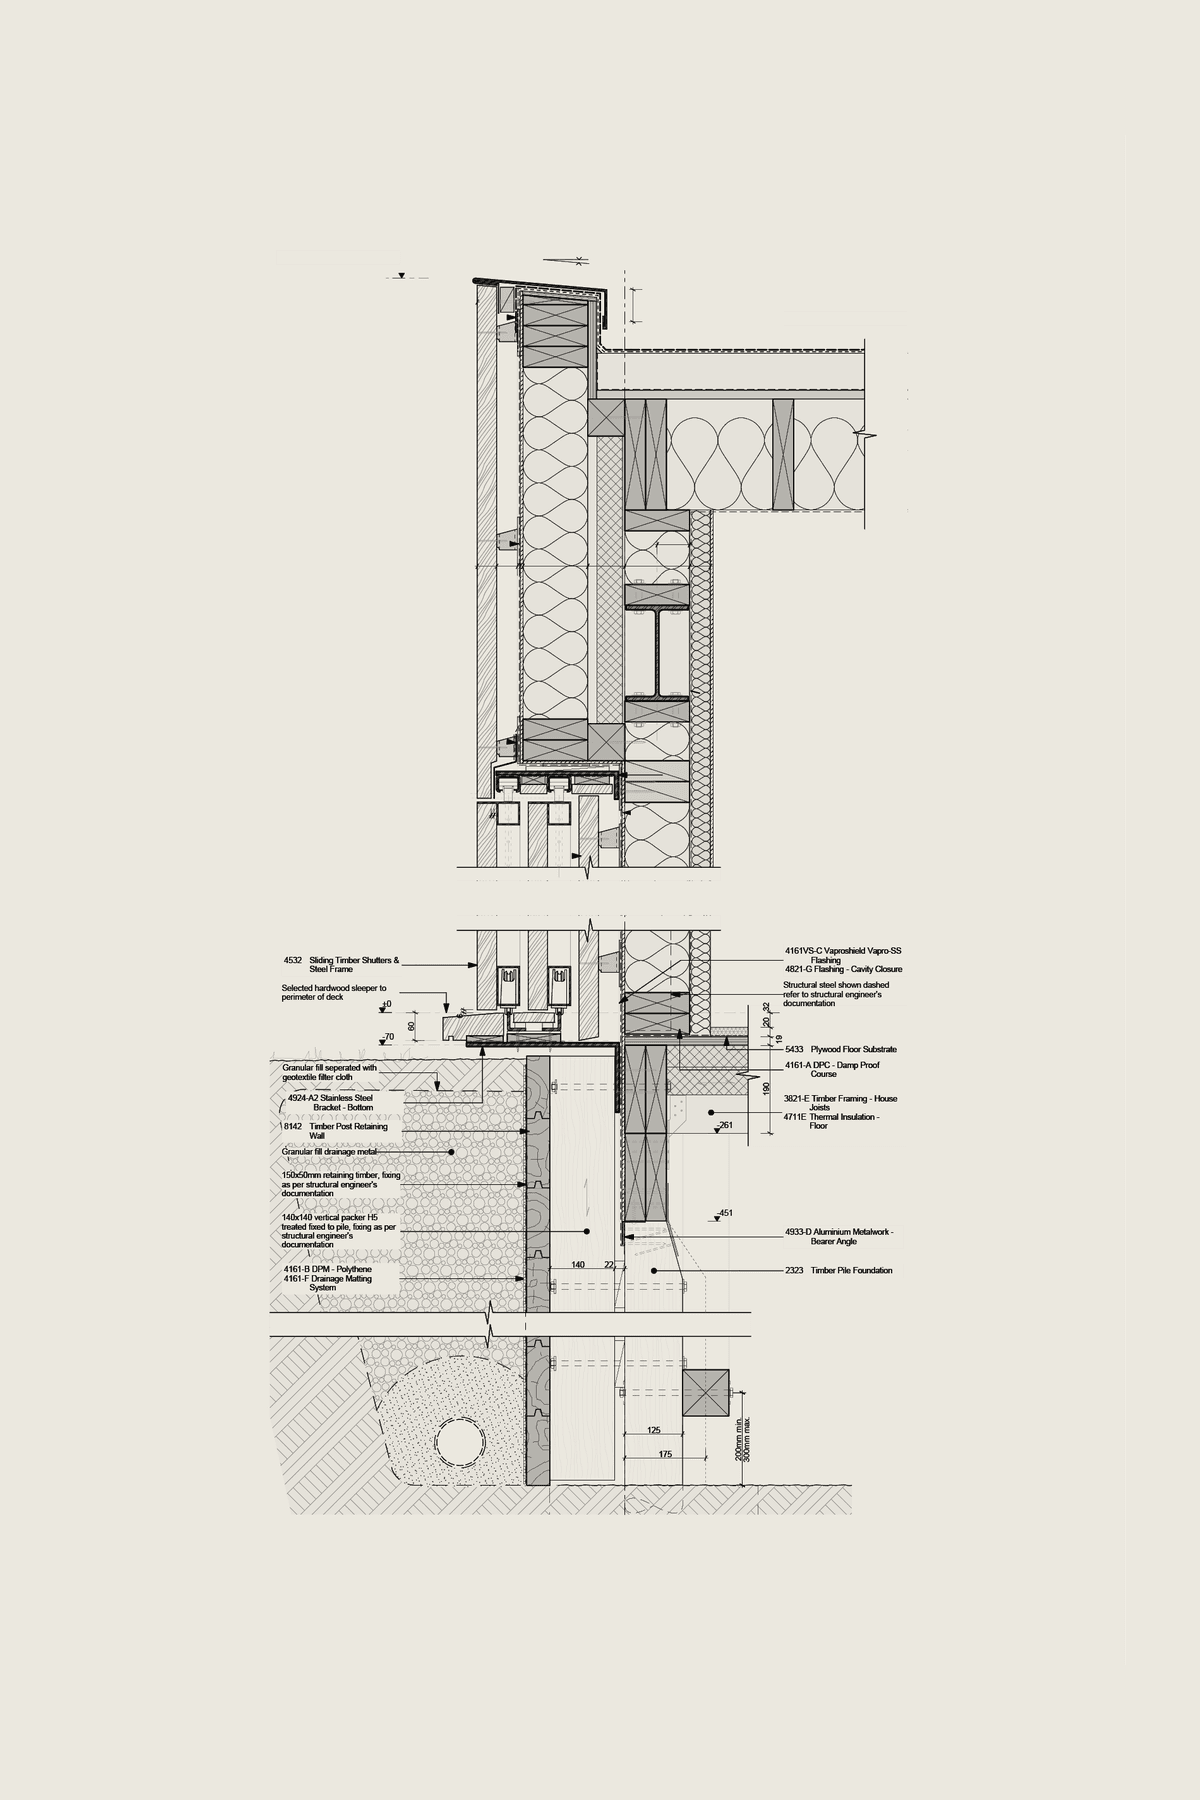
Materiality is restrained and deeply contextual. Timber structure and cladding are prioritised over steel and highly manufactured systems, while patterned timber batten screens reference rural fencing traditions and the site’s agricultural past. Internally, muted tones and tactile surfaces draw from sand, driftwood and the softened palette of the beach. When the house is unoccupied, timber-clad aluminium sliding screens close across the glazing, protecting the home from windblown sand and transforming it into a subdued volume embedded within the dune.
Sustainability is not treated as an addition, but as the project’s foundation. Restrained earthworks follow the natural dune form, bored timber piles reduce concrete use and allow for future relocation in response to climate change, and stormwater, potable water and wastewater are managed on site. A 22kW solar array and 78kWh battery system support 73 percent energy self-sufficiency, with surplus energy exported back to the grid.
Tahi House is architecture in service of a wider ecological ambition. Revenue from intermittent guest accommodation is returned to the whenua, helping fund continued biodiversity regeneration. In this way, the house becomes more than a coastal dwelling; it is a quiet instrument of stewardship, sustaining the landscape that sustains it.
- Completed
- 2025
- Building style
- Modern

Like this Project?
Hire Patterson Associates
Professionals used in
this project
The practices and trades credited on this project.

More projects from
Patterson Associates
Other work by Patterson Associates, across every category they build in.


More in
Luxury Homes
Everything else in Luxury Homes, from every practice on ArchiPro.


Next Project
Keep scrolling