

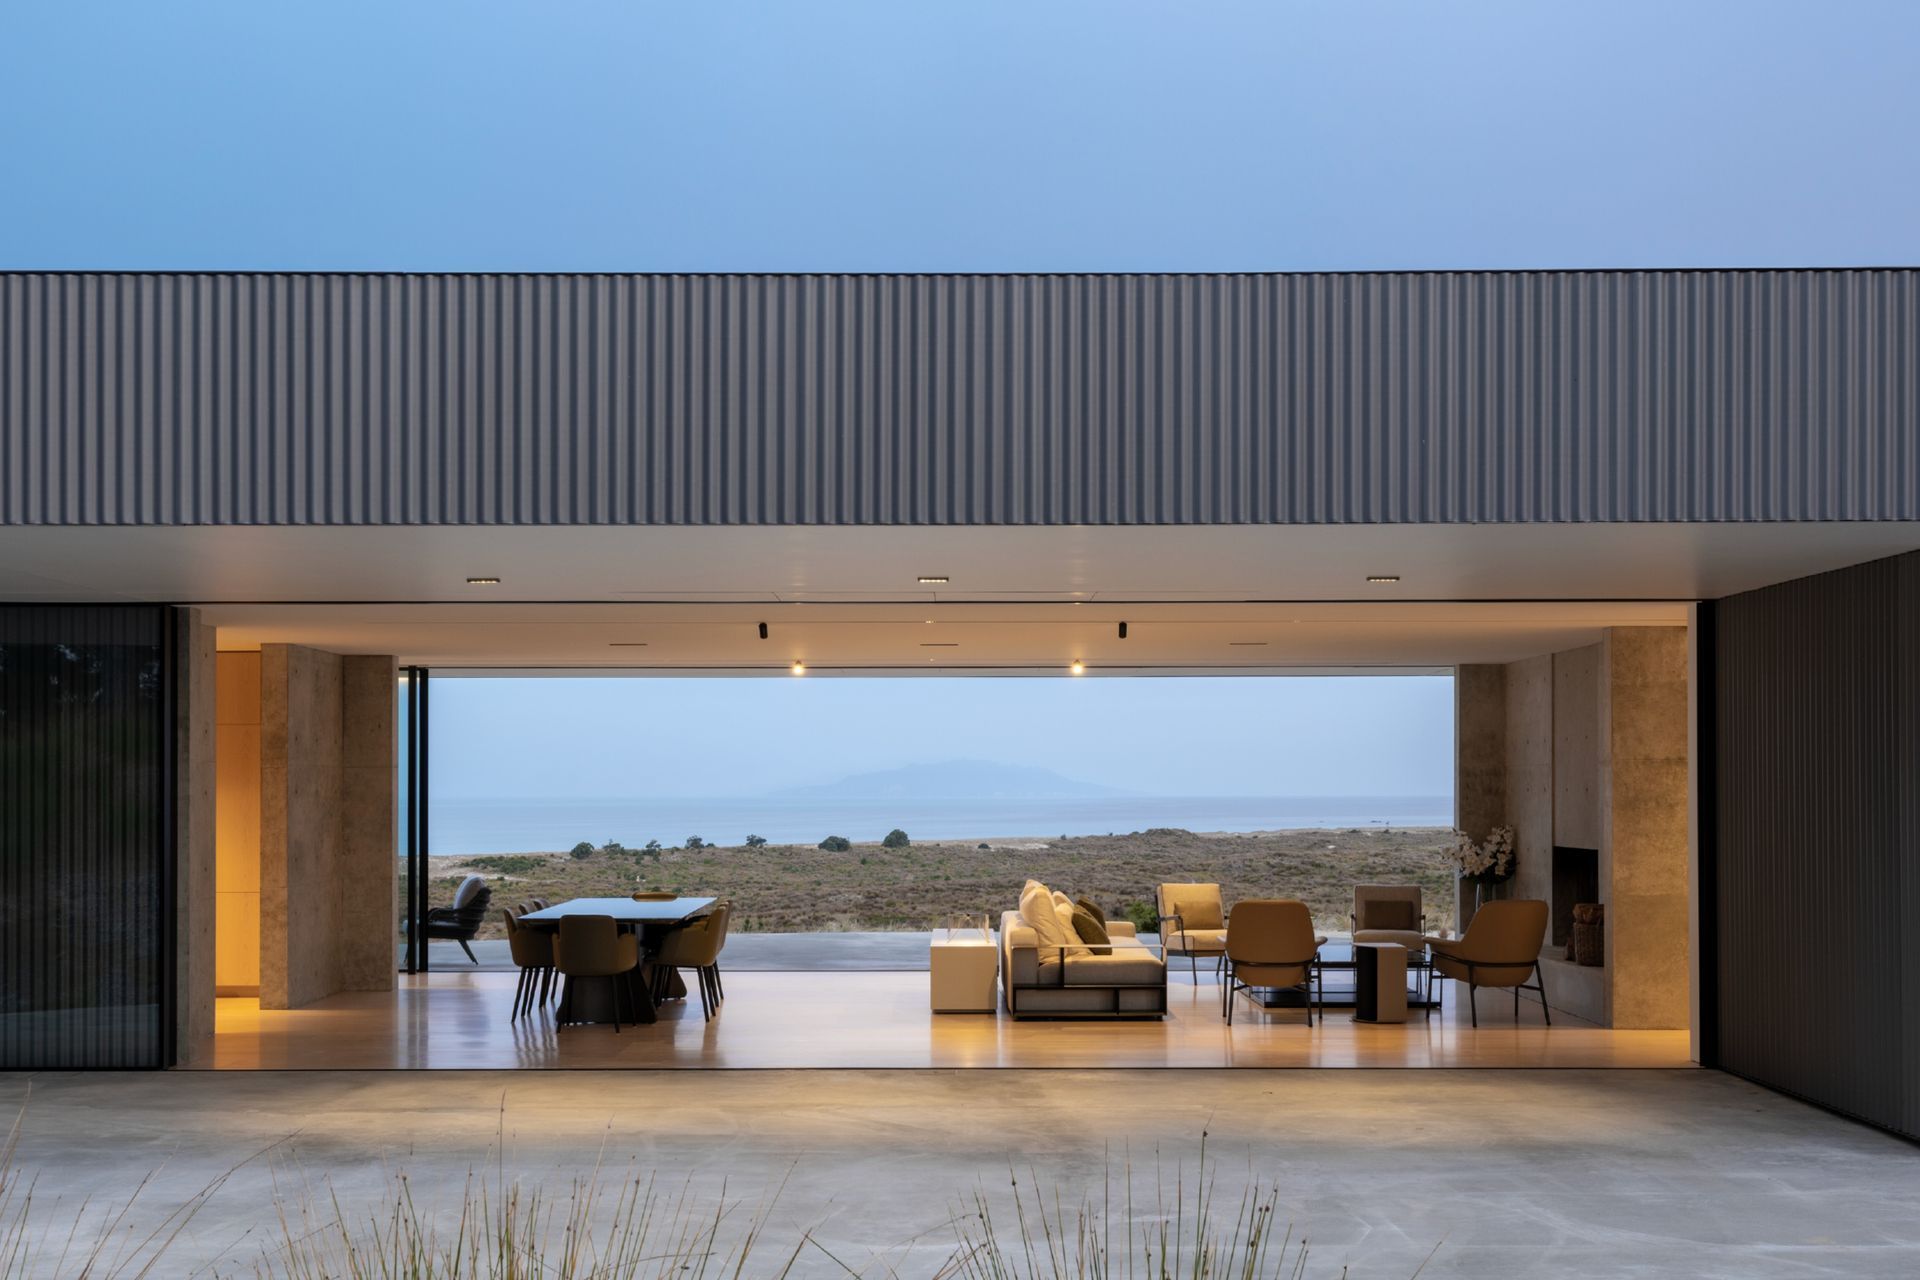
Oriented toward Little Barrier Island and the lenticular cloud that often gathers above it, this remote retreat brings work, rest and landscape into alignment through a mirrored plan, zinc-clad envelope and sweeping concrete canopy.
Lenticular House is a lesson in designing for the life you actually want
There is an expectation that comes with building beside the coast. Expansive living rooms, oversized kitchens, guest accommodation and terraces designed for entertaining have become almost synonymous with the modern beach house. Lenticular House, by Patterson Associates, quietly challenges that idea.
Set among the dunes at Te Arai, overlooking Little Barrier Island, the home was never intended to be a destination for large gatherings or weekends spent hosting family and friends. Instead, it was conceived as a retreat for two people. A place to work remotely, play golf and step away from the pace of everyday life. That clarity of purpose became the foundation for every architectural decision that followed.
"Our clients had a really clear idea of how they want to live in the house”, explains director, Surya Fullerton. “It is for them, and not for others”.
It is a deceptively simple statement, but one that distinguishes Lenticular House from many contemporary beach houses. Instead of becoming a destination for entertaining, the home was designed as a private retreat for two people. A place to step away from work, reconnect with the landscape and embrace a slower rhythm. That clarity of purpose gave Patterson Associates permission to strip the architecture back until only what supported that experience remained.
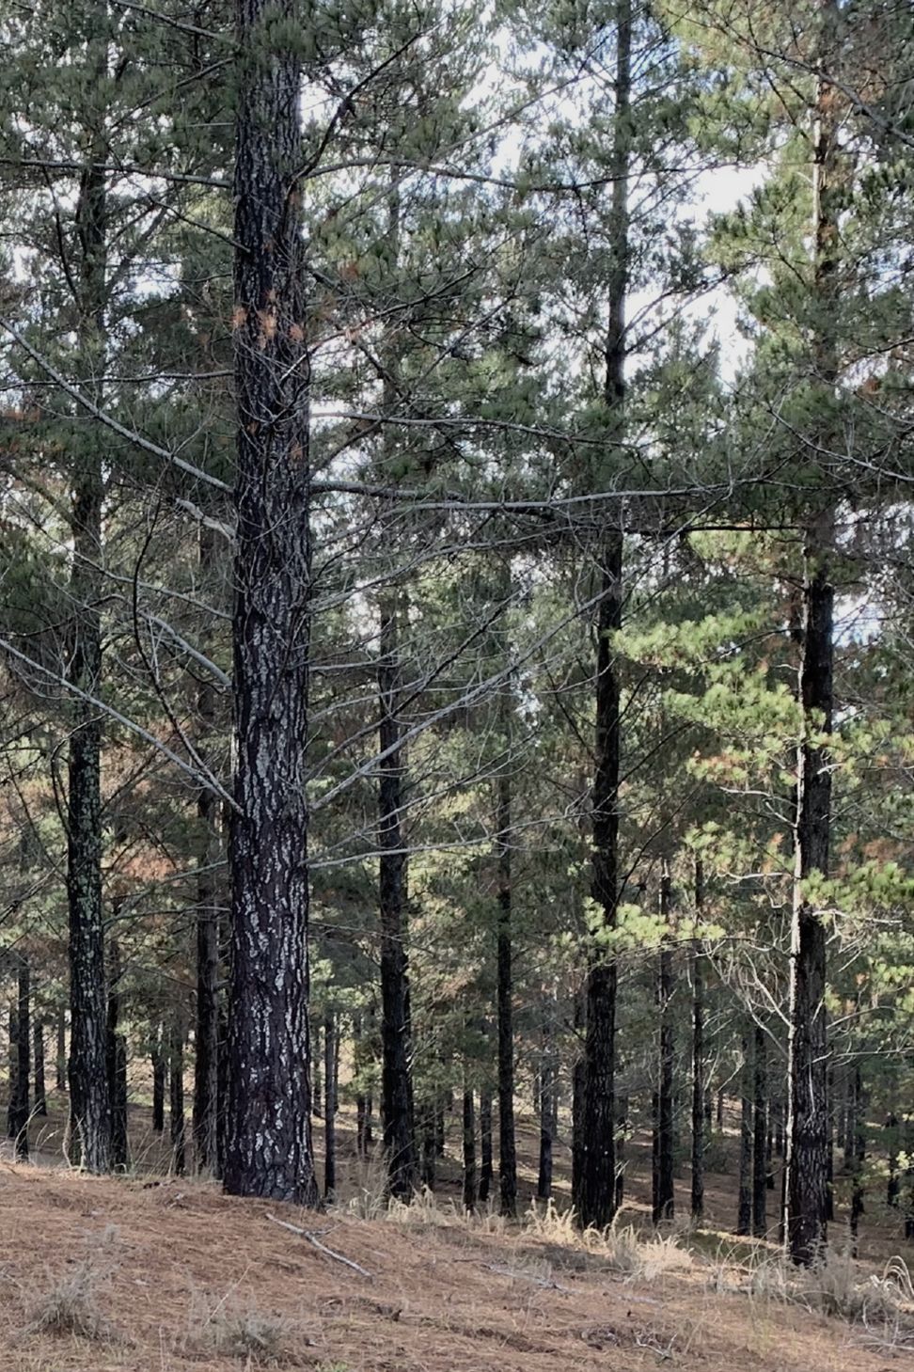
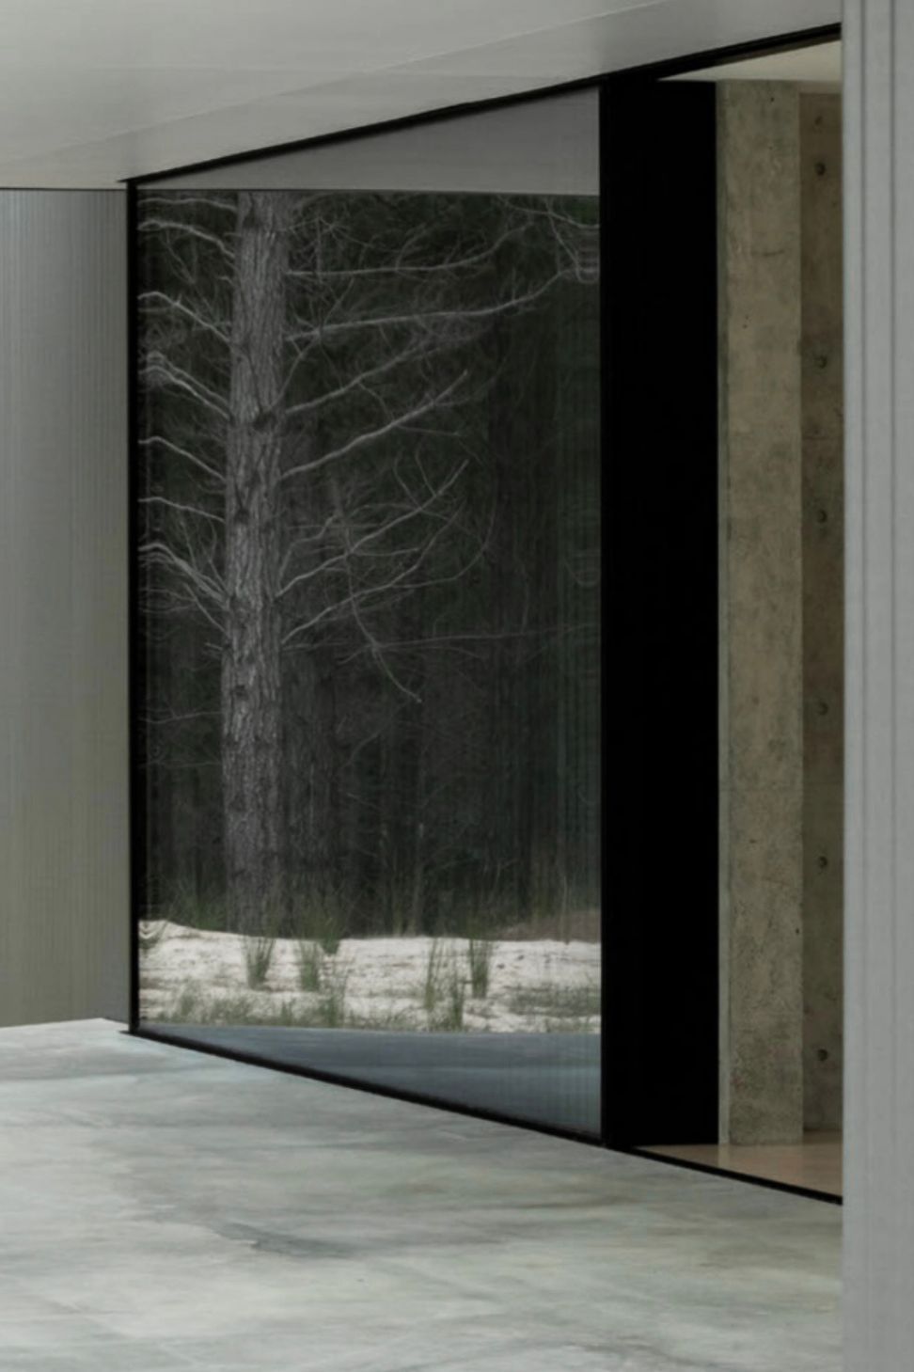
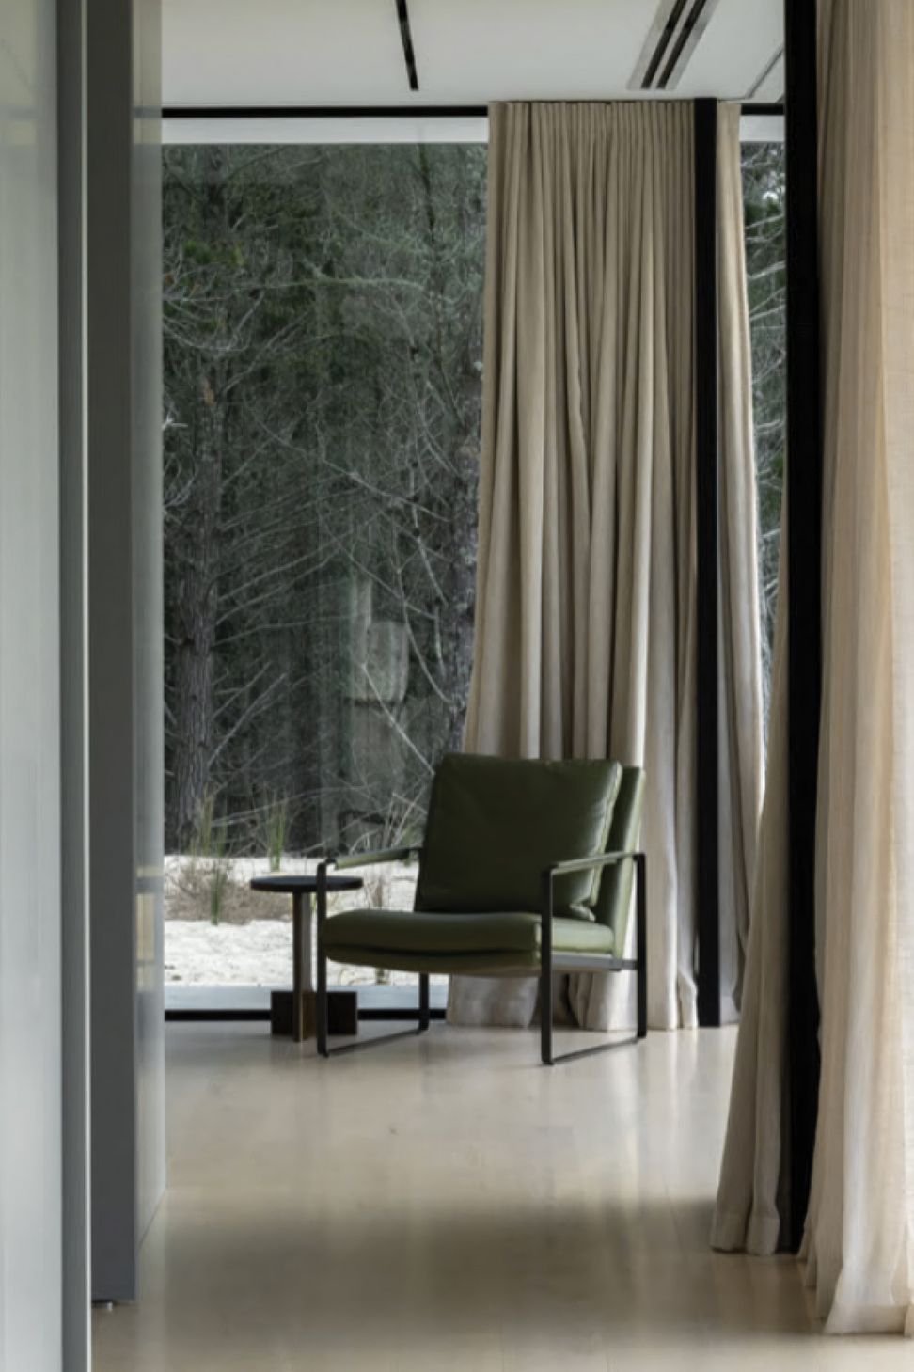
The site itself offered an equally compelling starting point. Unlike many of the neighbouring properties that sit more openly within the golf course, this section is tucked between two fingers of mature pine forest that frame a direct view toward Little Barrier Island, Te Hauturu-o-Toi. The trees create a remarkable sense of privacy while naturally drawing the eye towards the horizon.
Suspended above the island is the lenticular cloud that gives the project its name. Often lingering above the peak regardless of the weather, it became the quiet focal point around which the entire house was organised.
"The building is centred on that view," says Fullerton. "It's the first thing you're aware of."
That singular focus led to a radially symmetrical plan. At its centre sits an open living and dining space, while two mirrored wings extend from either side, each containing a bedroom suite alongside a more private retreat and a study on one side and a quiet den on the other. The arrangement allows the couple to spend time together while also offering moments of separation, a subtle response to a brief that recognised the realities of living and working in the same place.
Even the kitchen reflects this philosophy. Rather than becoming the social heart of the home, it remains deliberately understated. There is no oversized island or elaborate entertaining setup. The clients envisioned mornings spent preparing a simple breakfast before heading out to enjoy the landscape, returning later to unwind rather than entertain.
"It isn't an entertainer's kitchen," Fullerton explains. "It's really a utility space."
This careful editing continues throughout the architecture. Every decision feels measured rather than minimal for its own sake. Details have been simplified, materials reduced and visual clutter eliminated until only the essential elements remain.
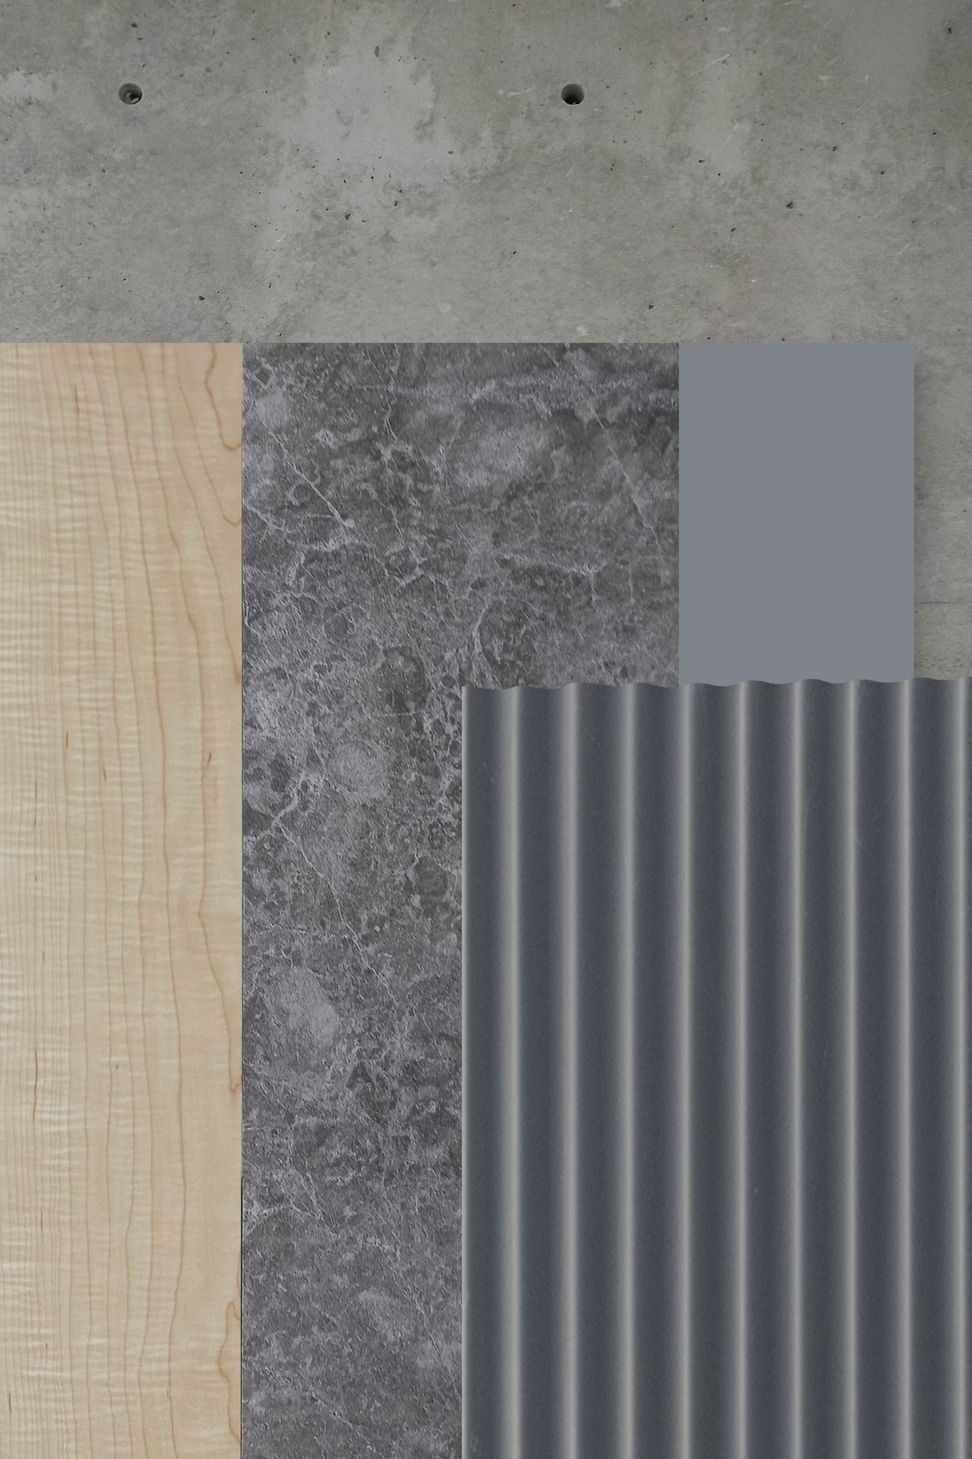
The exterior is wrapped almost entirely in natural zinc, chosen not only for its longevity but for the way it visually belongs within its surroundings. Over time, the pre-weathered surface will continue to soften into the greys of the sand dunes, pine trunks and shifting coastal light. Corrugated in profile, it references familiar rural buildings, yet through precise detailing, concealed fixings and clean junctions, it takes on an unexpectedly refined character.
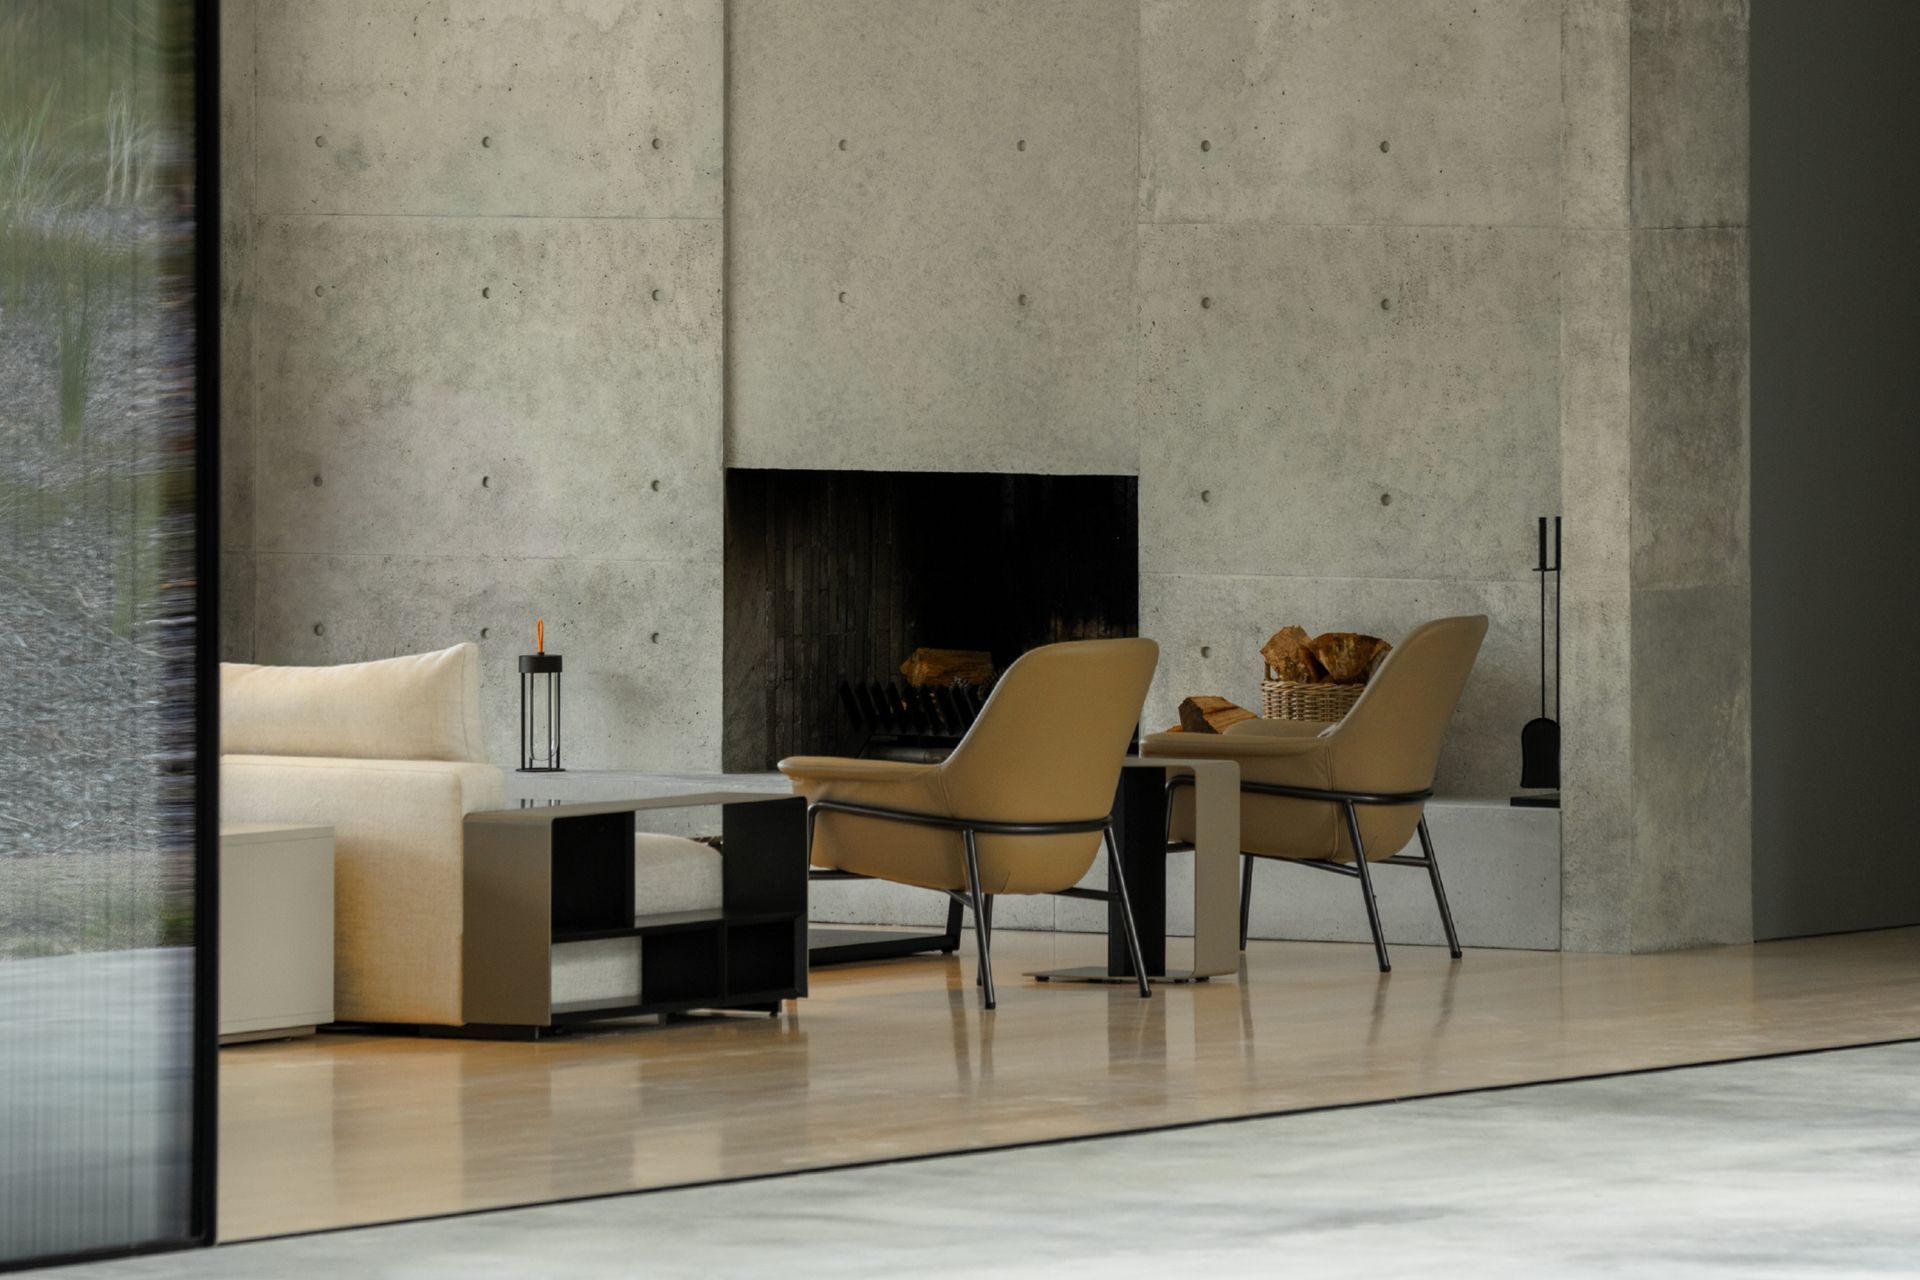
Inside, the restrained material palette continues. Whitewashed maple flooring introduces warmth beneath natural concrete walls, while softly lacquered cabinetry echoes the muted tones of the zinc exterior. Storage disappears behind flush panels, handles are concealed and every element has been distilled back to its simplest expression.
For Patterson Associates, however, restraint is never simply aesthetic. It is also practical.
The coastal environment at Te Arai is capable of remarkable extremes. Calm, still mornings can quickly give way to powerful offshore winds, horizontal rain and blowing sand. Rather than resisting those conditions, the architecture is designed to adapt to them.
A generous circular concrete terrace with cantilevered roof extends beyond the living spaces to create sheltered outdoor rooms on both the eastern and western sides of the house. Full-height glazed walls slide away completely, allowing the central living space to become an open breezeway when conditions are favourable. When the weather turns, those same walls close to create an interior that remains warm, quiet and deeply connected to the landscape beyond.
"You can have it all open and experience that wildness around you," says Fullerton. "Or you can shut everything down during a storm and feel incredibly cosy."
Perhaps one of the most understated aspects of the project is what surrounds it. Rather than imposing a formal garden onto the dunes, the landscape has been carefully restored using predominantly native species that naturally belong to the site. The house sits lightly above the existing topography on a simple concrete raft, allowing the sand to continue beneath the terraces and preserving the natural undulations of the land.
The result is not only visually quieter, but remarkably low maintenance. There are no expansive lawns to mow, ornamental gardens to trim or elaborate planting schemes requiring constant care. Like the architecture itself, the landscape exists in service of the clients' way of living.
Lenticular House ultimately demonstrates that the most memorable homes are not always those that contain the most. They are often those that begin with a clear understanding of the life they are designed to support and have the discipline to remove everything that doesn't contribute to it.
In a setting as extraordinary as Te Arai, Patterson Associates has resisted the temptation to compete with the landscape. Instead, they have created a home that frames it. One where architecture recedes just enough for the rhythms of weather, light and place to take centre stage.
Explore more architect-designed coastal homes on ArchiPro, discover the professionals behind them and connect with the brands who can help shape your own retreat.
Words by Tara Bird
- Building style
- Contemporary







Like this Project?
Hire Patterson Associates
Professionals used in
this project
The practices and trades credited on this project.





More projects from
Patterson Associates
Other work by Patterson Associates, across every category they build in.


More in
Luxury Homes
Everything else in Luxury Homes, from every practice on ArchiPro.


Next Project
Keep scrolling