

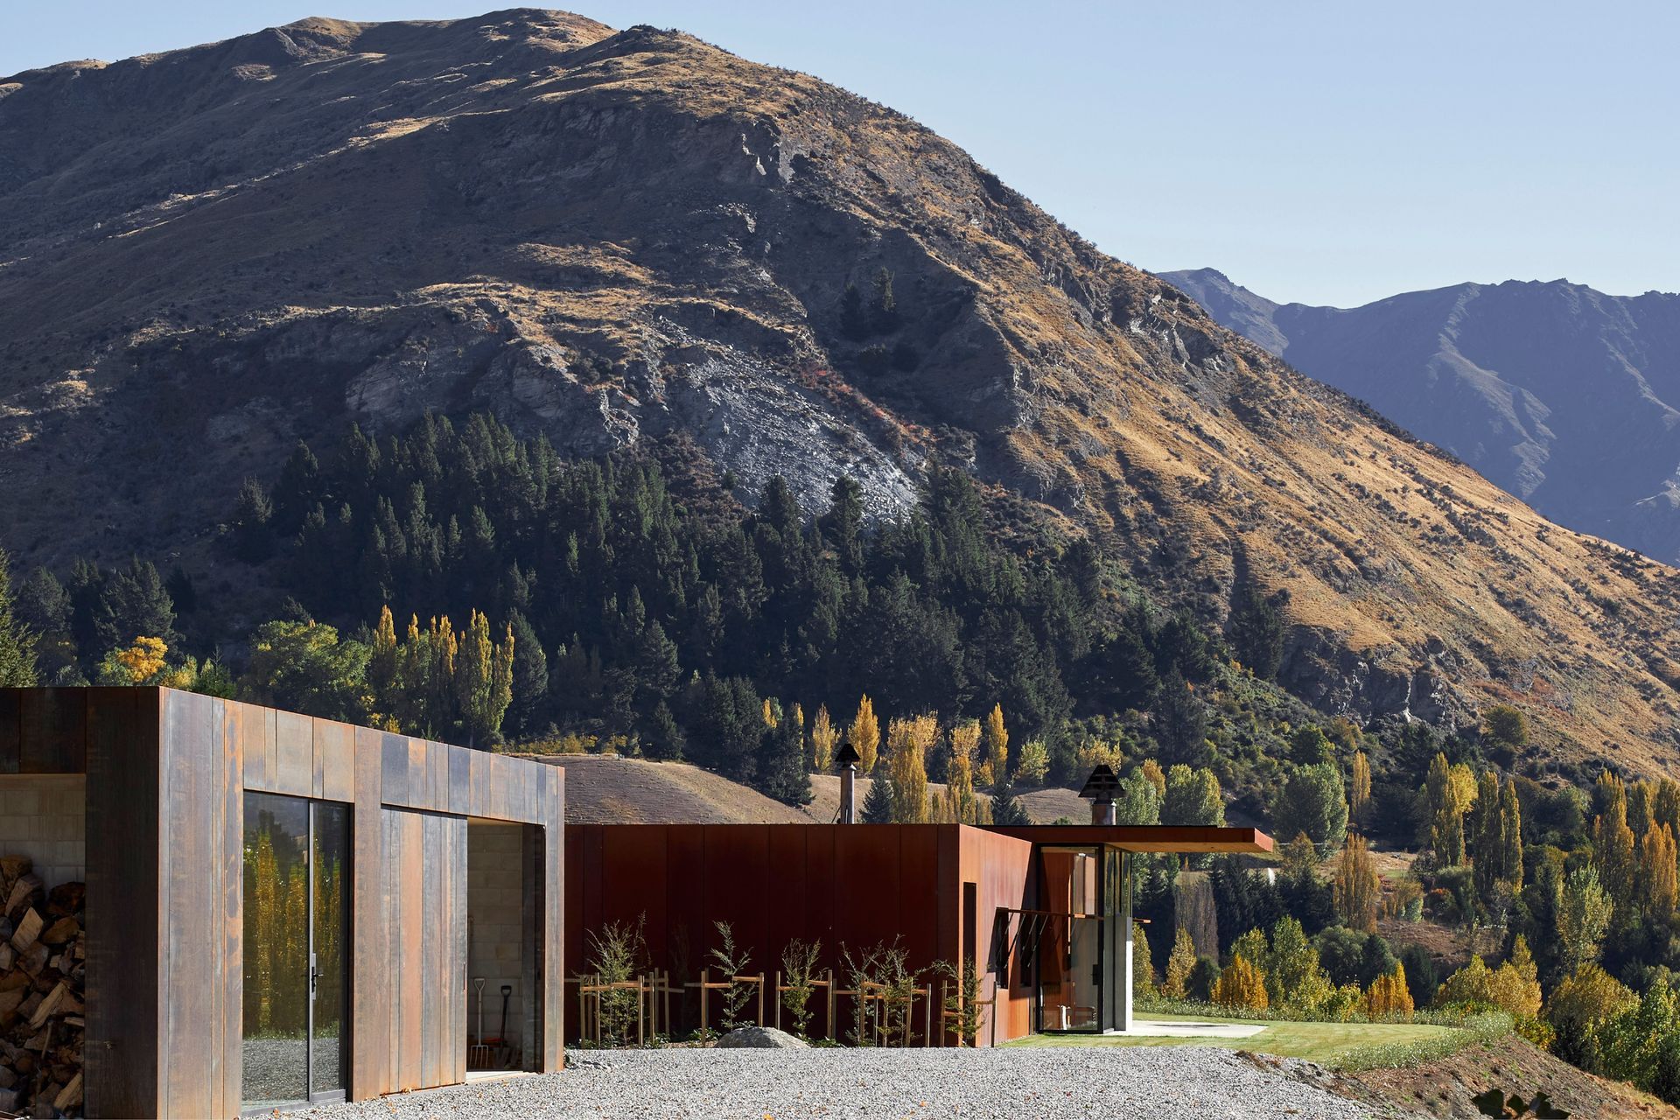
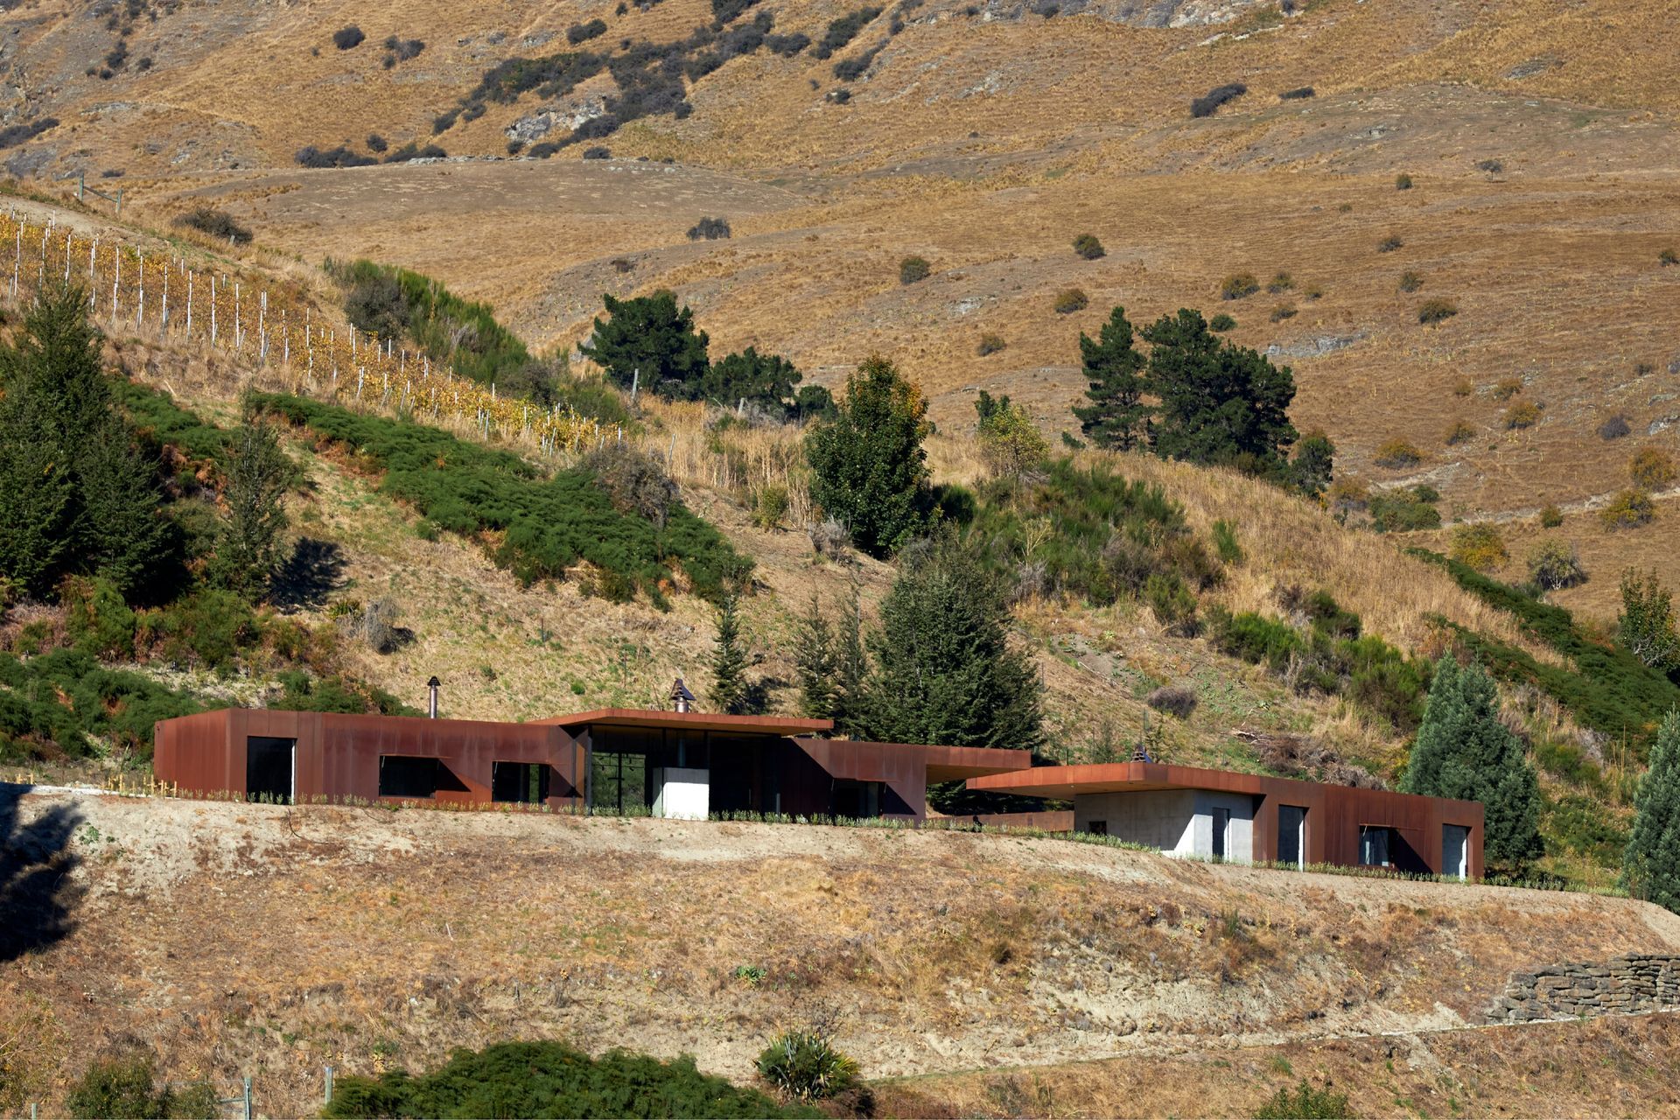
A loose cluster of Corten steel and concrete pavilions sits on a river terrace at the base of Queenstown Hill. Designed for wine-making, workshop life and quiet rural permanence, the home draws from historic sheds, mining settlements and the high country landscape.
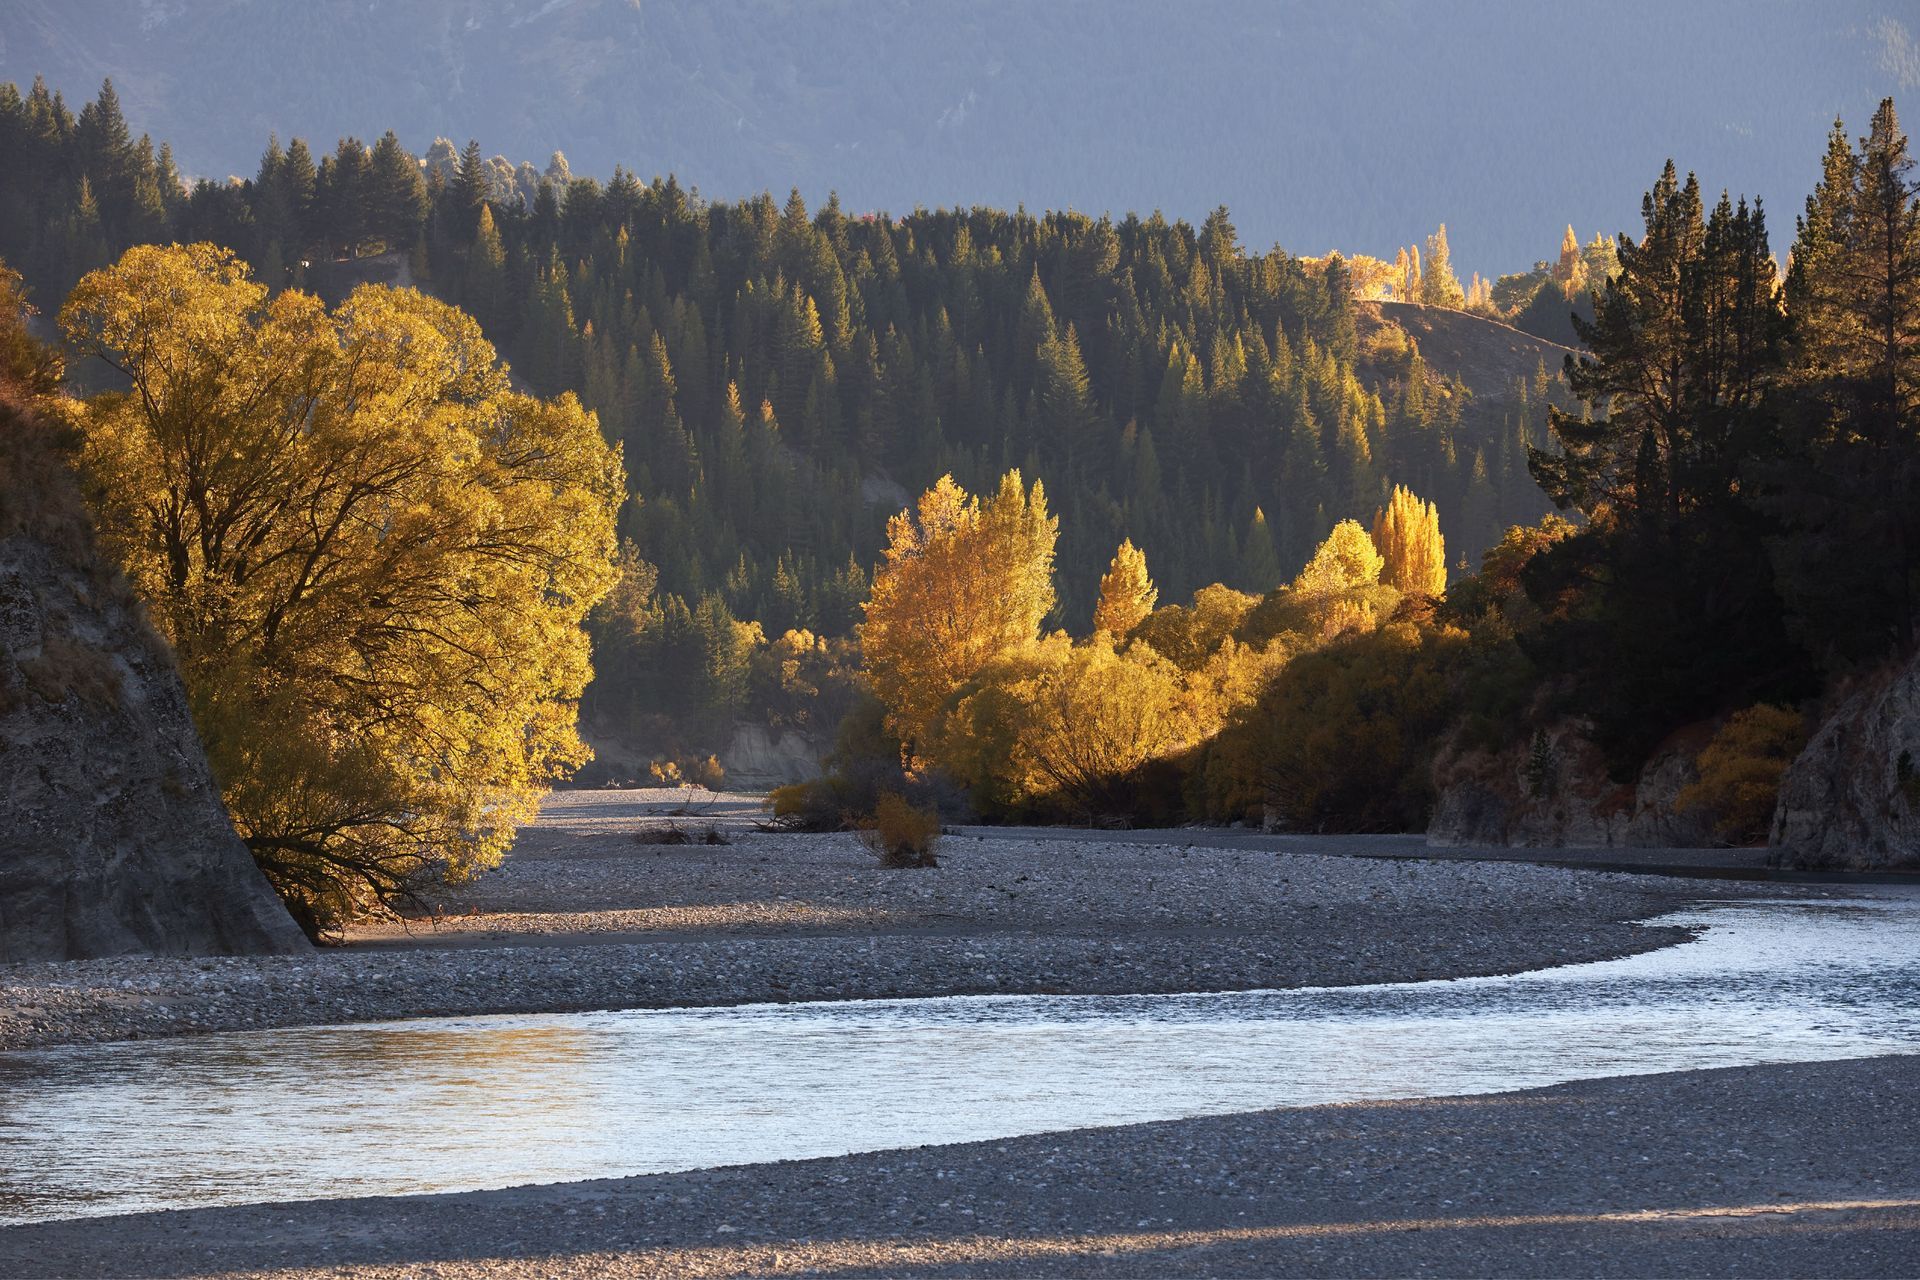
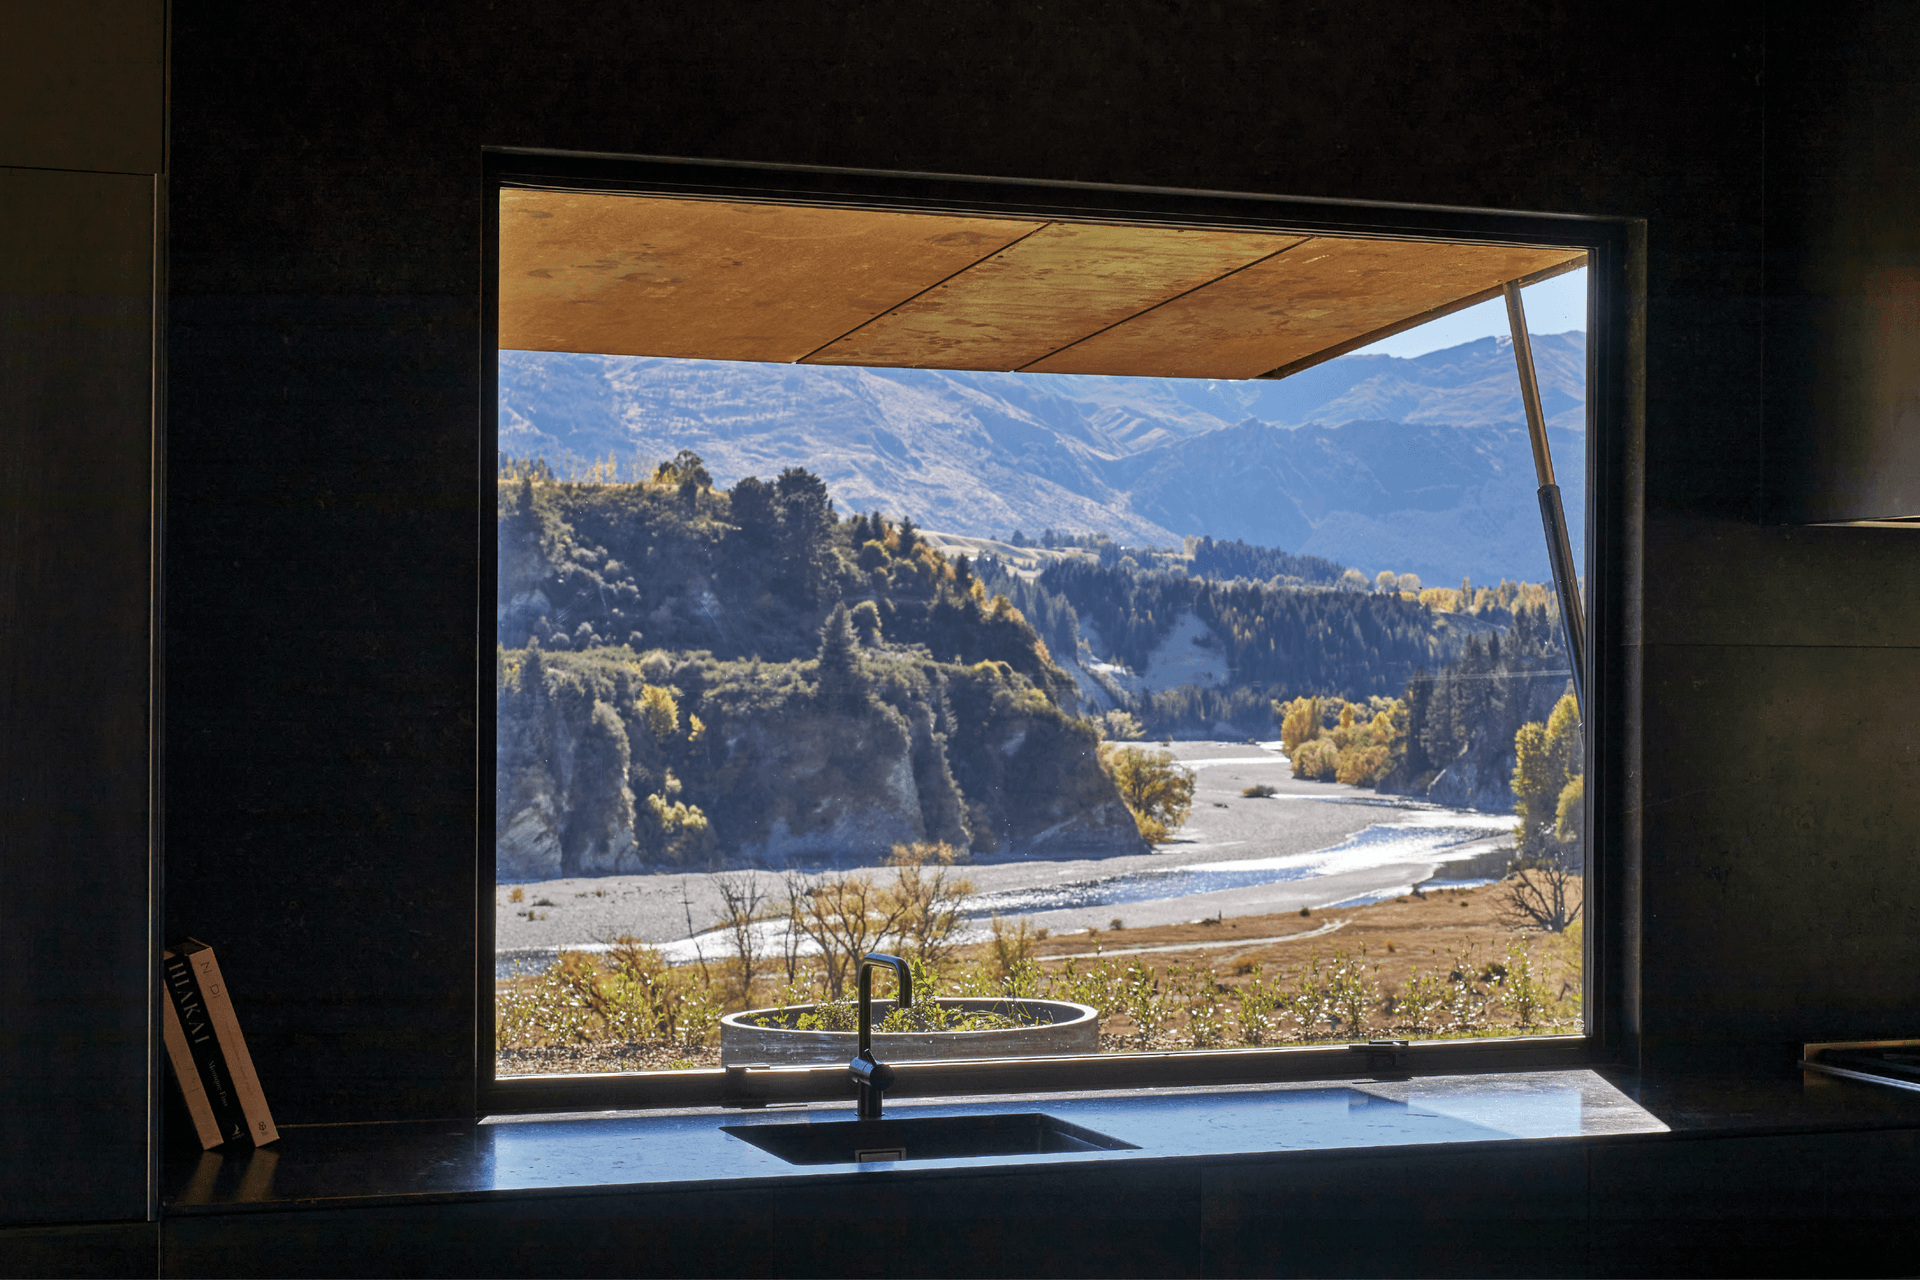
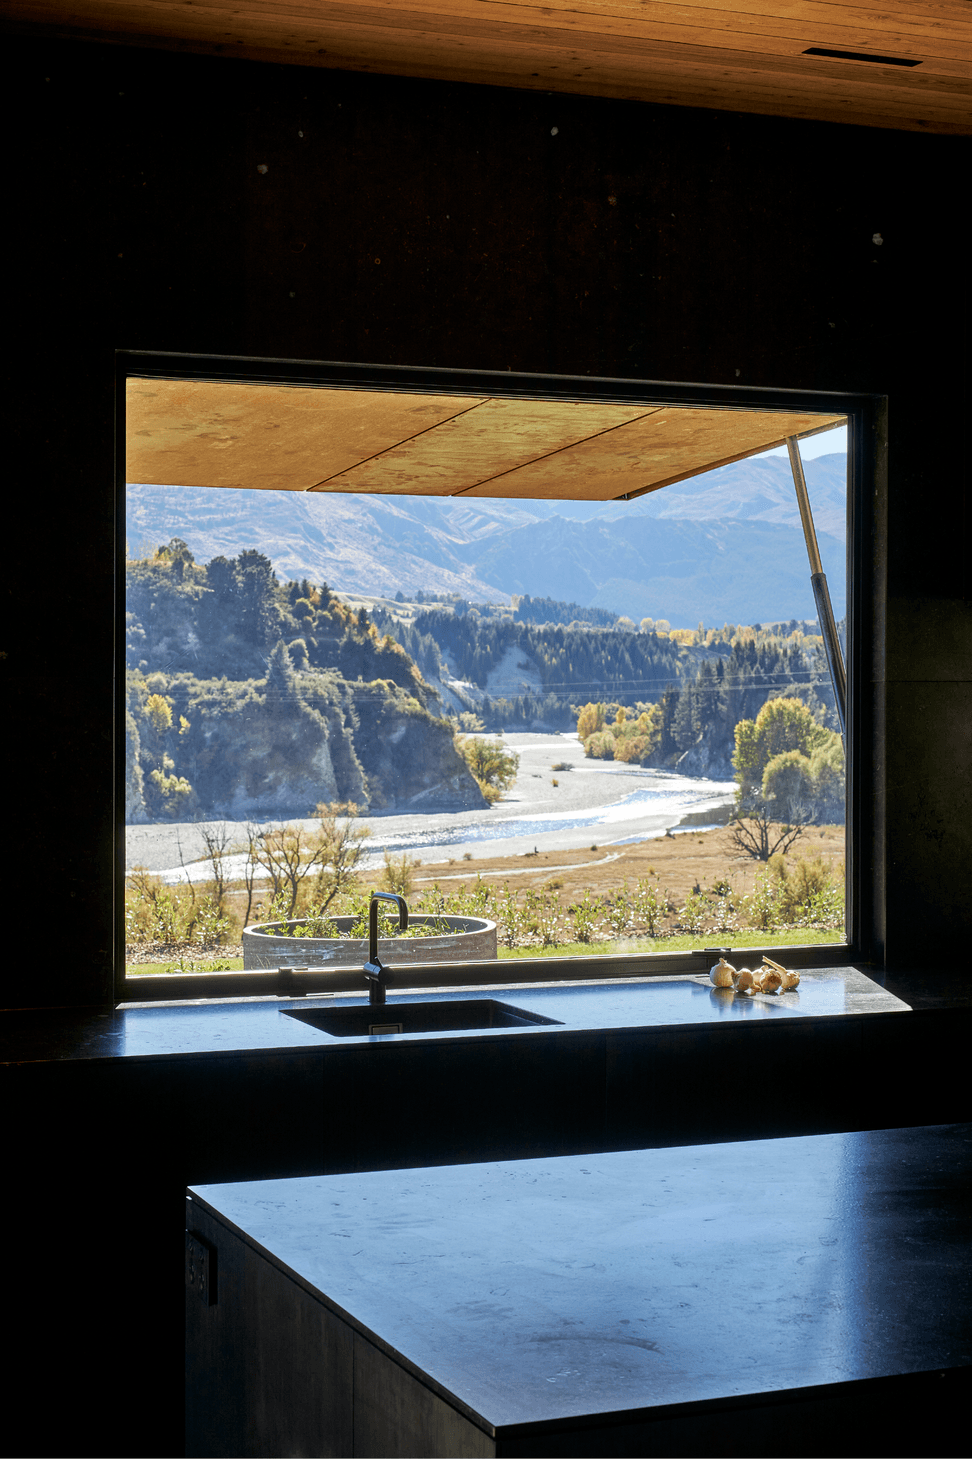
Set above the lower Shotover River at the end of Tucker Beach Road, Rust Shed, Pouaka Waikura is a permanent rural home shaped by memory, craft and custodianship. The 1.8-hectare site sits on a naturally formed terrace at the base of Queenstown Hill, with Coronet Peak framed beyond the riverbank and mature grapes, tussocks, poplars and beech trees forming the backdrop. Though only a short drive from Queenstown and Arrowtown, the house feels deeply removed, held within the raw landscape of the South Island high country.
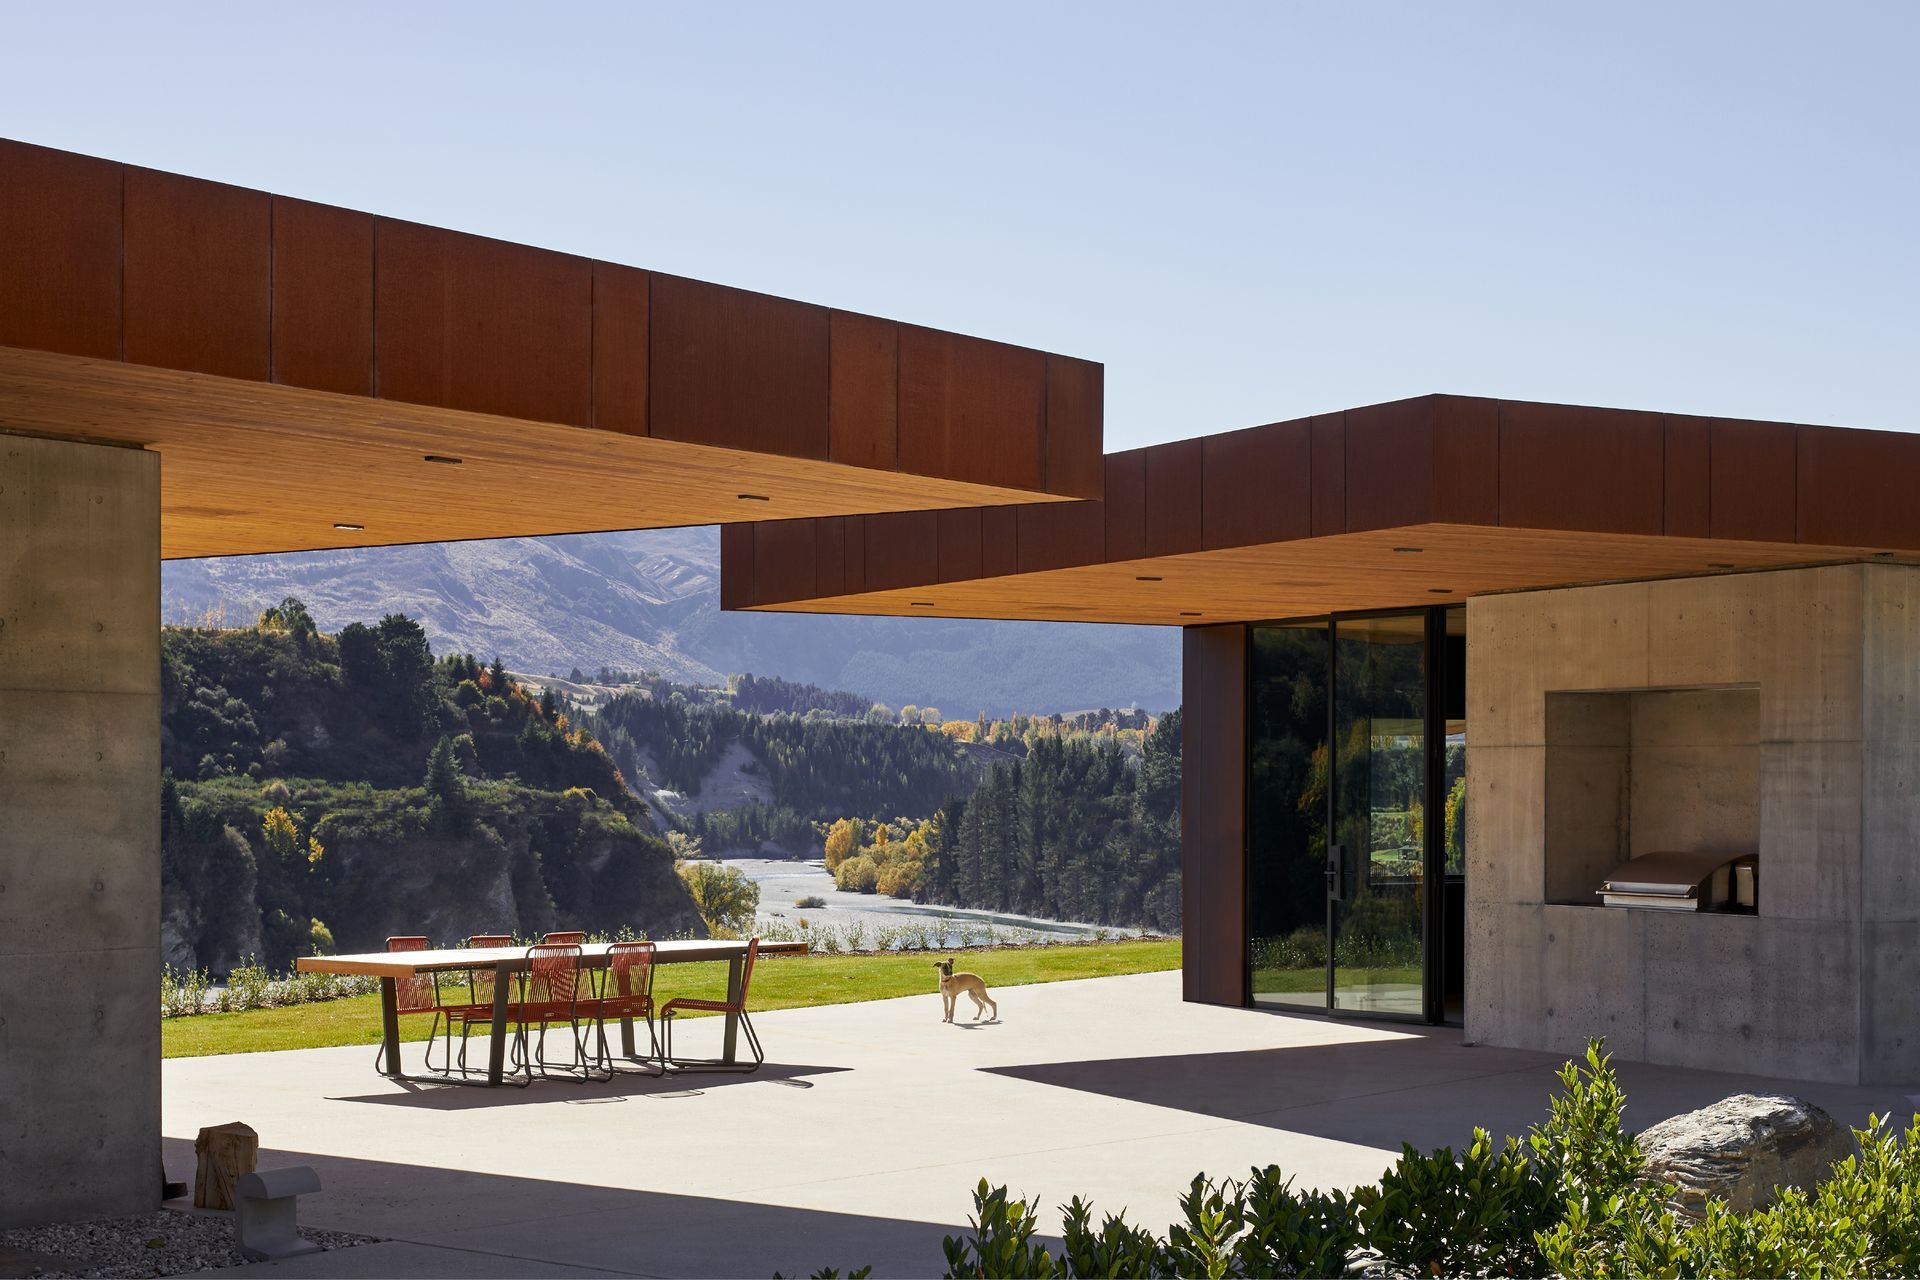
The clients had owned the land for two decades before building, tending the vines while leaving much of the river terrace untouched. Their brief called for an elegant, single-level home that was simple, contemporary, distinctly New Zealand and easy to live in. Pattersons’ response was not a single object, but a loose cluster of four rectilinear pavilions arranged along the terrace, drawing from historic mining settlements, rural farm buildings and machinery sheds scattered across the region.
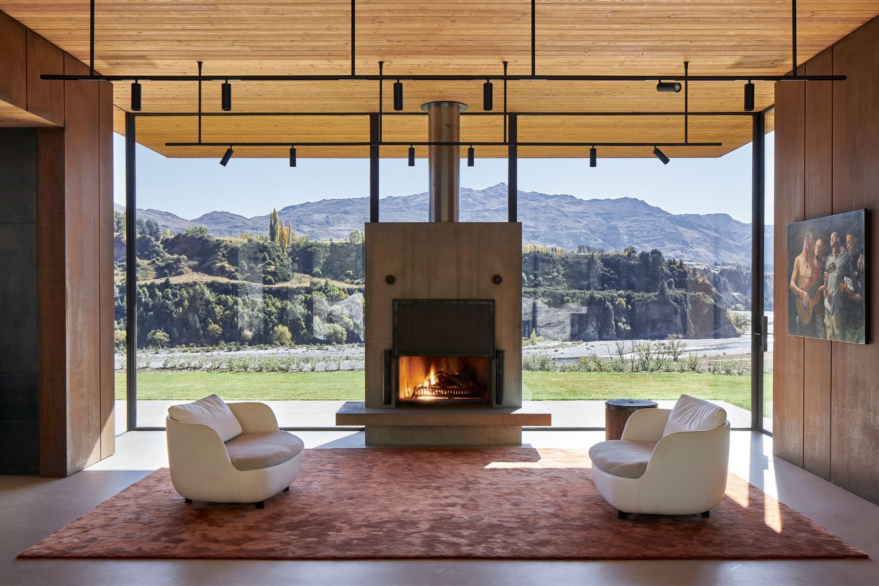
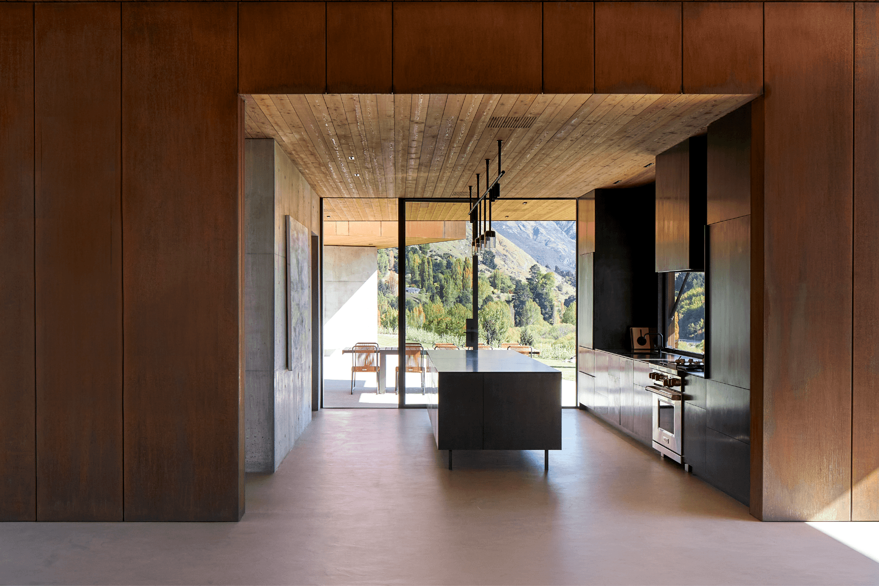
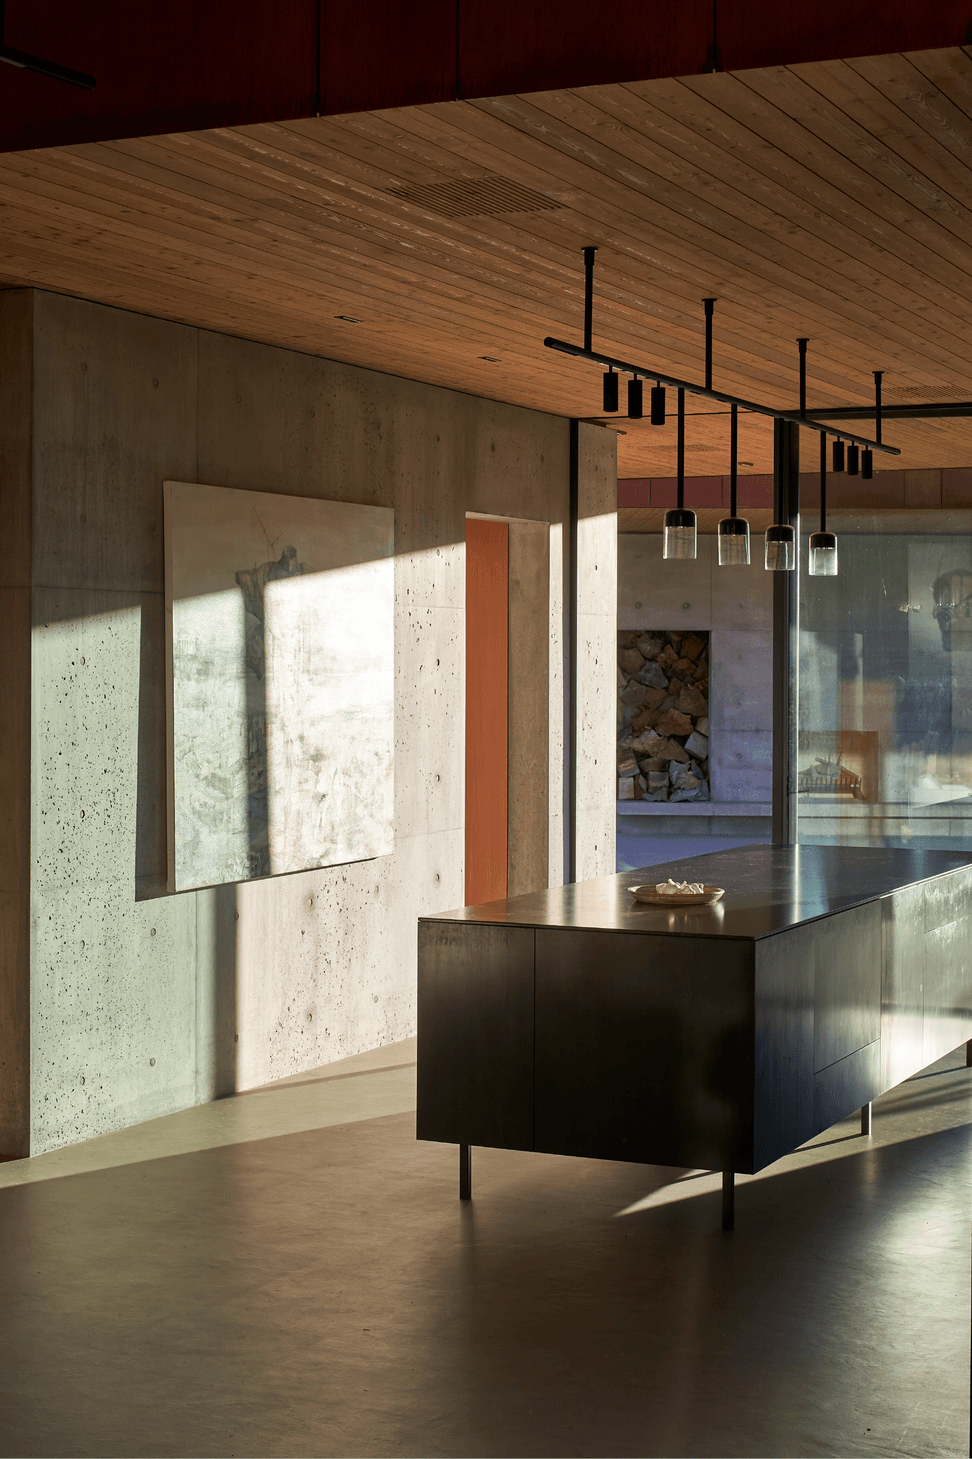
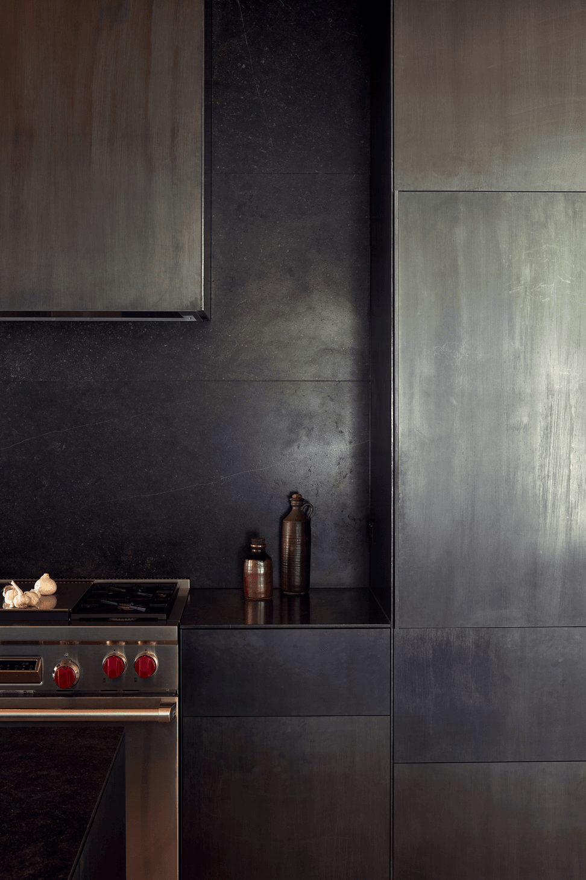
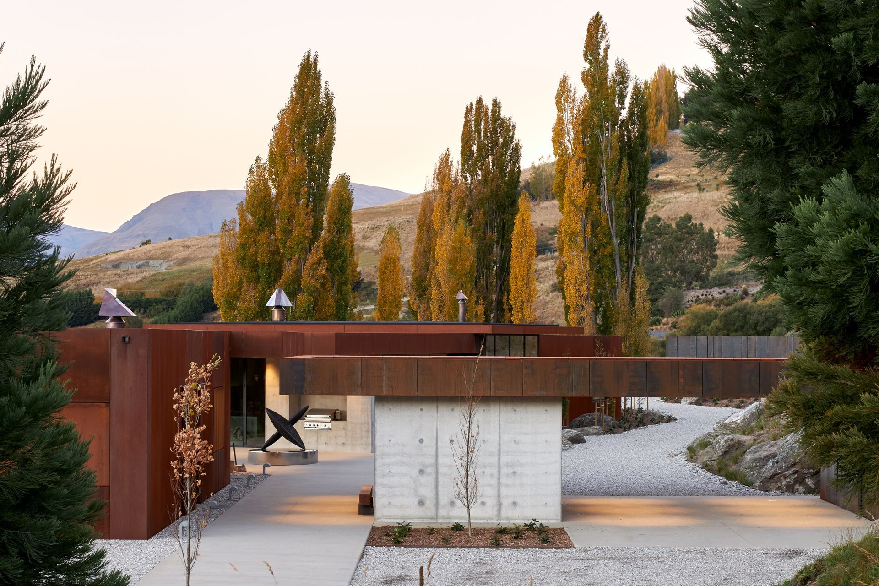
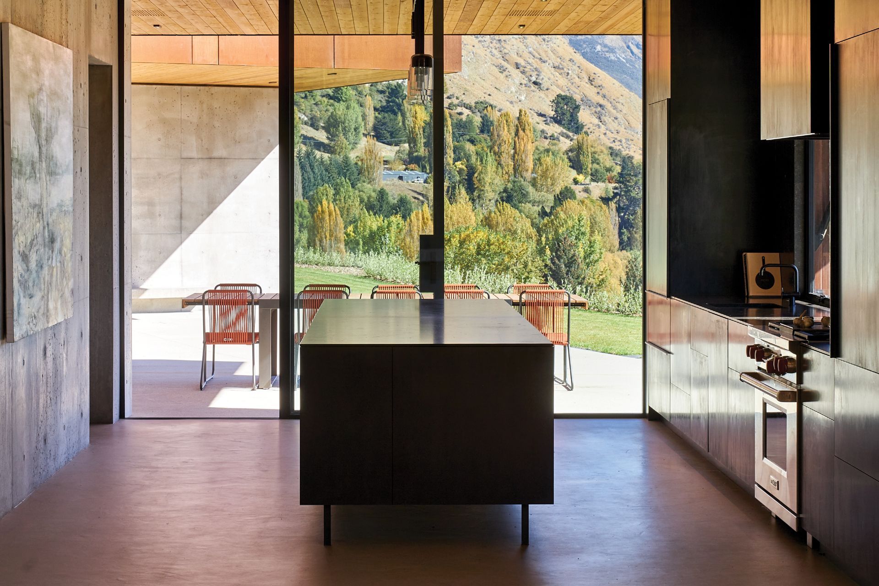
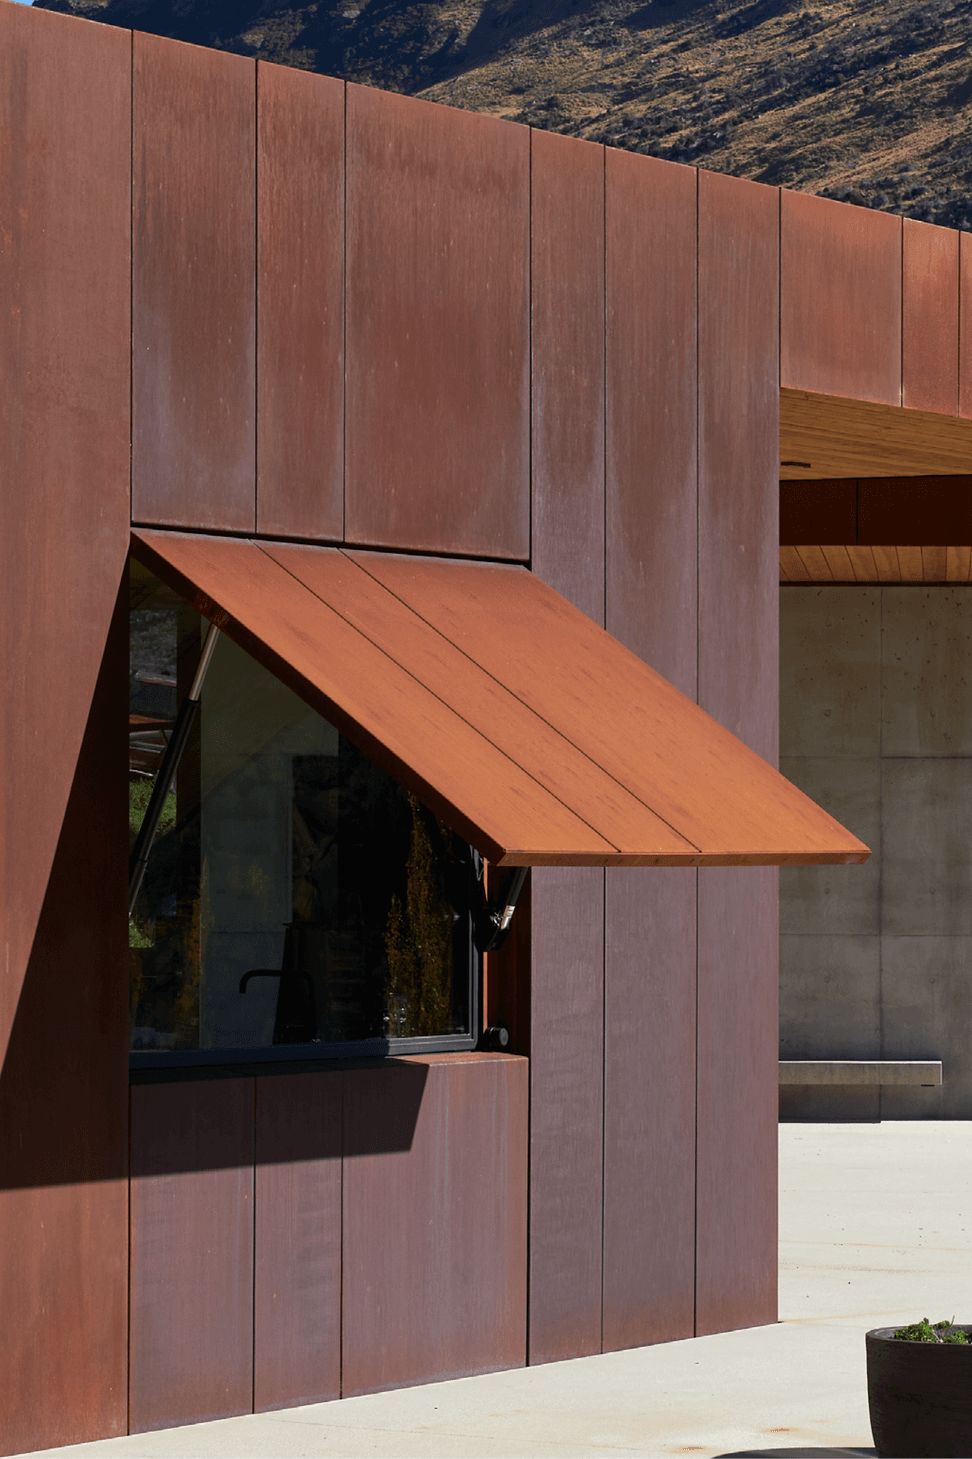
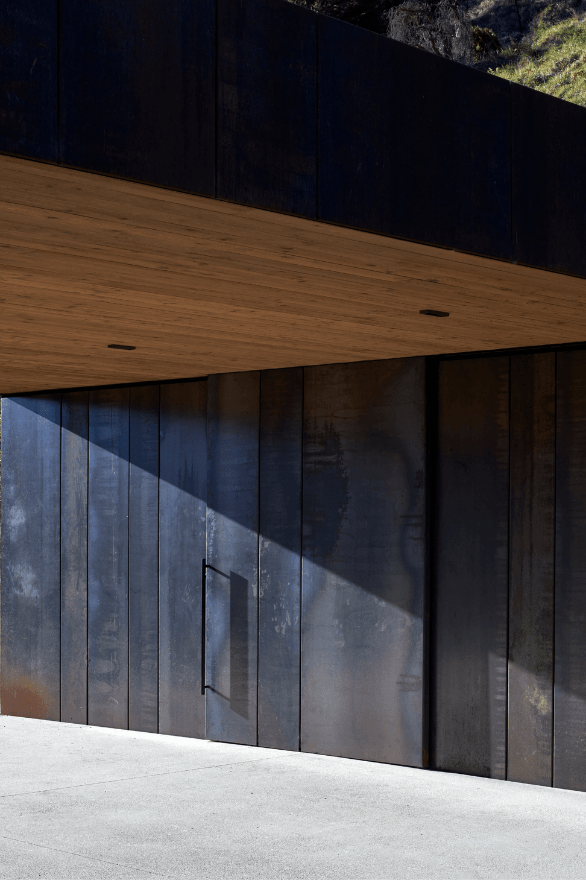
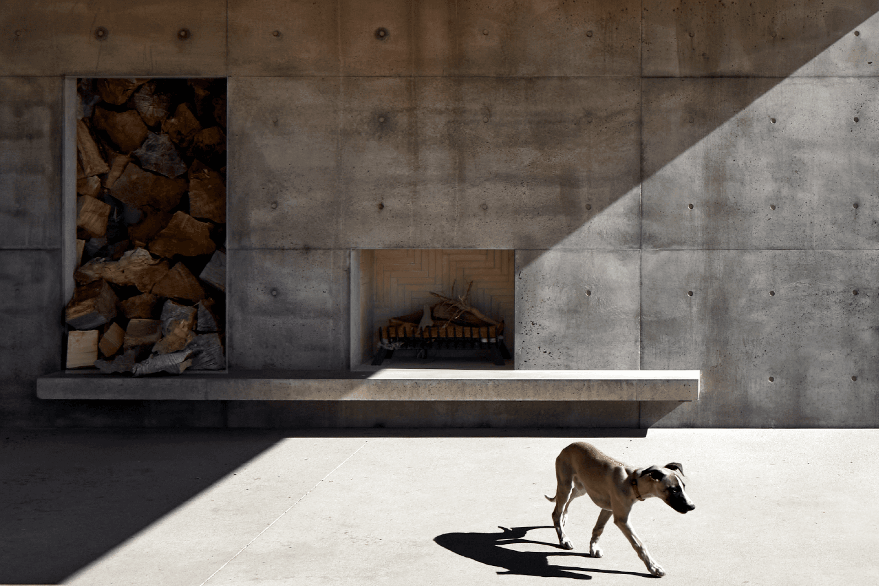
Aptly named Pouaka Waikura, loosely translated as “rusty gift boxes”, the home is composed in Corten steel, off-form concrete and blackened steel joinery. The robust exterior gives the pavilions a sculptural permanence, while allowing them to weather and deepen with time. Inside, the palette remains equally restrained, with larch ceilings and soffits, Oregon joinery, concrete floors and dark, tactile surfaces that echo the tones of rock, grass, machinery and earth.
Each pavilion carries a distinct purpose. The central building contains the main living space, a generous kitchen, the clients’ bedroom suite and a snug. A separate guest pavilion accommodates family and friends, while another building holds a small wine production area, wine cellar, wood store and plant room, divided by a drive-through carport. The fourth pavilion is given over to a three-bay garage and workshop, reflecting the clients’ life of making wine, working on cars and living close to the land.
The spaces between the buildings are as important as the buildings themselves. A winding gravel path threads the pavilions together, creating a rural street of sorts, where movement is deliberately slow and informal. Covered outdoor areas formed by larch-lined soffits extend daily life outside, framing moments of shelter, sun and view. Each building looks differently to the landscape, some toward the river, some toward the mountains, others into the more intimate textures of the site.
Rust Shed, Pouaka Waikura is robust but relaxed, designed to endure and age gracefully. It is a house that understands its owners as much as its landscape, translating a life of rural familiarity, conservation, wine-making and practical craft into a contemporary architecture of quiet strength.
- Completed
- 2021
- Building style
- Industrial

Awards
Housing
NZIA Southern Architecture Awards
Like this Project?
Hire Patterson Associates
Professionals used in
this project
The practices and trades credited on this project.

More projects from
Patterson Associates
Other work by Patterson Associates, across every category they build in.


More in
Luxury Homes
Everything else in Luxury Homes, from every practice on ArchiPro.


Next Project
Keep scrolling