

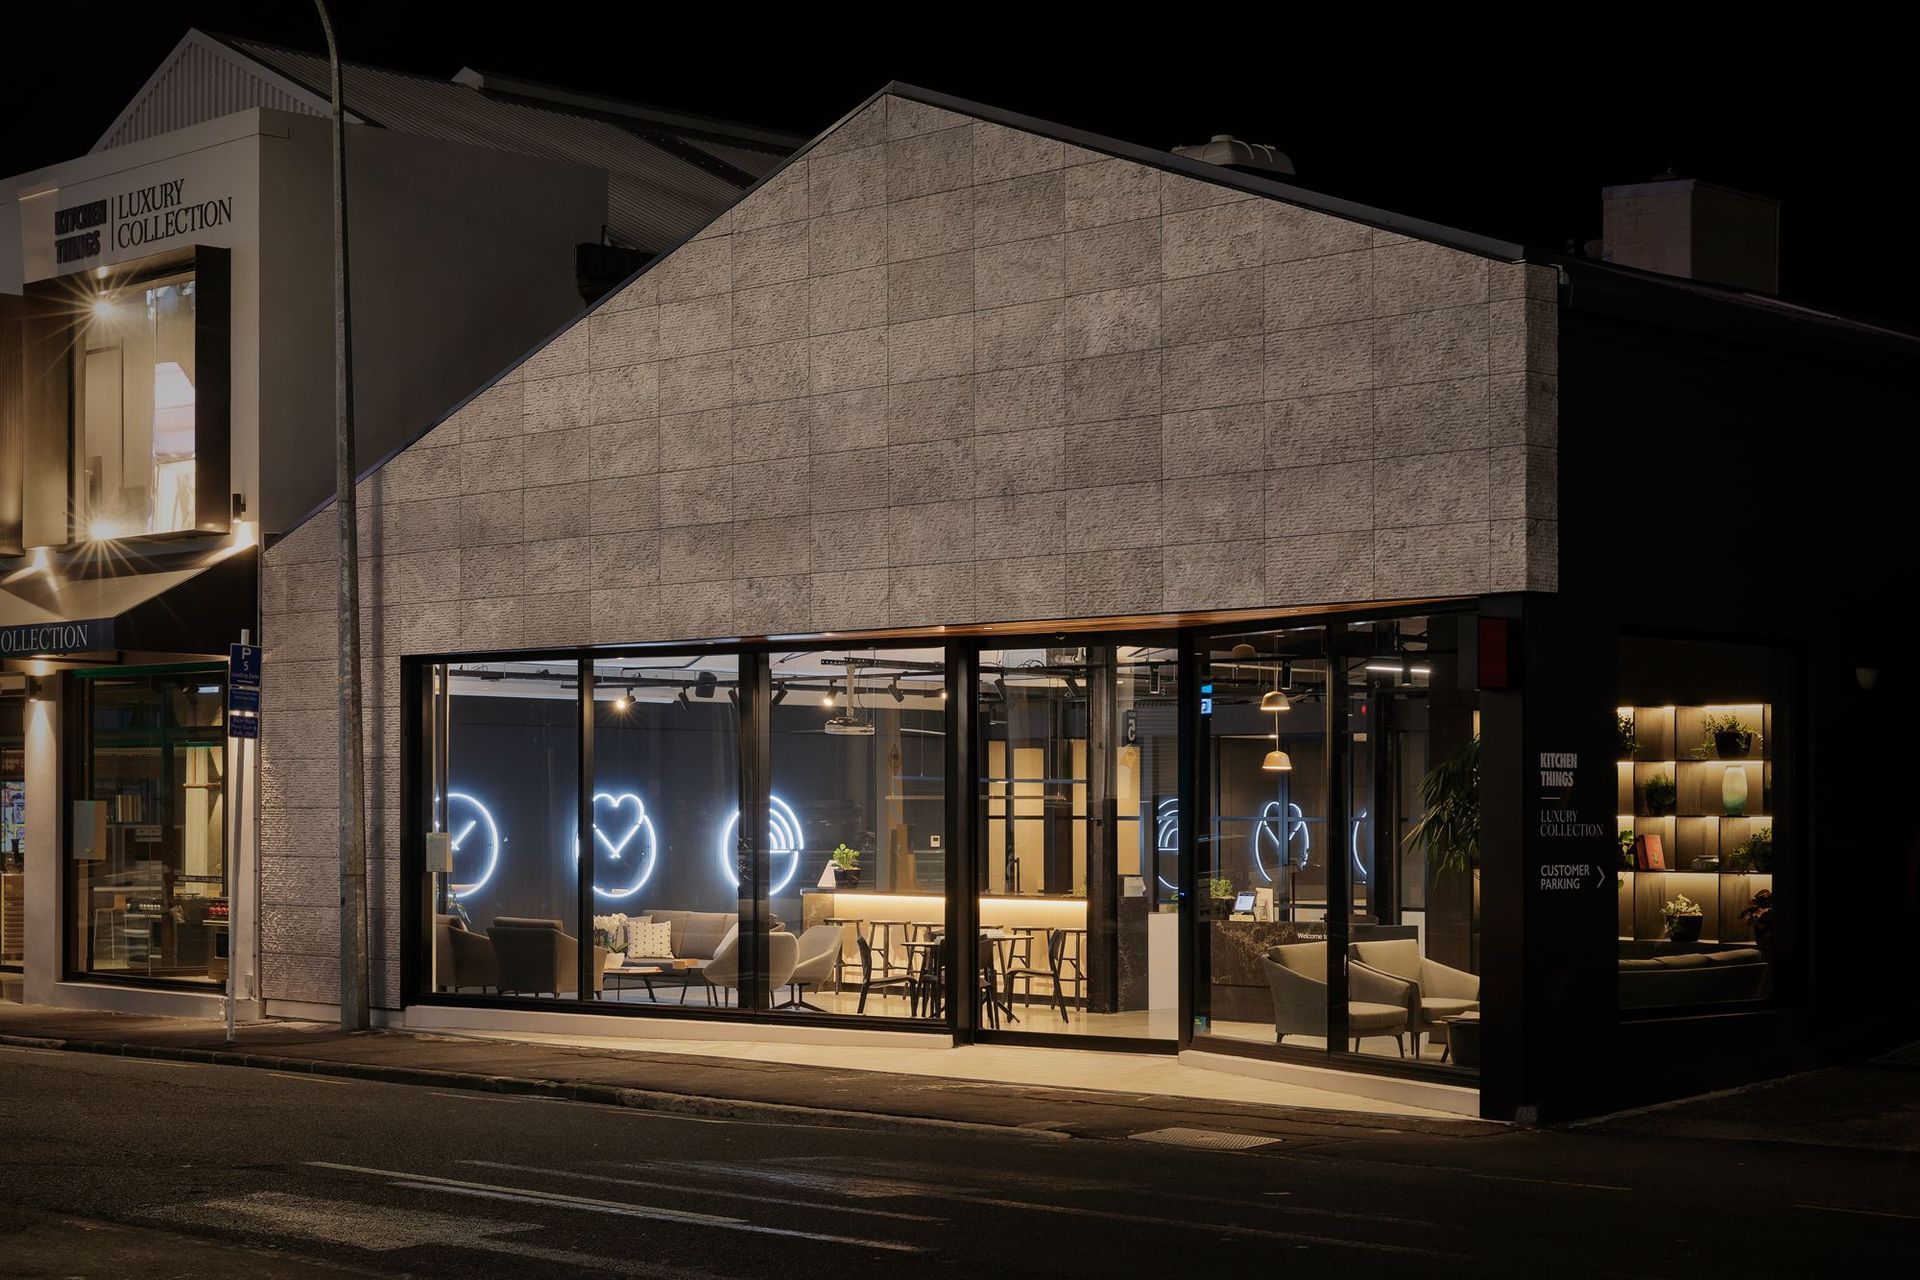
Office fitout for L J Hooker/AVNU featuring a boardroom, meeting rooms, phone booths, and a corporate entertainment space, designed by Wingate Architects and executed by Q Interiors under the management of CRCPG.
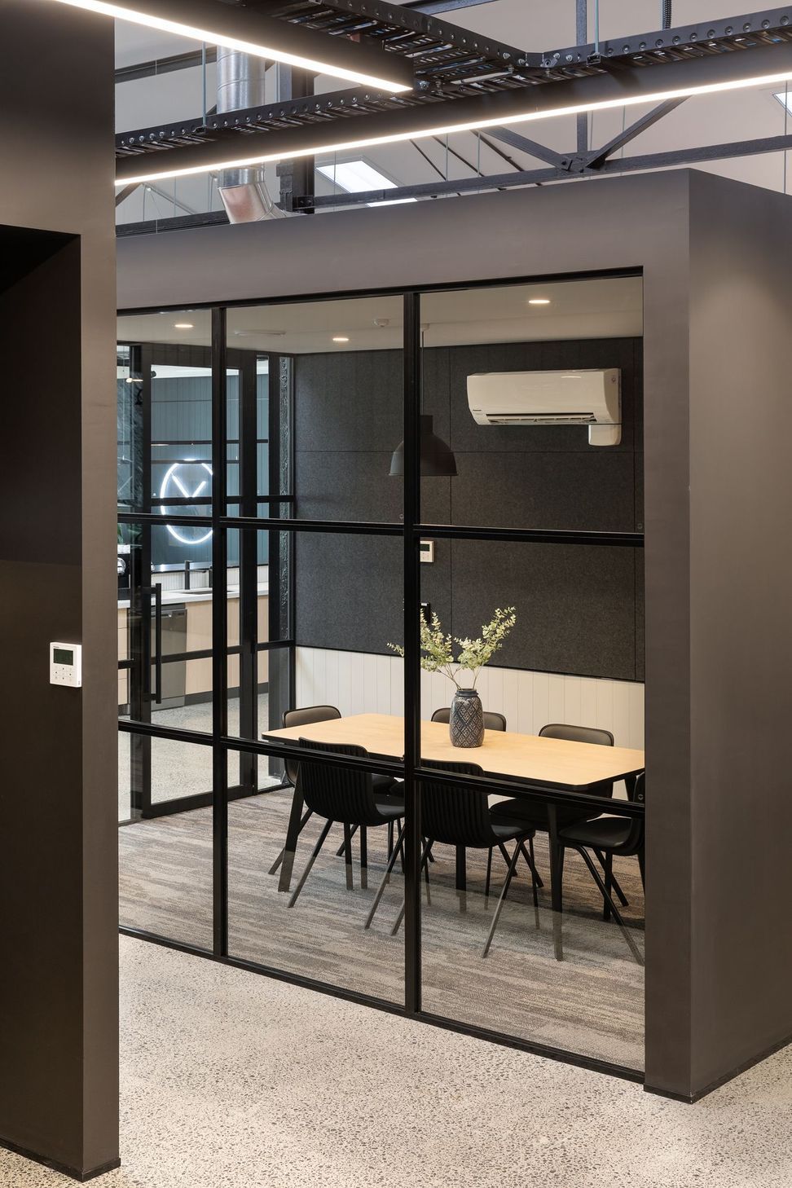
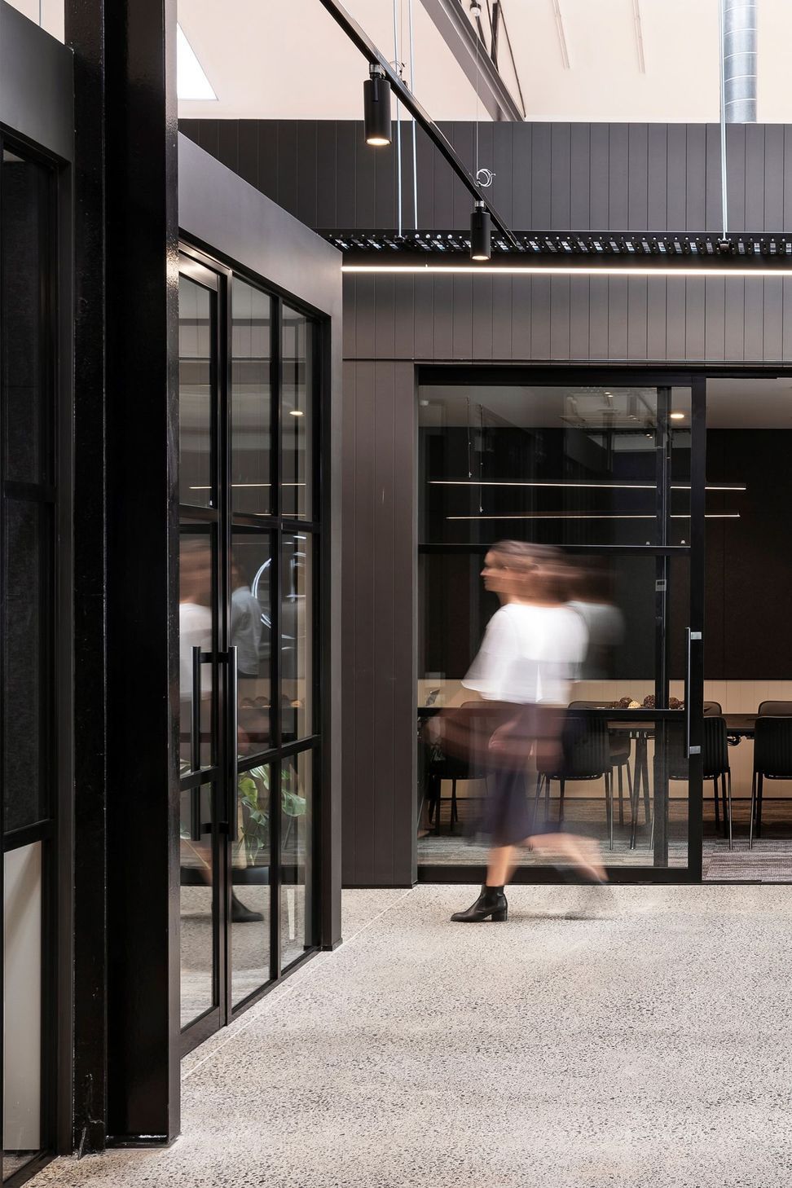
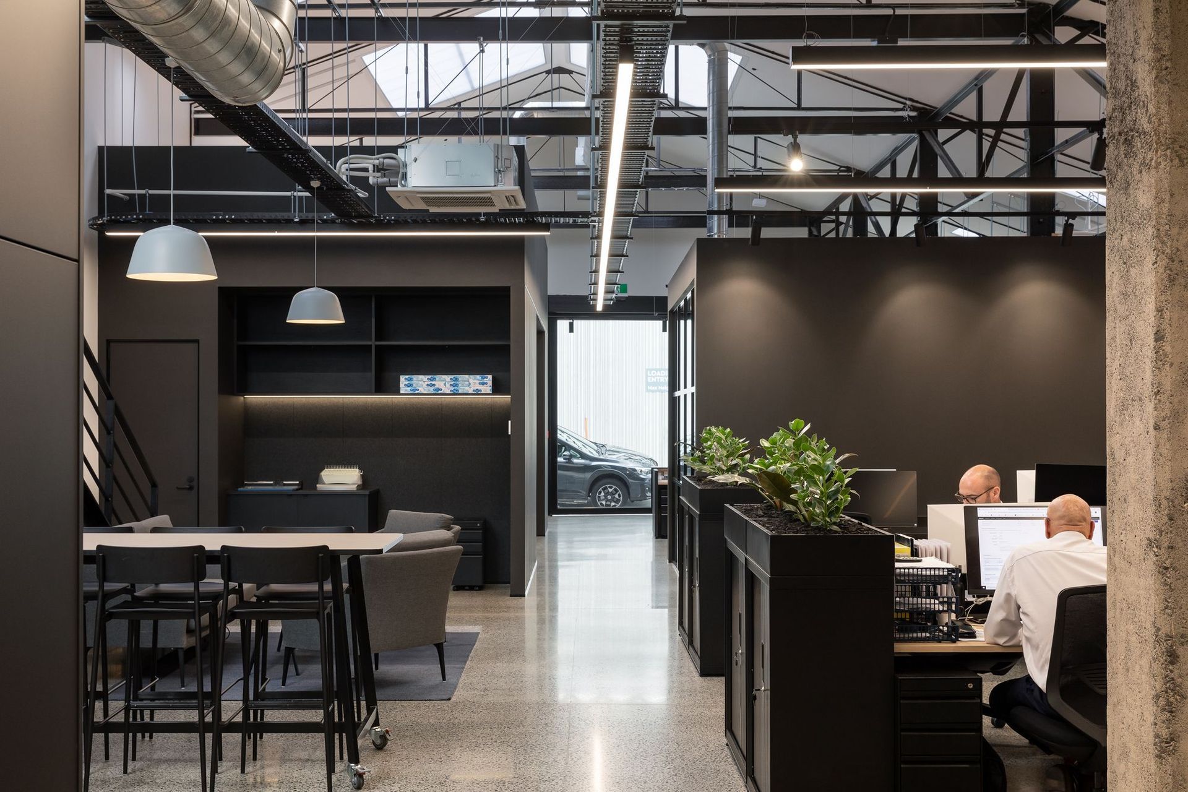
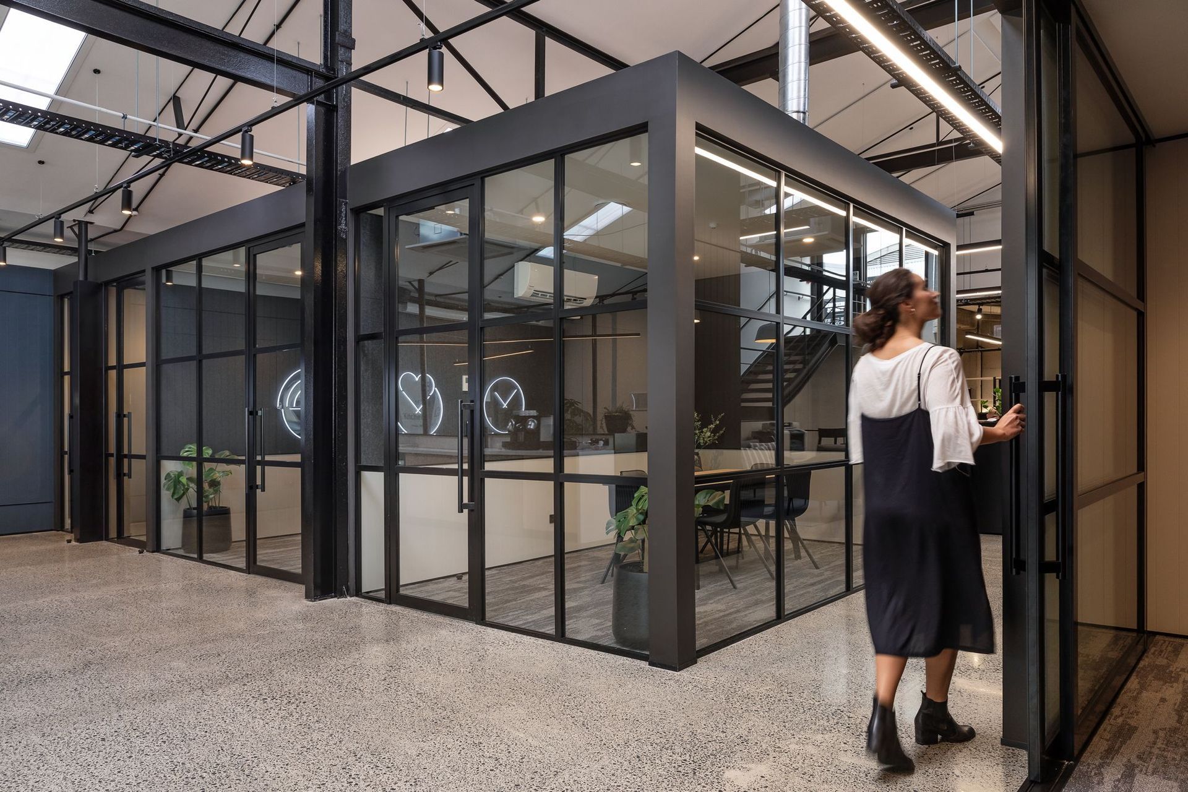
Starting with an open space, base build works provided by the landlord, Wingate Architects designed an office fitout for L J Hooker/AVNU. The Client engaged CRCPG as project managers, as main contractor Q Interiors worked with CRPG to complete the fitout.
The fitout included:
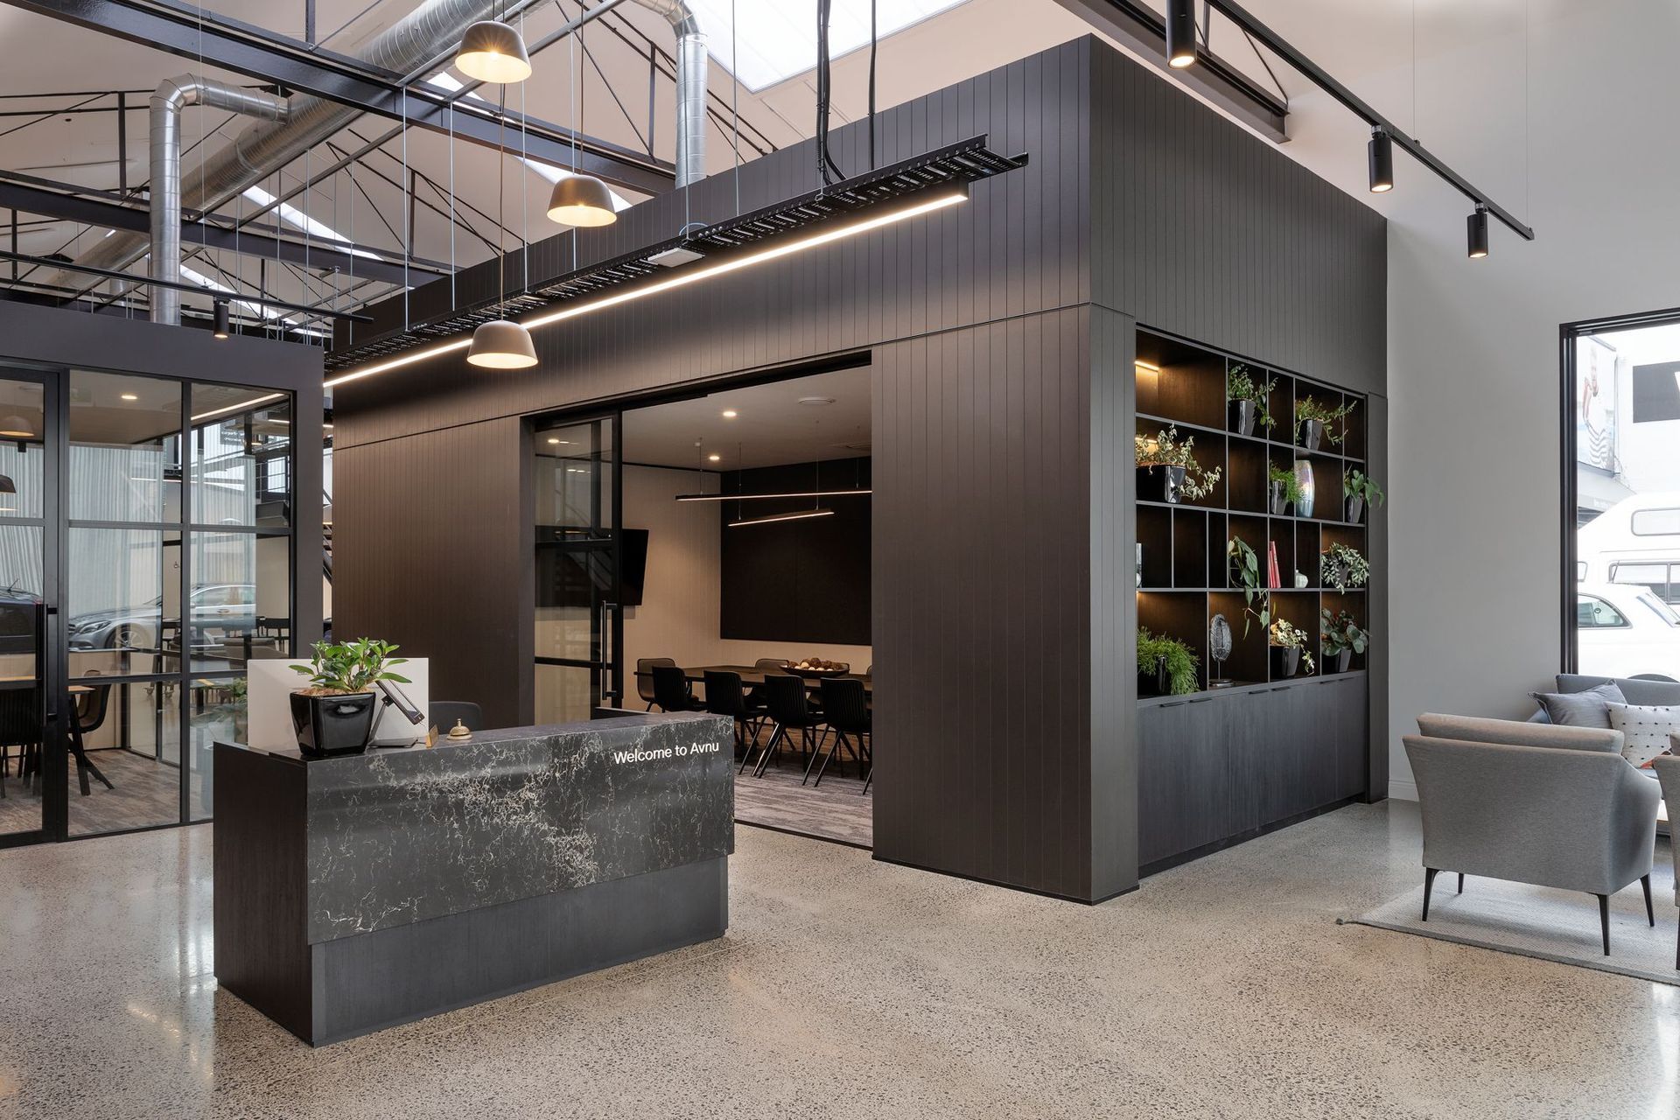
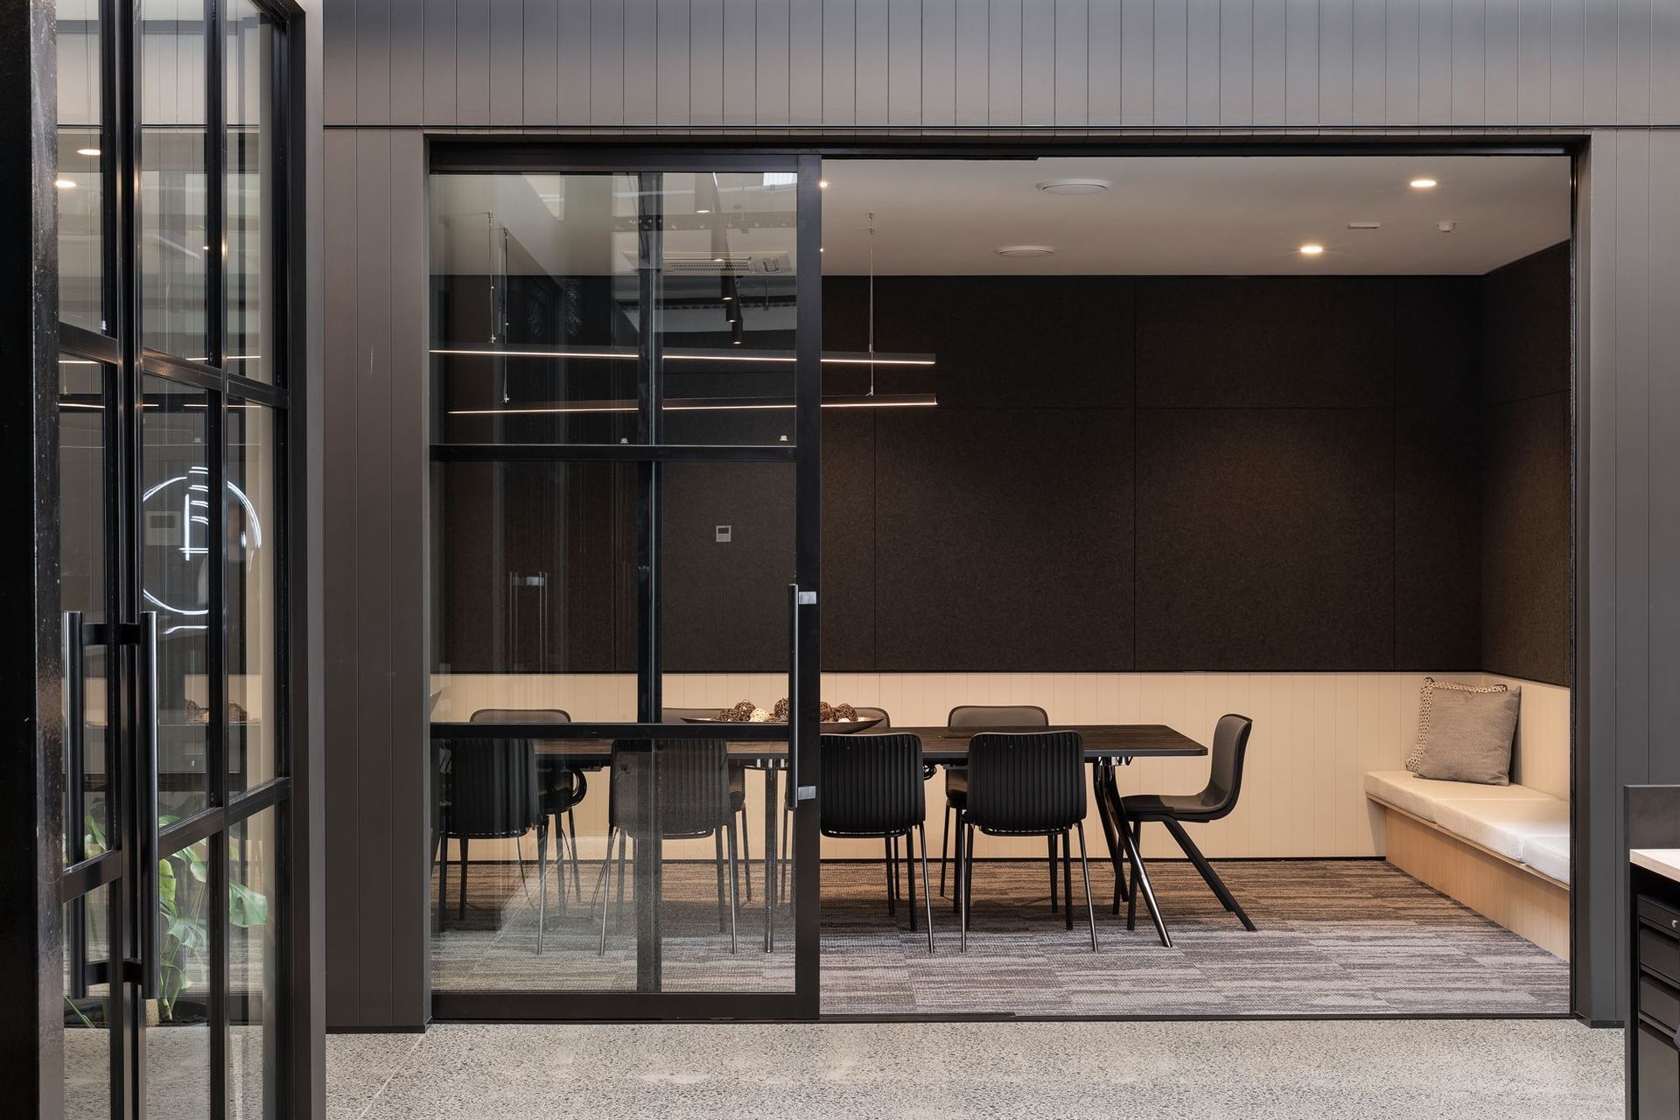
- 1 x Boardroom
- 2 x Meeting rooms
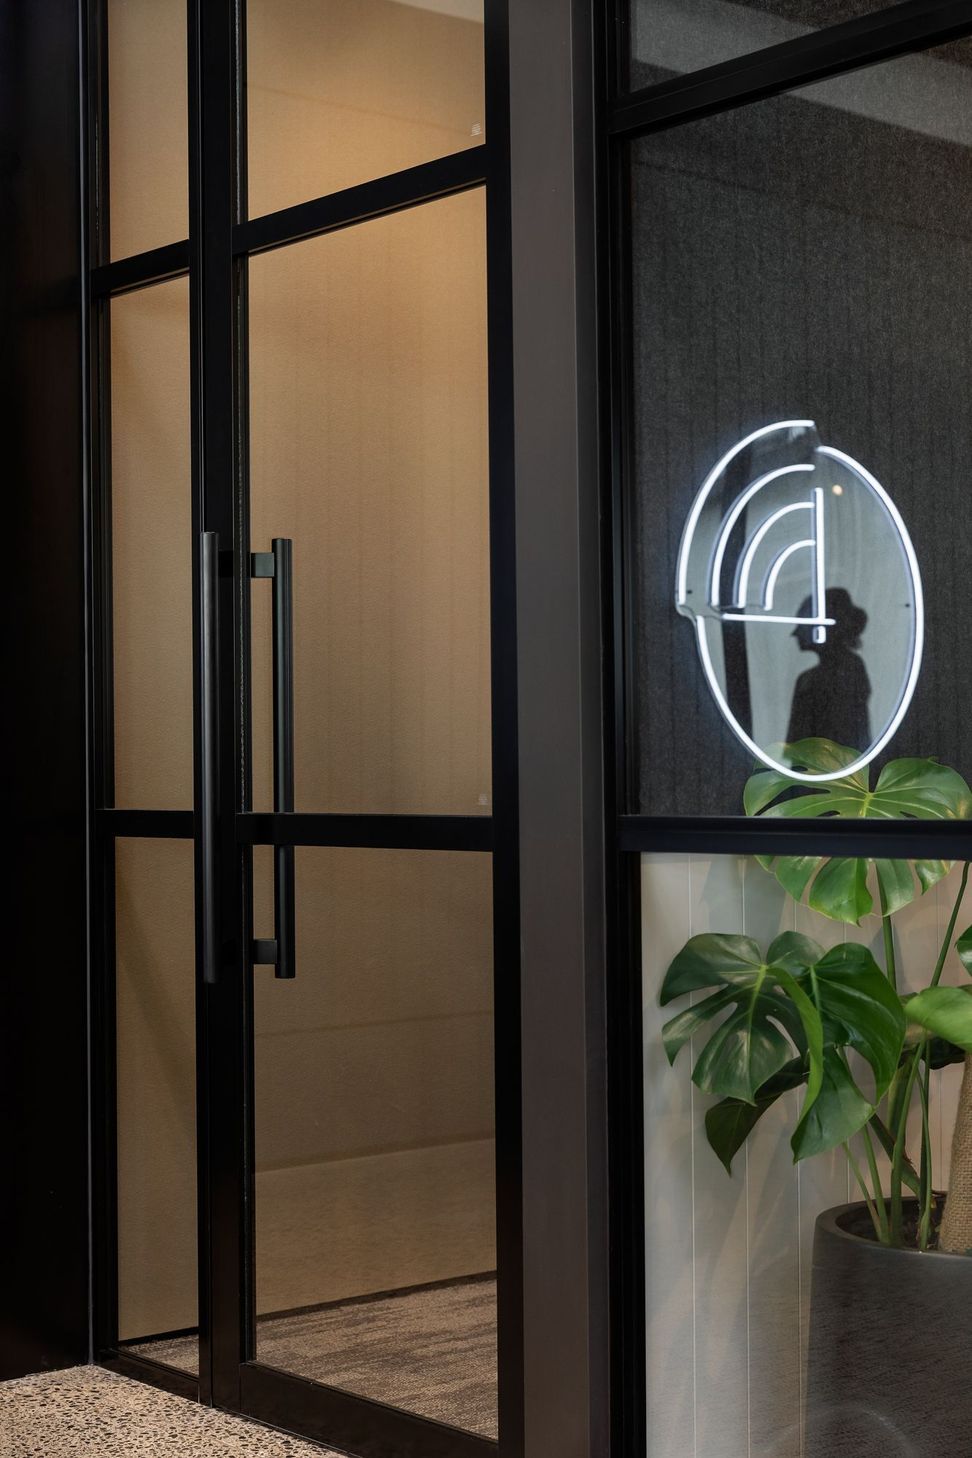
- 2 x Phone booths
- 1 x Office
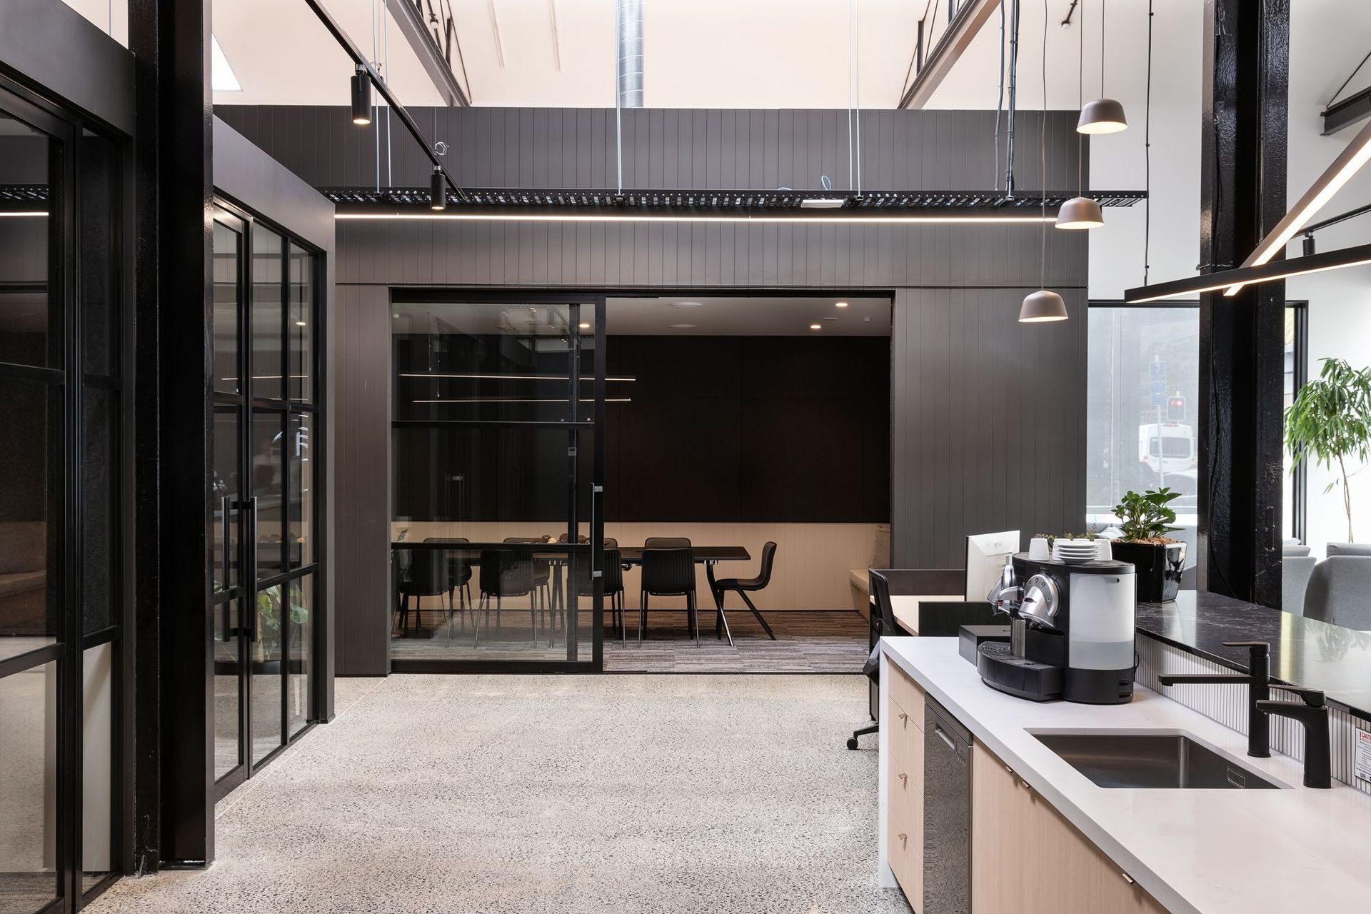
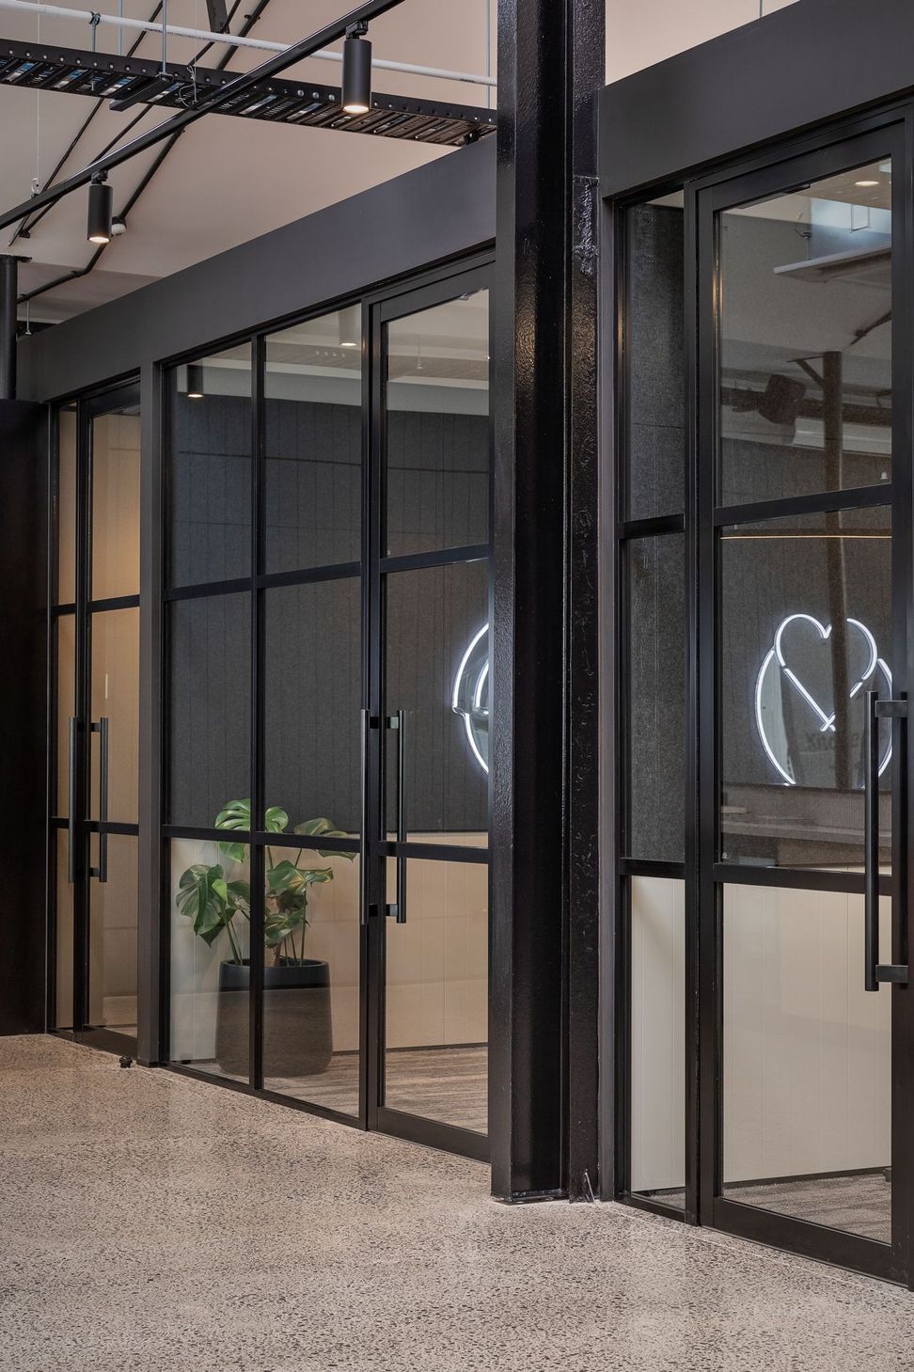
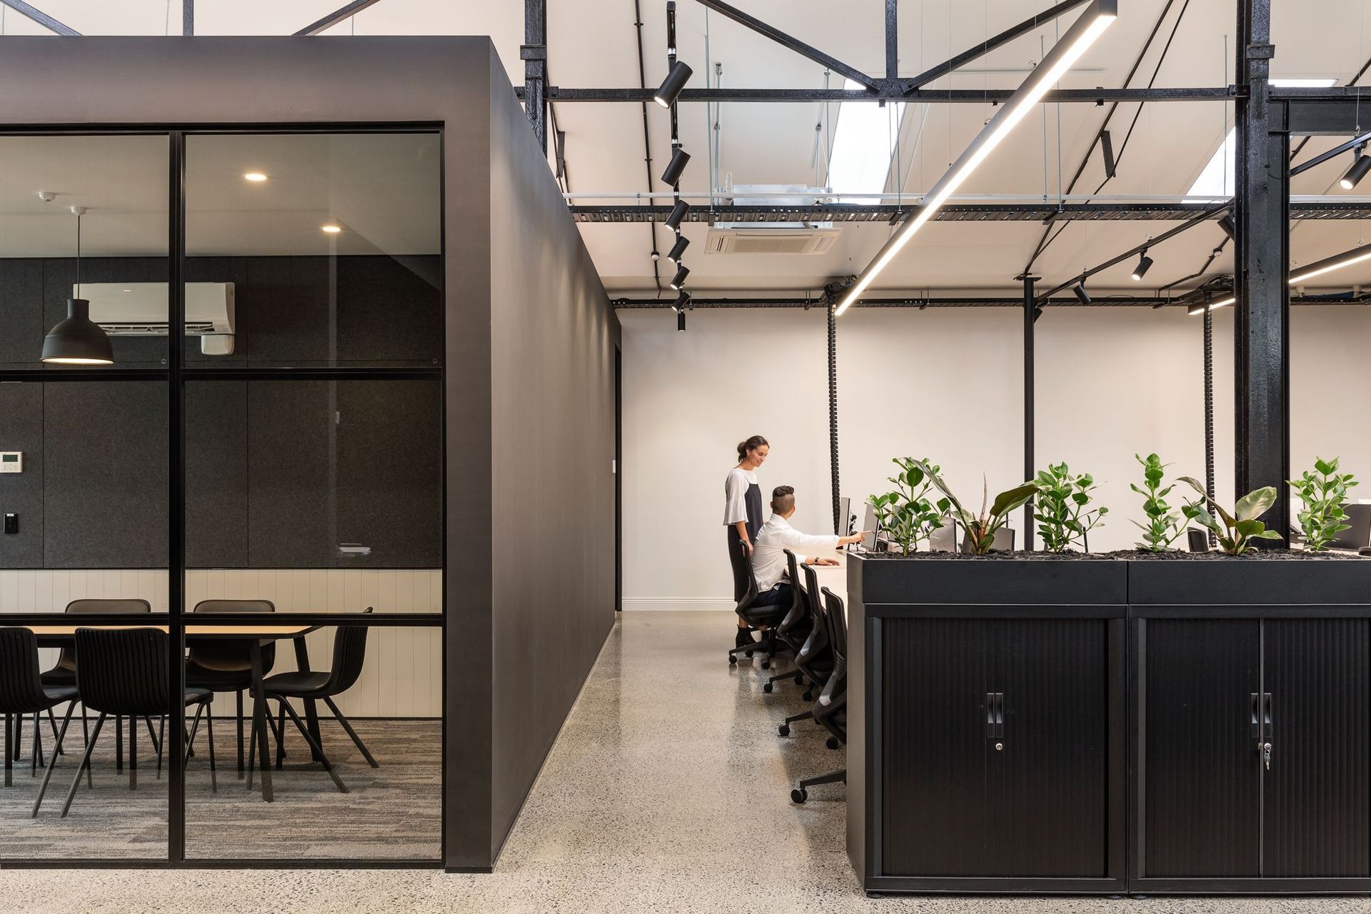
All of these spaces have carpet tiles on the floor, acoustic wall panels, temperature control, bespoke light fixtures with specified light levels and modern colour scheme. Black aluminium joinery serves as a feature throughout.
- 1 x Data room
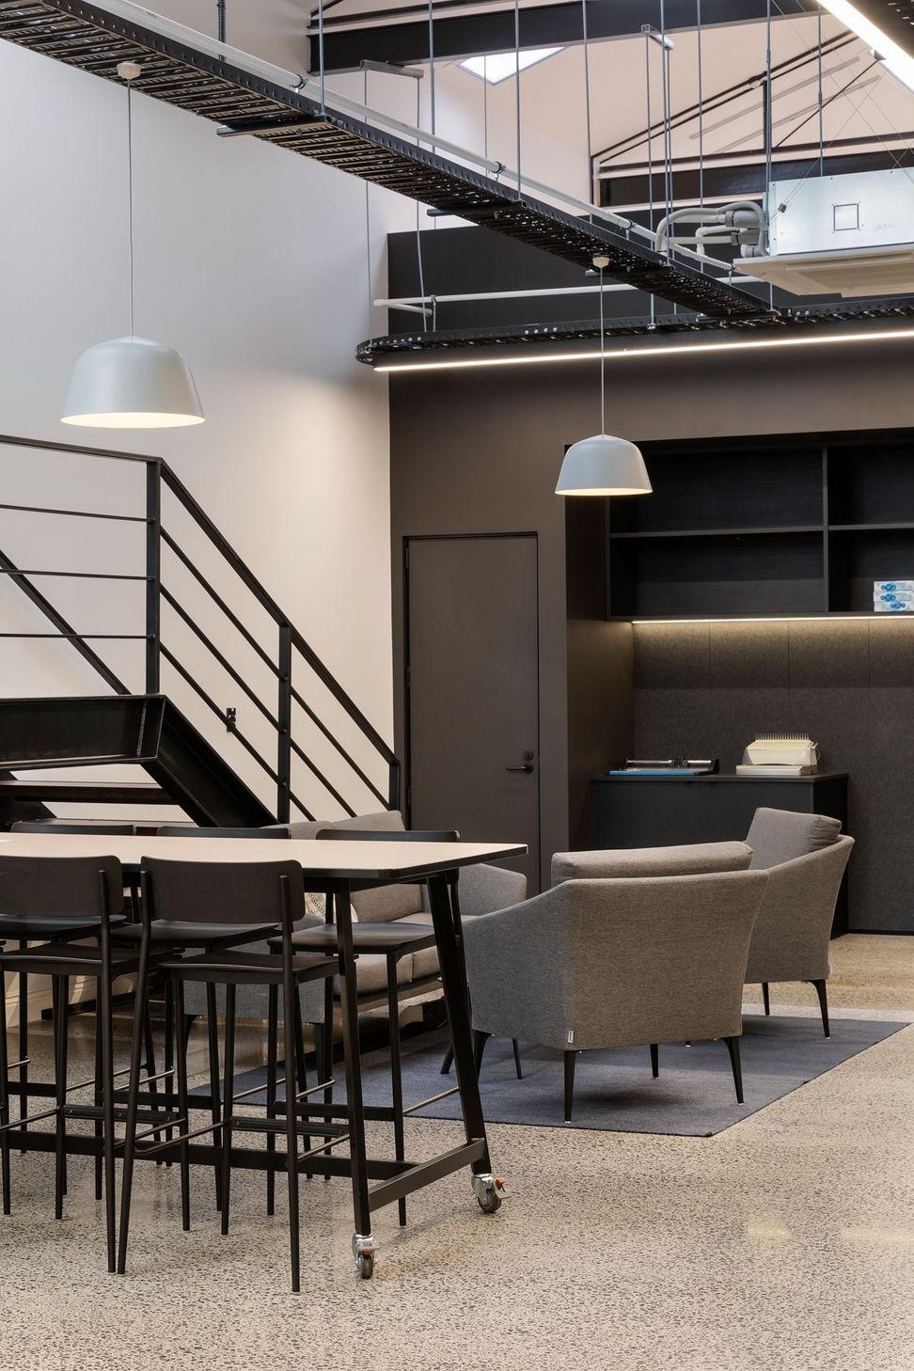
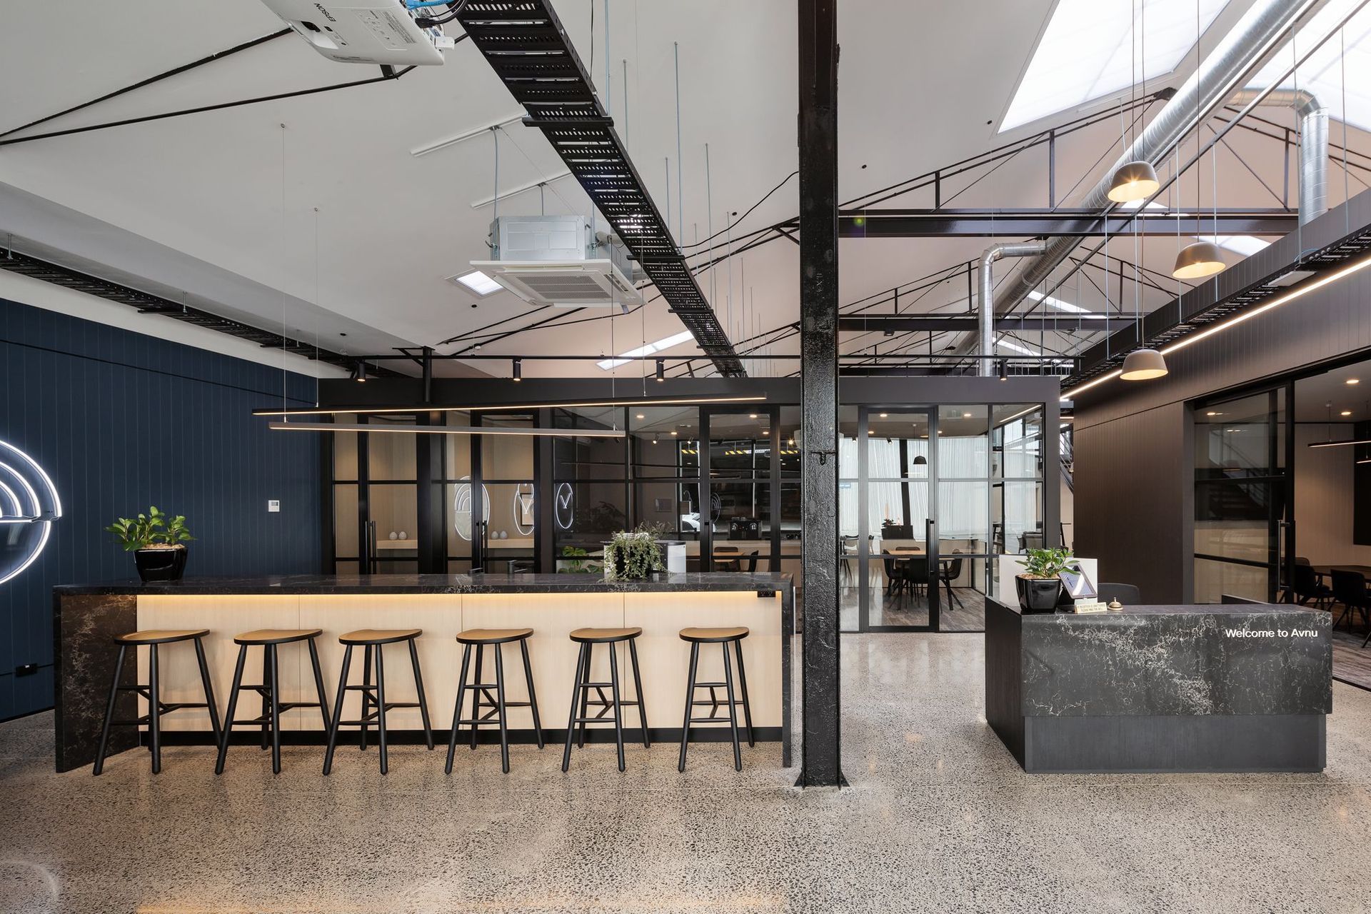
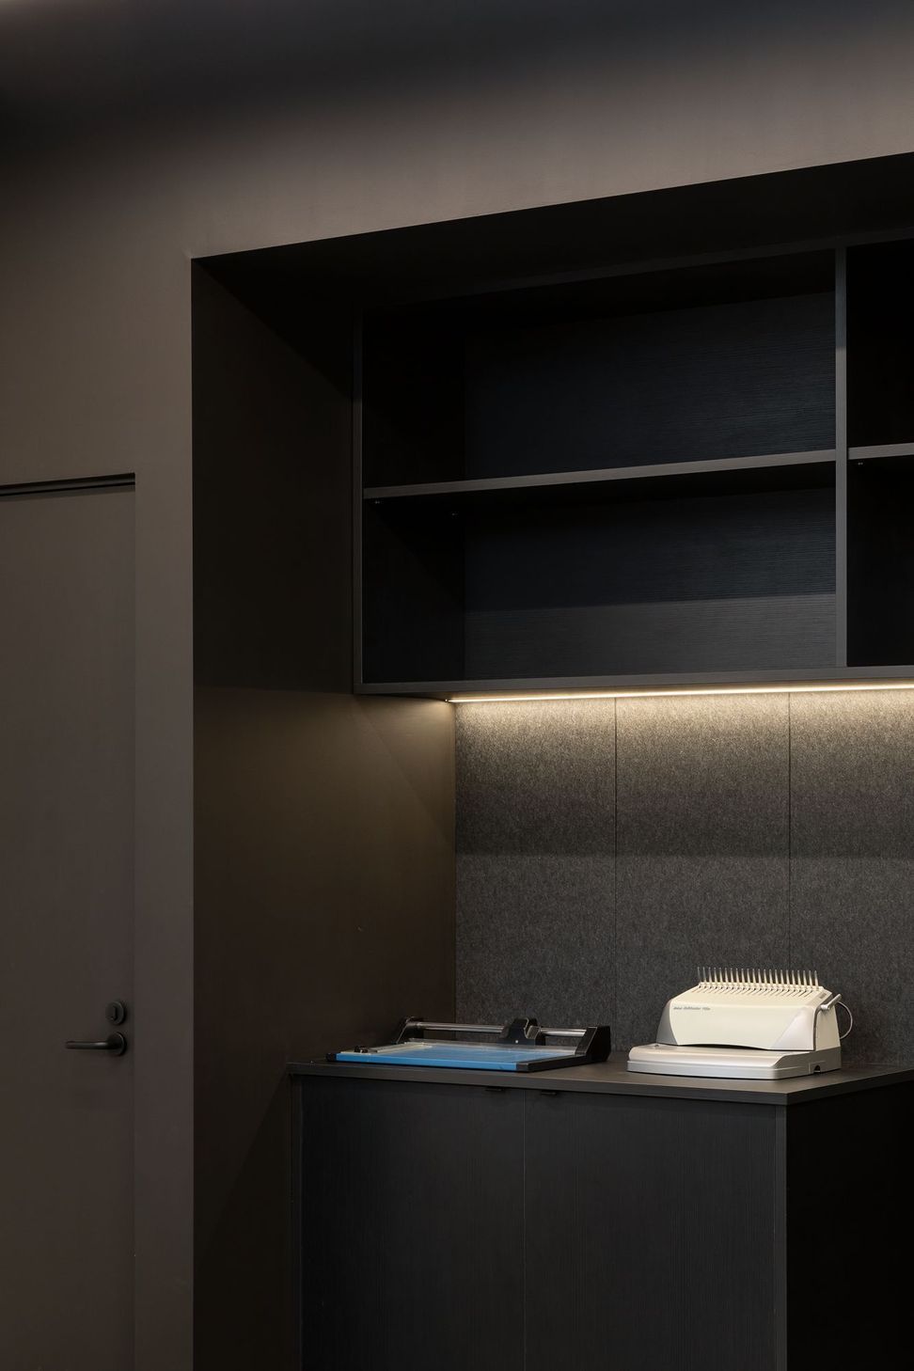
- A space for a photocopier
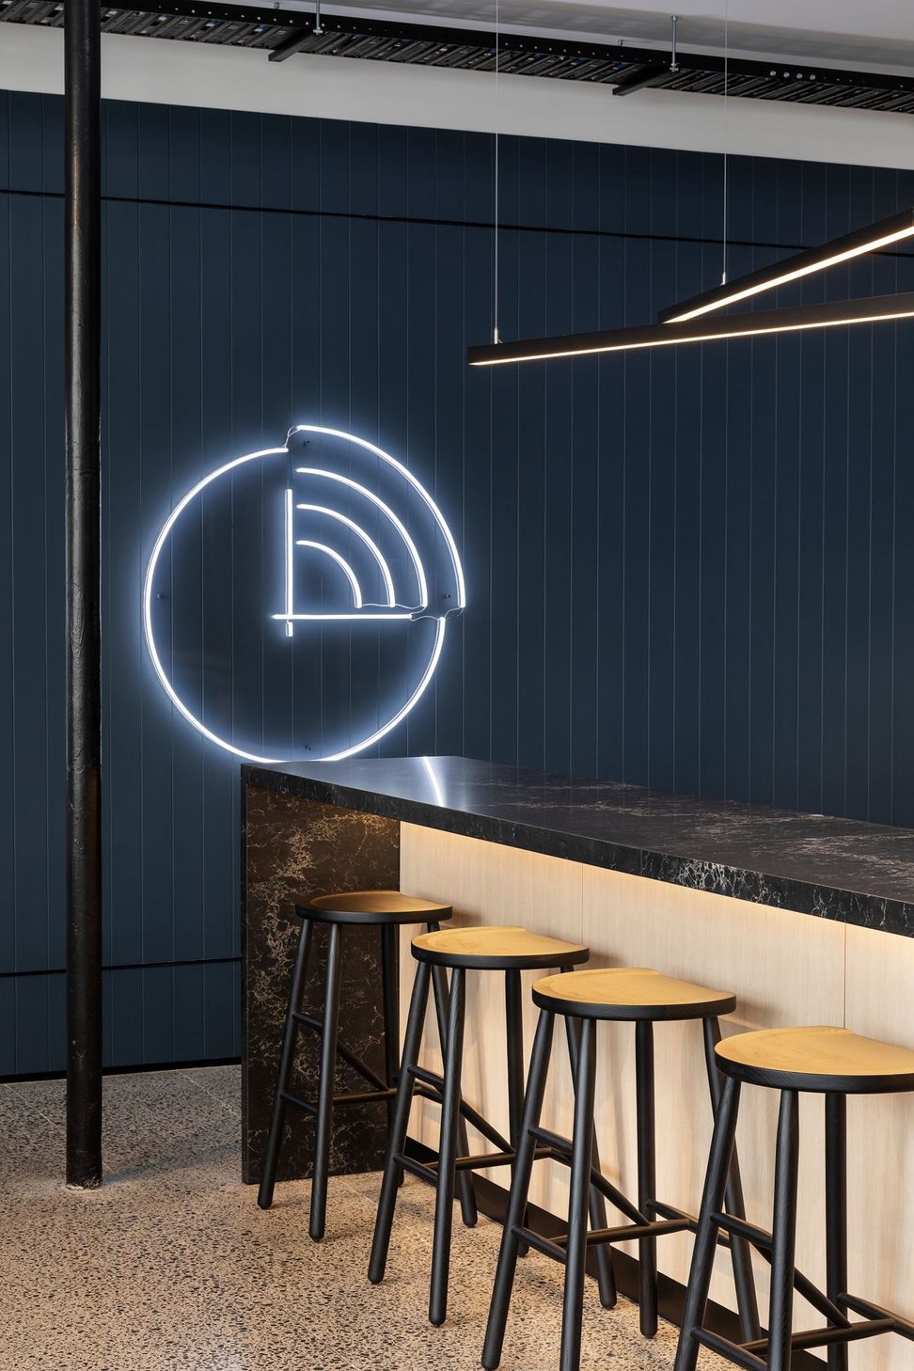
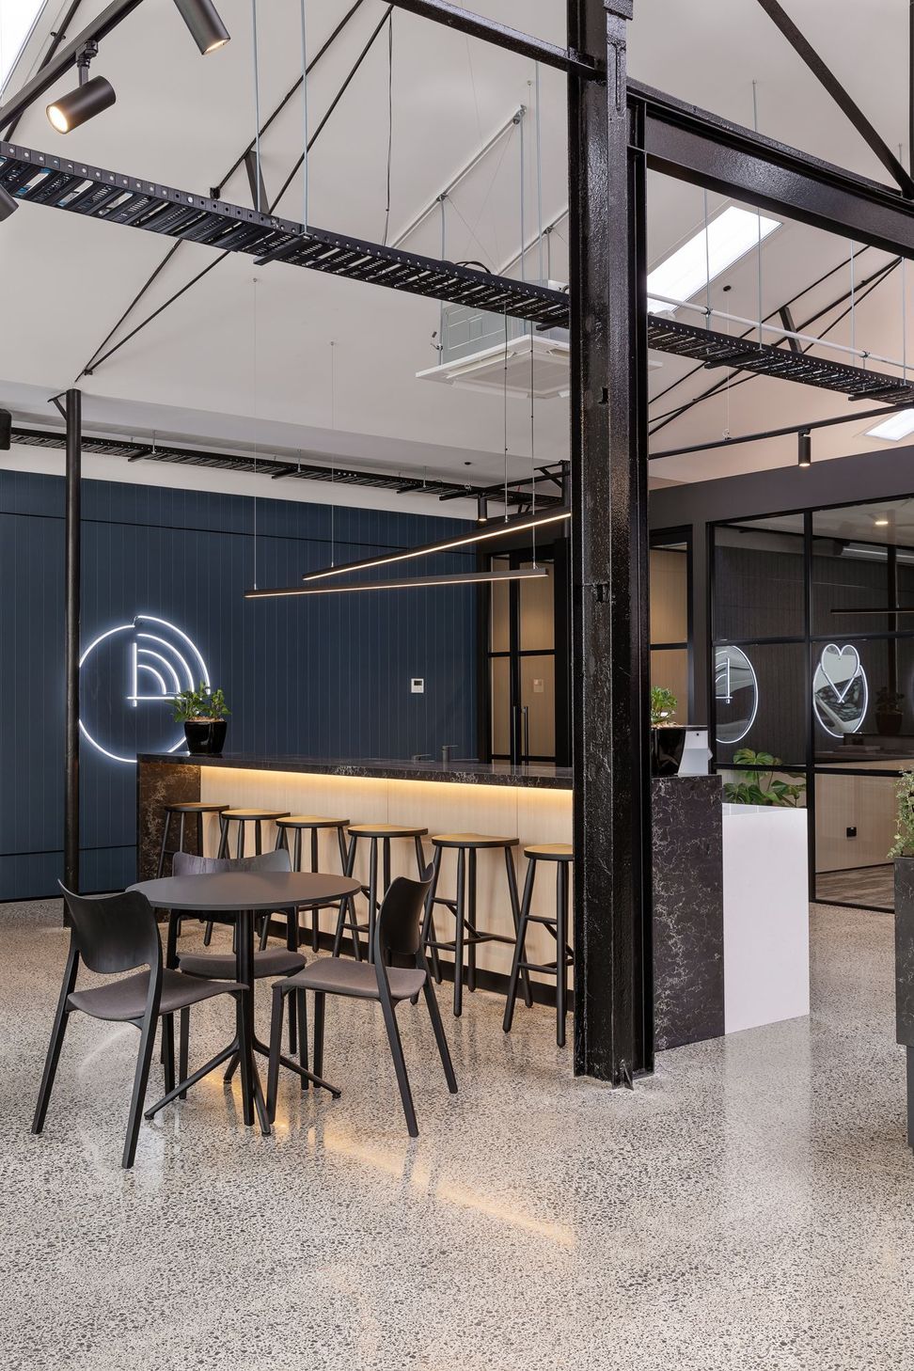
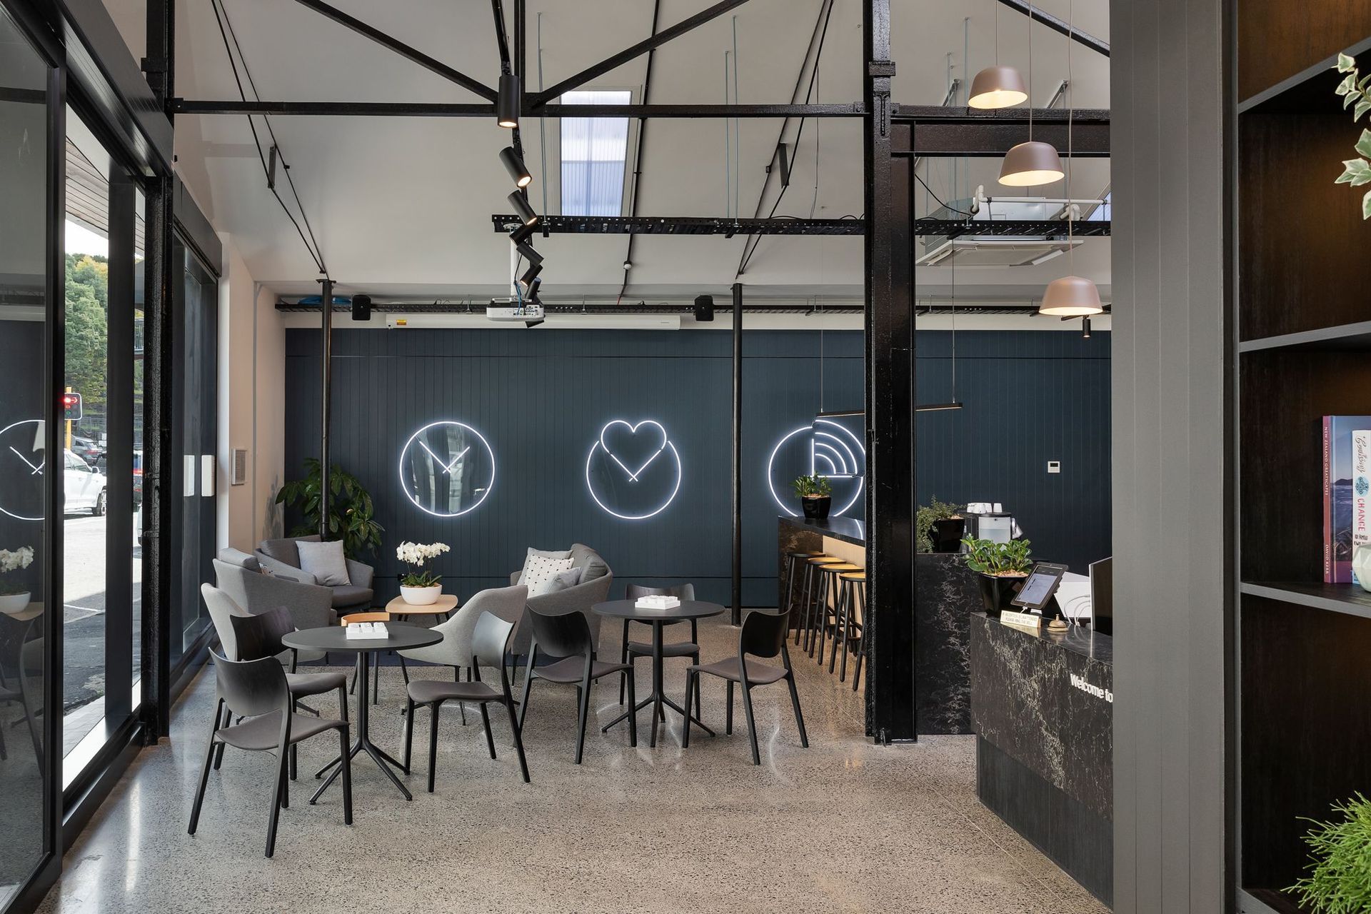
- A corporate entertainment space with a bar, coffee machine and tables and chairs.
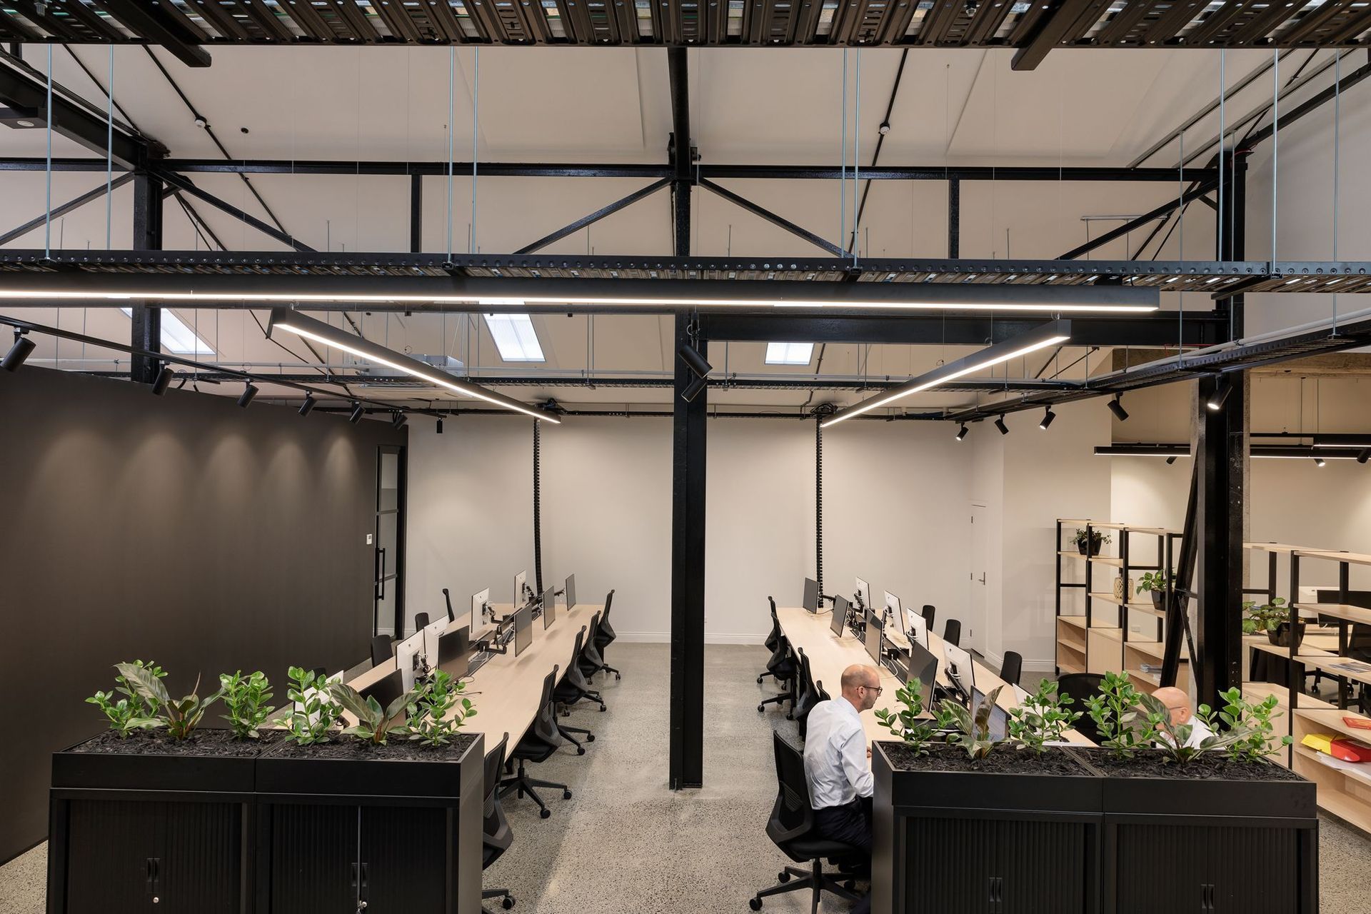
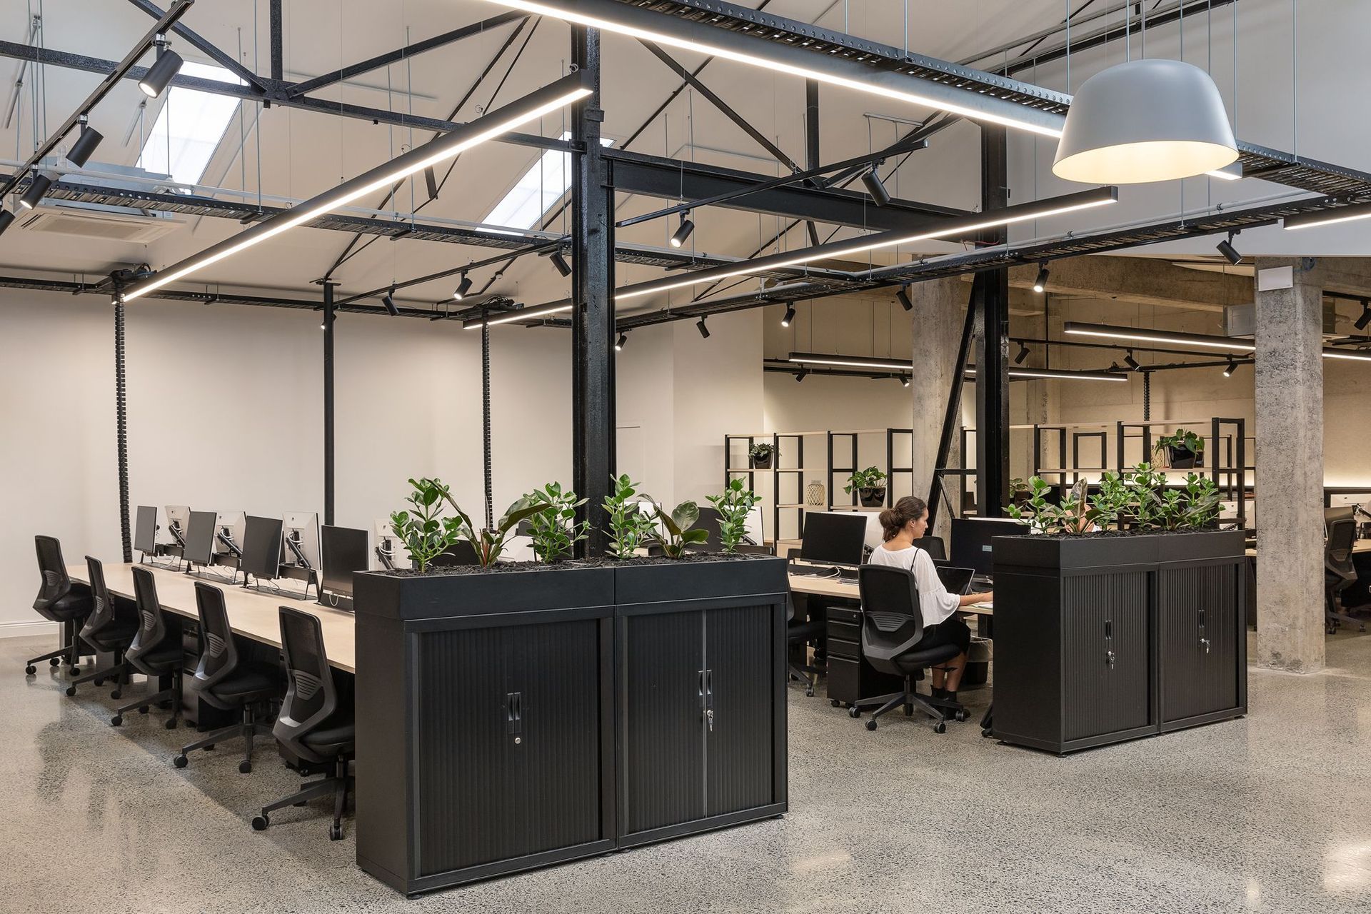
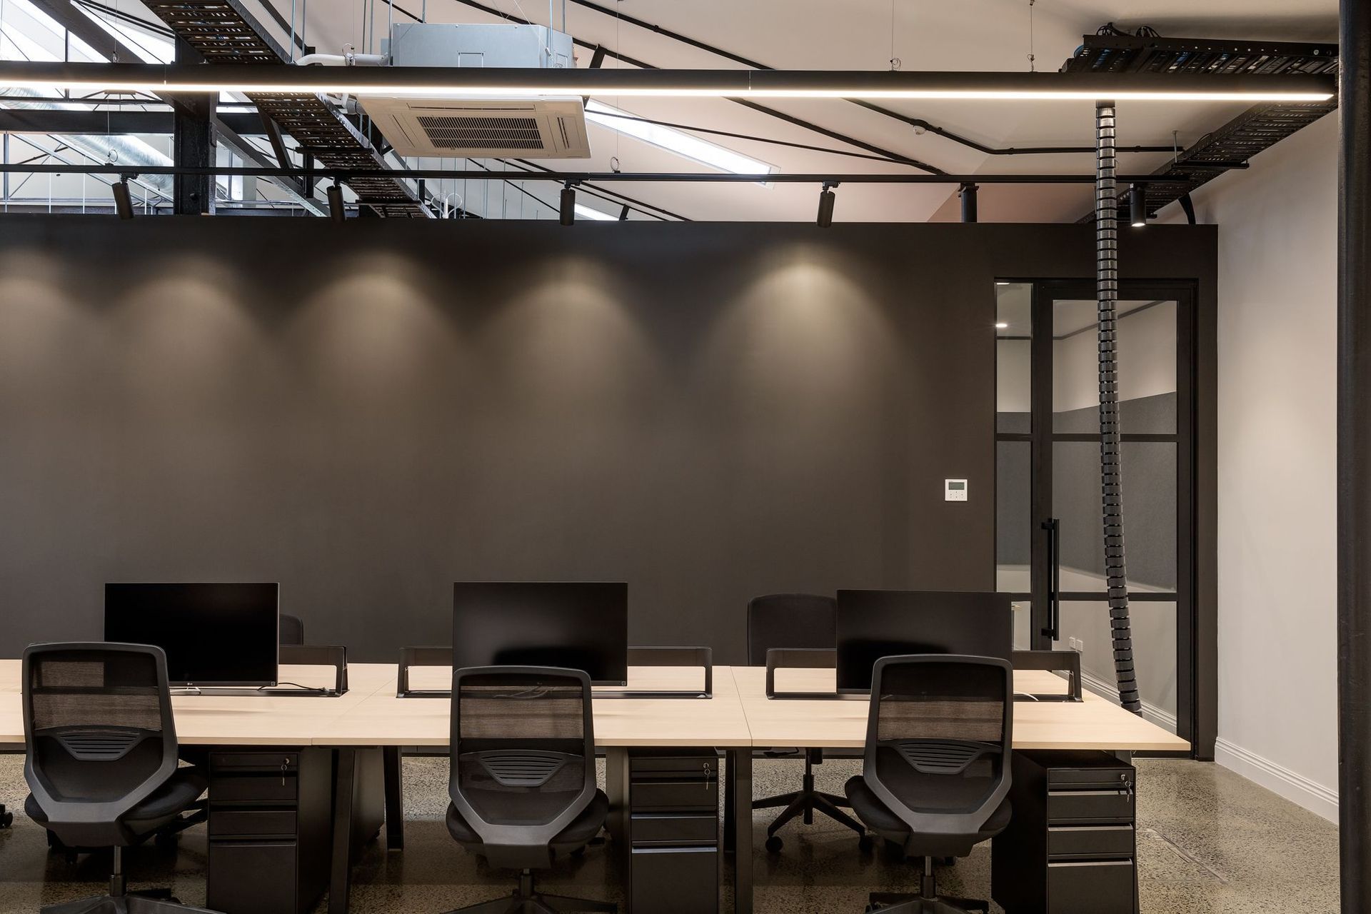
Office space and furniture for 30+ people
Like this Project?
Hire Q Construction
Professional Reviews
Professionals used in
this project
The practices and trades credited on this project.


More projects from
Q Construction
Other work by Q Construction, across every category they build in.


More in
Office
Everything else in Office, from every practice on ArchiPro.


Next Project
Keep scrolling