

A transformative renovation of a 1950s Huntly Brick House into a contemporary family home, enhancing connectivity to outdoor spaces while preserving its original character.
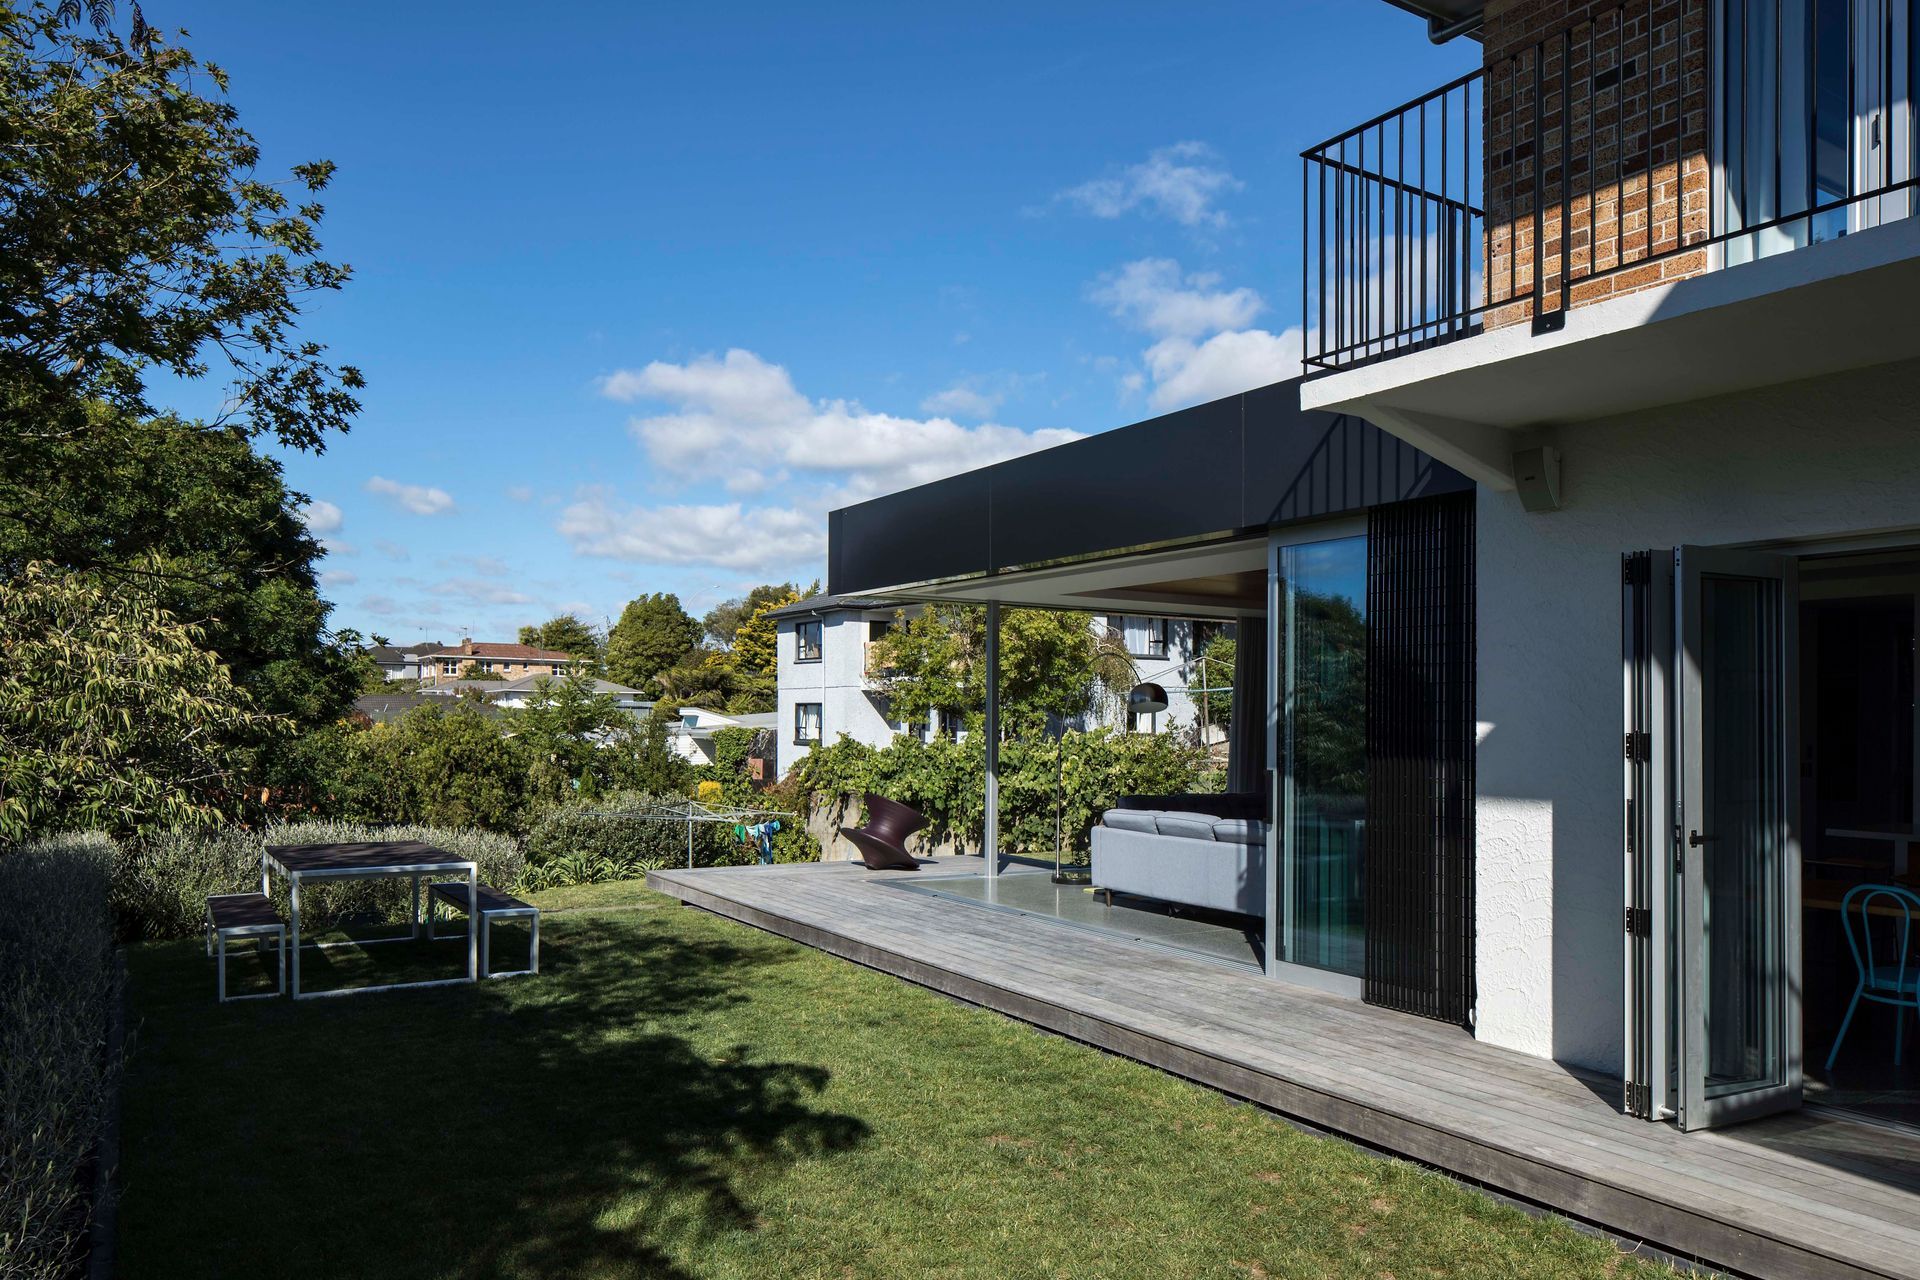
This project is a significant renovation of a traditional 1950’s Huntly Brick House into a spacious contemporary family home.
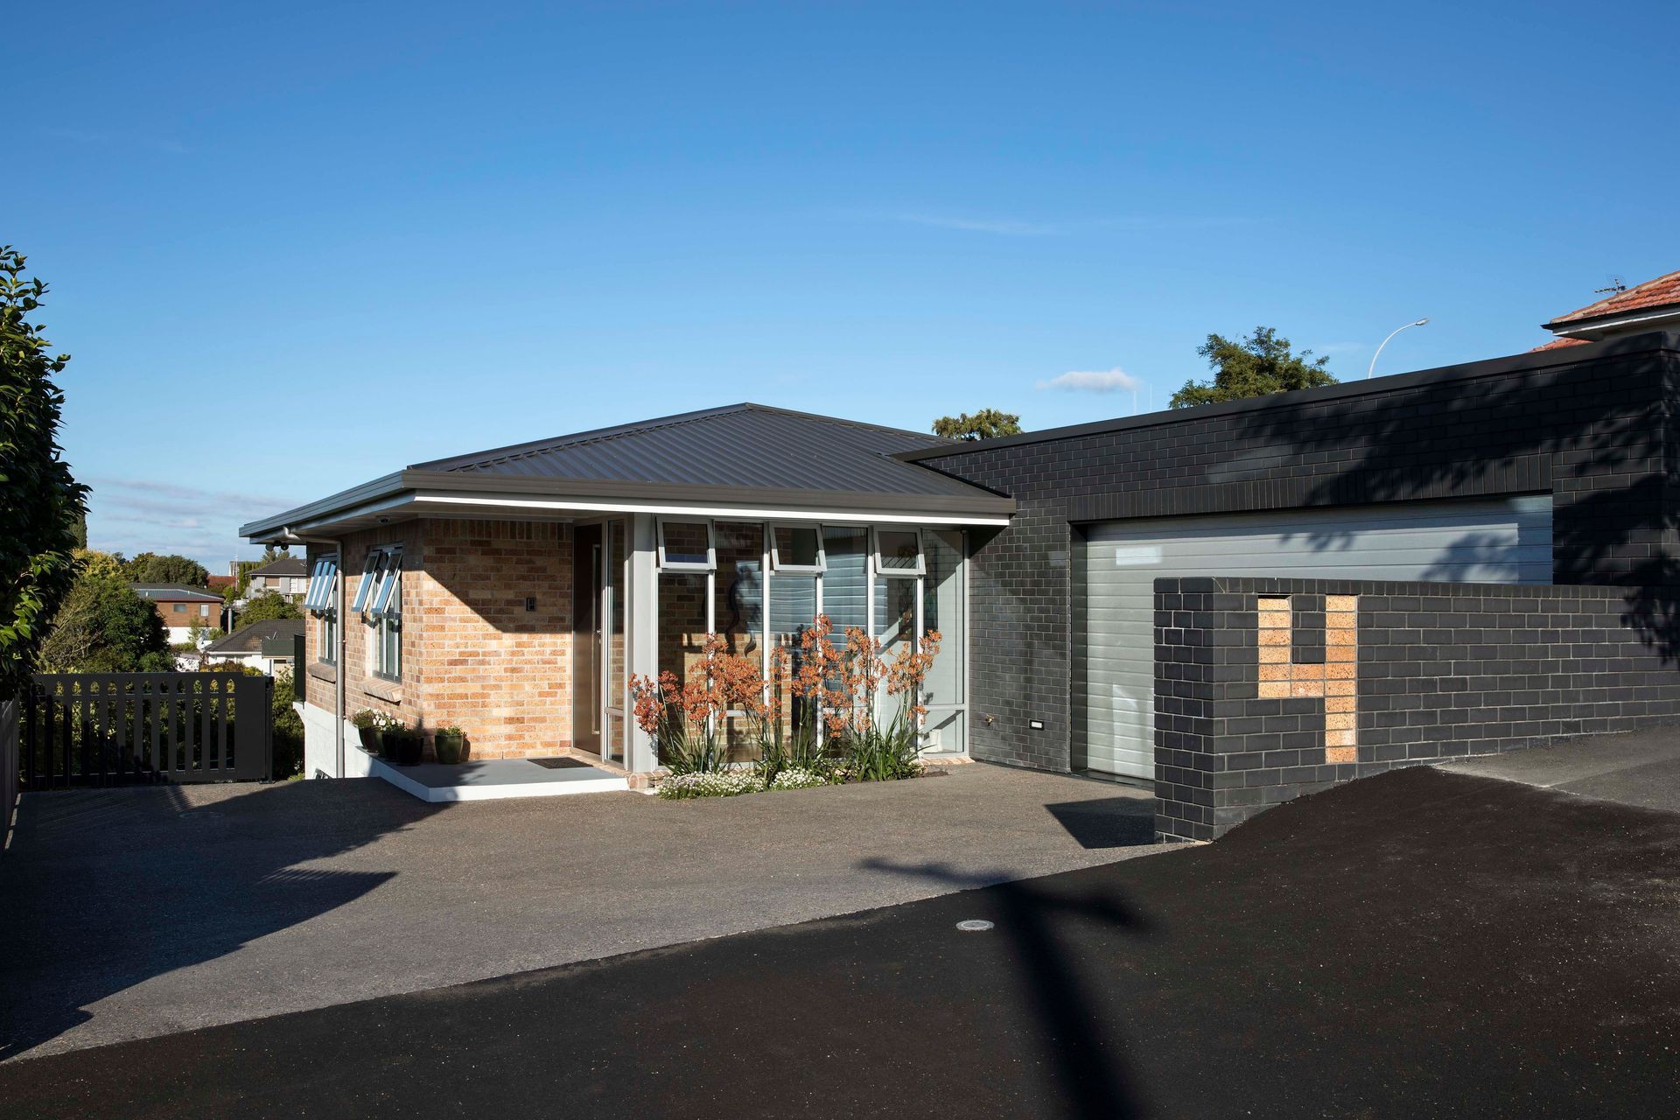
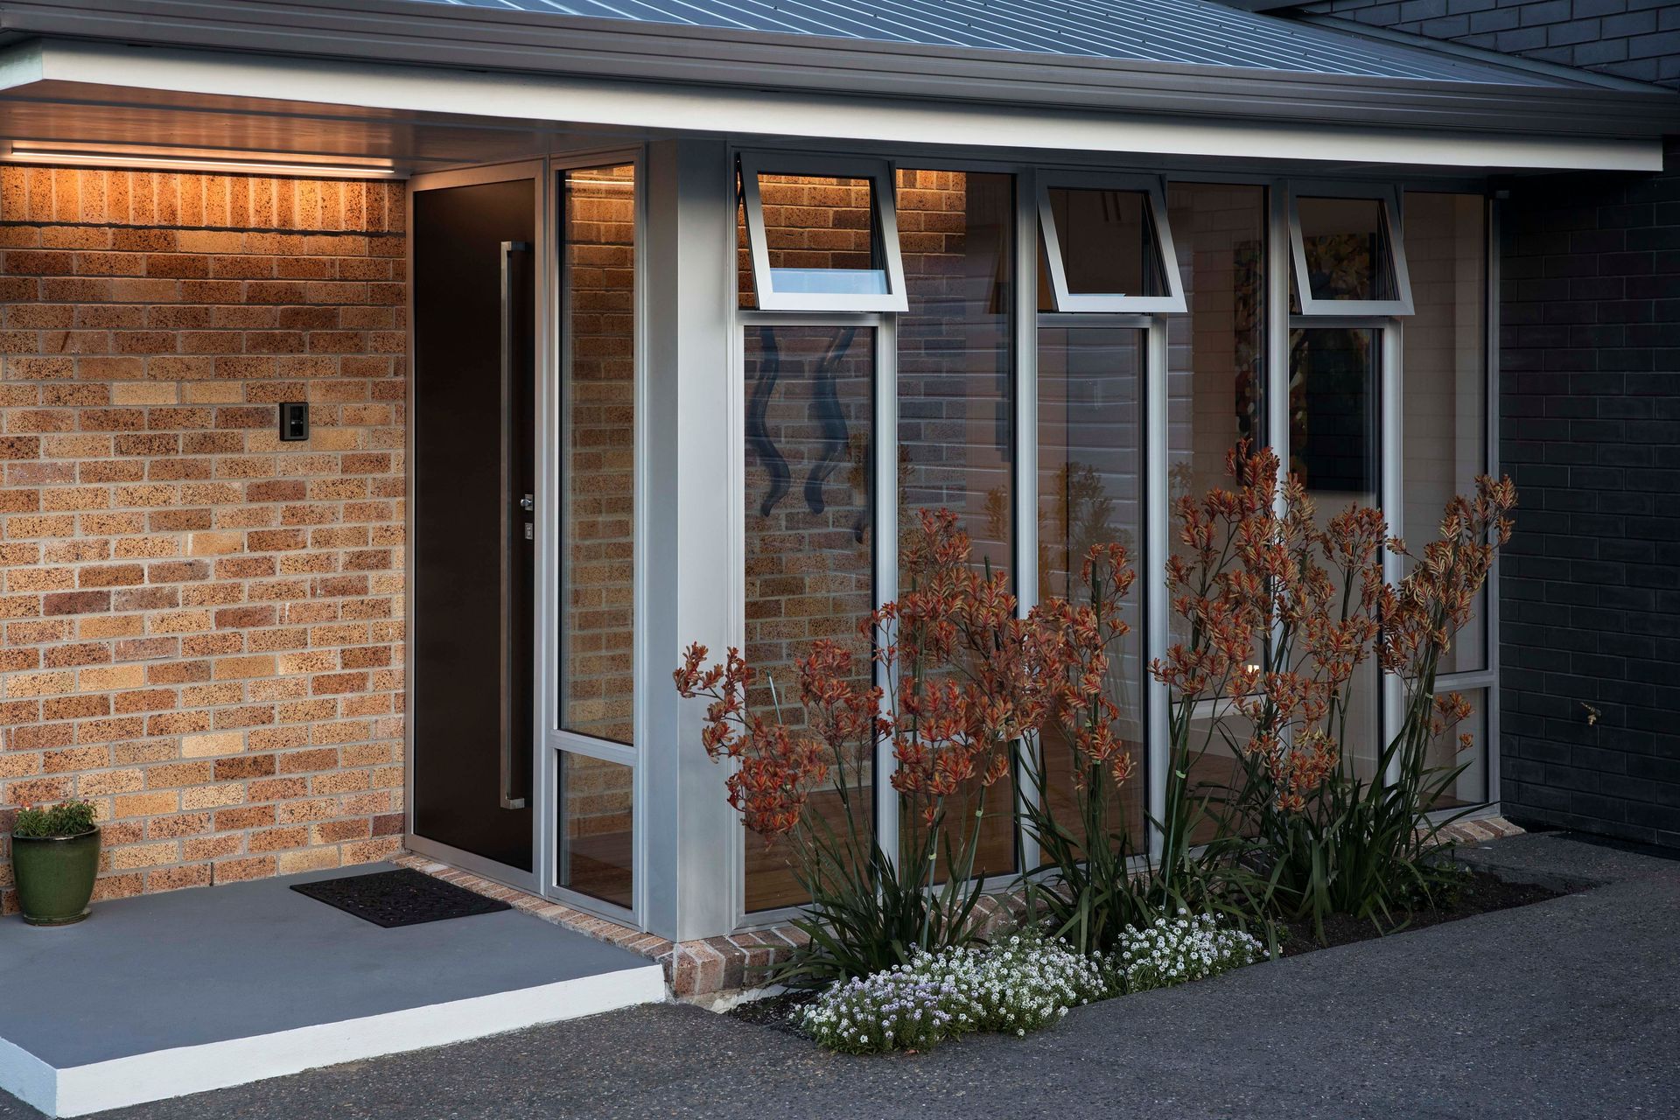
The existing house was purchased for its good bones and views, however it was poorly organised with first floor living areas with no access to outdoor spaces, poor street appeal with no visible front door and a steep narrow driveway with vehicle manoeuvring occupying a large proportion of the limited area of flat site.
However, the owners were reluctant to ‘knock it down and build again’- the fate of many homes in their established suburb. In taking on the challenge of a renovation, the main driver for the project was to connect primary living areas with the rear garden and separate the garden from vehicle manoeuvring.
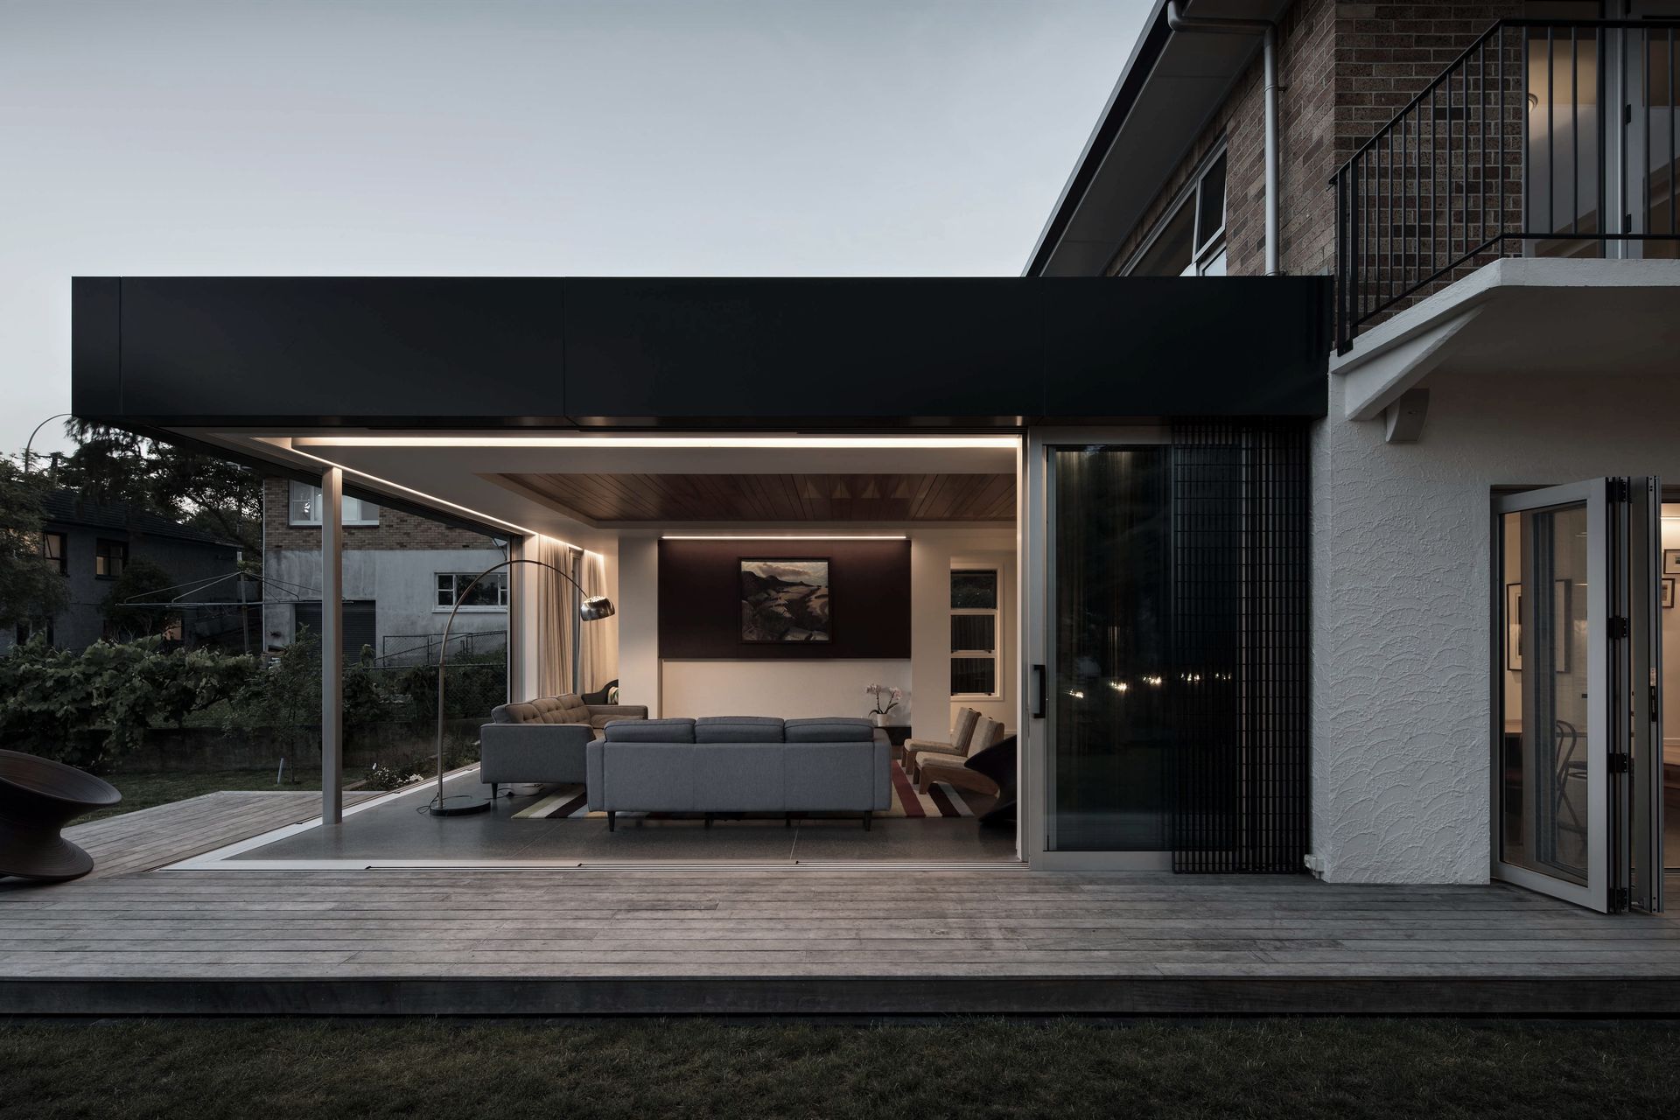
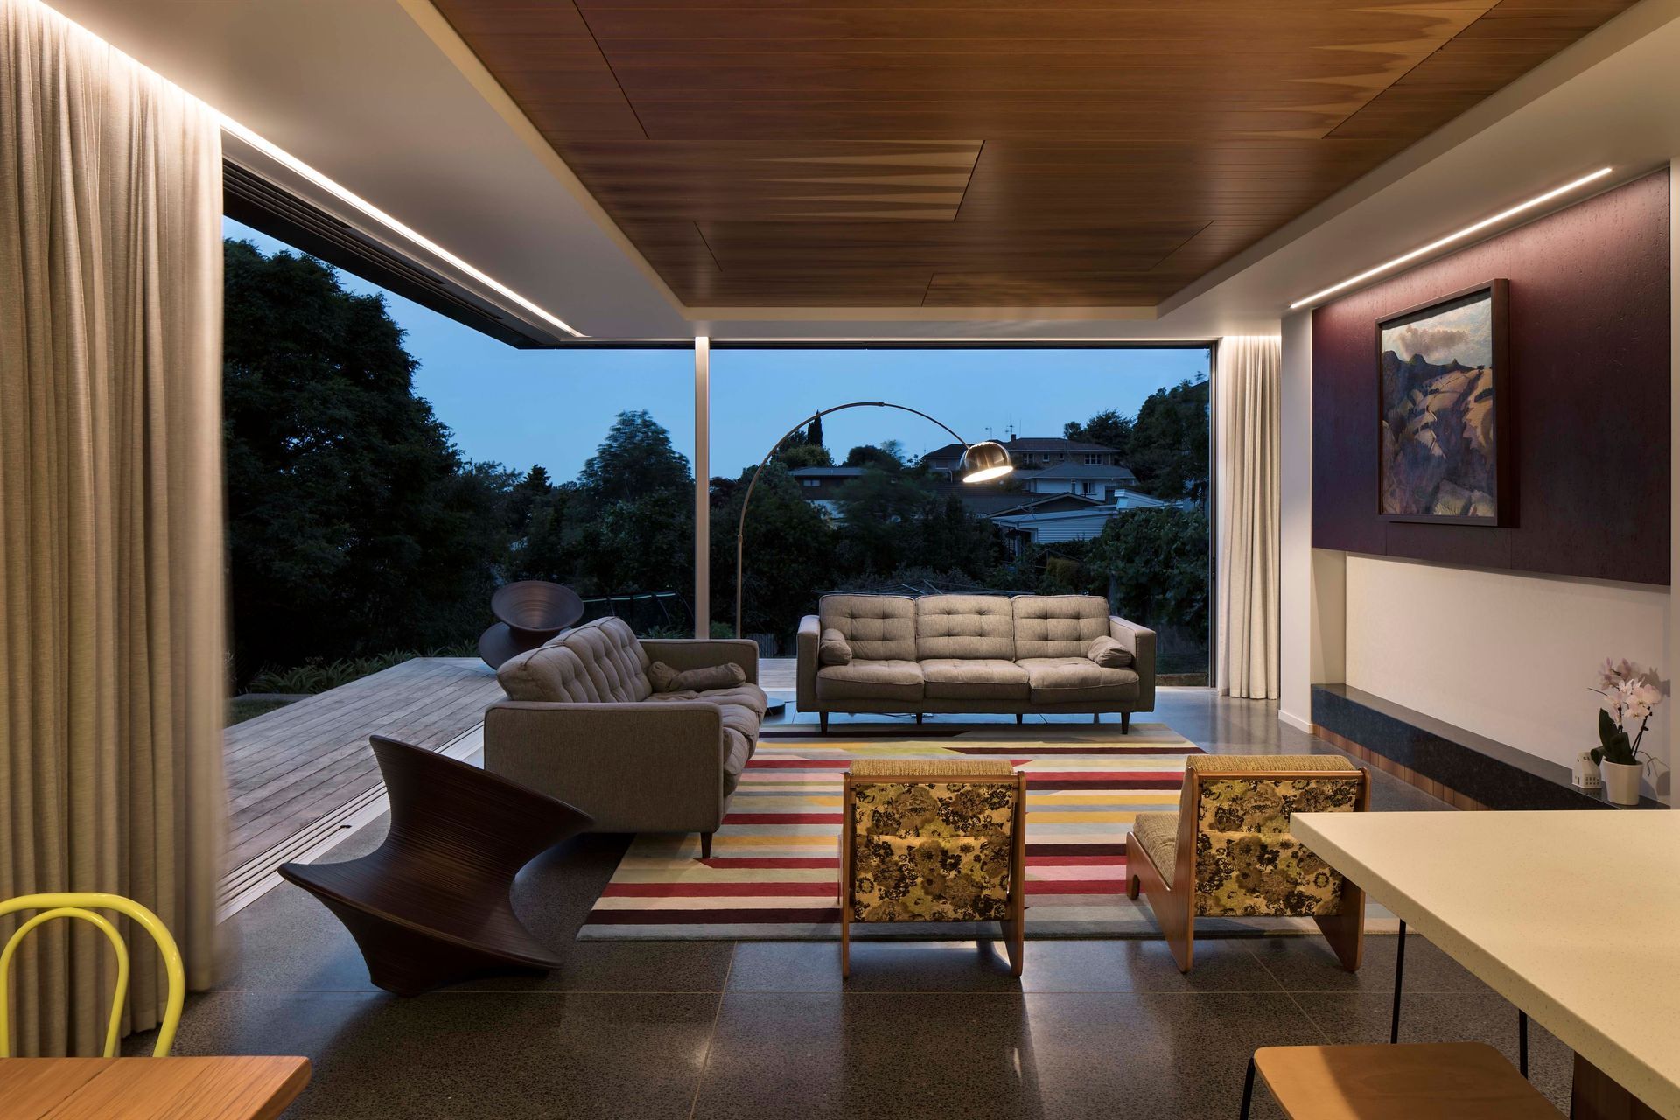
This has been achieved by relocating the vehicle parking and manoeuvring to the front of the house, and digging down and out from the rear of the existing house, converting what was a large damp basement into a north facing living, kitchen dining area that captures light, sun and views all day through expansive glass doors providing natural light, warmth and comfort in abundance.


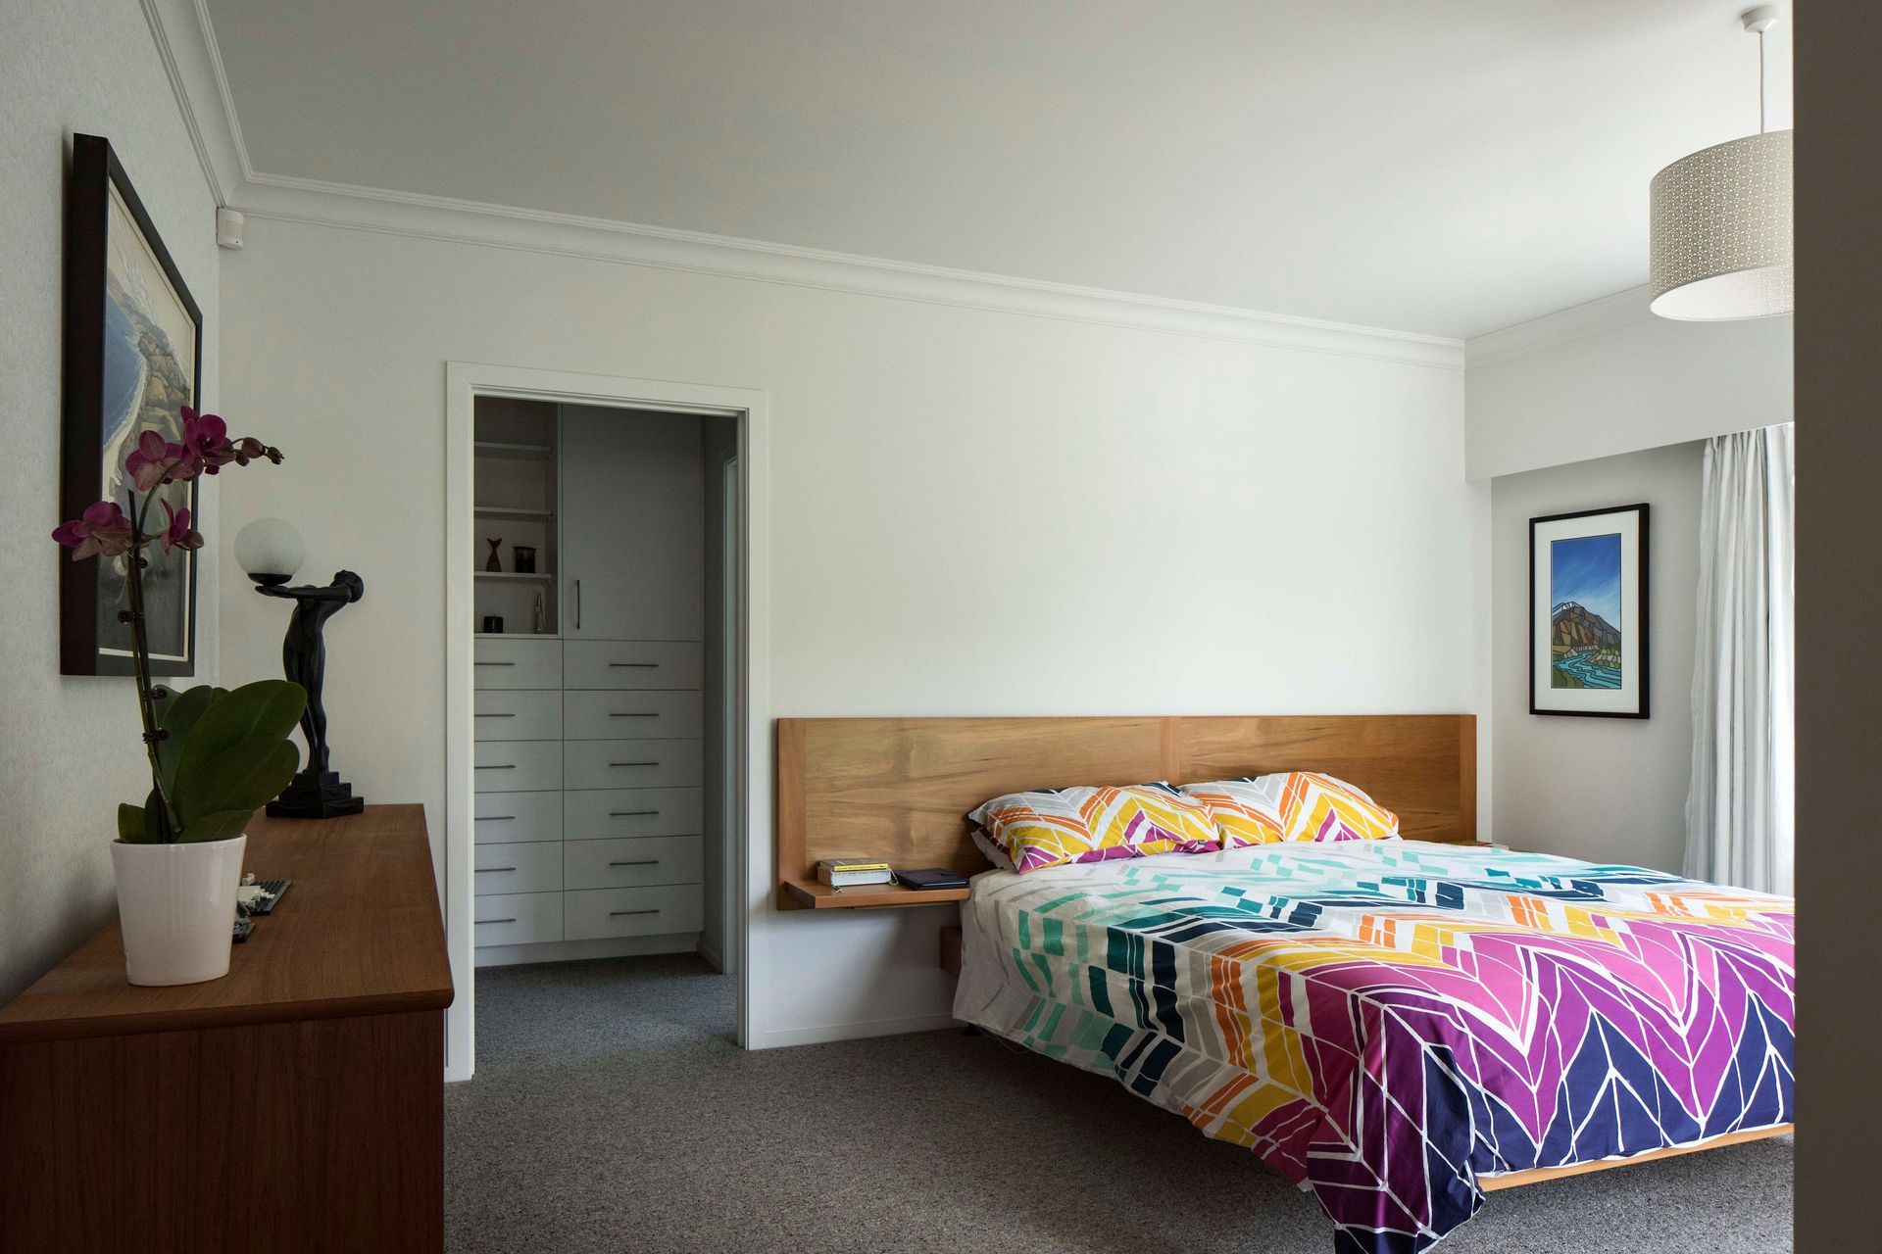
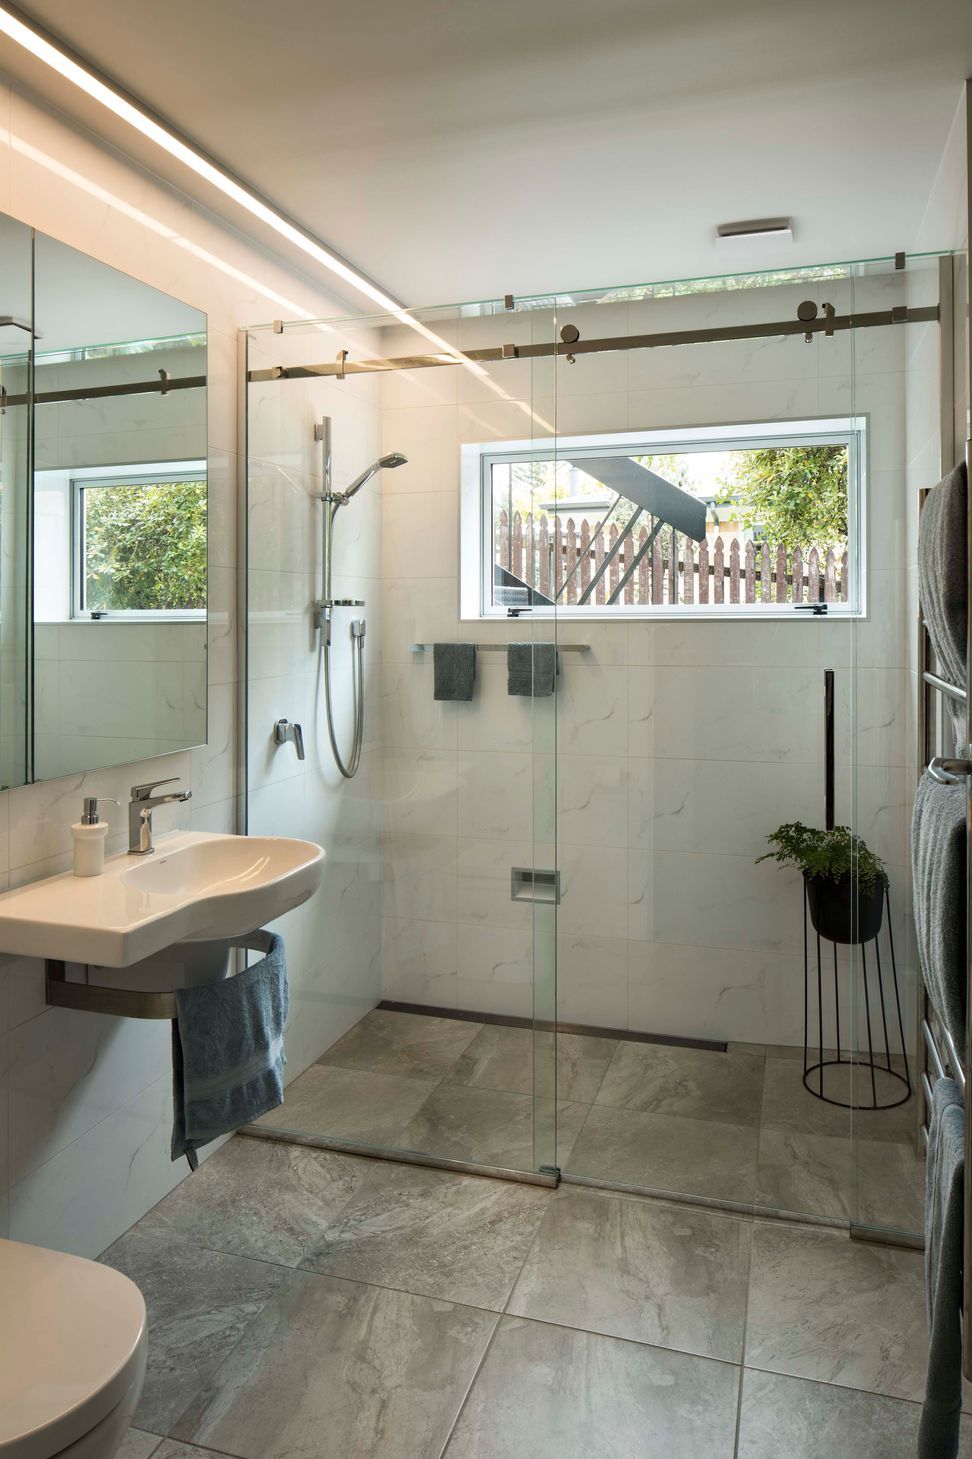



Upstairs, a new entry leads visitors past four well-proportioned bedrooms and family room; downstairs to a master bedroom with wardrobe and ensuite and the open plan living area that unites kitchen, dining, and living area with a discrete home office and library.
Material selection takes inspiration from the homes original design, using contrasting materials, textures, and colour for the extensions to ensure a honest connection between old and new.
The owners take enormous satisfaction in the challenge of making an older house relevant to modern family living. In this the architect has succeeded and the result is unique design that has bought out the best of the houses’ original bones.

Like this Project?
Hire Architecture Bureau
Professionals used in
this project
The practices and trades credited on this project.

More projects from
Architecture Bureau
Other work by Architecture Bureau, across every category they build in.


More in
Renovations and Extensions
Everything else in Renovations and Extensions, from every practice on ArchiPro.


Next Project
Keep scrolling