Project team
- Manufacturer and SupplierSanctuary Pergolas
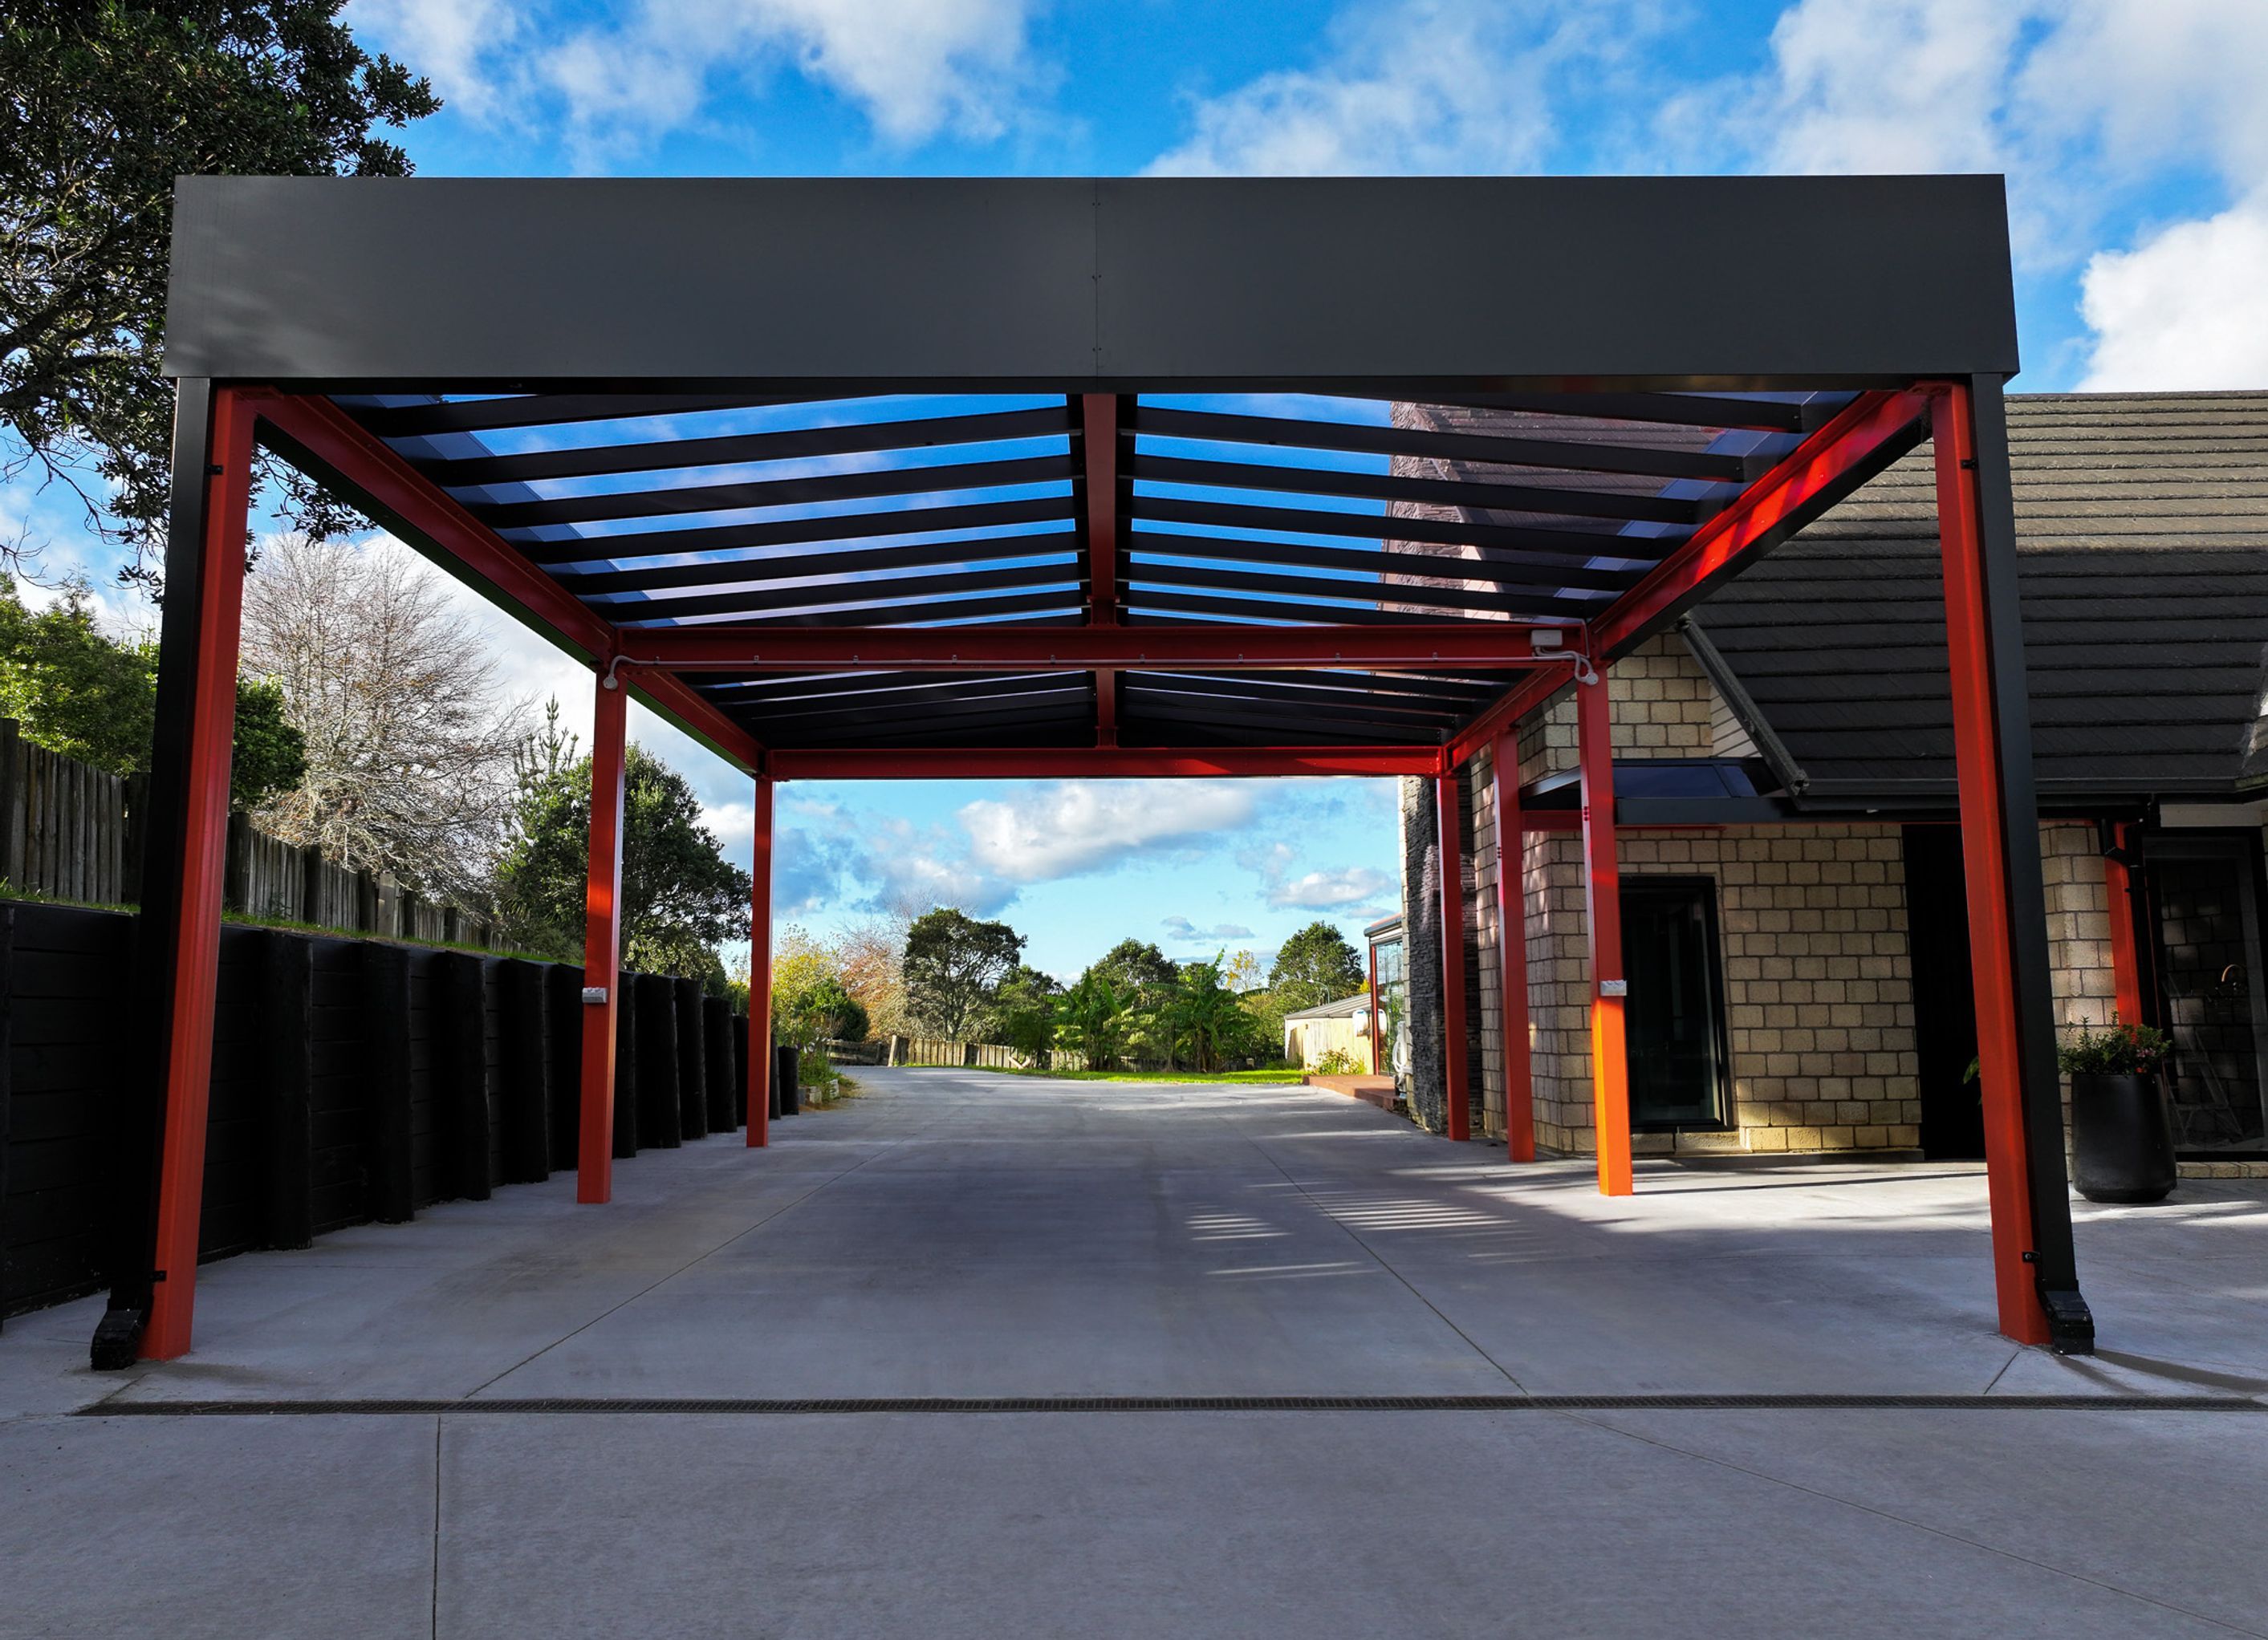
Box-perimeter residential carport pergola
The brief
This Ardmore project turns a wide driveway area beside the home into a covered carport with a strong architectural profile. The black box perimeter gives the structure a clean outer line, while the red steel frame and gable roof form inside create a practical, open span for vehicle access and everyday use.
Design constraint
Cover a wide driveway while keeping vehicle access clear and the space bright.
Sanctuary's response
The roof combines aluminium rafters with steel PFC beams and 6 mm acrylic glazing, keeping the space bright while providing weather cover across the driveway. The main roof falls at 5 degrees, with the internal gable section resolving the roof geometry neatly inside the perimeter frame. Integrated LED lighting completes the carport for evening arrivals and day-to-day use.
- Completed
- 2025
- Building style
- Contemporary


Professional Reviews
Professionals used in
this project
The practices and trades credited on this project.


More projects from
Sanctuary Pergolas
Other work by Sanctuary Pergolas, across every category they build in.


More in
Outdoor Living
Everything else in Outdoor Living, from every practice on ArchiPro.


Next Project
Keep scrolling