Project team
- Manufacturer and SupplierSanctuary Pergolas
Hip Roof Residential Pergola
The brief
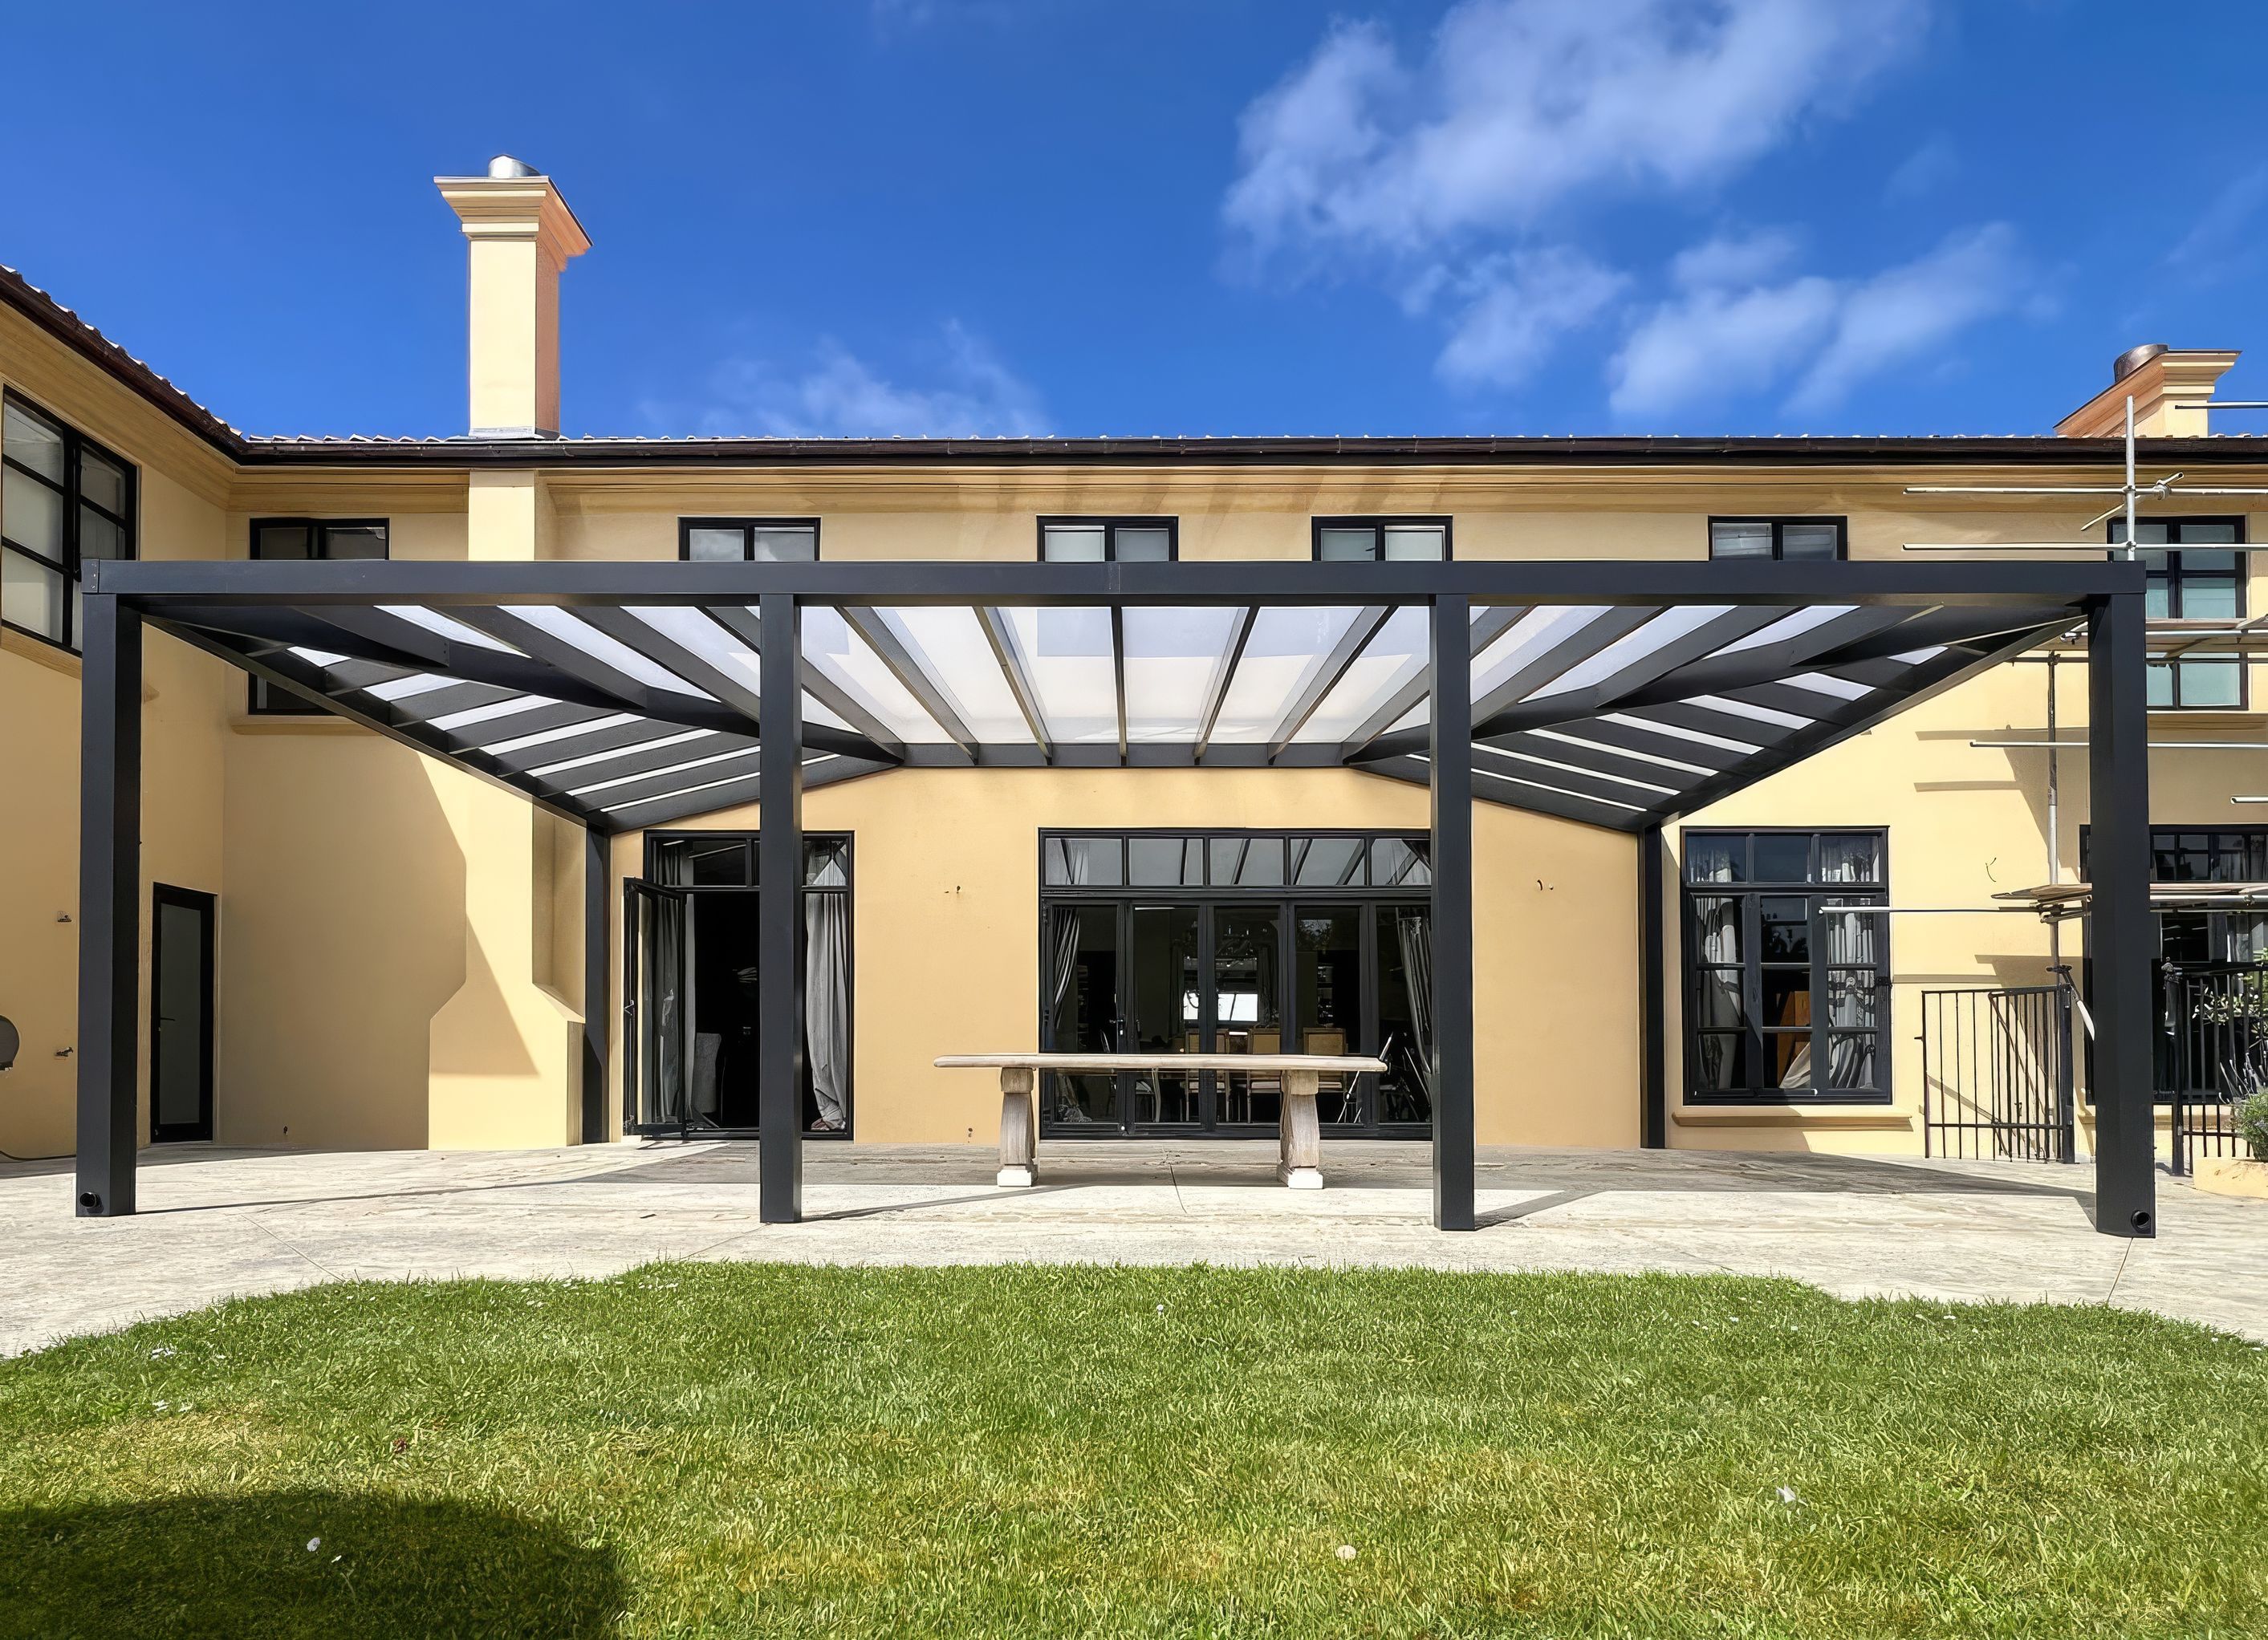
This hipped pergola replaces an older structure of the same footprint. The clients were happy with the existing layout but wanted a fresh look that would marry a contemporary frame with their Tuscan-style home.
Design constraint
Replace the older pergola on the same footprint while coordinating a contemporary frame with the Tuscan-style home.
Sanctuary's response
We set out a new 8 m by 5 m cover at 3 m height, using opal acrylic roofing over the courtyard to diffuse the light. The result is a bright, sheltered outdoor room that retains the established footprint.
Hip Roof and Light
A 5 degree hip roof uses opal acrylic over the courtyard, diffusing daylight while providing overhead shelter within the familiar layout.
- Completed
- 2024
- Building style
- Mediterranean

Professional Reviews
Professionals used in
this project
The practices and trades credited on this project.


More projects from
Sanctuary Pergolas
Other work by Sanctuary Pergolas, across every category they build in.


More in
Outdoor Living
Everything else in Outdoor Living, from every practice on ArchiPro.


Next Project
Keep scrolling