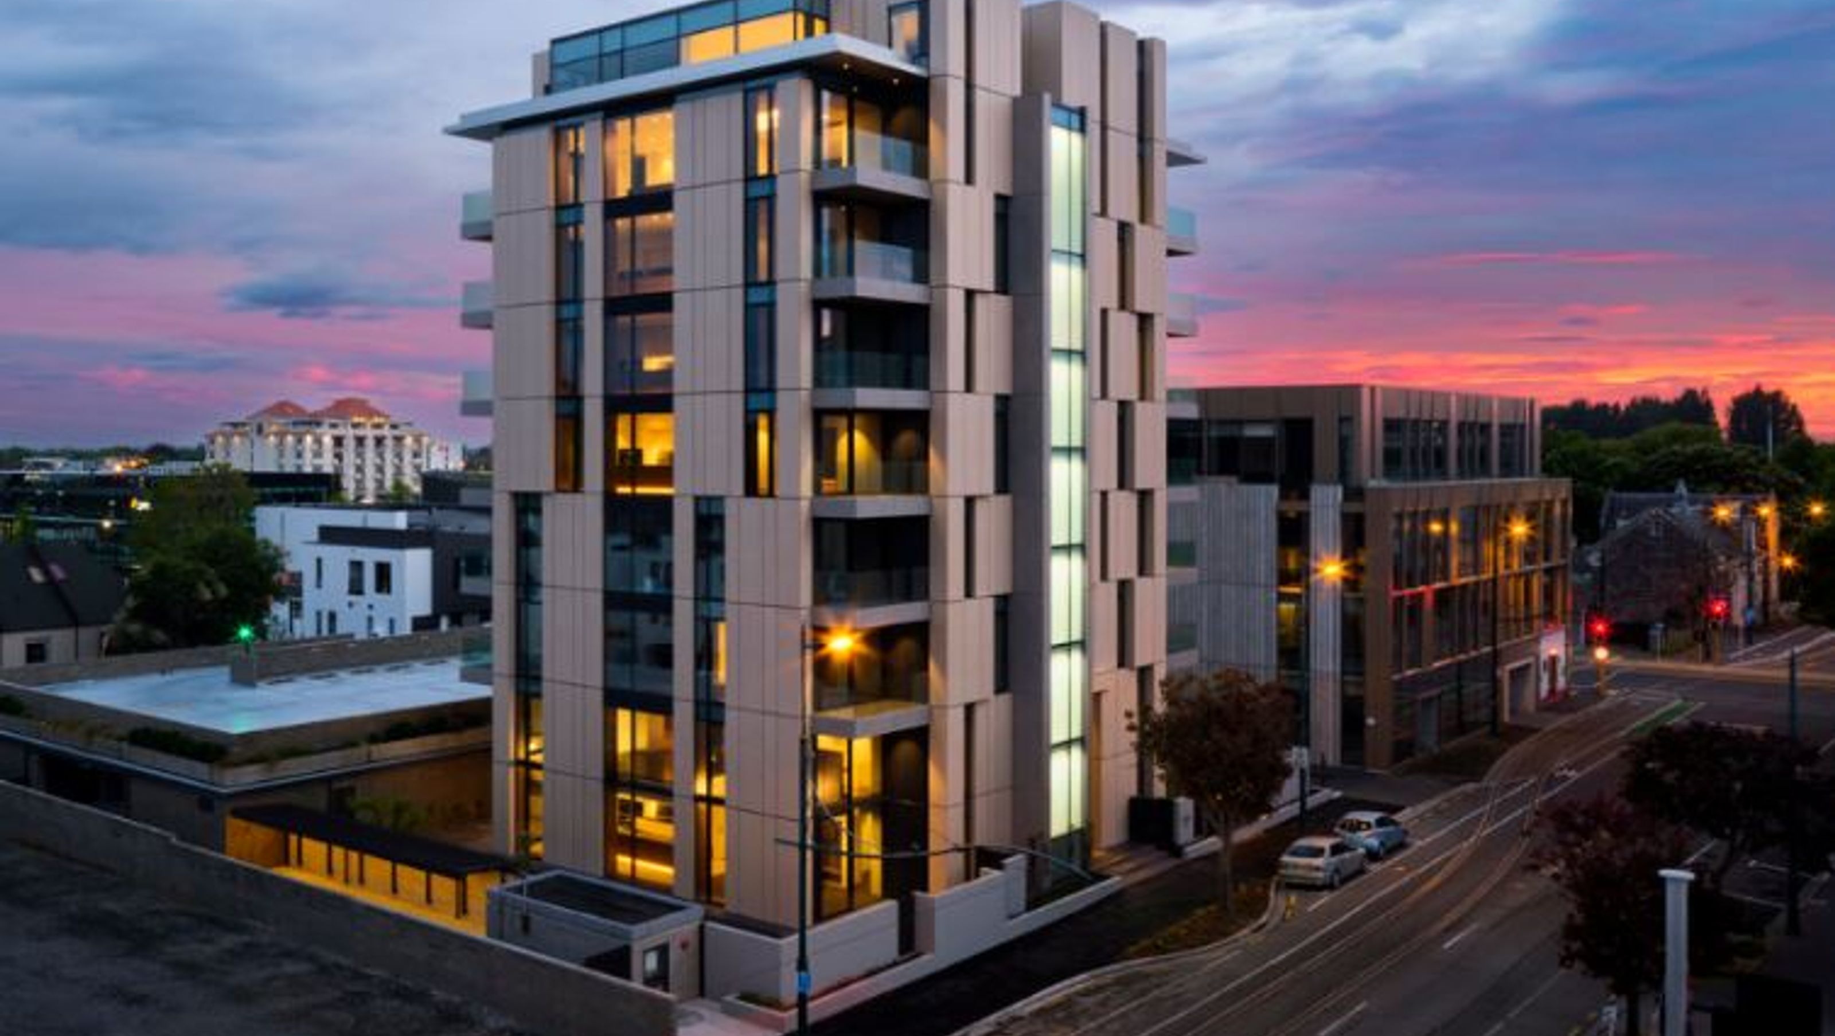

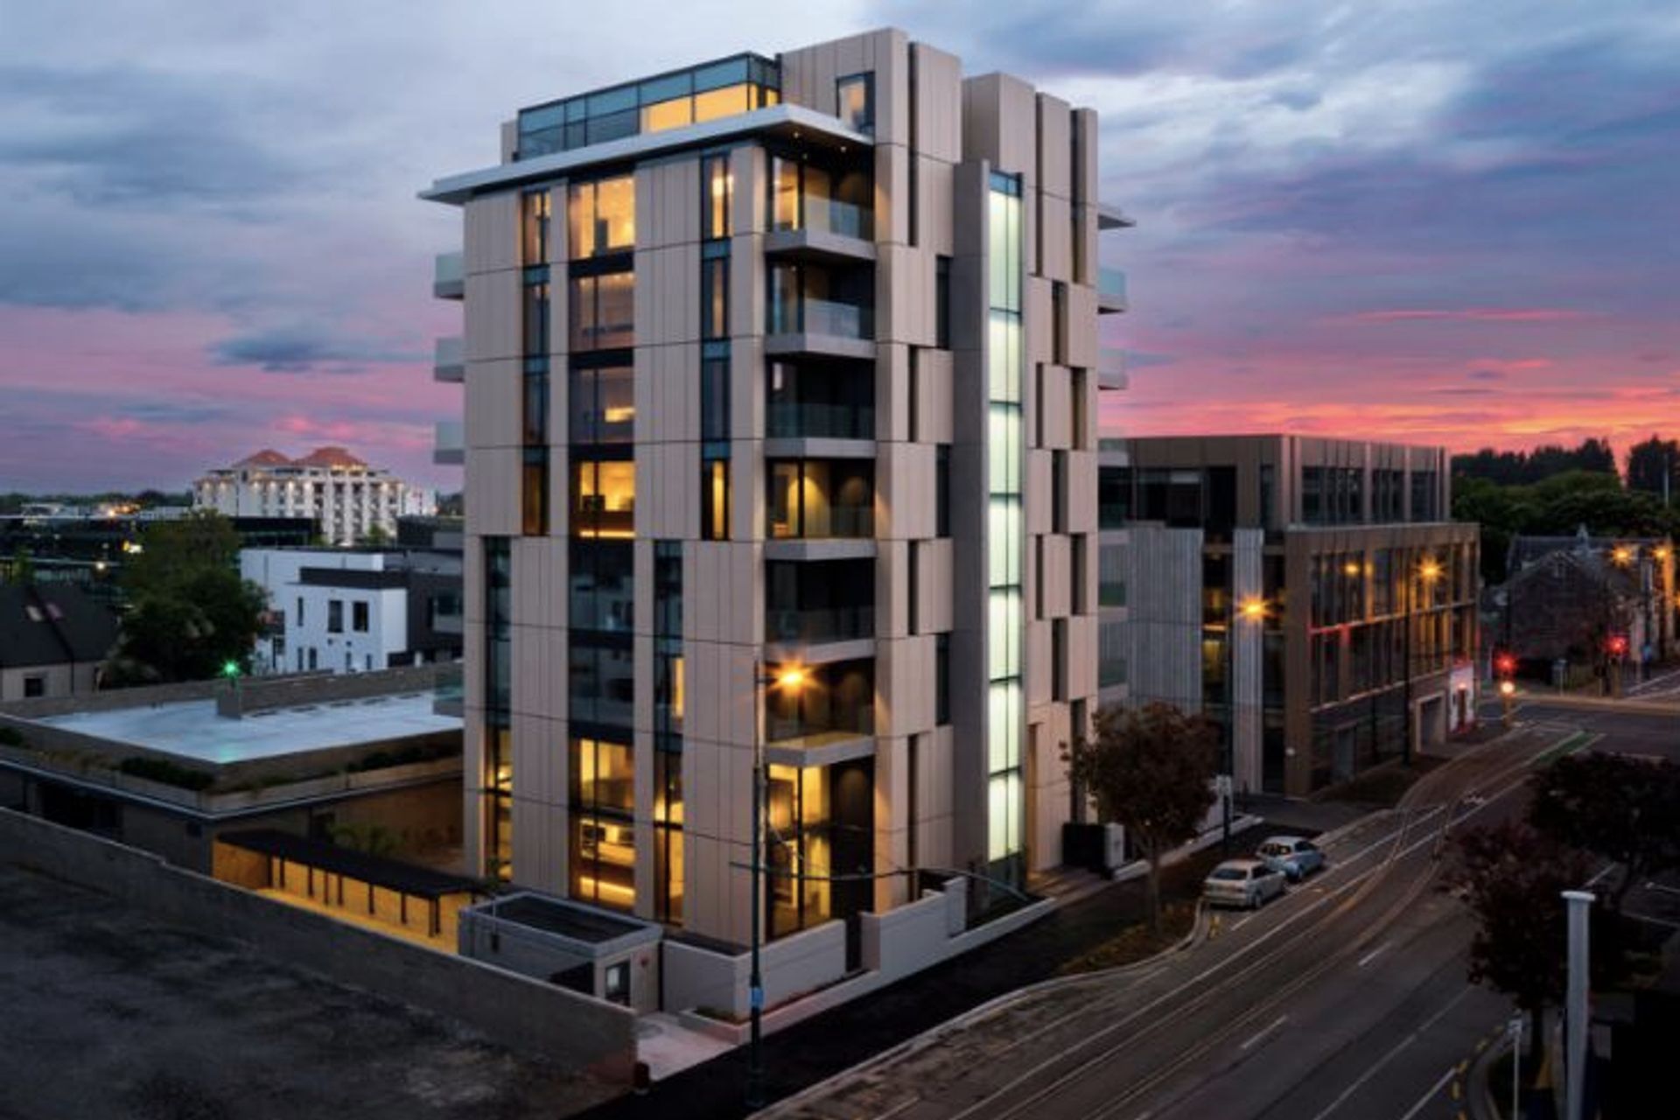
Comprehensive building services design for Armagh Apartments, featuring a base-isolated tower with nine luxurious unit-titled apartments, enhanced by 3D BIM coordination and EECA funding for energy-efficient façade design.
TMCO provided full building services design on electrical, mechanical, hydraulic and energy modelling.
The building consists of a base-isolated tower, and nine floors of a total of luxurious, separately unit titled apartments. EECA funding covered modelling and façade design advice, meaning comfortable conditions could be maintained without large factors of safety in façade specification and sizing of mechanical plant.
3D BIM to LOD300 using ArchiCAD was employed by TMCo to work seamlessly within the architect’s ArchiCAD model, meaning coordination issue during construction were mitigated. The extra consultant expense in completing this modelling results in greater savings overall by lower construction costs – as contractors subsequently do not need to factor in risk associated with poorly coordinated services.
Like this Project?
Hire TM Consultants Ltd
Professional Reviews
Professionals used in
this project
The practices and trades credited on this project.

More projects from
TM Consultants Ltd
Other work by TM Consultants Ltd, across every category they build in.


More in
Apartments
Everything else in Apartments, from every practice on ArchiPro.


Next Project
Keep scrolling