Project team
- Tongue & Groove
- Felix Forest
Product Suppliers
Simple elegance is deceptively difficult to achieve, yet Sydney architecture firm Richards Stanisich makes it look effortless in Armidale House, a residential project defined by a modern farmhouse aesthetic.
Located on a sloping site in Armidale, the home features two built forms set around an internal courtyard and connected via a glass corridor – an approach that creates an intimate dialogue with nature whilst maintaining privacy from the streetscape.
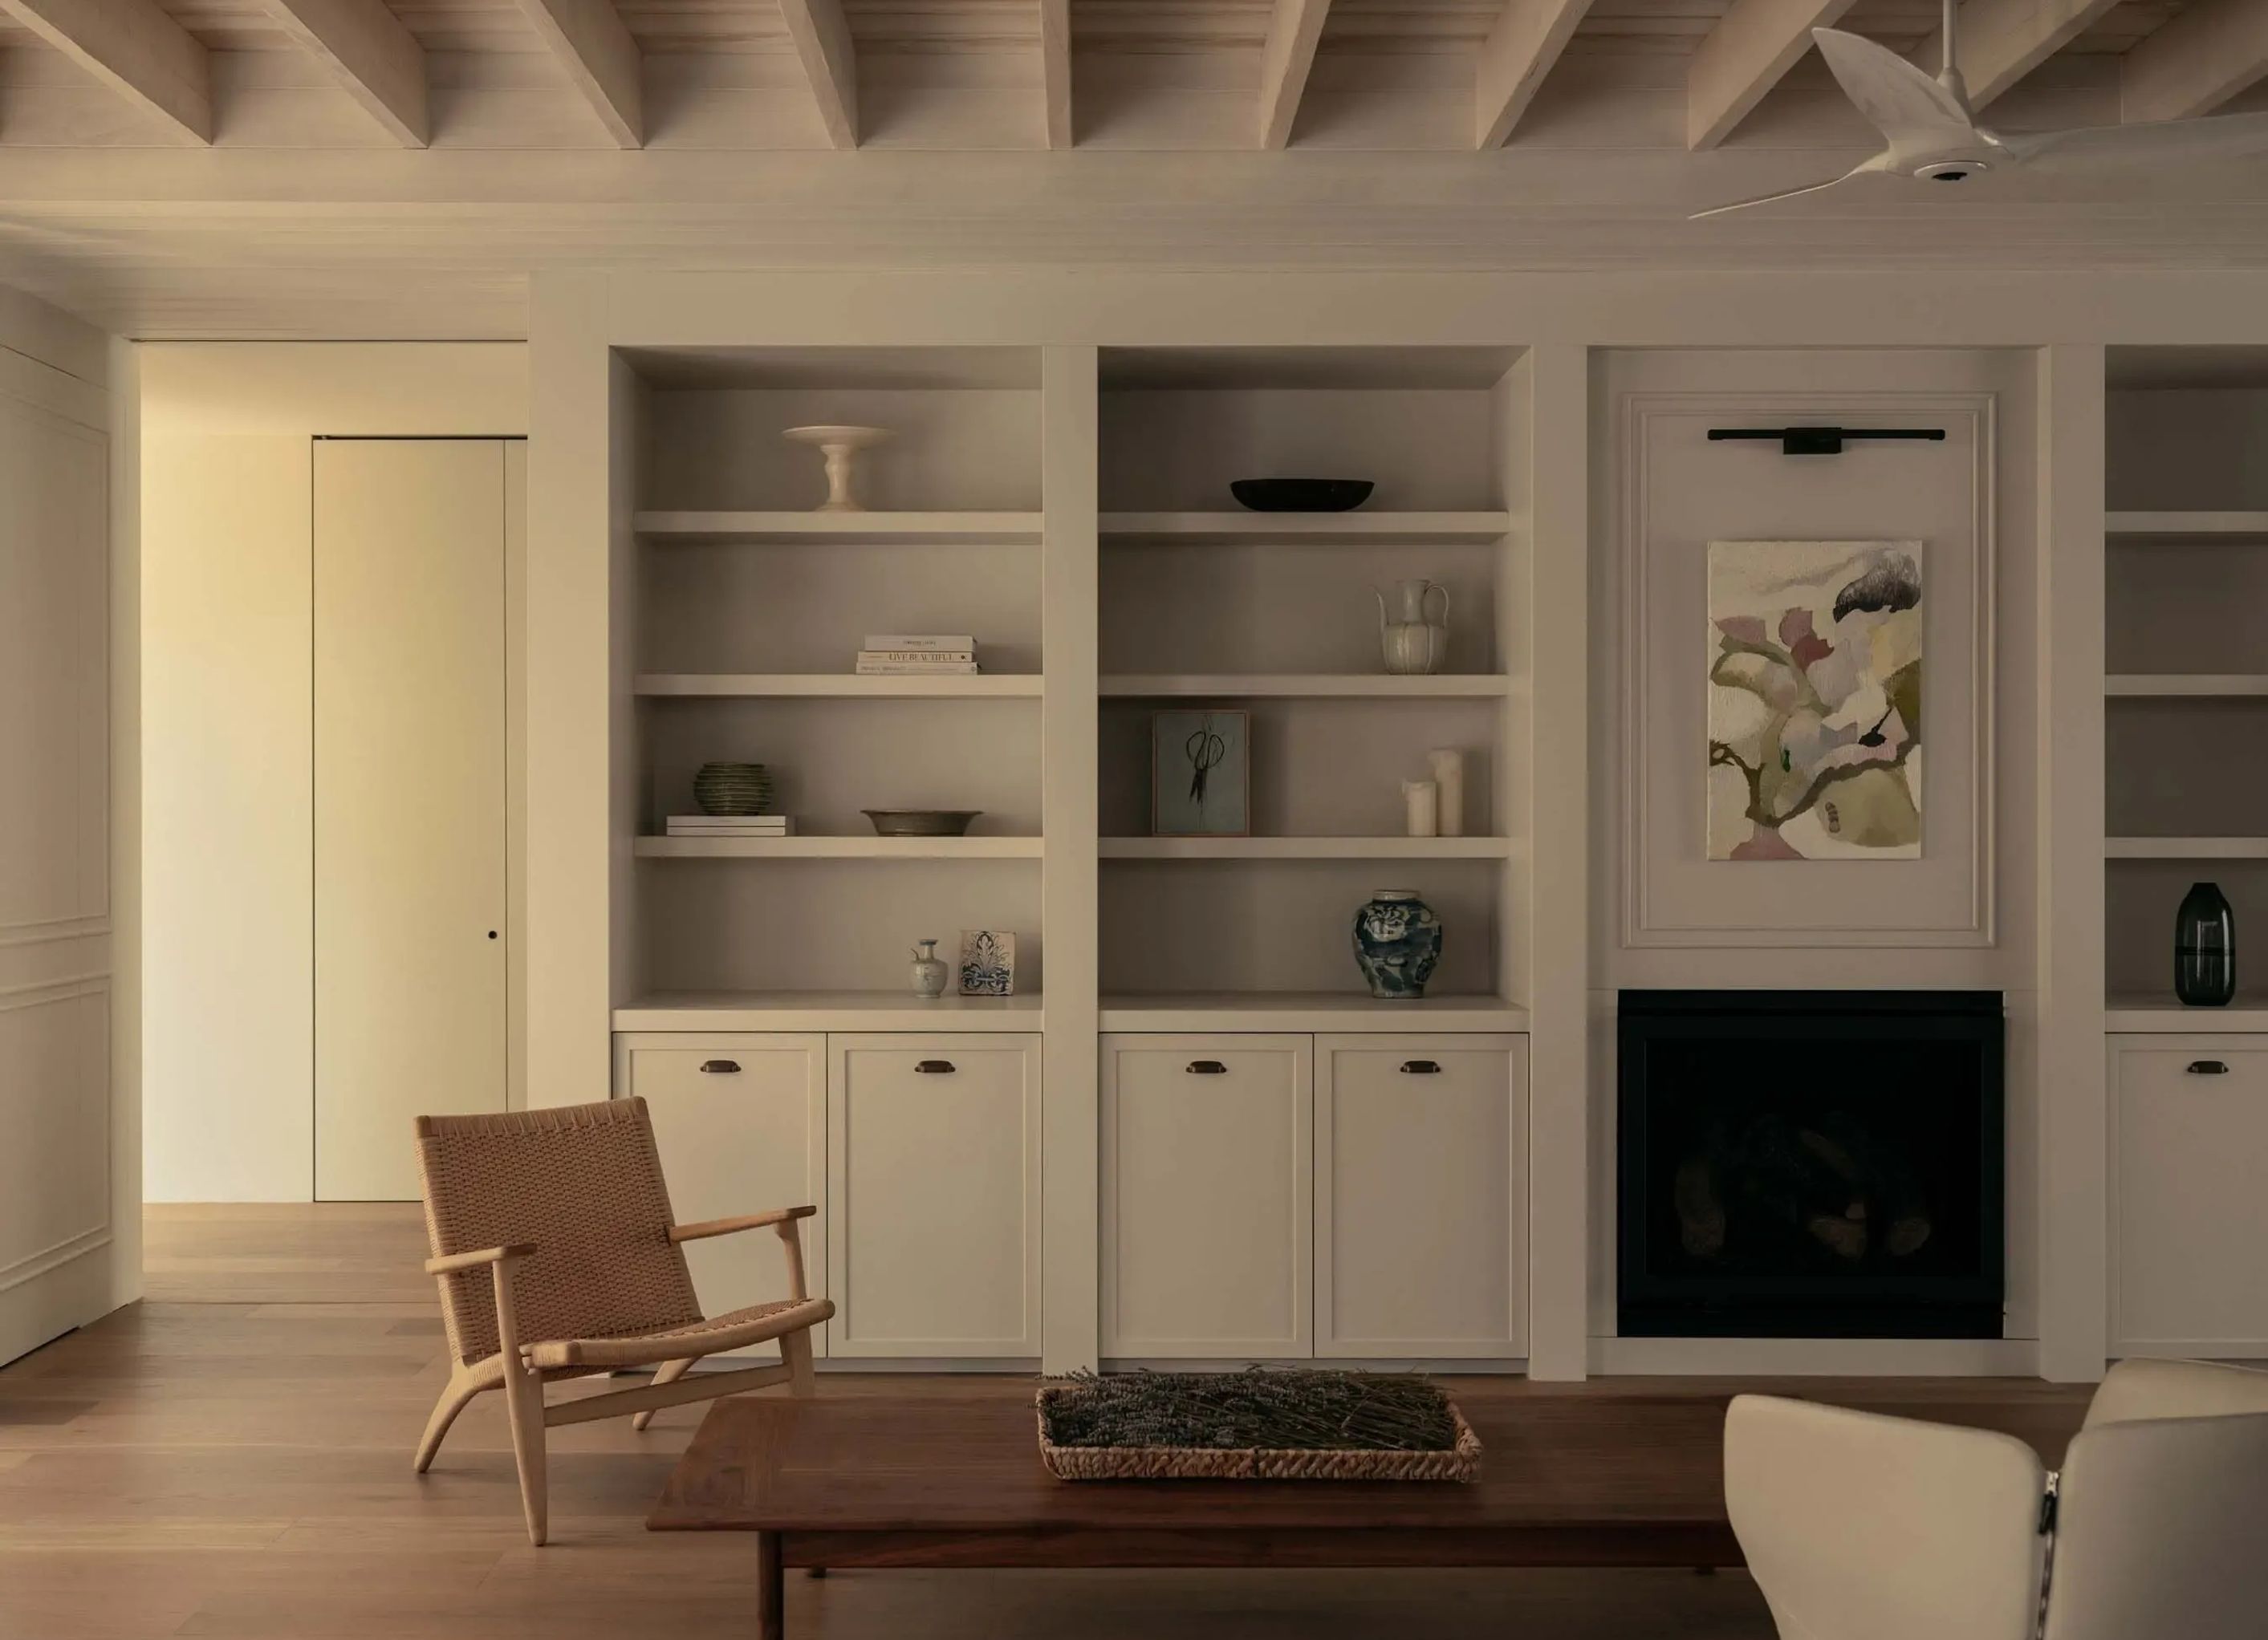
The interior palette celebrates this connection with nature, prioritising warmth and texture through the use of bricks, natural stone, and Tongue & Groove solid European oak boards in Hekke.
“Drawing from the client’s experience of contemporary farmhouse living, we wanted the material palette to reflect the functionality and hard-wearing look of country living, elevated with a sense of modernity,” explains Jonathan Richards, director of Richards Stanisich.
The Tongue & Groove boards are key in achieving this vision and are used to impressive effect throughout the main living areas, hallways and kitchen.
“The natural variation within Hekke made it a very versatile product,” says Richards. “The detail and tone in the wood brings softness to the rest of the material palette and furniture, creating a comfortable interior experience and highlighting the project’s connection to nature.”
A landscaped deciduous garden in the private courtyard allows the residents to enjoy the drama of the changing seasons, and the architecture encourages an easy flow between the interior and exterior.
“It was important that the flooring not only complemented the interior and exterior tones, but was also inherently durable and functional to support direct access between these two spaces over time,” says Richards.
“Seeing the concept of ‘farmhouse simplicity’ come into fruition from start to finish is an experience I will always cherish.”
Project Type: Residential
Designer: Richard Stanisich
Builder: Chris Mammen
Timber Species: European Oak
Colour: Hekke
Format: Grande
Grade: Classic
Style: Textured
Application: Flooring
Photographer: Felix Forest


Professional Reviews
The products behind the project
One product specified into this build from one supplier, a verified ArchiPro member. Tap through to specifications, suppliers and lead times.

Professionals used in
this project
The practices and trades credited on this project.


More projects from
Tongue & Groove
Other work by Tongue & Groove, across every category they build in.


More in
Living Room
Everything else in Living Room, from every practice on ArchiPro.


Next Project
Keep scrolling