

Project team
- Tongue & Groove
- Brock Beazley
Product Suppliers
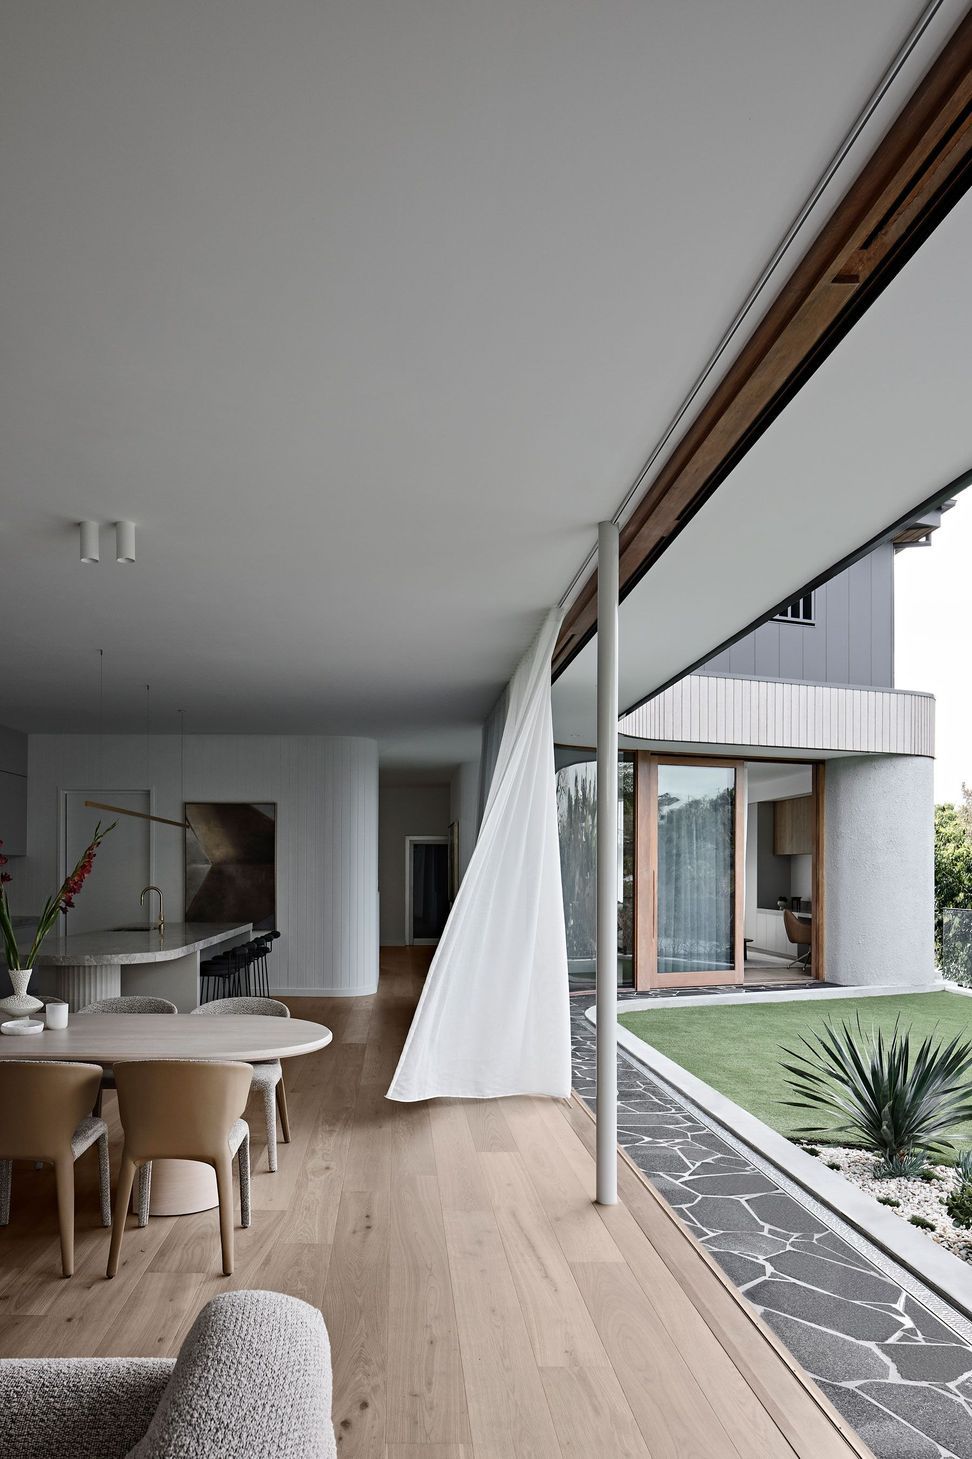
A steeply sloping site in the tree-lined Brisbane suburb of Paddington is the driving force behind Amiri House by Kelder Architects and interior designers Residence Studio. The sculpted form flows over multiple levels to create a series of complex interior and exterior spaces that combine openness and privacy.
“The brief was to provide a sanctuary away from the hustle and bustle of Brisbane, with a focus on the connection between the internal and external together with texture, warmth and while taking a minimalist approach,” says Laure Bebbington, co-founder of Residence Studio.
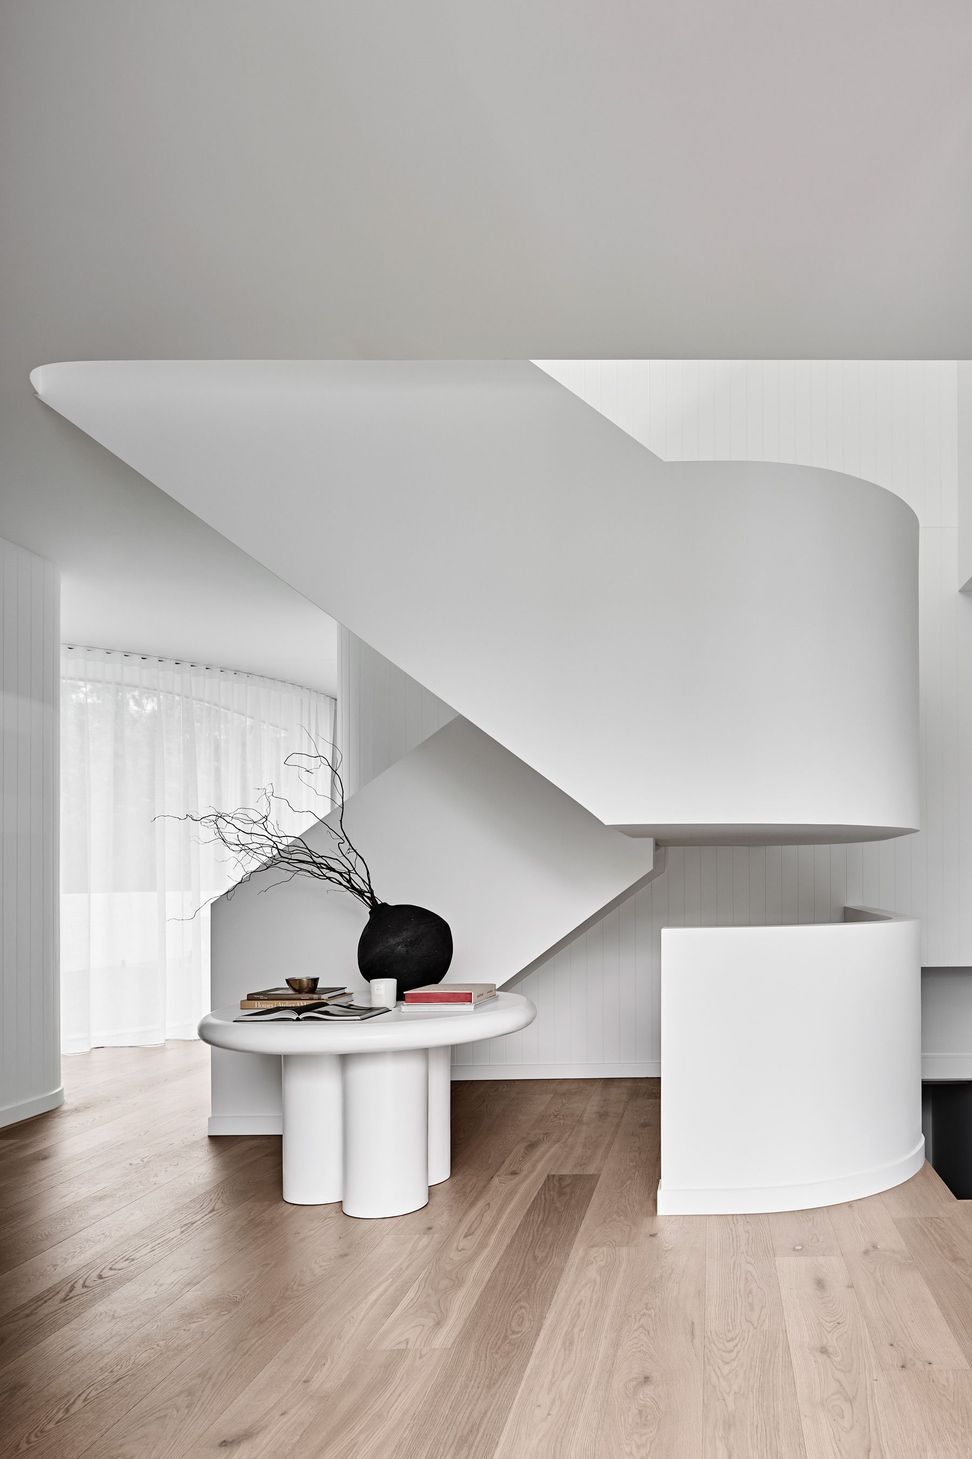
Inside the light-filled interior, the material palette takes inspiration from the play between interior and exterior. “One of our priorities was to create a calming and grounding feel throughout,” explains Bebbington – and this is underpinned by the use of Tongue & Groove solid European oak boards in Hekke.
The Tongue & Groove floorboards are used across the main floors and are characterised by cool, mid-brown grey tones that offset the refined furniture and other finishes. The same boards are used on the stairs to the first and basement levels to create a seamless continuity. The floorboards run the length of the home, making the interior spaces feel as large as possible and drawing the eye to the open entertainment spaces at the rear.


Like this Project?
Hire Tongue & Groove
Professional Reviews
The products behind the project
One product specified into this build from one supplier, a verified ArchiPro member. Tap through to specifications, suppliers and lead times.

Professionals used in
this project
The practices and trades credited on this project.

More projects from
Tongue & Groove
Other work by Tongue & Groove, across every category they build in.


More in
Single House
Everything else in Single House, from every practice on ArchiPro.


Next Project
Keep scrolling