

Project team
- Tongue & Groove
- JCNS Photography
Product Suppliers
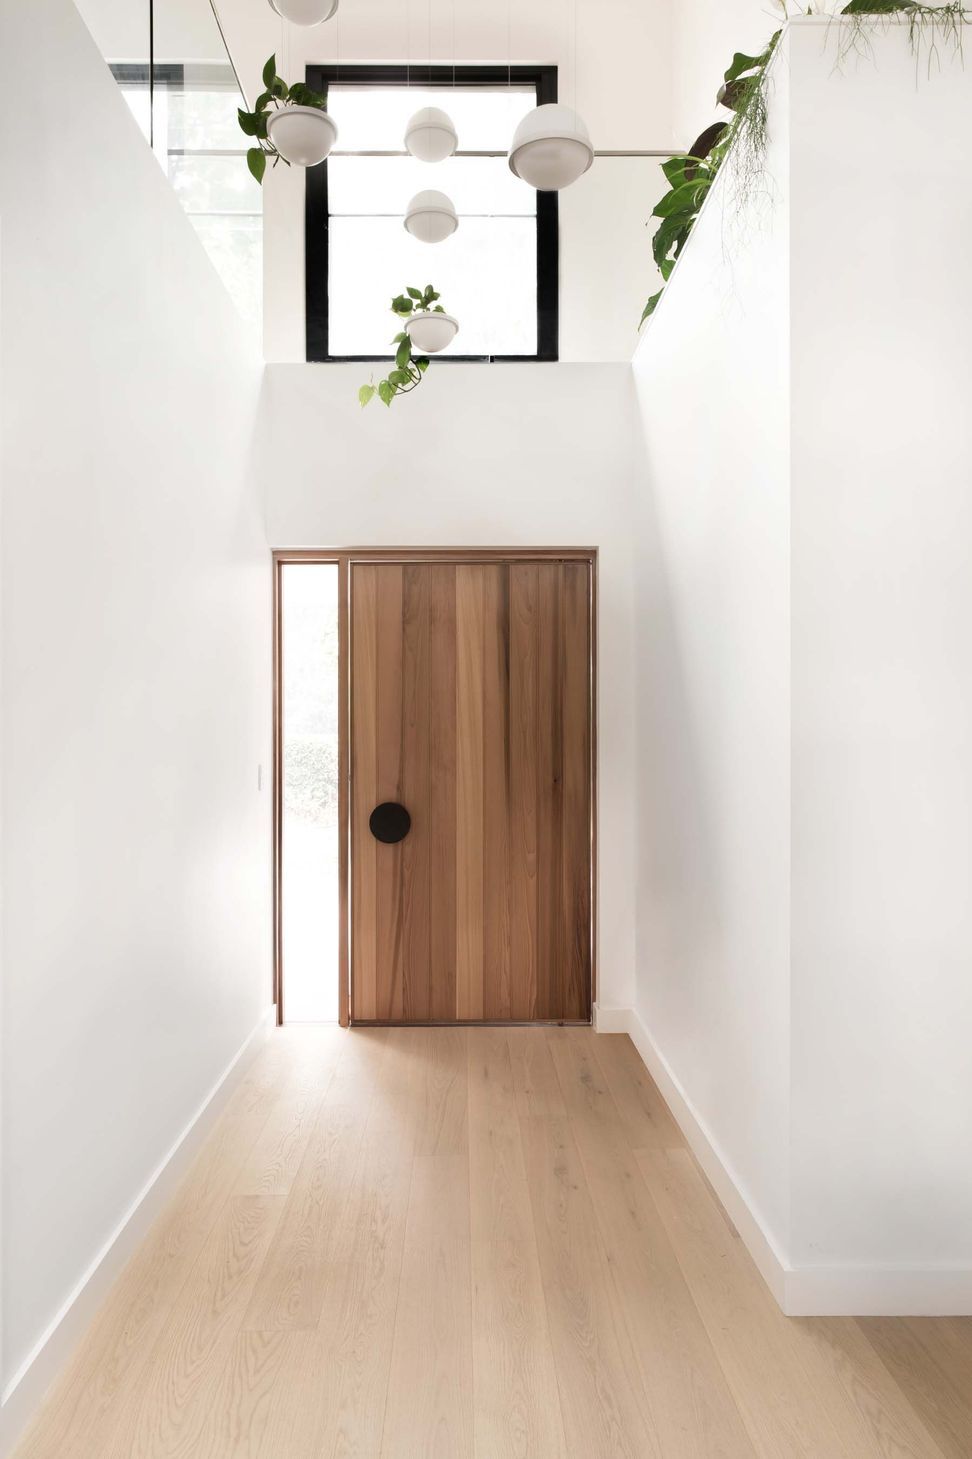
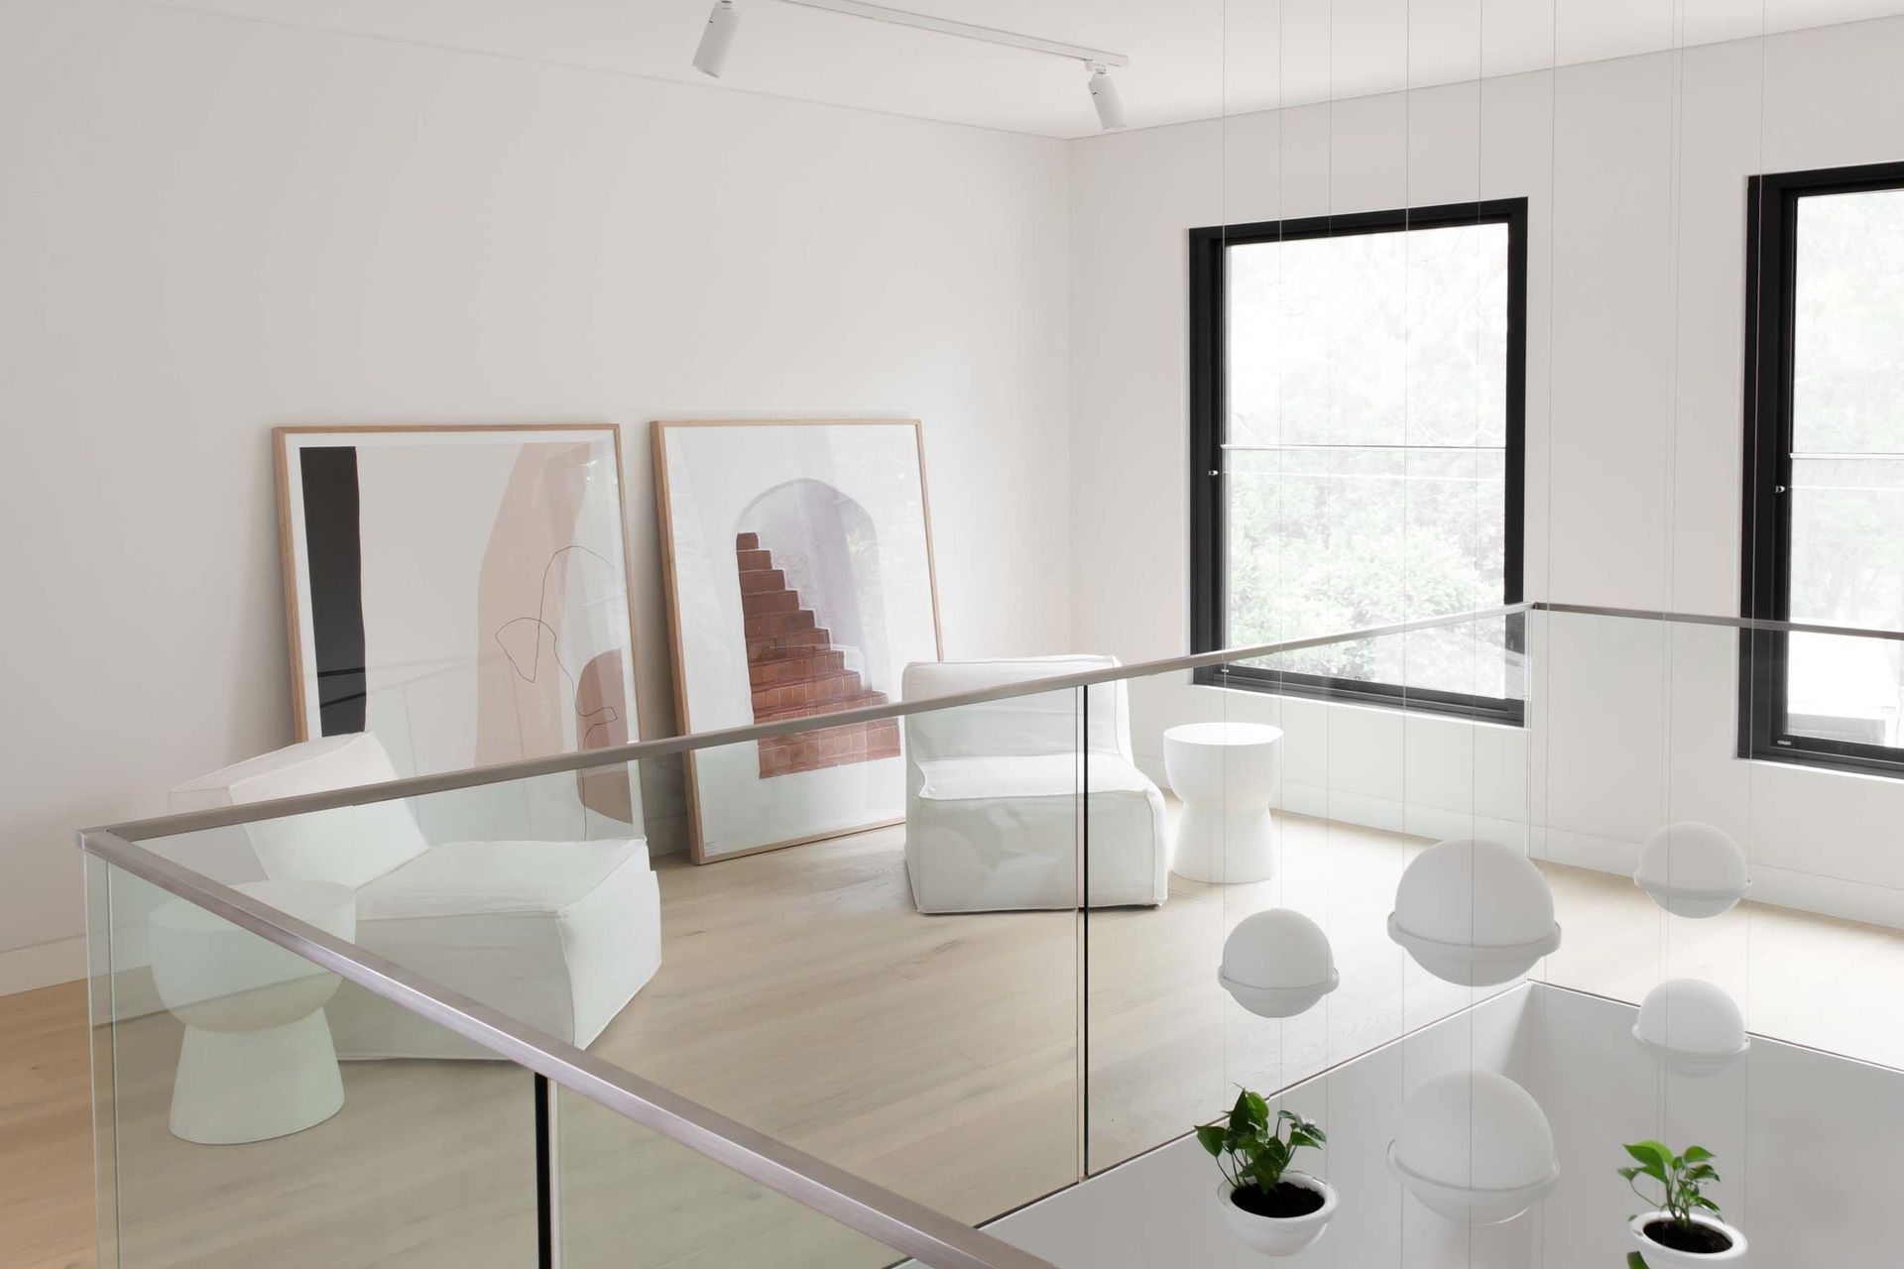
This dramatic family home in Pymble, on Sydney’s North Shore, by Deuchrass Architects is defined by two light-filled voids connected by a bridge, dividing the upper floor into two distinct zones and filling the home with natural light that highlights the simple and elegant palette.
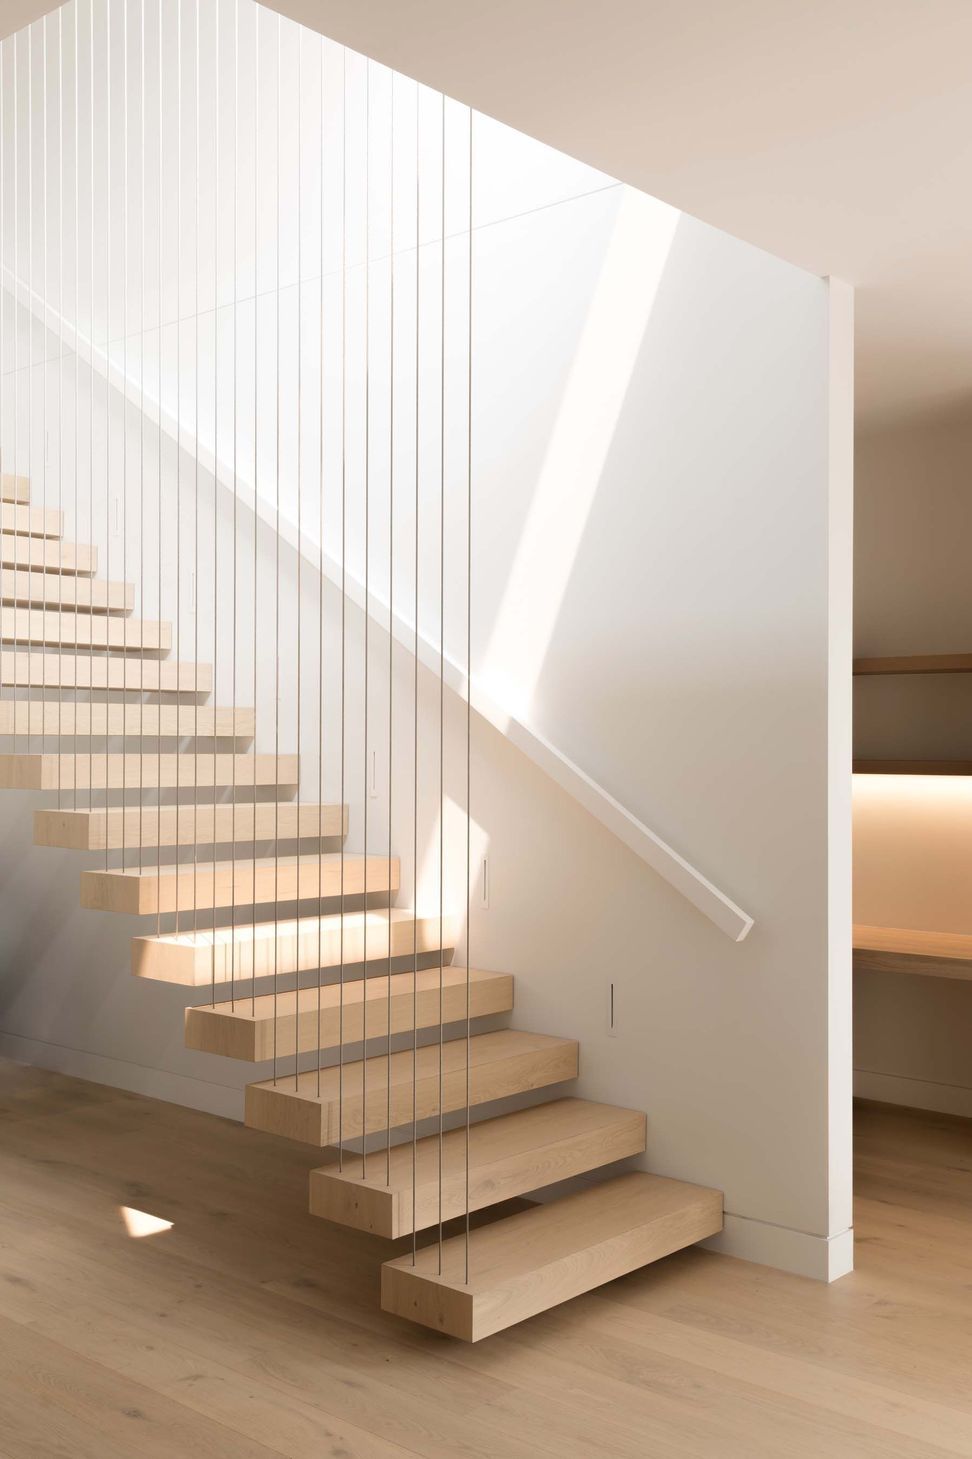
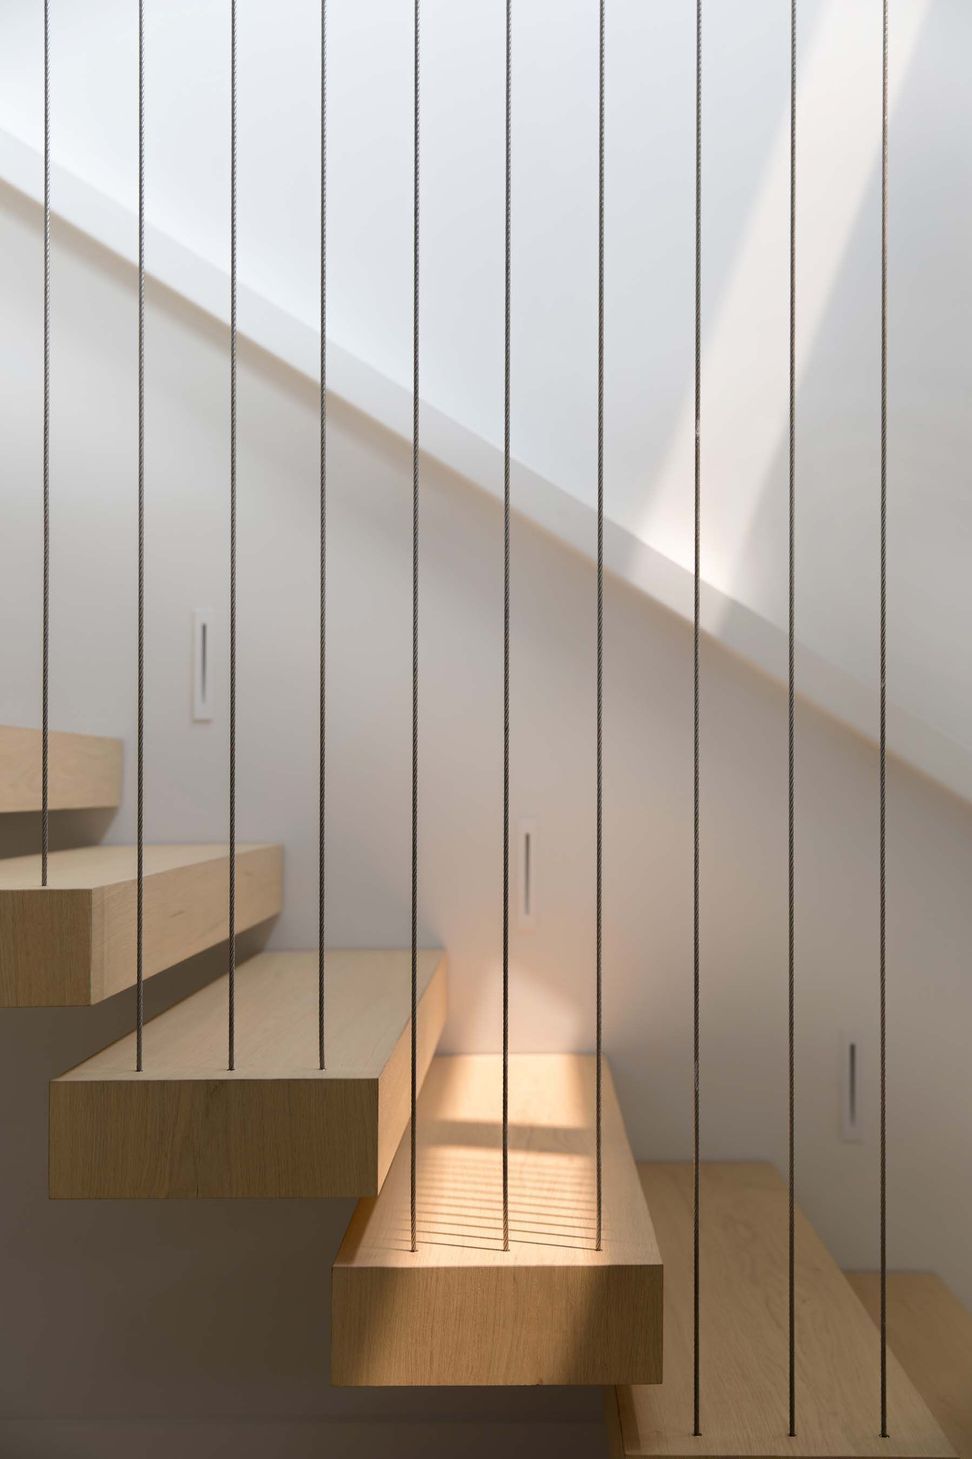
Each void has a distinct personality: plants and sculptural lighting hang from one, and a precisely engineered stair with high-tensile cables supporting cantilevered timber treads is suspended in the other.
Deuchrass wrapped these stair treads in Tongue & Groove solid European oak boards in the oversized Massivo format. “We mitred the boards on all sides, so there are no visible joins,” he explains. “The result is that the cantilevered treads look like solid blocks of timber.”
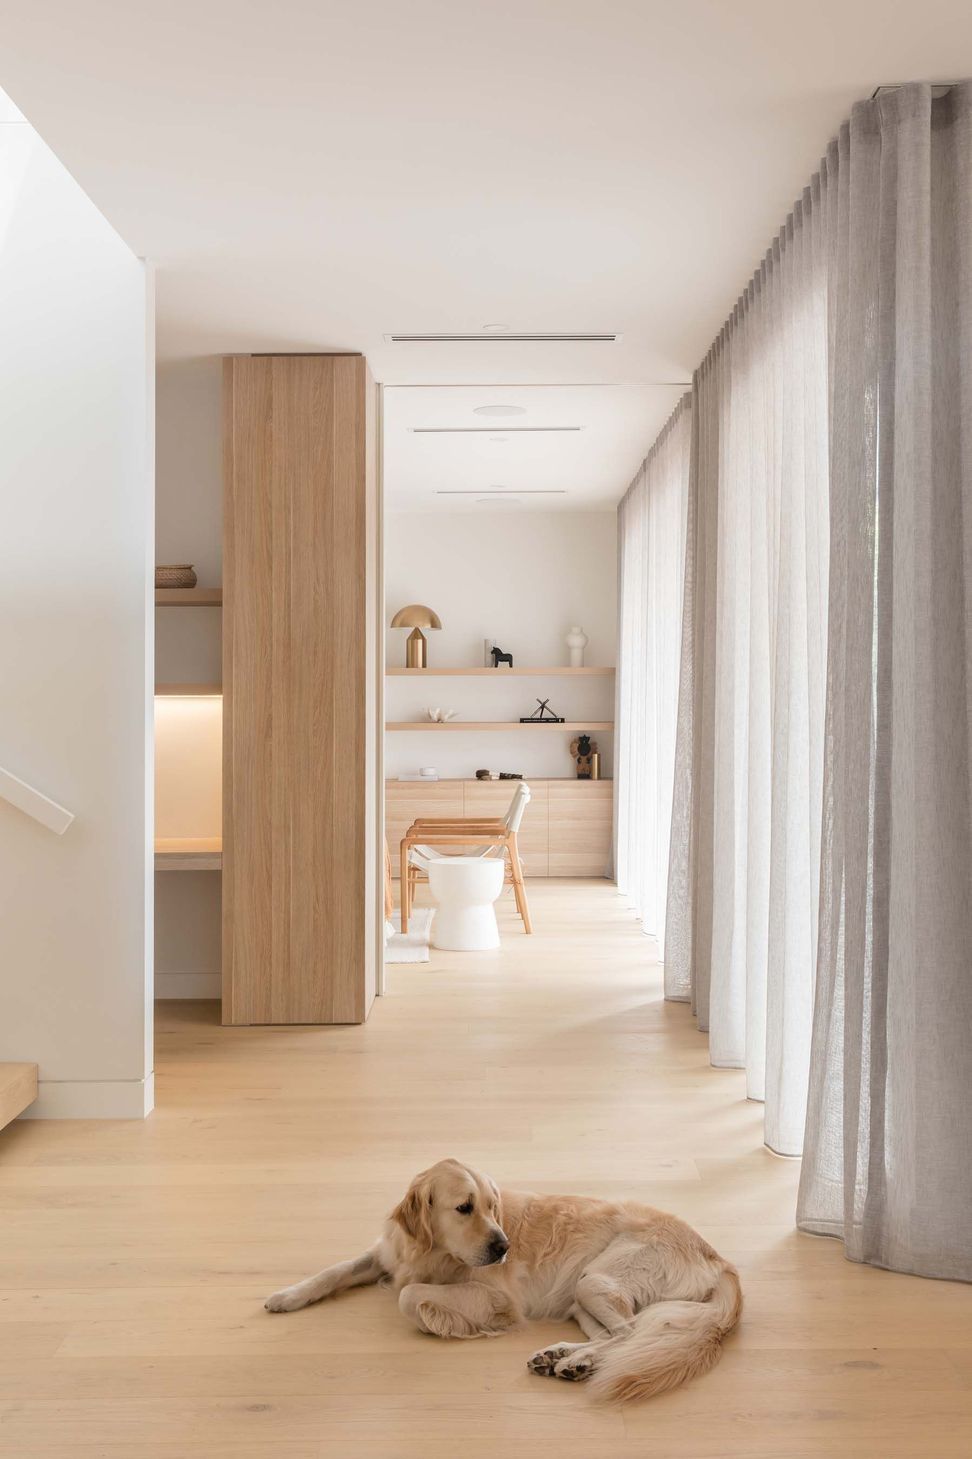
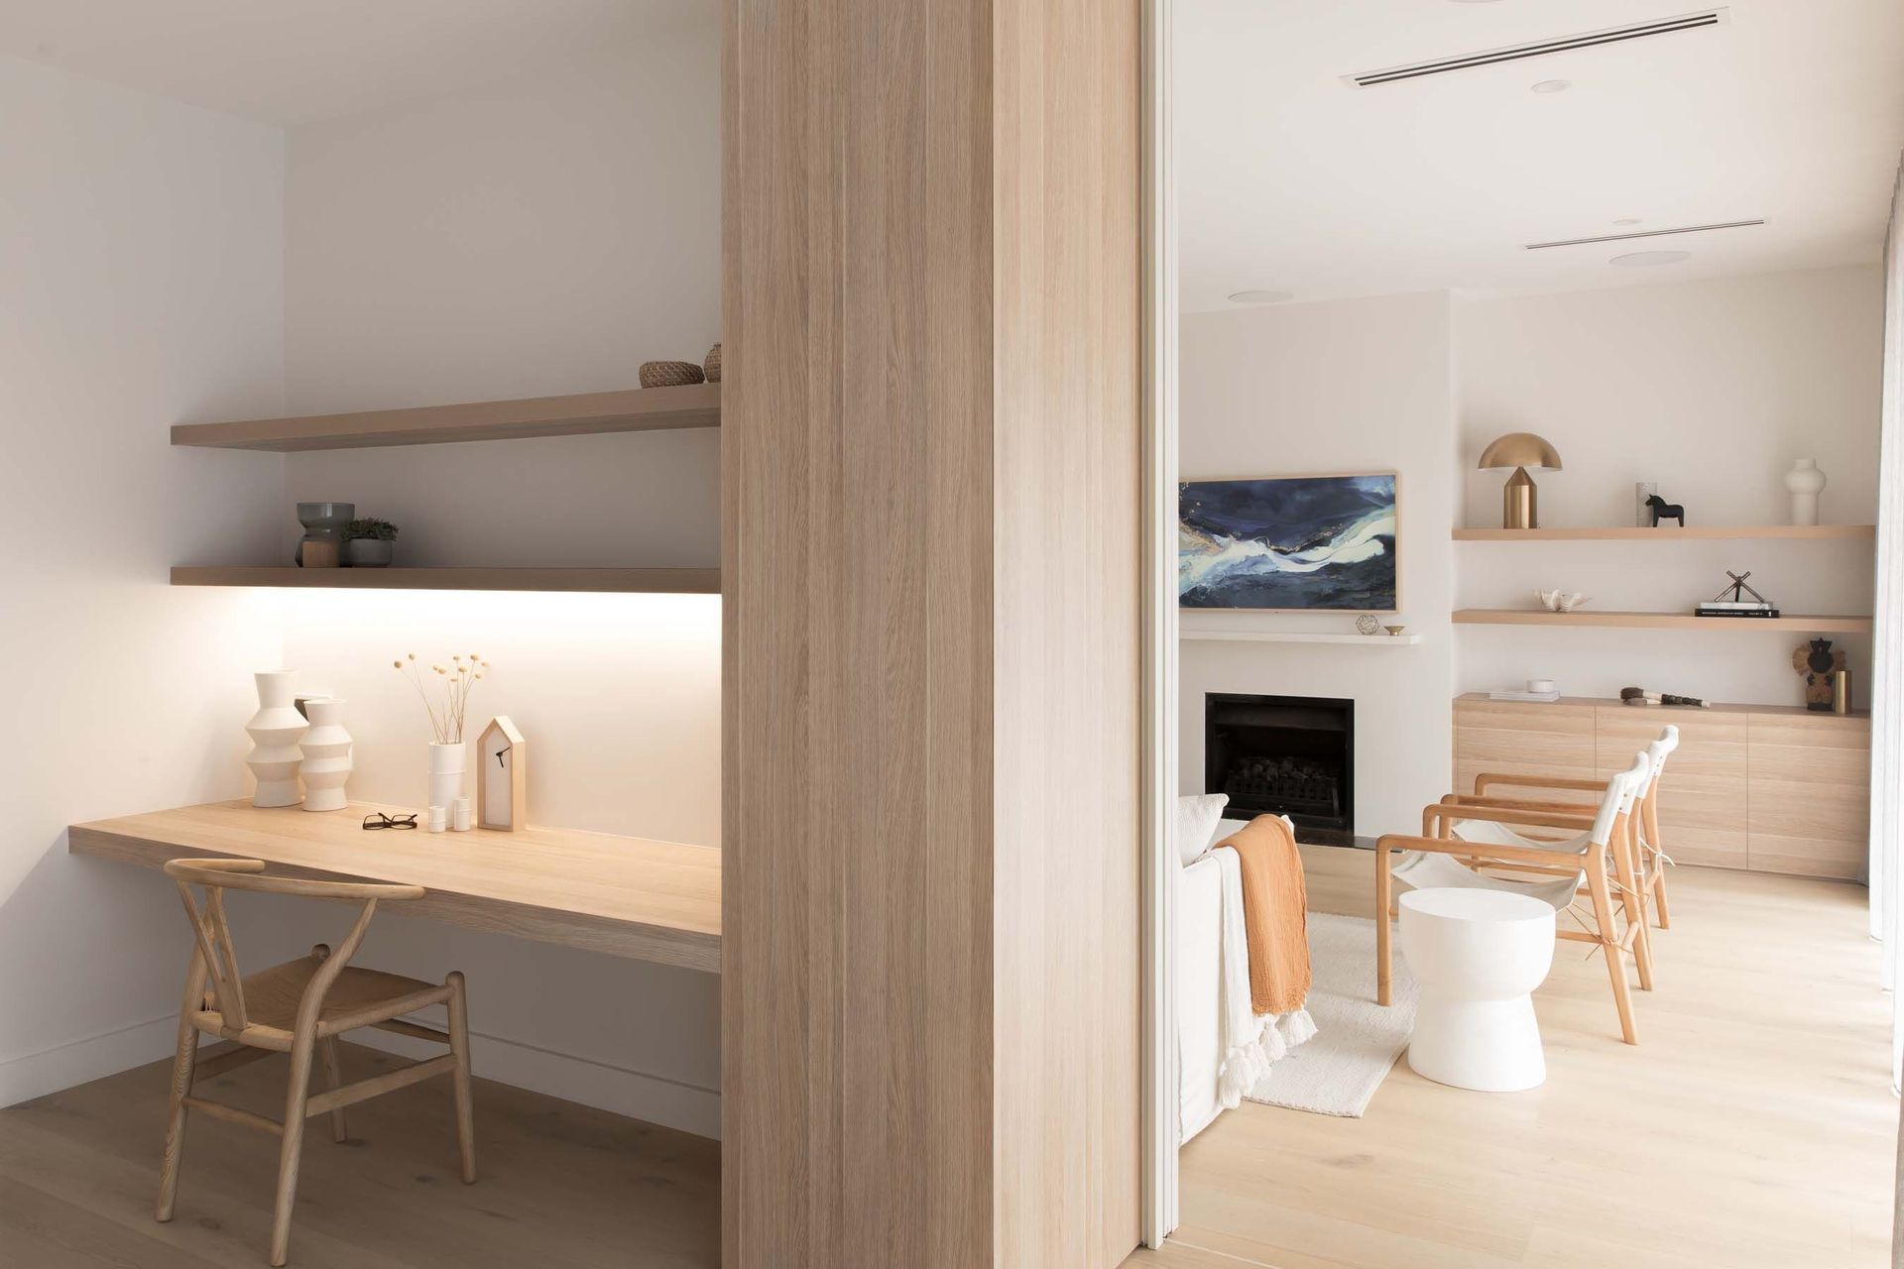
The boards were specified in the Freado finish, a versatile natural colour with elegant cool tones, and the same boards were used as flooring throughout the home.
The light tones of the Tongue & Groove boards complements the light colour palette used in the home, and make the cantilevered treads appear weightless.
“Tongue & Groove provide great customer service and support, and are always keen to assist,” says Deuchrass. “I’ve specified the Freado finish in several projects and it always sets a calm backdrop.
The soft, neutral tones allow a palette of materials and textures to tie in with it nicely.”

Like this Project?
Hire Tongue & Groove
Professional Reviews
The products behind the project
One product specified into this build from one supplier, a verified ArchiPro member. Tap through to specifications, suppliers and lead times.

Professionals used in
this project
The practices and trades credited on this project.

More projects from
Tongue & Groove
Other work by Tongue & Groove, across every category they build in.


More in
Single House
Everything else in Single House, from every practice on ArchiPro.


Next Project
Keep scrolling