
A modern holiday cottage in Arrowtown, blending traditional gabled architecture with contemporary materials, featuring spacious accommodations for two families, multiple outdoor courtyards, and a design focused on longevity and functionality.
Modern Arrowtown Cottage
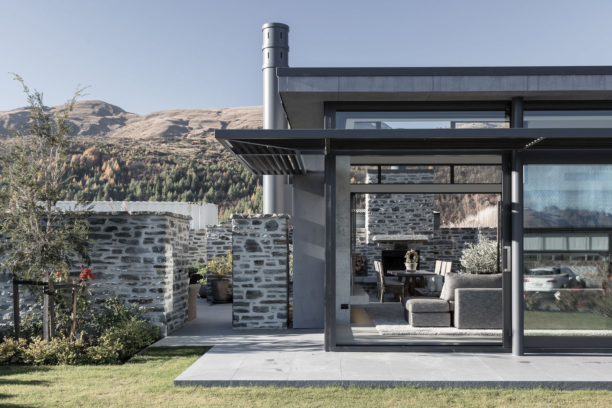
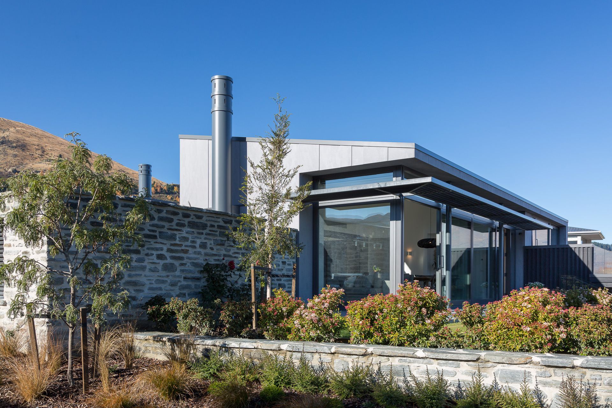
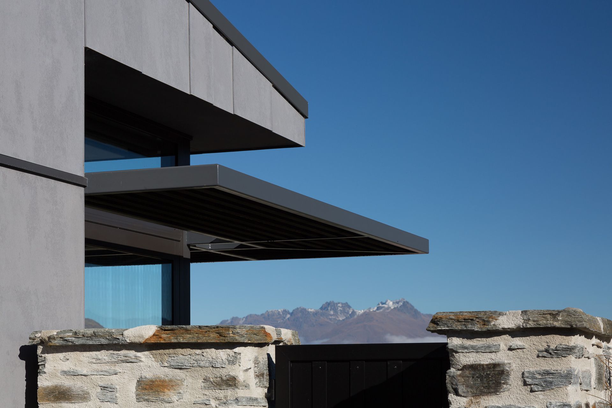
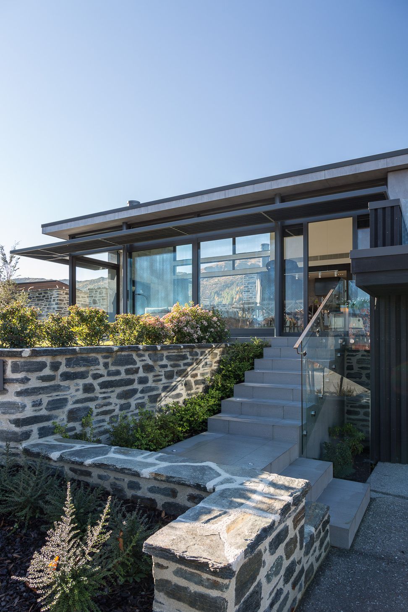
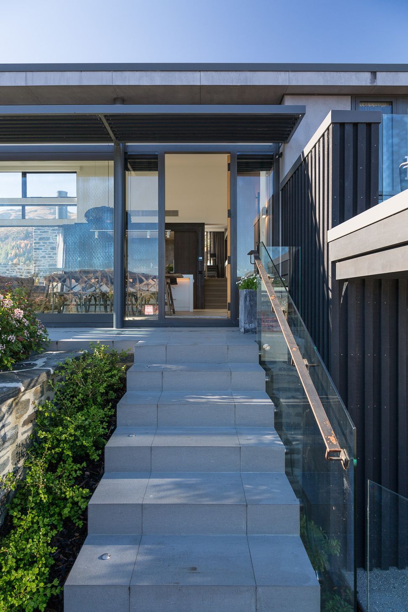
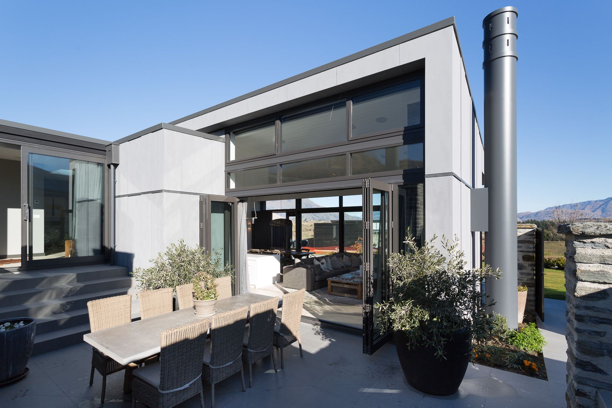
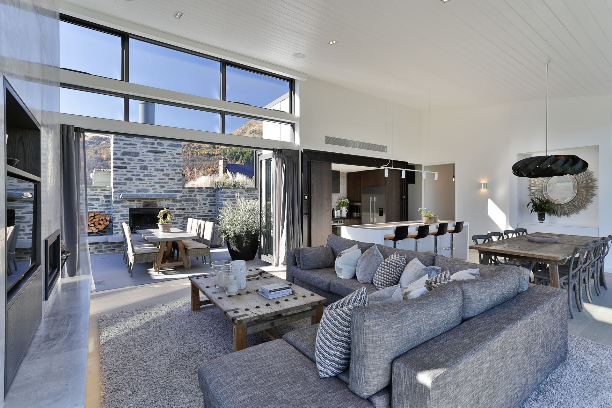
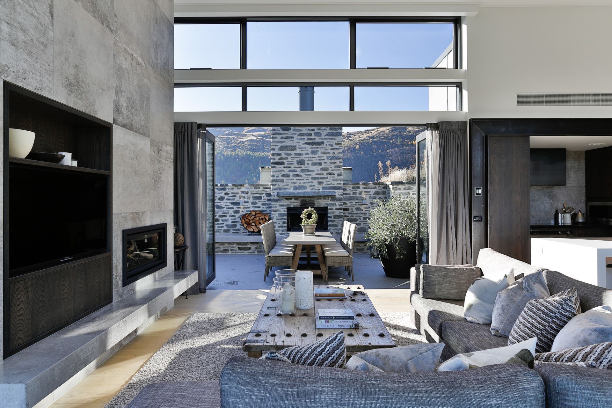
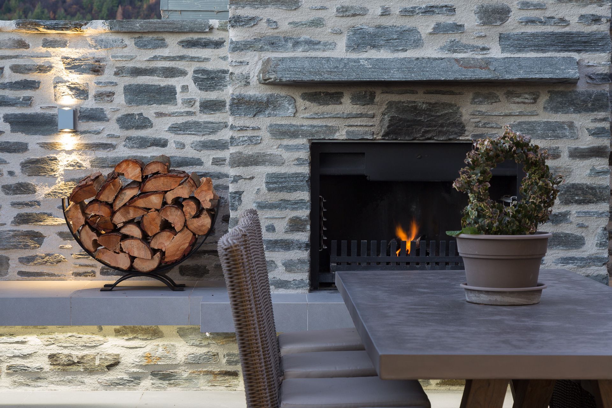
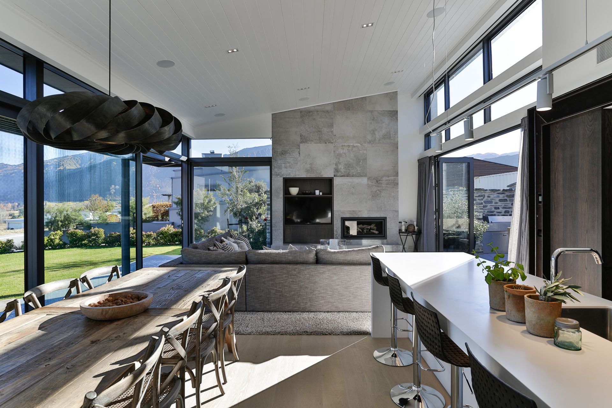
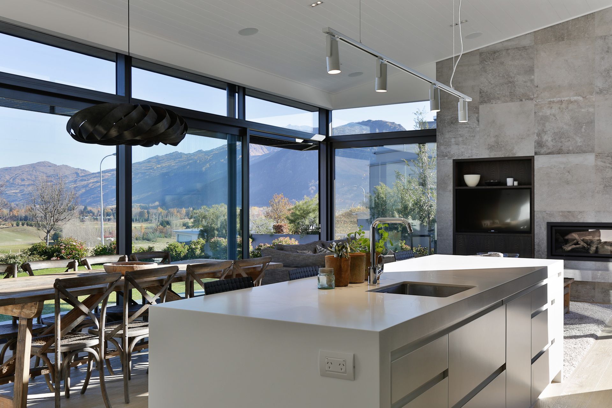
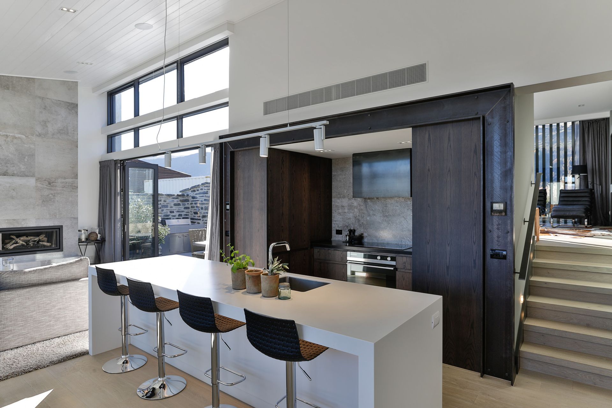
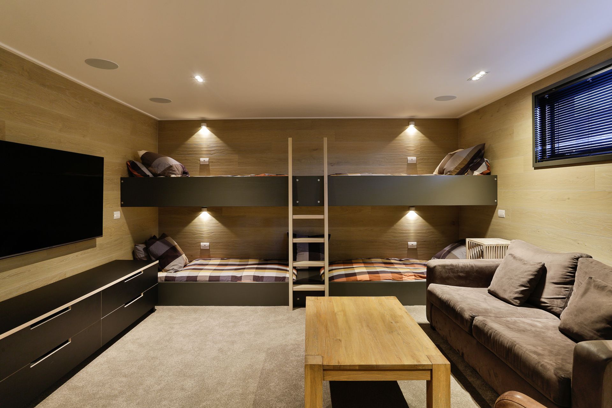
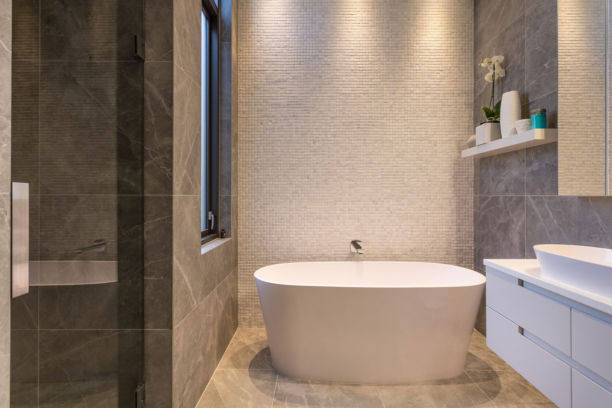
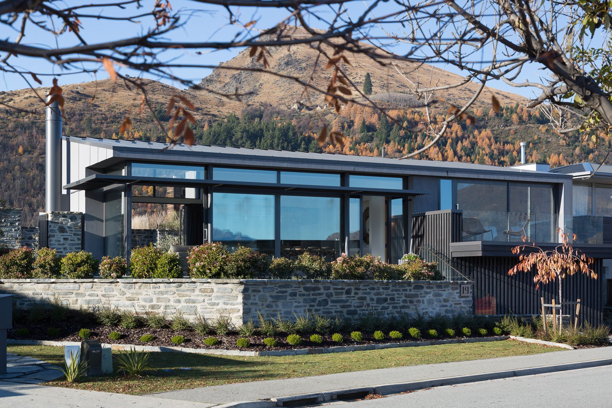
Set on an elevated hill in Arrowtown, this modern home pays homage to the modest early cottages that are synonymous with the area – a simple gabled form with chimney with lean-to roof. Here, it is interpreted in a slate-like cladding with stained cedar and glass. The chimney is exposed to the side. The layout has been specifically designed to work as a generous holiday home, able to accommodate two families. The split level deign has two bedrooms on the upper levels with bathrooms, and a huge bunk room and large bathroom in the basement with built in beds sufficient to accommodate a large hoard, plus additional room to function as a games area. The garage is discrete, to keep with the simple cottage feel. Whilst being obviously modern, the house is contained in a fairly modest footprint, yet maximises the outdoor opportunities via a series of courtyards and open spaces. As always with Koia-designed projects, this home has been conceived and built with a ‘whole of lie’ design in mind, whereby it will endure for many decades.
Like this Project?
Hire Koia Architects
Professional Reviews
The products behind the project
One product specified into this build from one supplier, a verified ArchiPro member. Tap through to specifications, suppliers and lead times.

Professionals used in
this project
The practices and trades credited on this project.



More projects from
Koia Architects
Other work by Koia Architects, across every category they build in.


More in
Residential
Everything else in Residential, from every practice on ArchiPro.


Next Project
Keep scrolling