Tags
Project team
- BuilderYBL Building
- Structural EngineerseZED
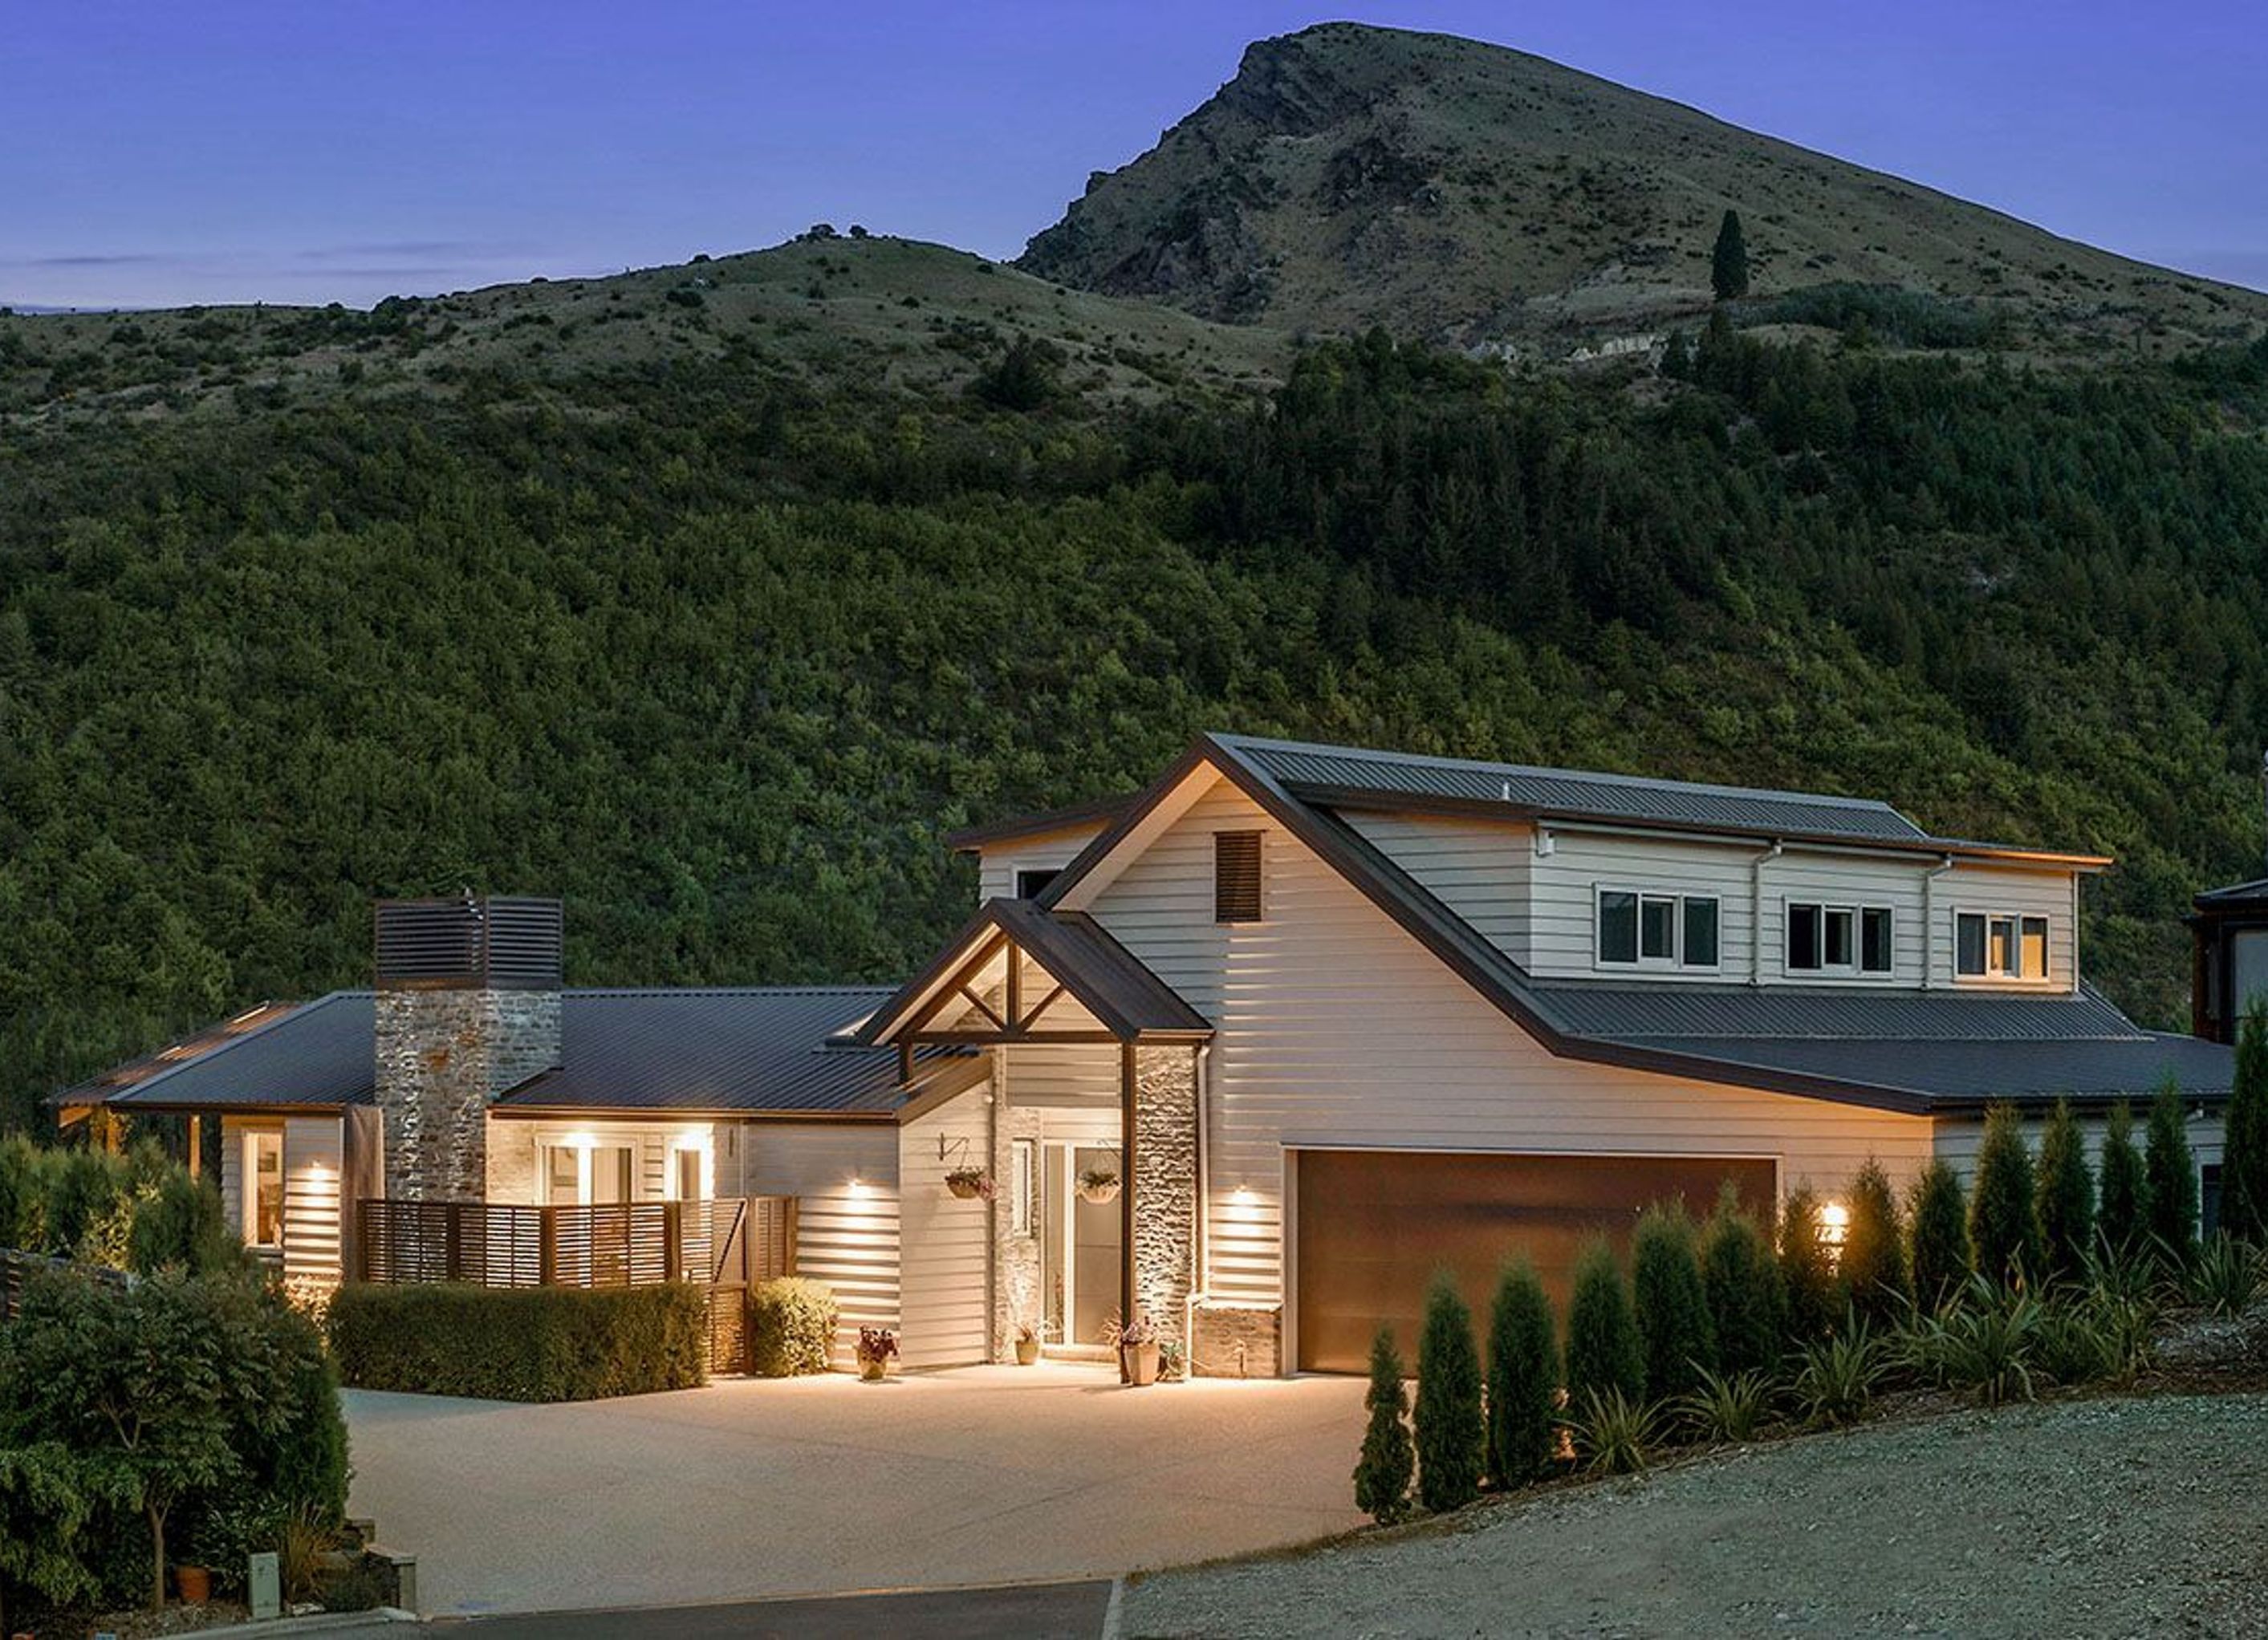
Contemporary new build by ADQ Architecture featuring modern finishes, spacious entertainment areas, an internal lift, and a master suite, all clad in Niagara Envira Weatherboard.
Architectural new build designed by ADQ Architecture:
This home was designed by ADQ Architecture for our semi-retired clients wanting to downsize. It is built with modern finishing’s and welcoming entertainment areas. The home has an internal lift to a specially designed workspace or separate unit above the garage, a generously sized master suite, and open kitchen, dining, living with high pitched ceilings that flows out onto hardwood decking. Clad in Niagara Envira Weatherboard this home featured in their 2016 Annual Calendar.


Professionals used in
this project
The practices and trades credited on this project.


More projects from
YBL Building
Other work by YBL Building, across every category they build in.


More in
Single House
Everything else in Single House, from every practice on ArchiPro.


Next Project
Keep scrolling