

Project team
Product Suppliers
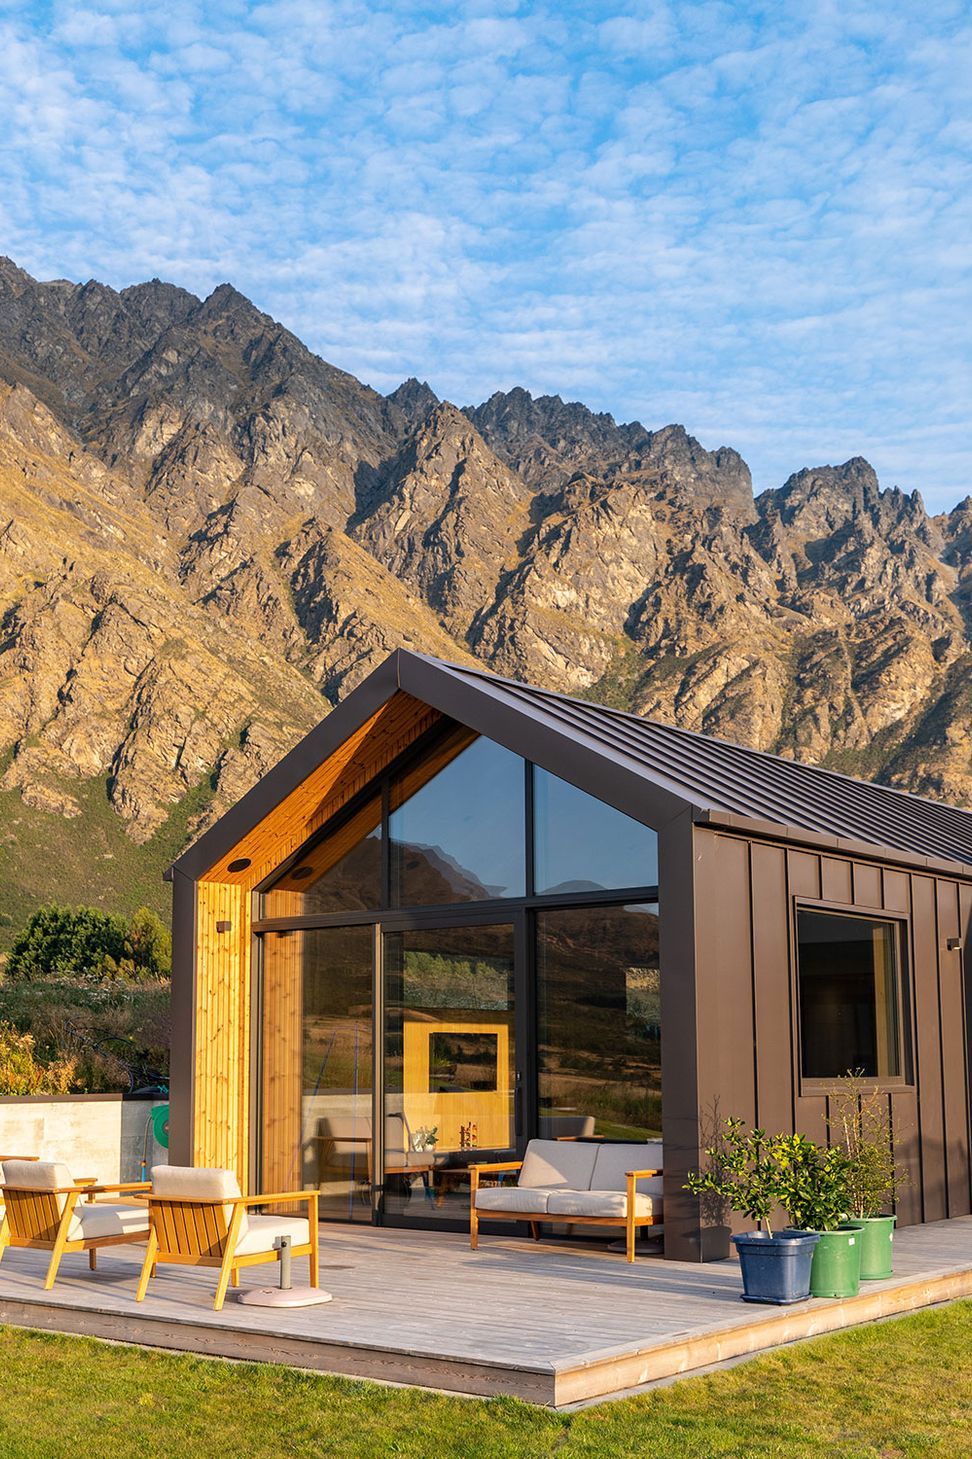
Energy efficient family home featuring innovative NZSIP Smart Panels, underfloor heating, and high-quality craftsmanship, with stunning views of Coronet Peak and a beautifully designed outdoor deck.
Energy efficient family home designed by Jeremy Kingan Architect.
This energy efficient family home was built using innovative NZSIP Smart Panels, an insulated slab with underfloor heating, and Zehnder mechanical ventilation system. This home achieved outstanding levels of energy efficiency ratings and air-tightness.
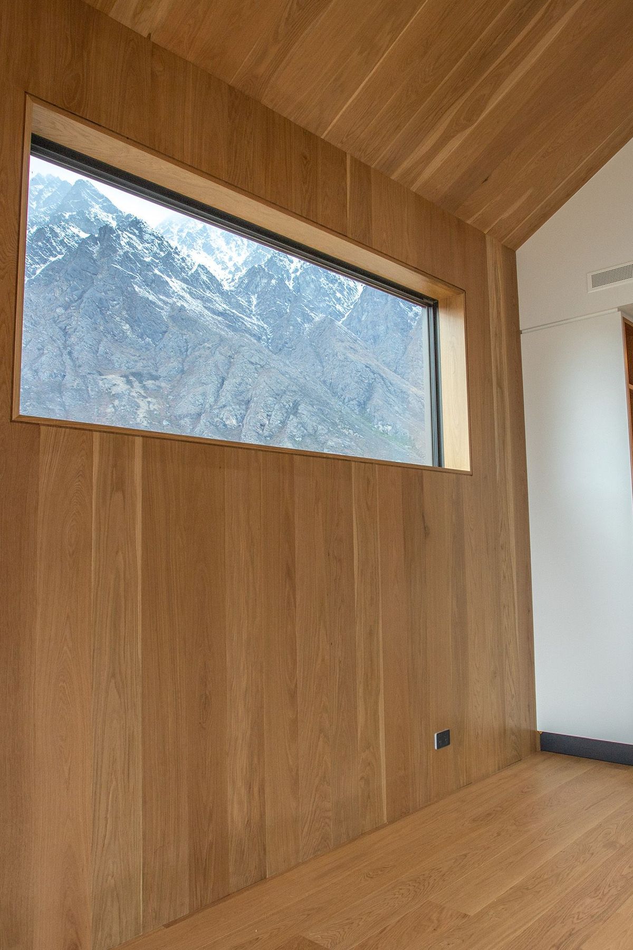
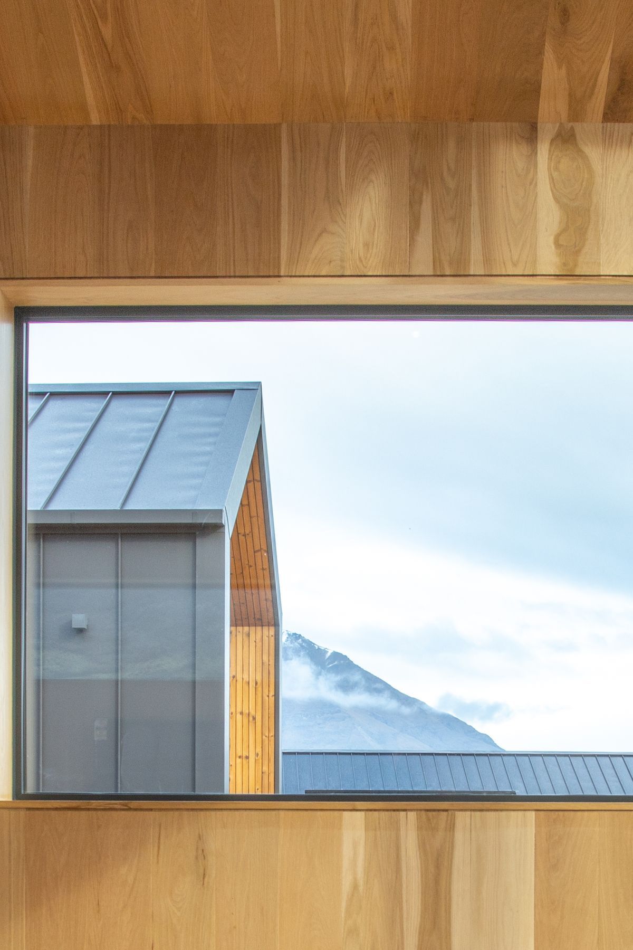
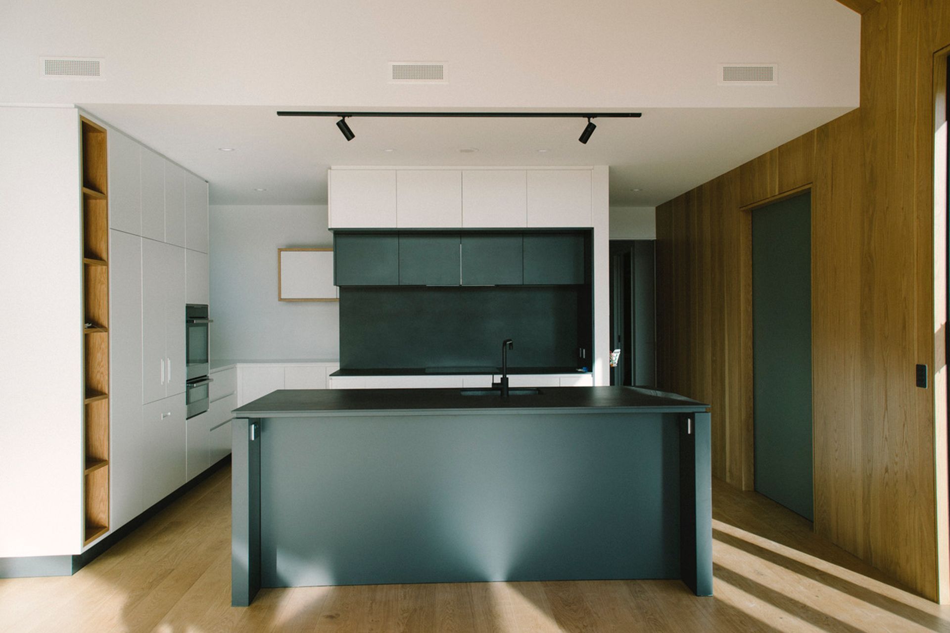
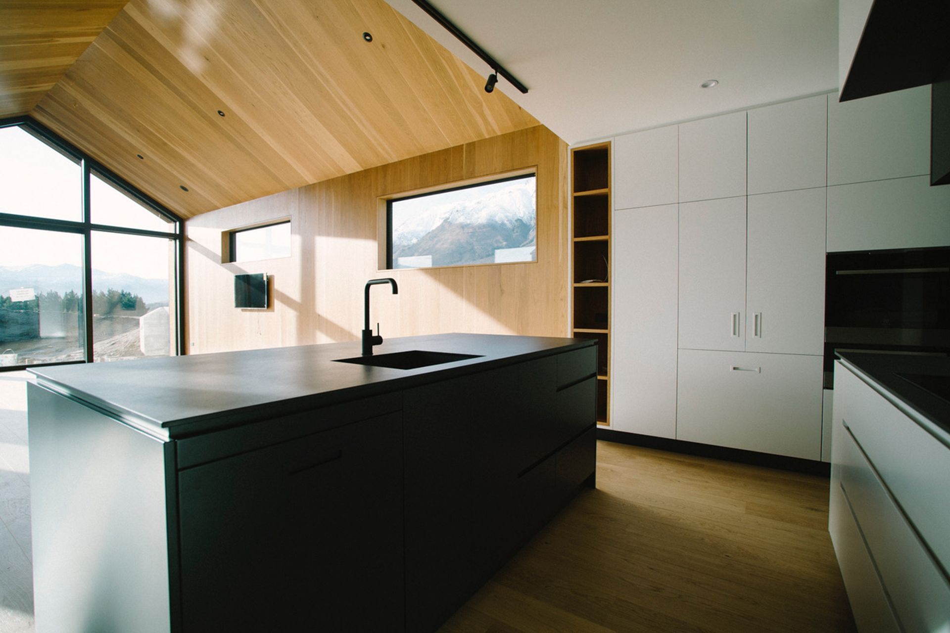
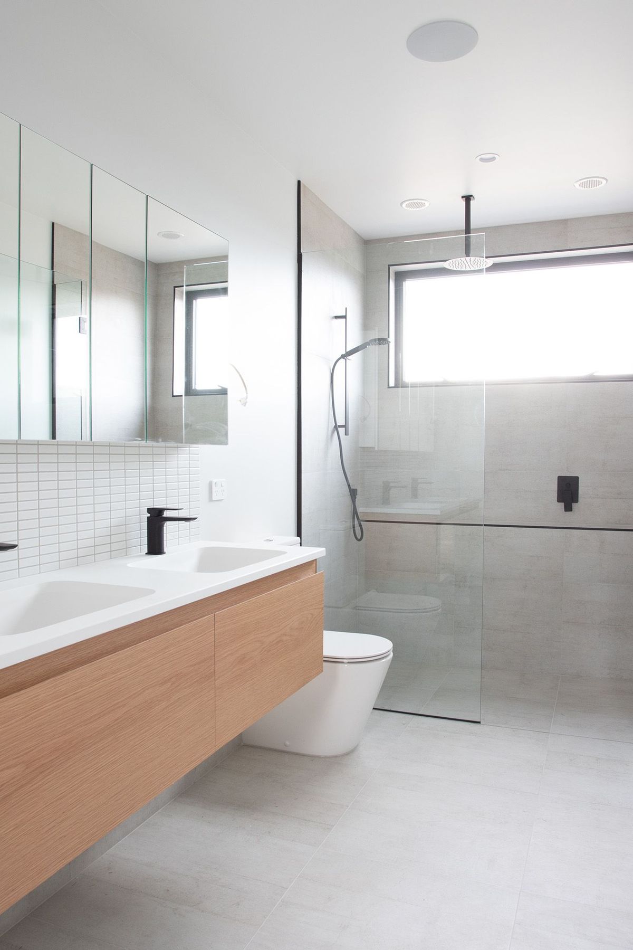
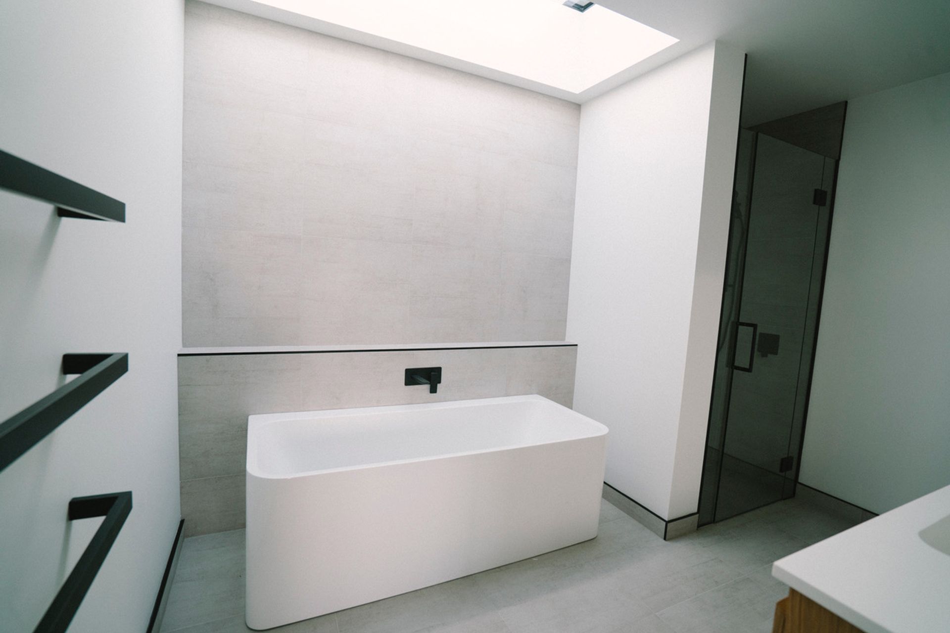
Our clients home has open plan kitchen, dining and living space features American White Oak floor and timber linings, showcasing the high-quality craftsmanship of our team. Quality finishing’s throughout, pitched ceilings, tiled bathrooms, separate media room for the kids and Guest Suite above the garage for visitors.
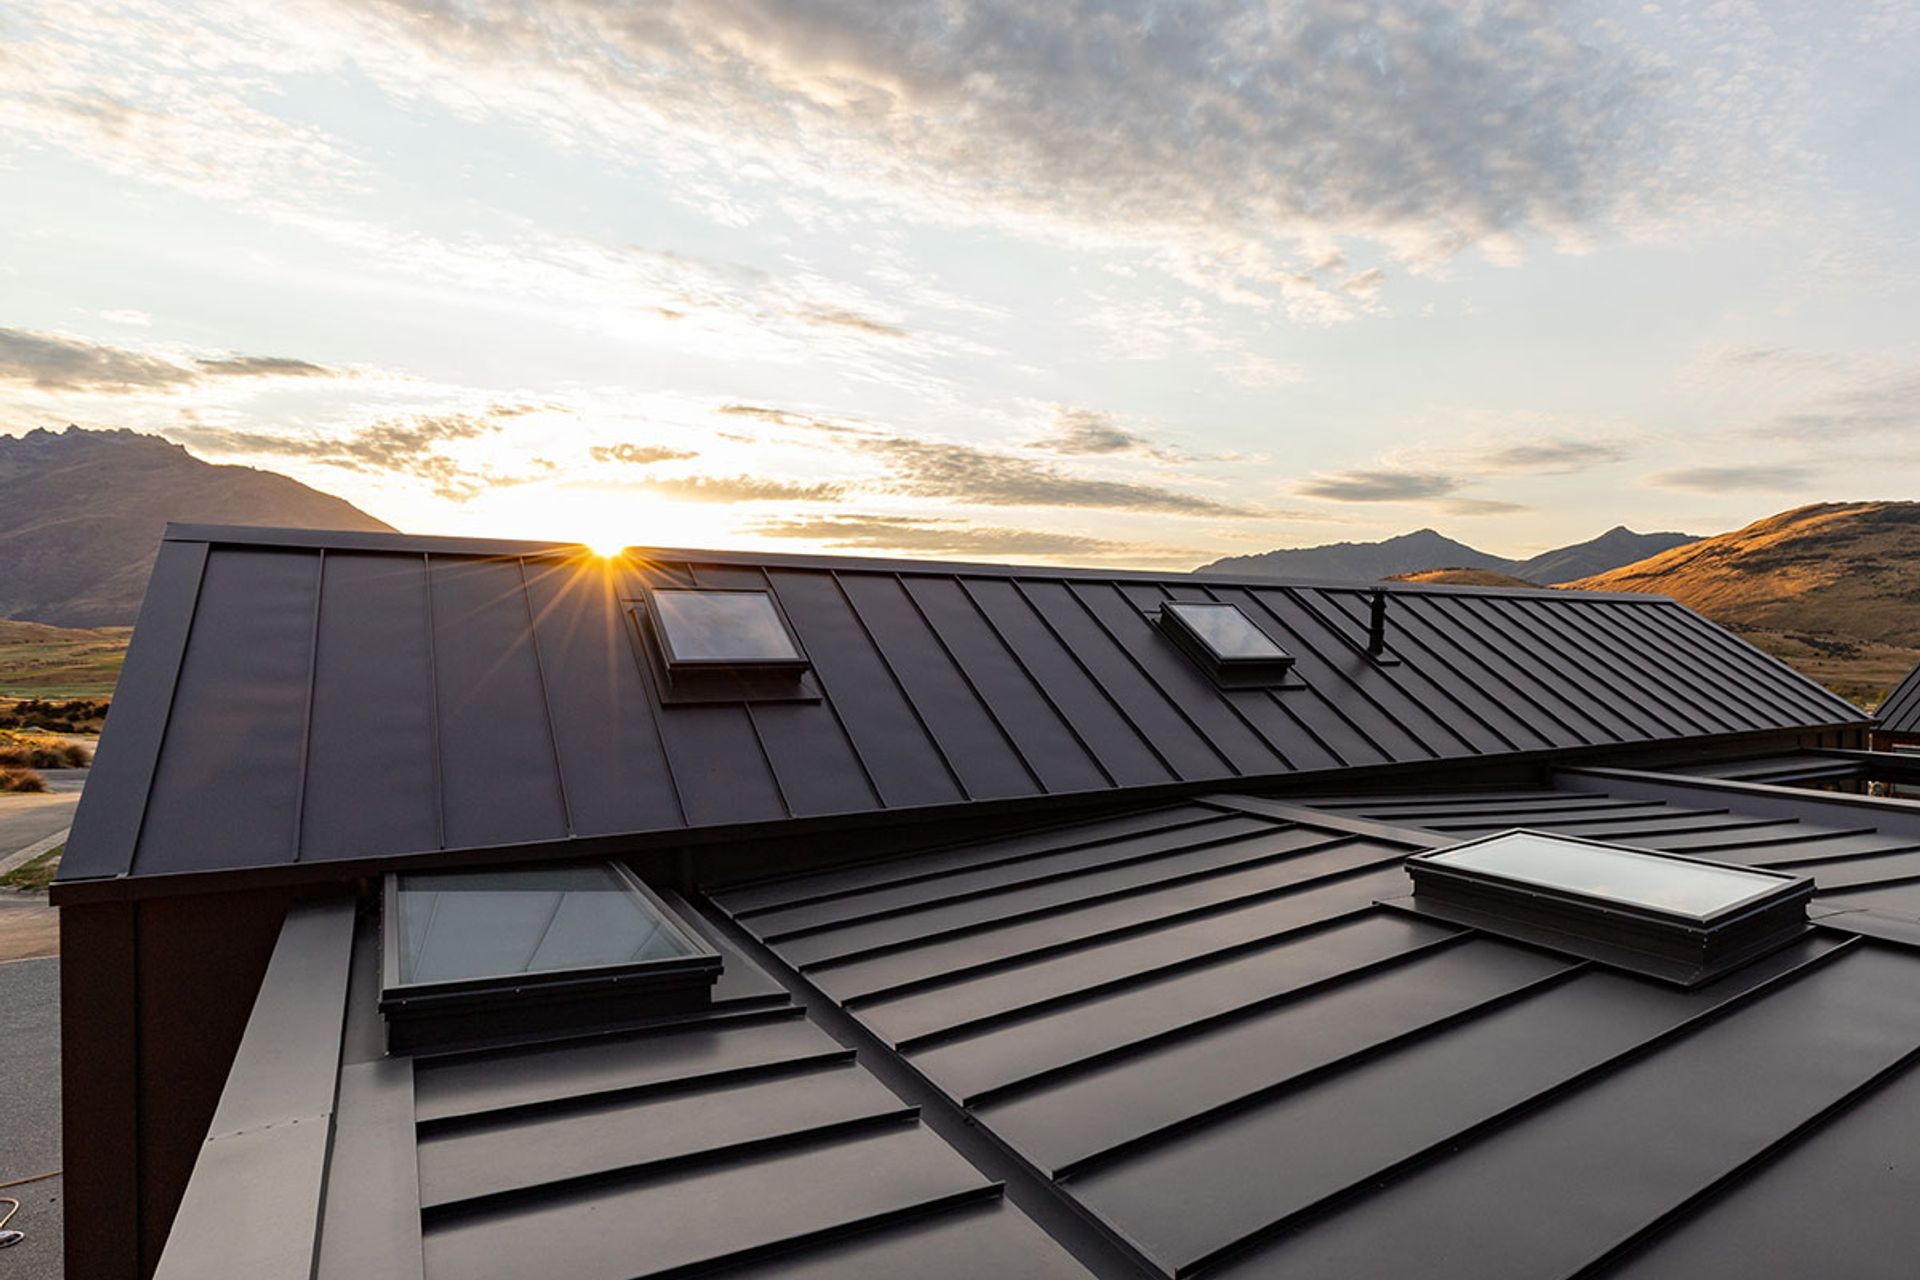
The home is clad beautifully in black Euro-Tray and Scandinavian Thermory Pine and an expansive outdoor deck facing views of Coronet Peak. Our clients are over the moon with the quality and performance of their dream home.


Like this Project?
Hire YBL Building
The products behind the project
One product specified into this build from one supplier, a verified ArchiPro member. Tap through to specifications, suppliers and lead times.

Professionals used in
this project
The practices and trades credited on this project.








More projects from
YBL Building
Other work by YBL Building, across every category they build in.


More in
Residential
Everything else in Residential, from every practice on ArchiPro.


Next Project
Keep scrolling