

Project team
Product Suppliers
Architecturally designed thermally efficient residence featuring spacious interiors, premium materials, and stunning views, constructed with Eco-Block ICF walls and advanced thermal systems.
Architectural thermally efficient home designed by ADQ Architecture.
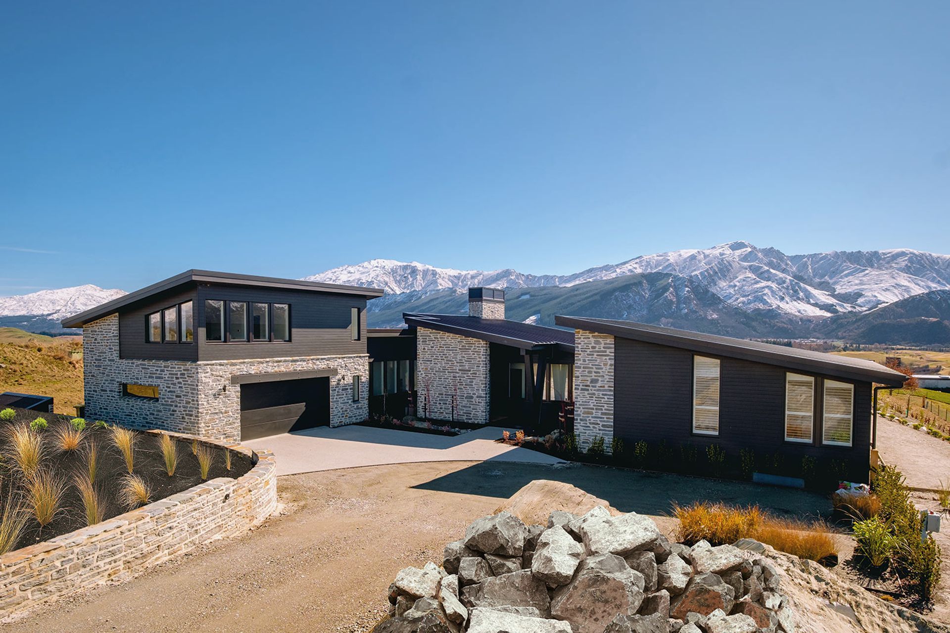
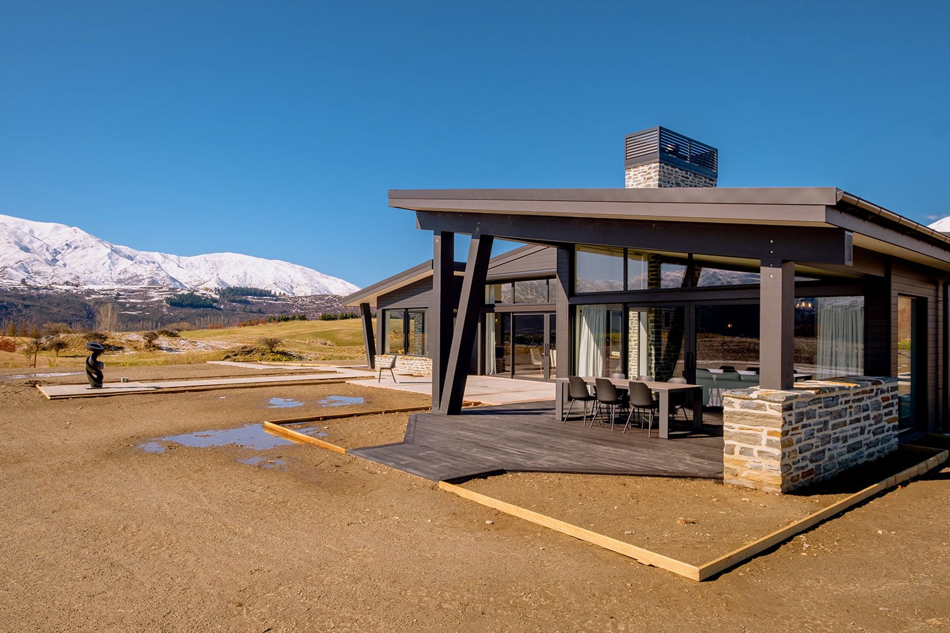
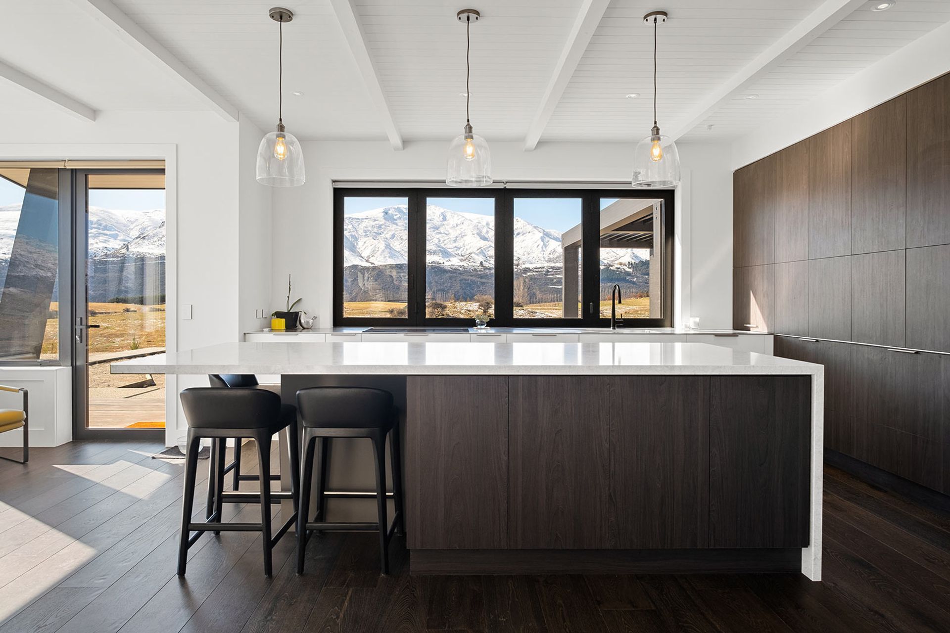
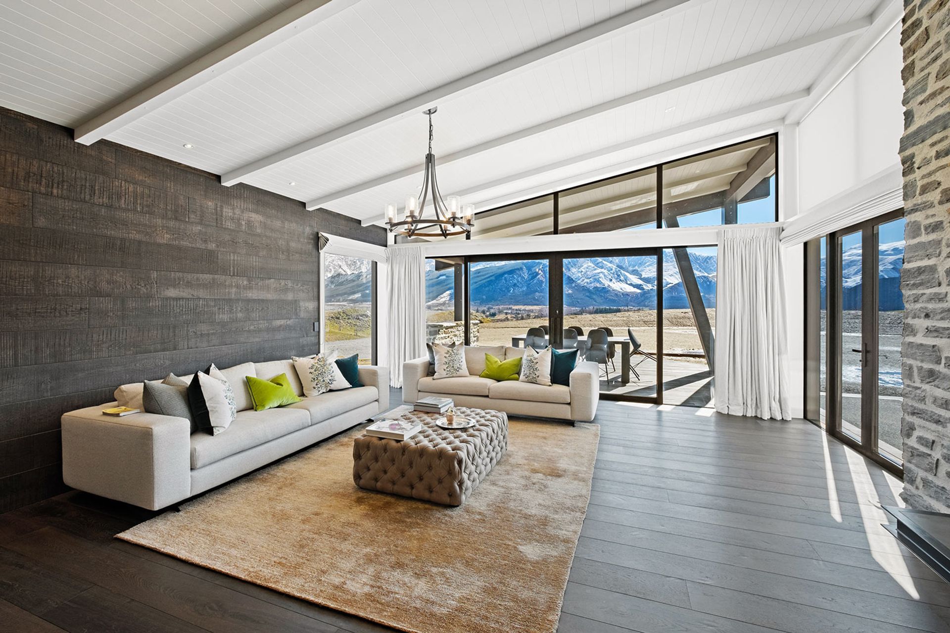
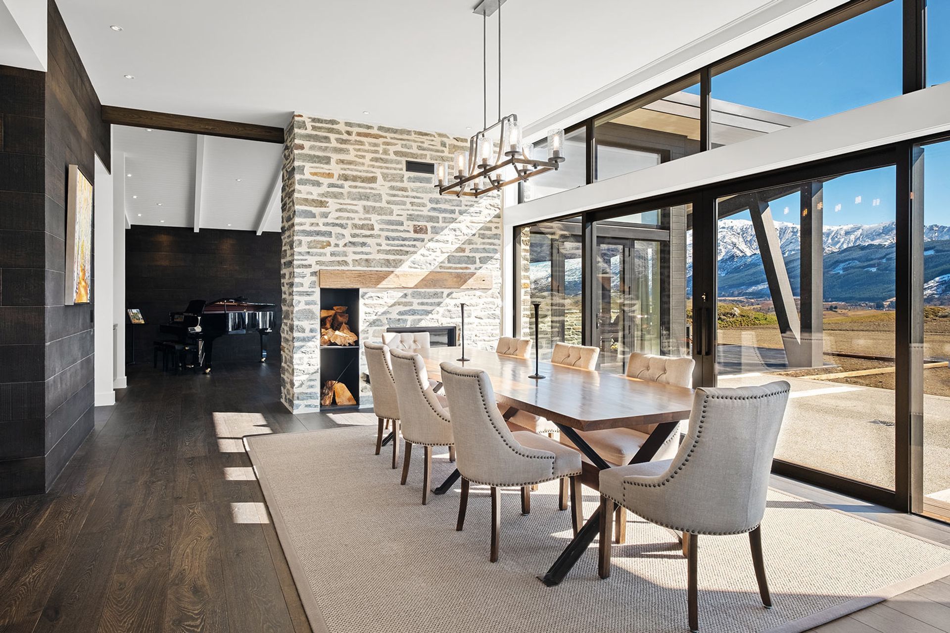
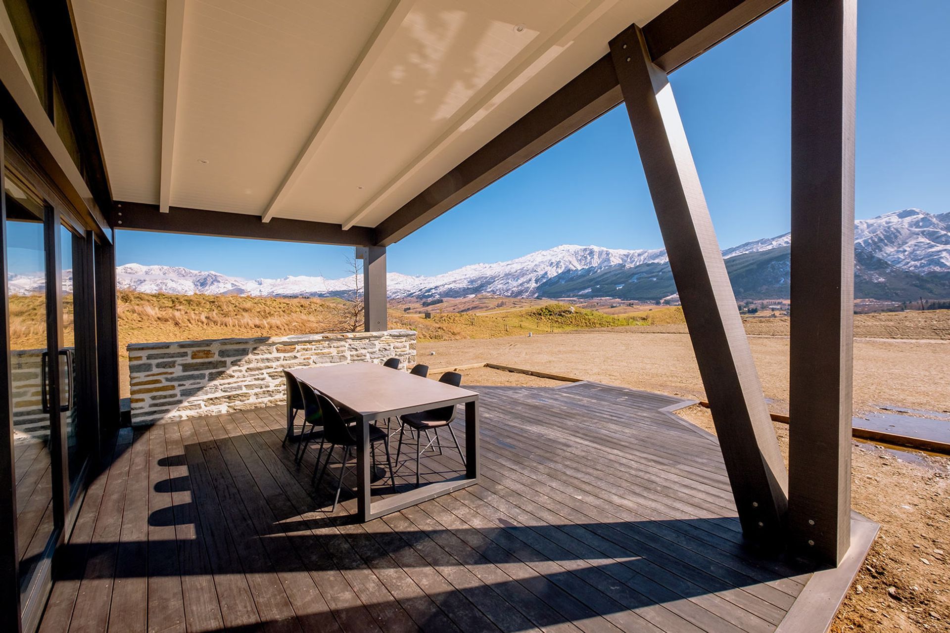
Despite its size of 460 square metres, the house includes just two bedrooms but has a loft above the garage, three fully tiled bathrooms, an 1.8m wide hallway, 4m stud heights, a separate media room and a sauna. There is oak flooring, oak wall panelling and schist stone featured throughout the interior of this home. The exterior is clad in a mixture of schist and cedar with large beam features.
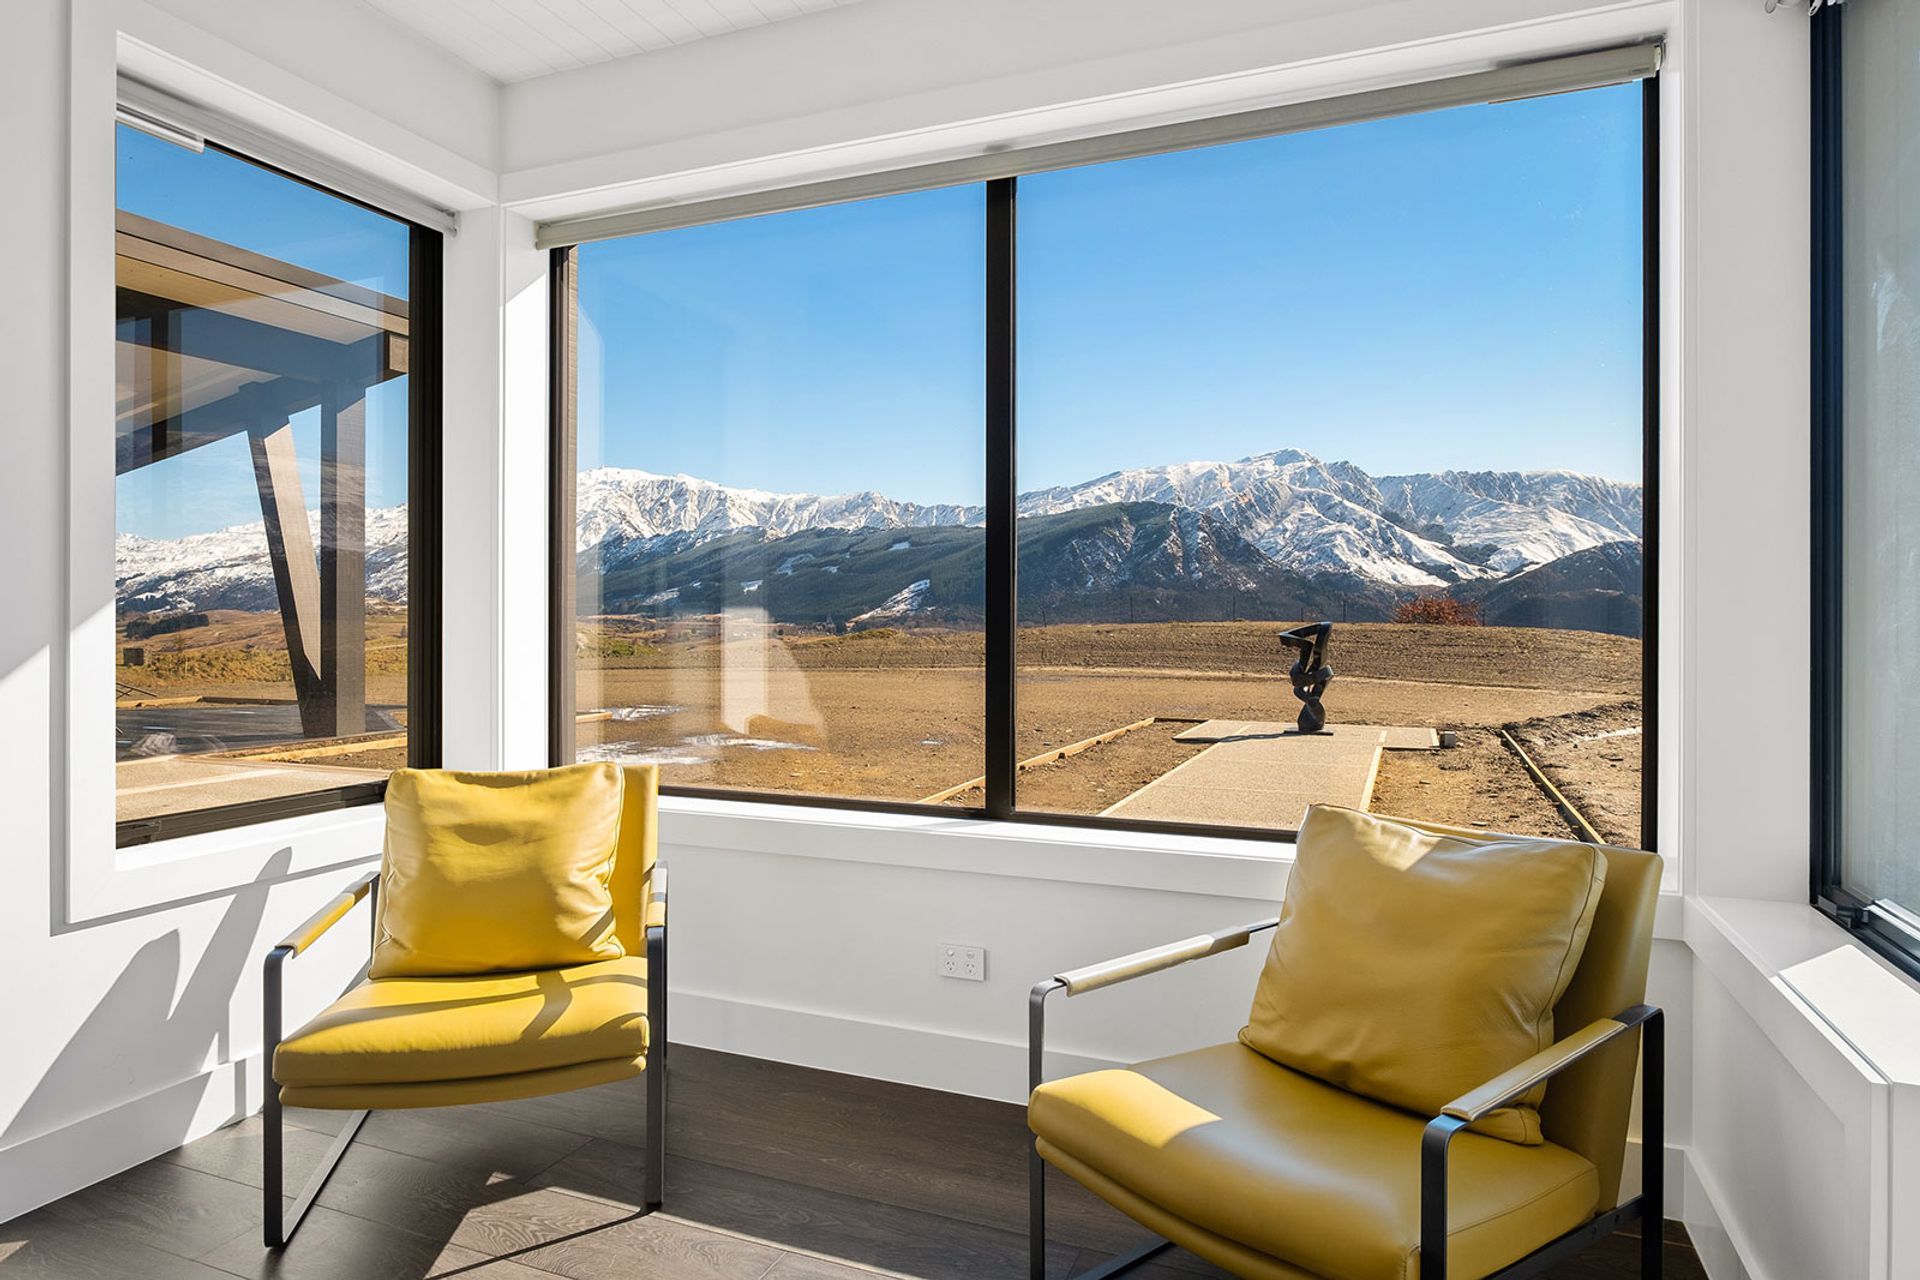
The thermally efficient house is constructed from Eco-Block Insulated Concrete Form (ICF) walls, airtight Intello moisture barrier membrane, thermally broken triple-glazed windows and a MAXRraft insulated slab system. Its elevated site overlooks The Hills Golf Club and offers 360 degree views from Cardrona to Cecil Peak and Coronet Peak.
Like this Project?
Hire YBL Building
The products behind the project
One product specified into this build from one supplier, a verified ArchiPro member. Tap through to specifications, suppliers and lead times.

Professionals used in
this project
The practices and trades credited on this project.




More projects from
YBL Building
Other work by YBL Building, across every category they build in.


More in
Alpine House
Everything else in Alpine House, from every practice on ArchiPro.


Next Project
Keep scrolling