

Project team
- LIV+ by Living Design
- Lightstyle Photography
Product Suppliers
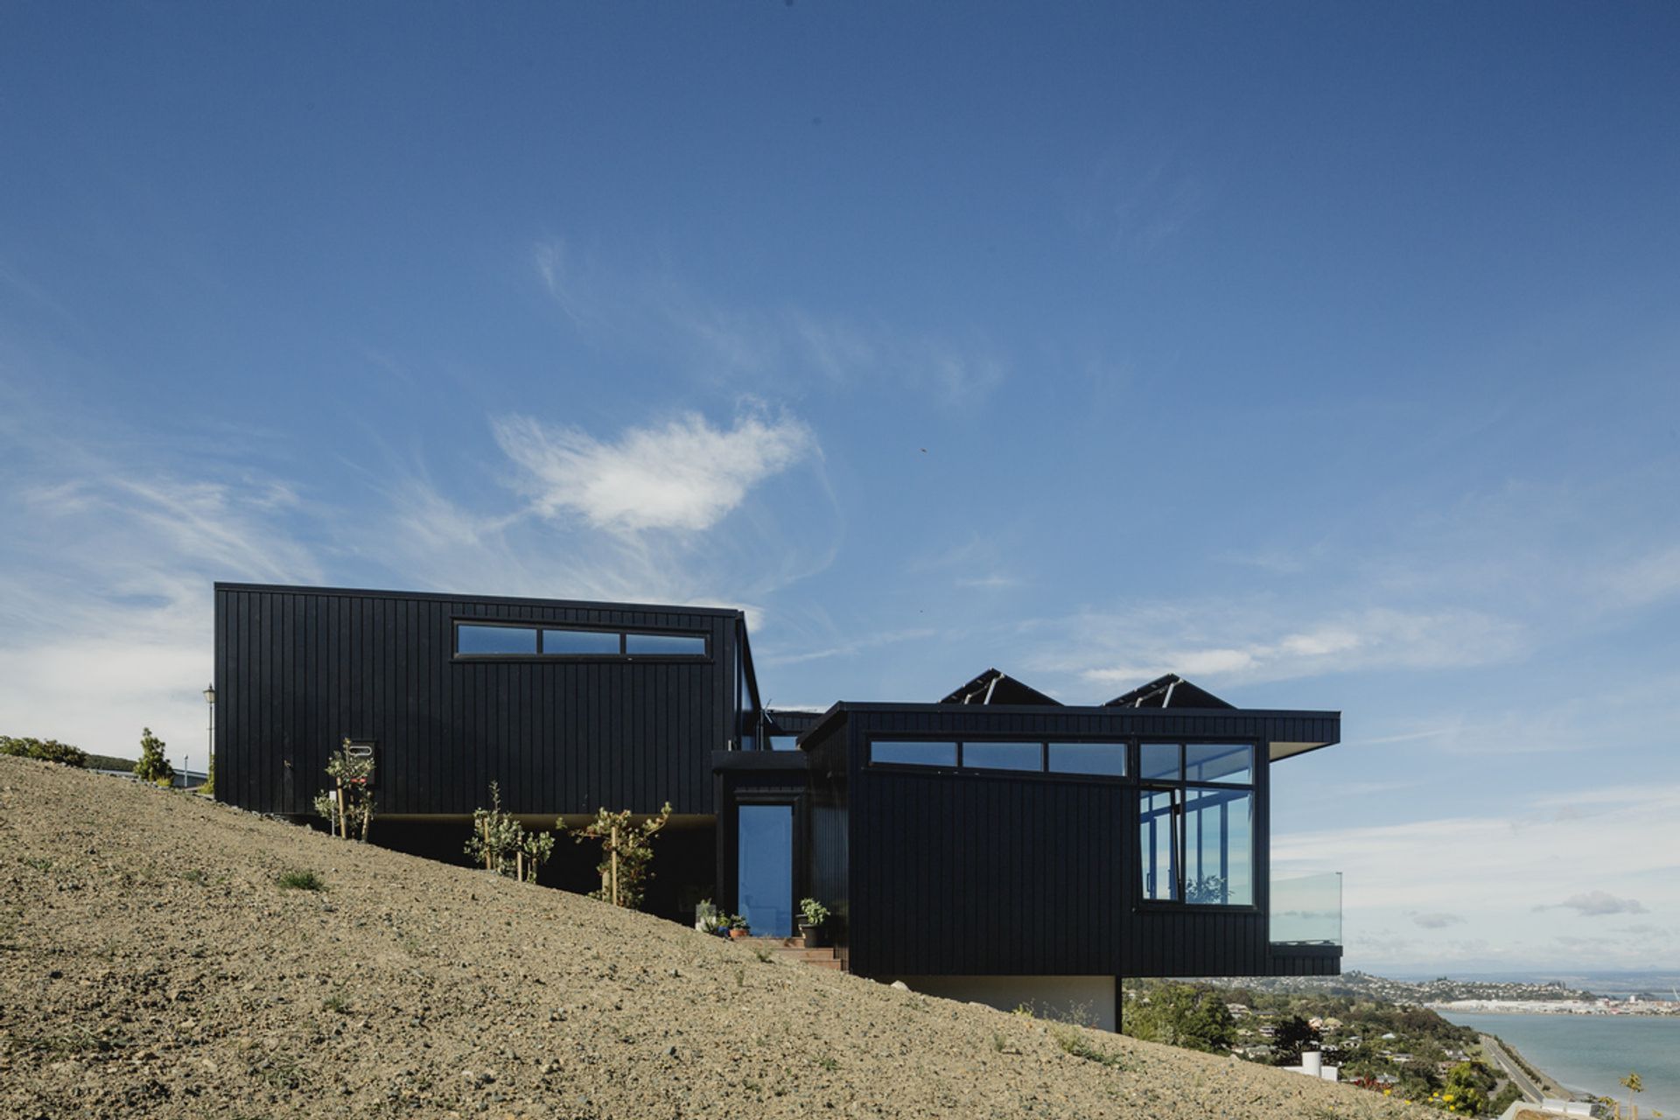
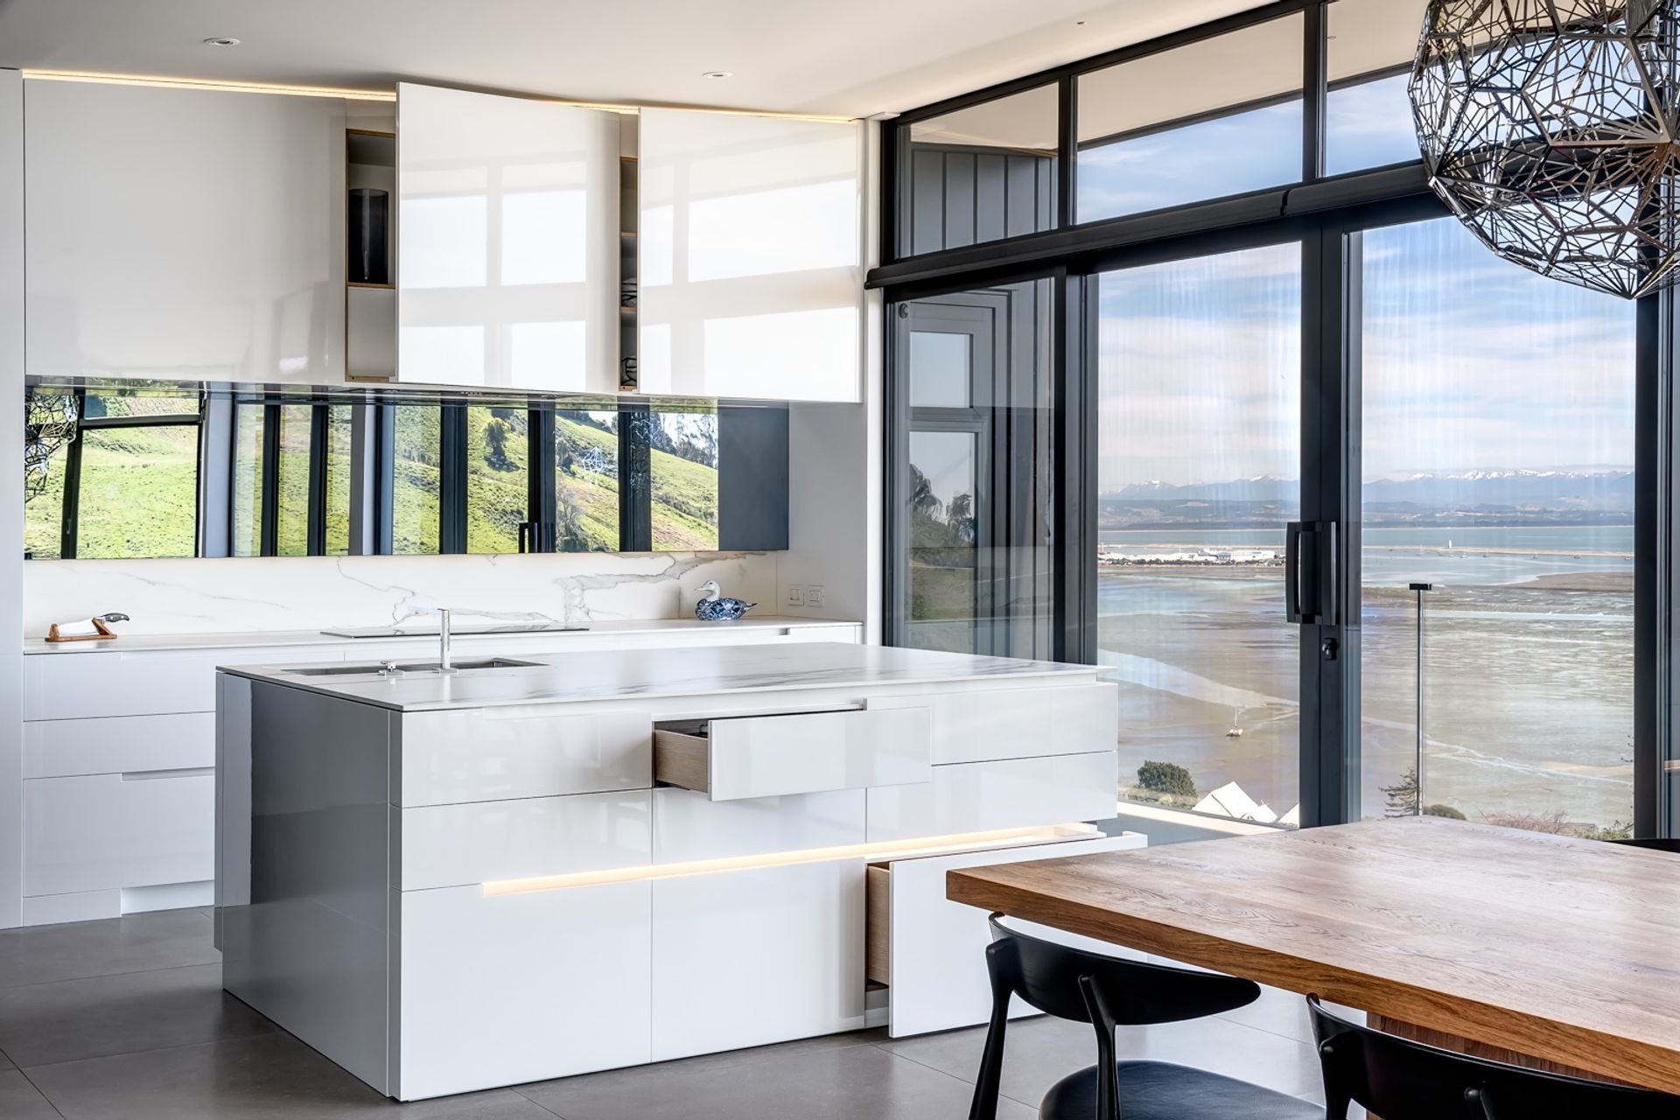
A stunning residence in Atawhai, Nelson, designed by Klaus Todt and Redbox Architects, featuring a custom kitchen and cabinetry that harmoniously blend high gloss and matte finishes, maximizing breathtaking sea views and natural light.
Location: Atawhai, Nelson
Designer: Klaus Todt
Photos by: Lightstyle Photography
Architect: Redbox Architects
The Approach
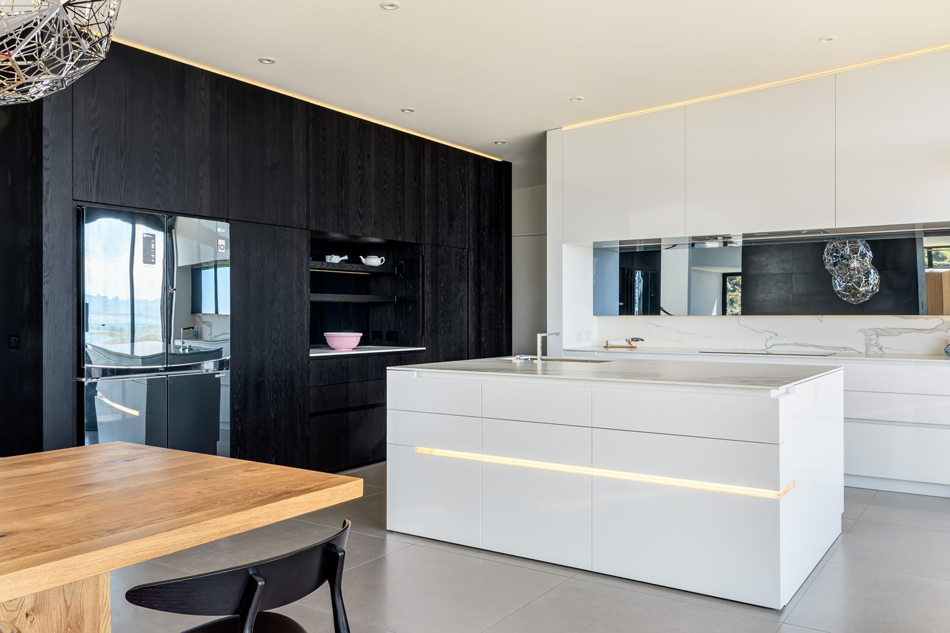
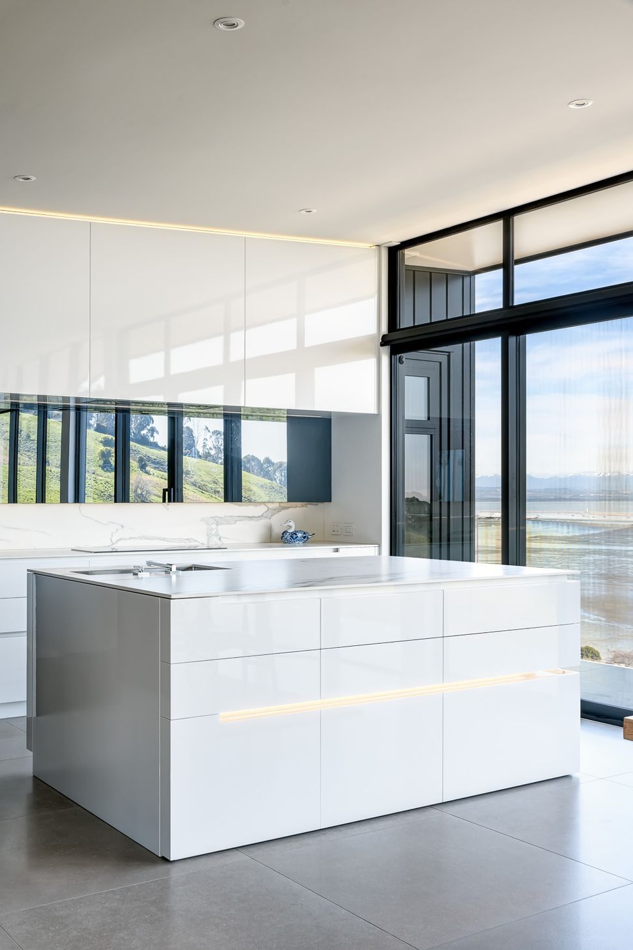
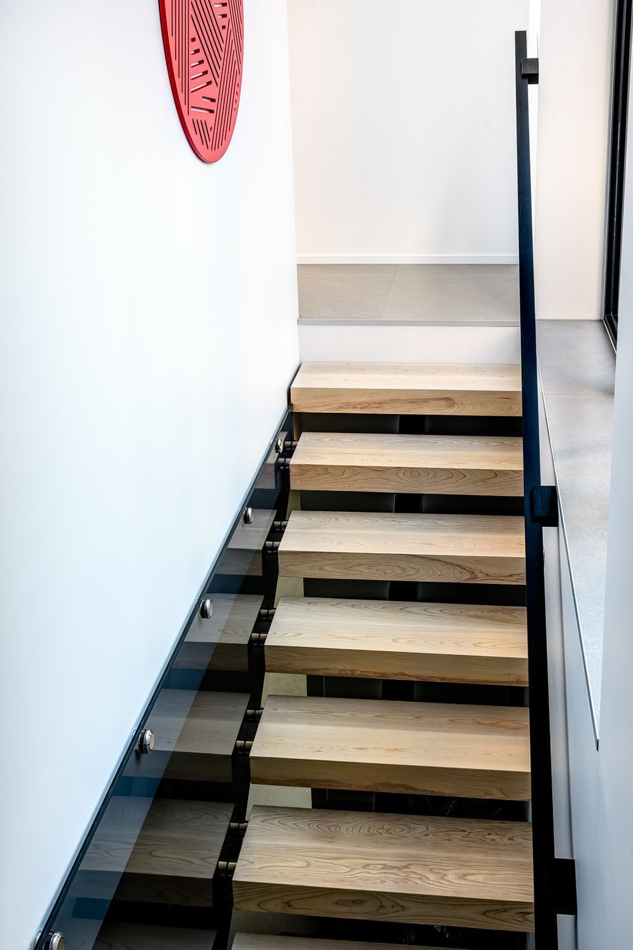
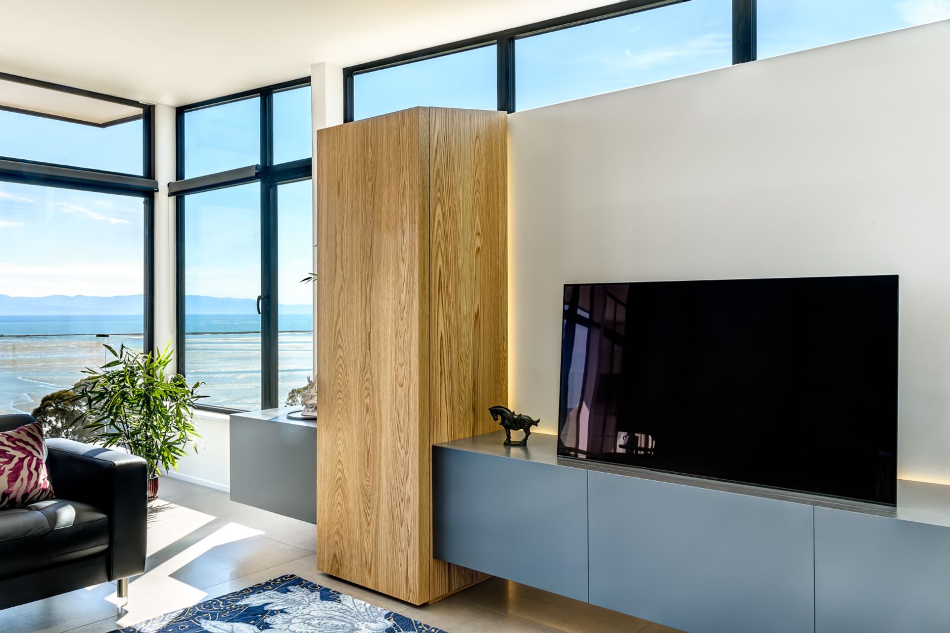
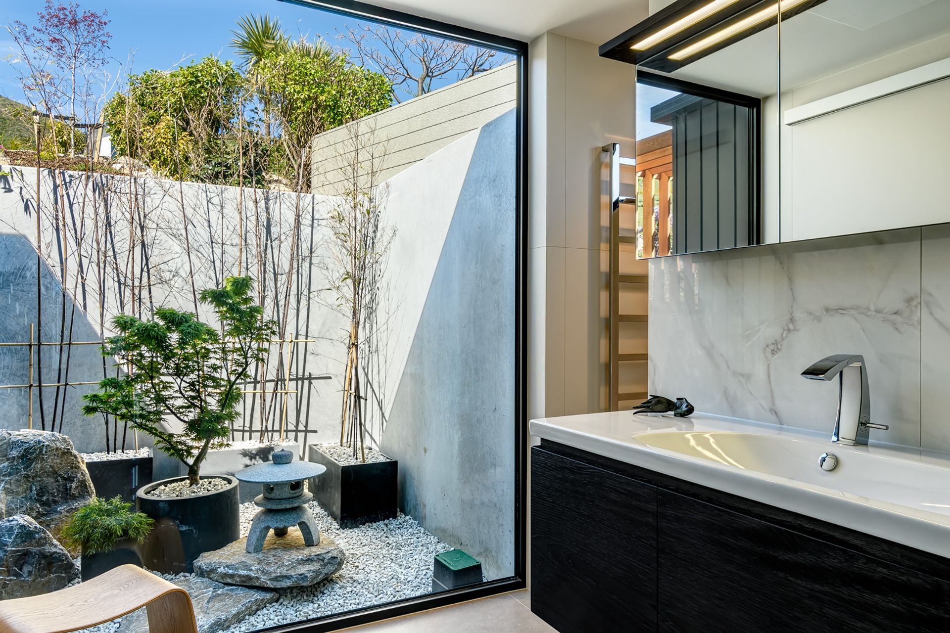
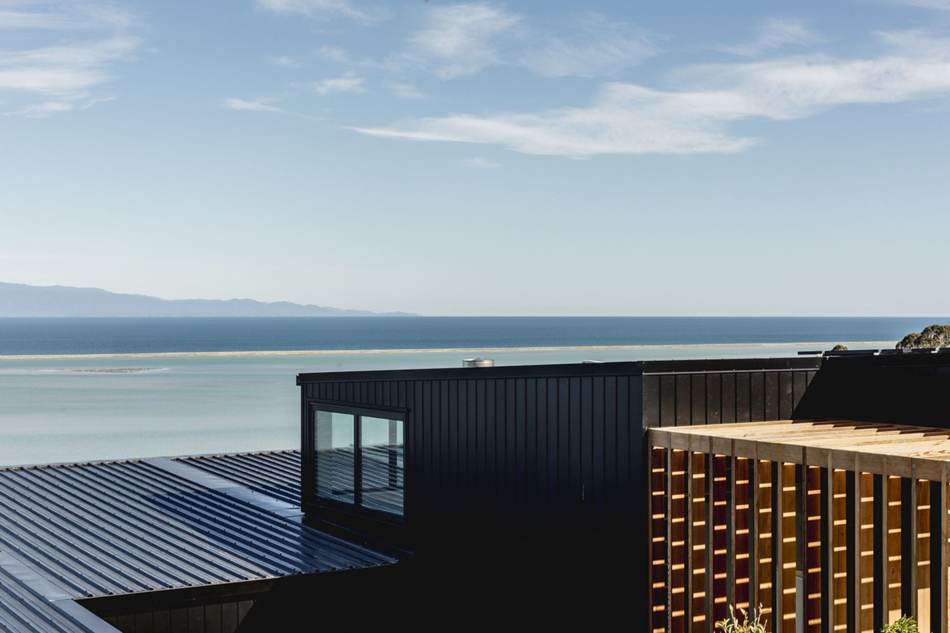
This property benefited from a stunning location overlooking Boulder Bank in Atawhai, taking advantage of sunlight from sunrise to sunset. Living Design designed and built the custom kitchen, along with the bathrooms, and walk-in wardrobe and living room cabinetry.
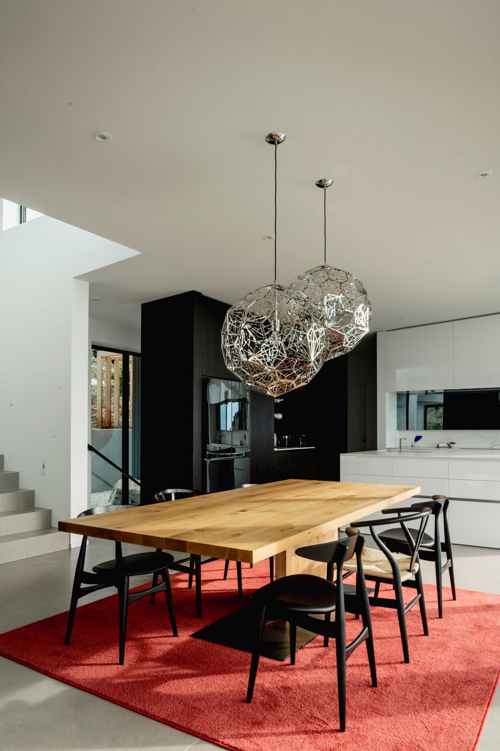
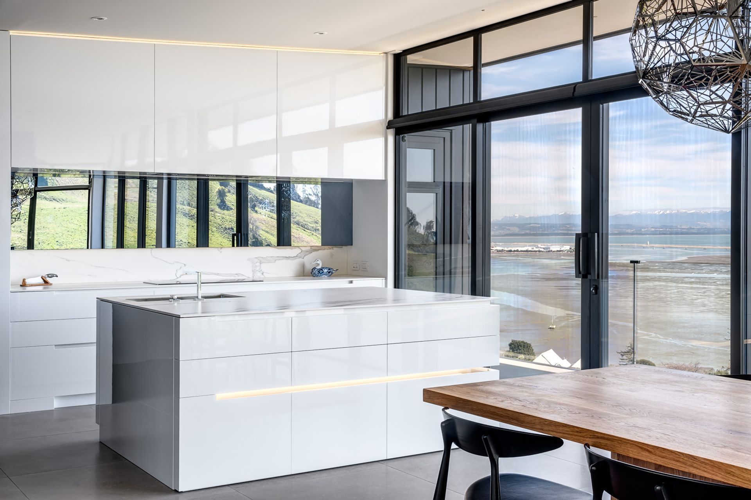
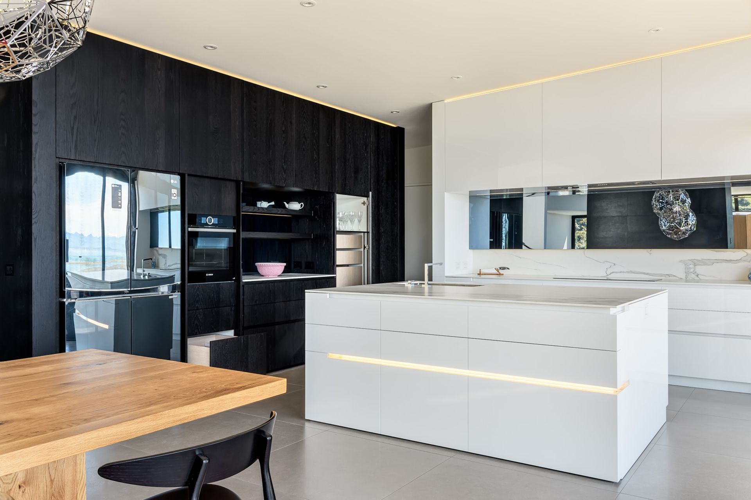
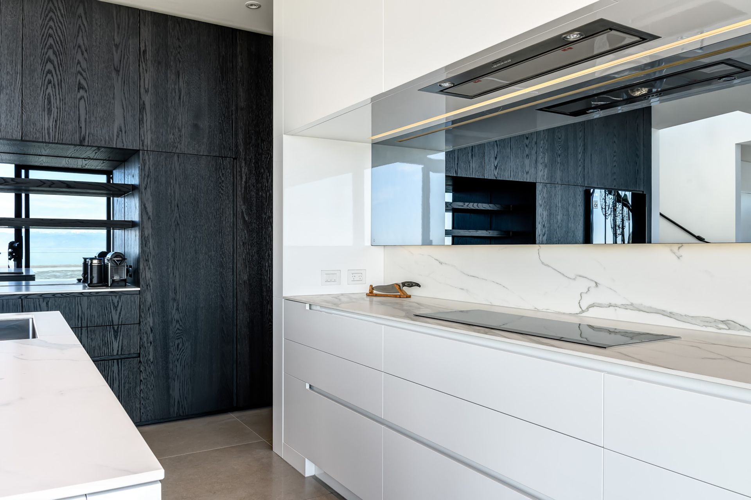
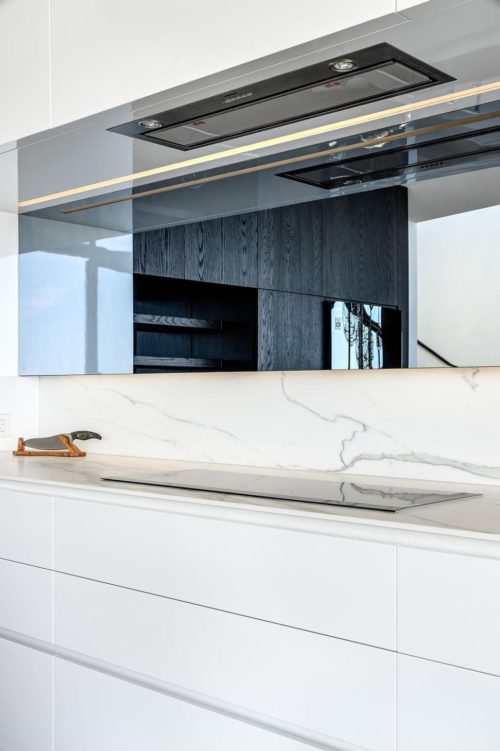
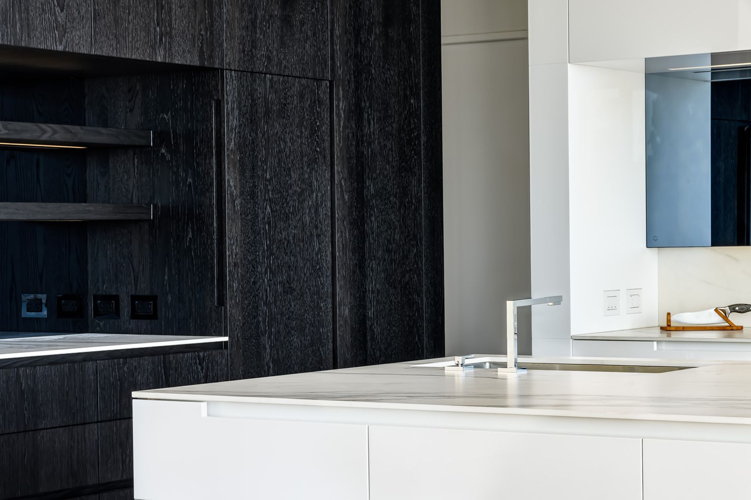
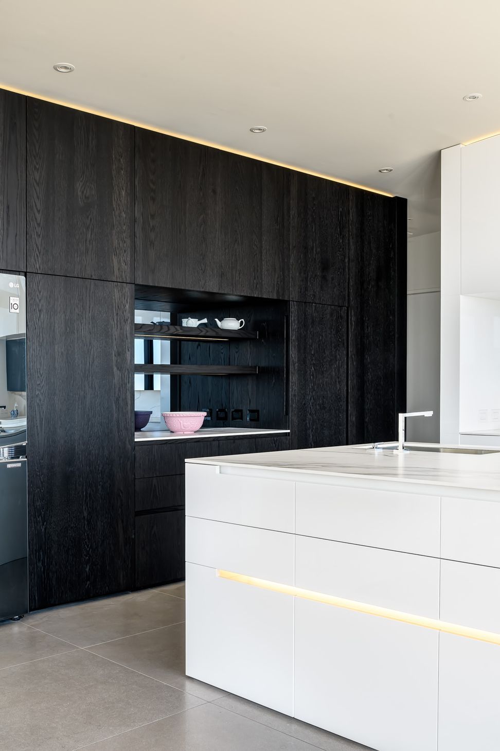
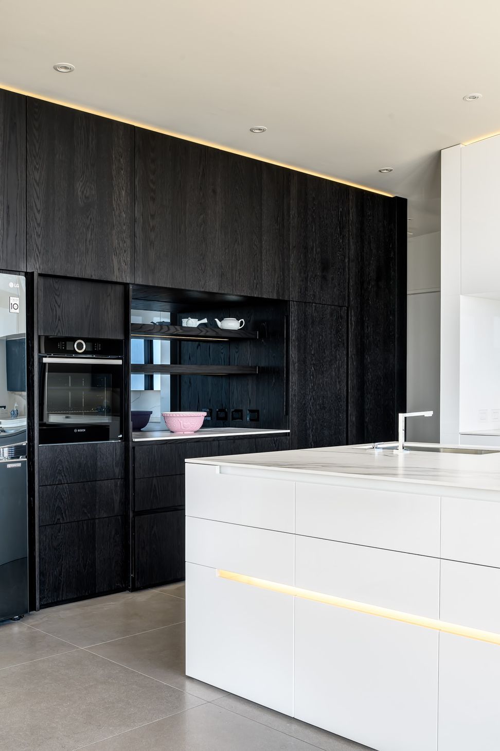
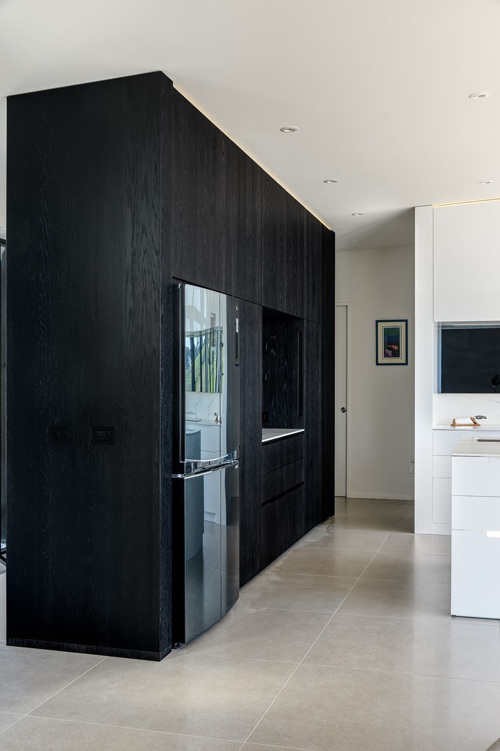
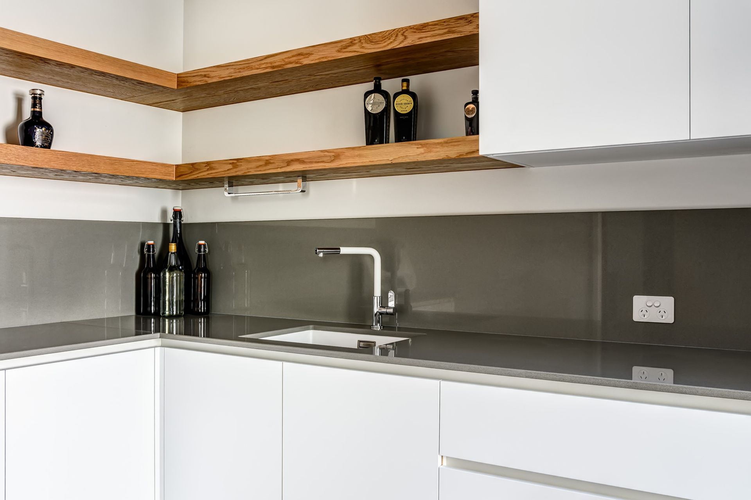
The kitchen’s white high gloss cabinetry contrasted beautifully with the Art oak veneer which was stained matt black, and finished off with Neolith Calacatta benchtop. This same veneer finish from the kitchen was taken through to the cabinetry, bathrooms and wardrobes creating a continuous look throughout the home.
The minimalist kitchen featured recessed handrails, Hawa Concepta doors to cleverly hide the oven, and a push-down-tap on the island. The mirror splashbacks over the cooktop and in the coffee nook took advantage of the stunning sea views from every angle. And accent light features in the recessed handrails and along the ceiling brought it all together.
Like this Project?
Hire LIV+ by Living Design
The products behind the project
Five products specified into this build from three suppliers, verified ArchiPro members. Tap through to specifications, suppliers and lead times.


Professionals used in
this project
The practices and trades credited on this project.









More projects from
LIV+ by Living Design
Other work by LIV+ by Living Design, across every category they build in.


More in
Kitchen
Everything else in Kitchen, from every practice on ArchiPro.


Next Project
Keep scrolling