

Project team
- Hassell
- David Chatfield, Jon Wright - Blank Canvas Photography
One of the few projects in Australia to pursue the Living Building Challenge certification, Arup’s new Brisbane home sets a benchmark in sustainability and reinforces the importance of designing flexible, dynamic spaces.
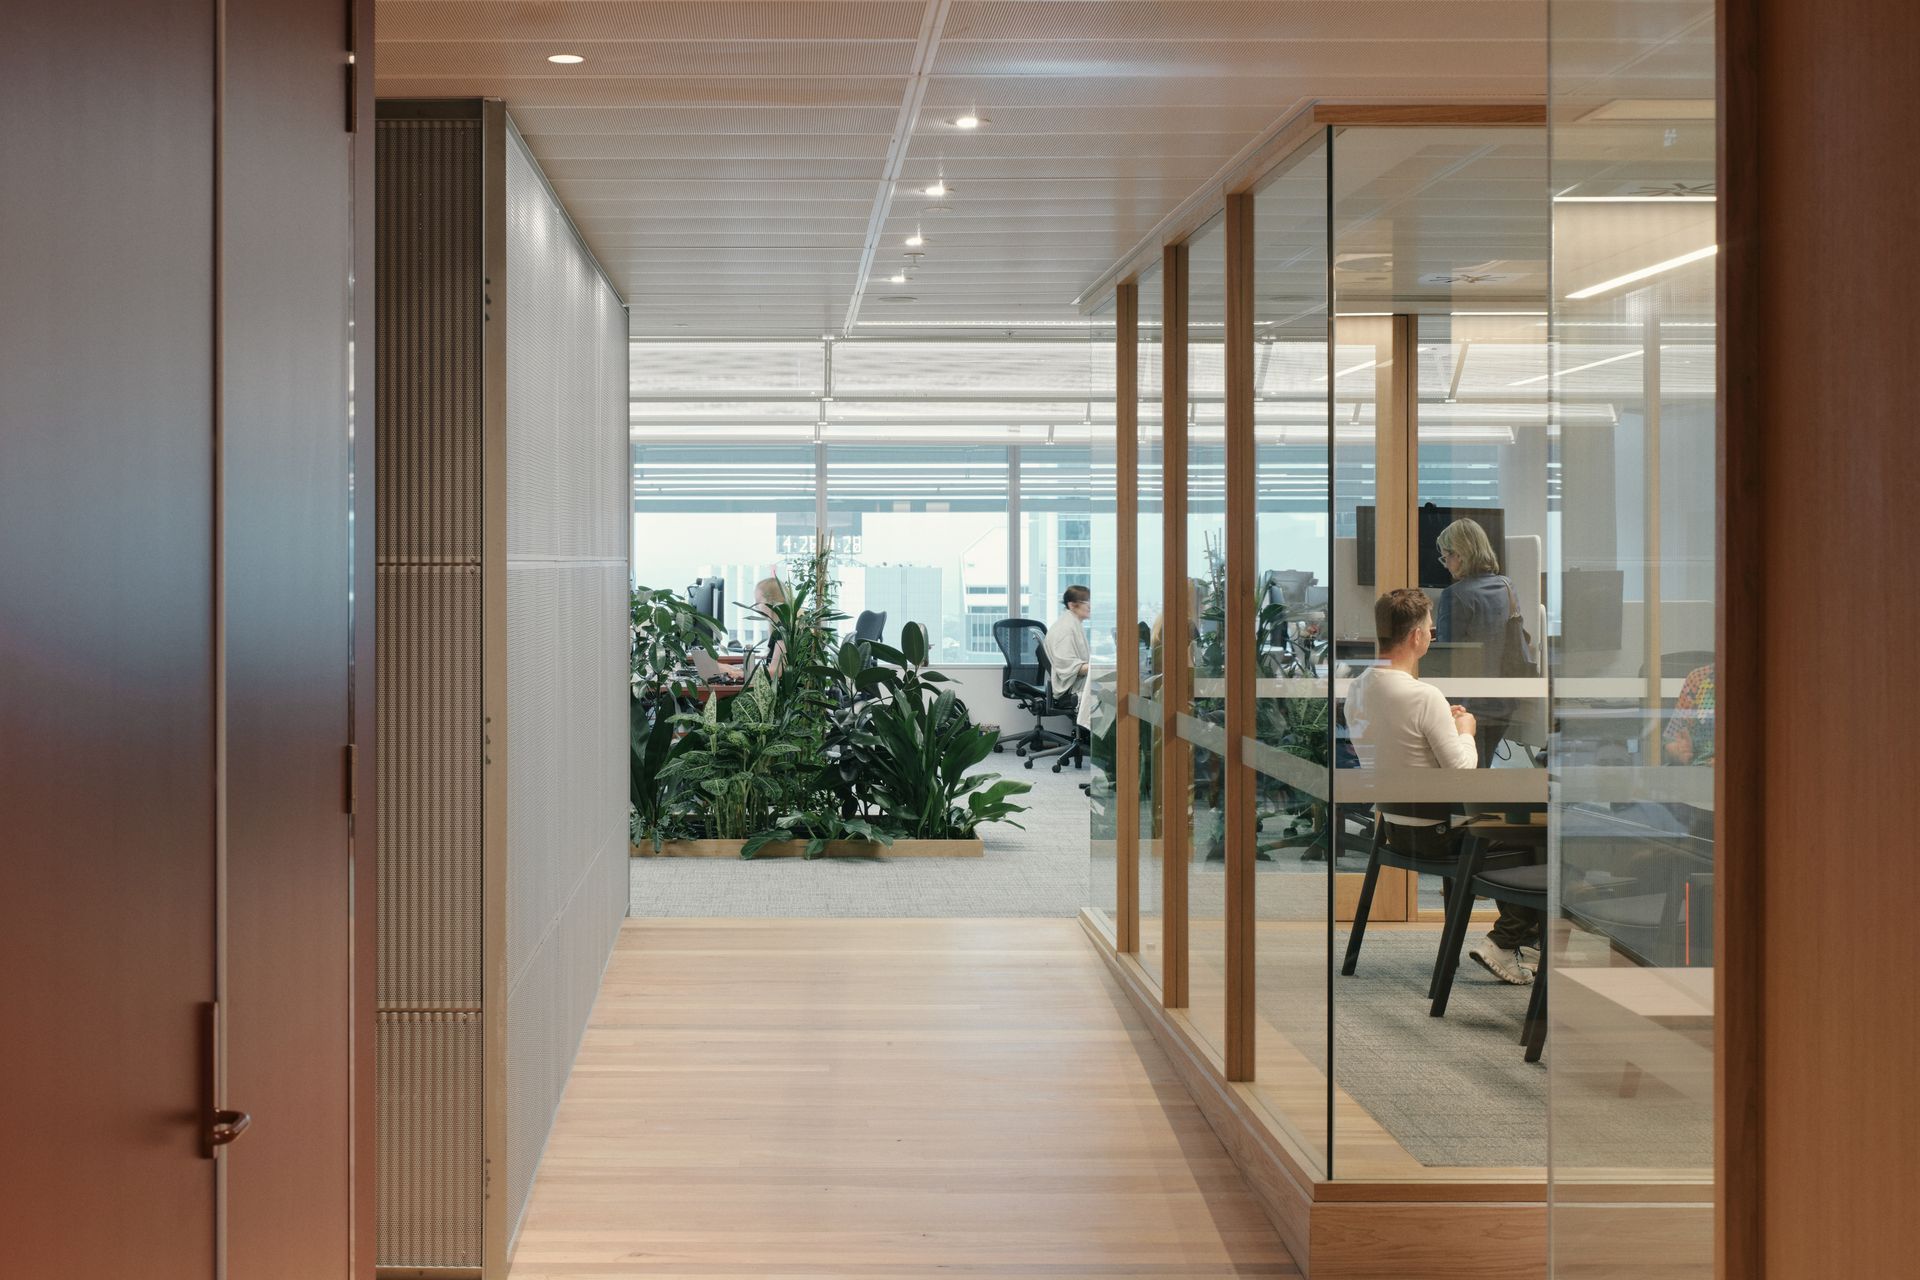
Spanning three levels in the recently refurbished 123 Albert Street building in the Queensland capital’s central business district, global built environment consultancy Arup’s Brisbane base is the latest iteration of the decade-long Hassell – Arup workplace collaboration. It leverages learnings from our other recently designed Arup studios in Sydney, Melbourne, Singapore and Kuala Lumpur.
Building on the workplace approach developed with Hassell’s strategy team, our design team collaborated closely with Arup, sustainable materials advisors Five Mile Radius, and First Nations design consultants Blaklash to embed the vision.
HOW REGENERATIVE DESIGN IS RESHAPING THE WORKPLACE
A thorough material audit of both the new fit-out location and Arup’s existing space quickly identified opportunities to breathe new life into familiar elements. Working iteratively with Five Mile Radius, 111 components in the fit-out were salvaged, ranging from metals and timbers to stones. Existing ceiling tiles, carpets and furniture were earmarked for reuse, setting the stage for a design that honours the past while embracing innovation.
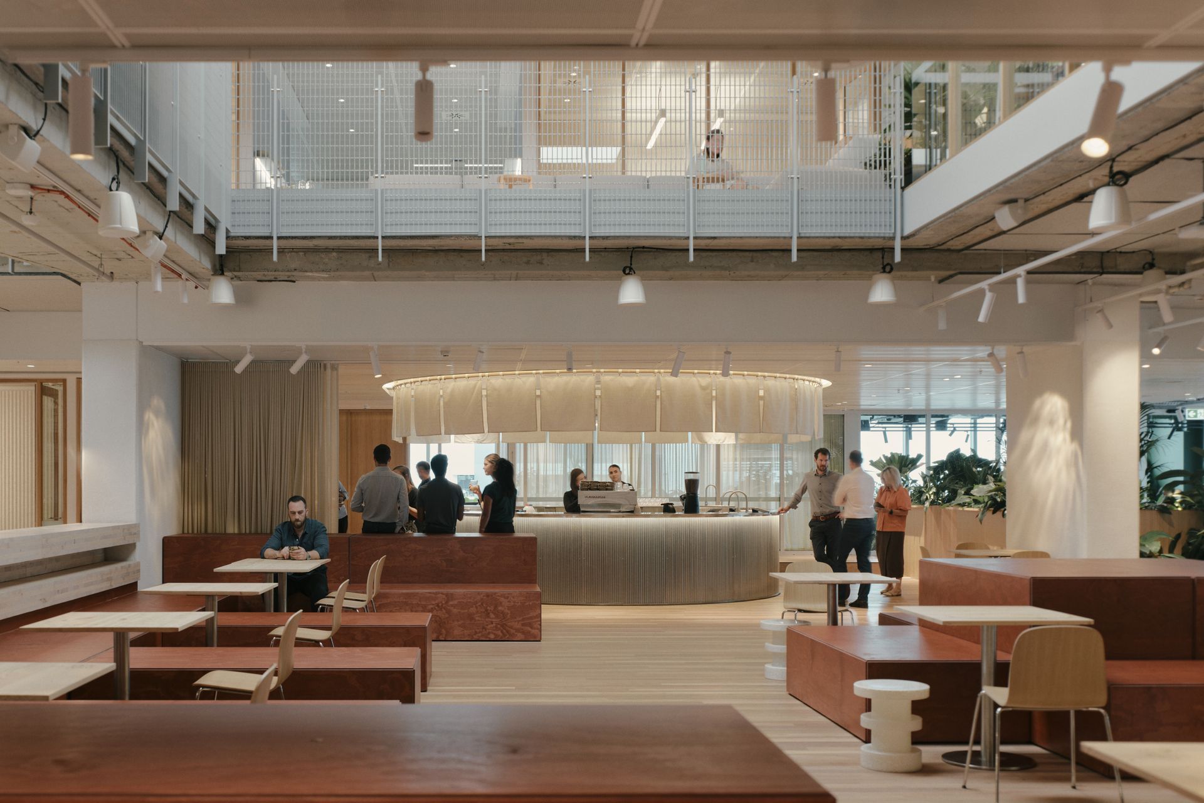
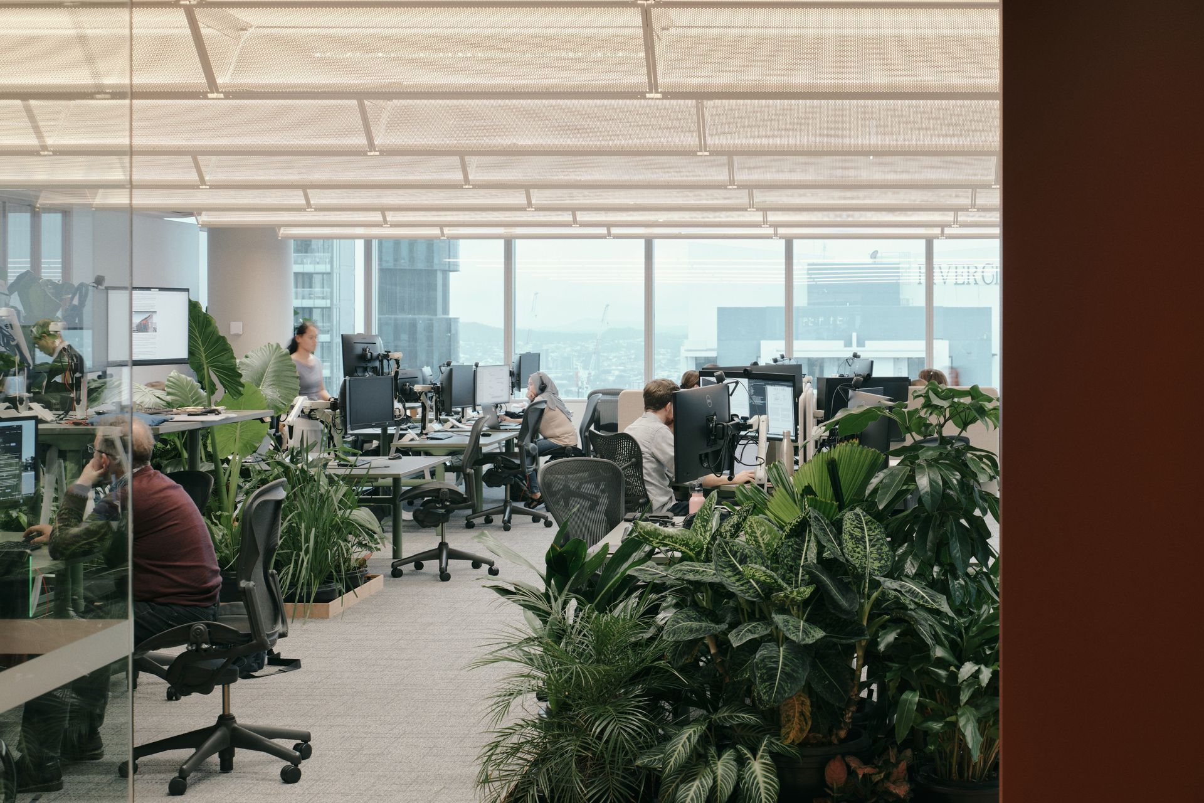
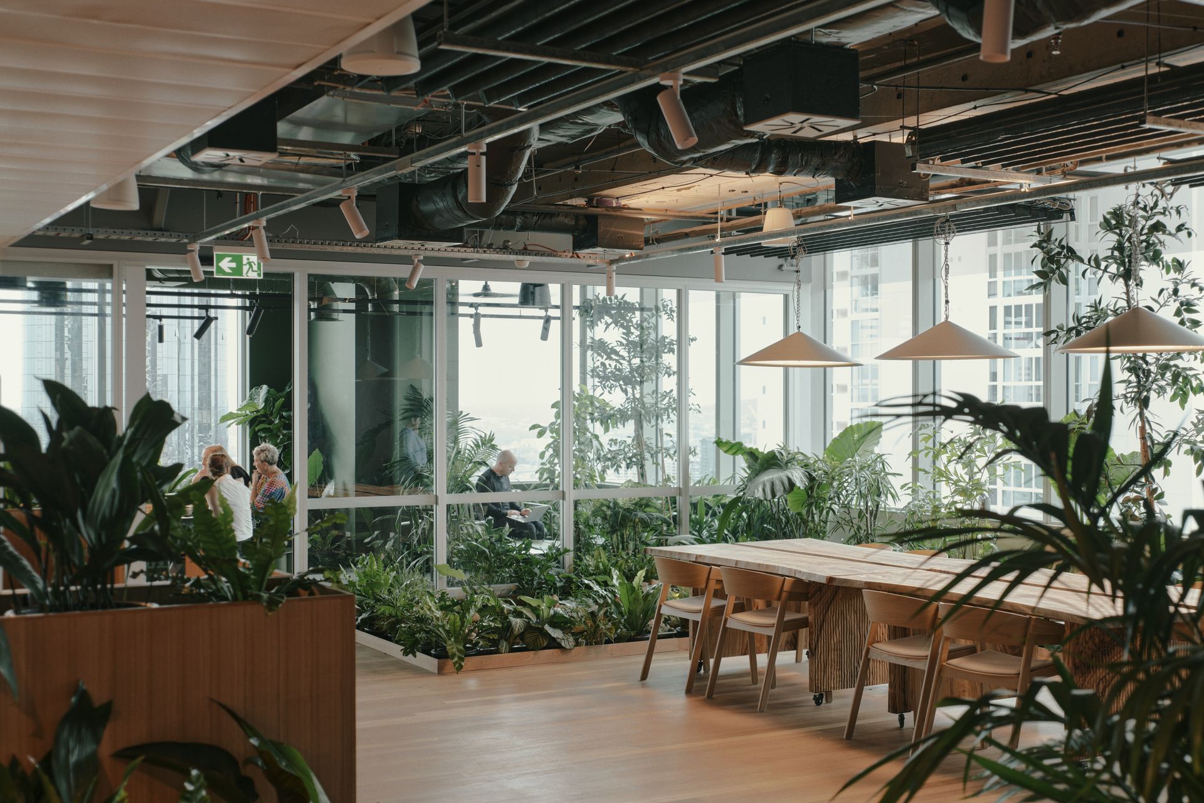
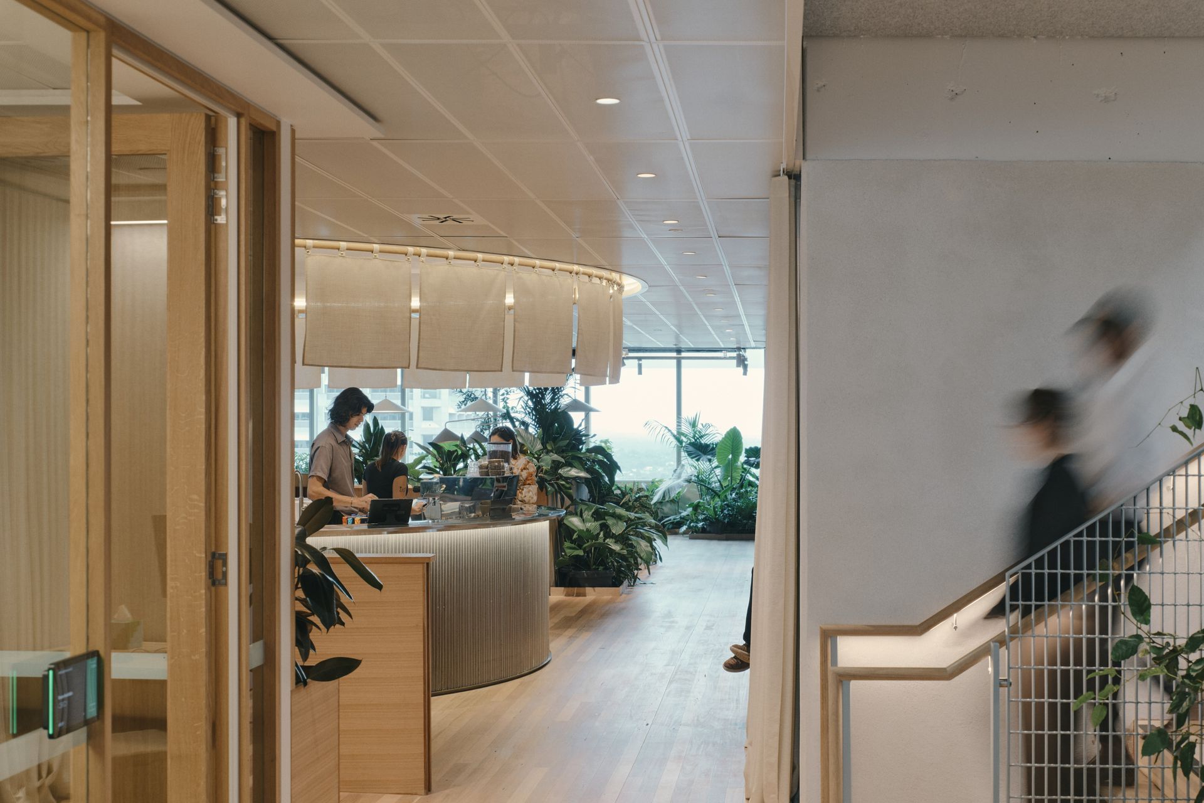
With a focus on flexible, social environments, the space invites people to connect and collaborate. Two side areas maximise openness, while a central shared spine — with stairs and curated sightlines — physically and visually connects teams. Around the spine, four neighbourhood-style zones, varied in size, champion daylight, textured materials and greenery to create a sense of comfort. Arup’s Brisbane office is a fully agile workspace powered by smart tech and seamless operations with shared amenities and diverse work settings where every individual stays connected and supported.
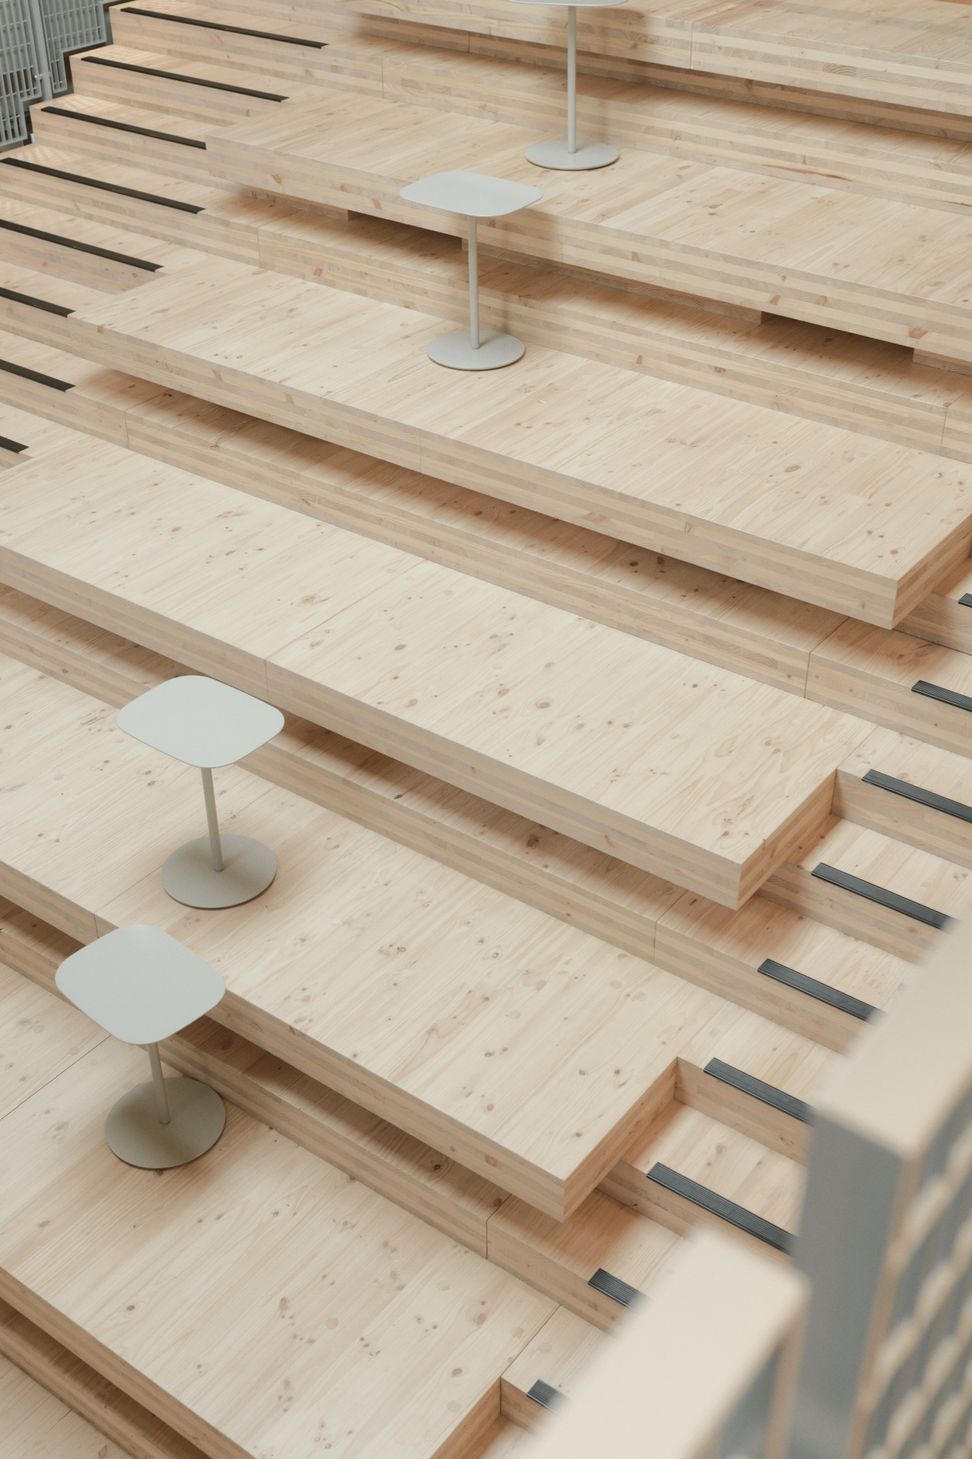
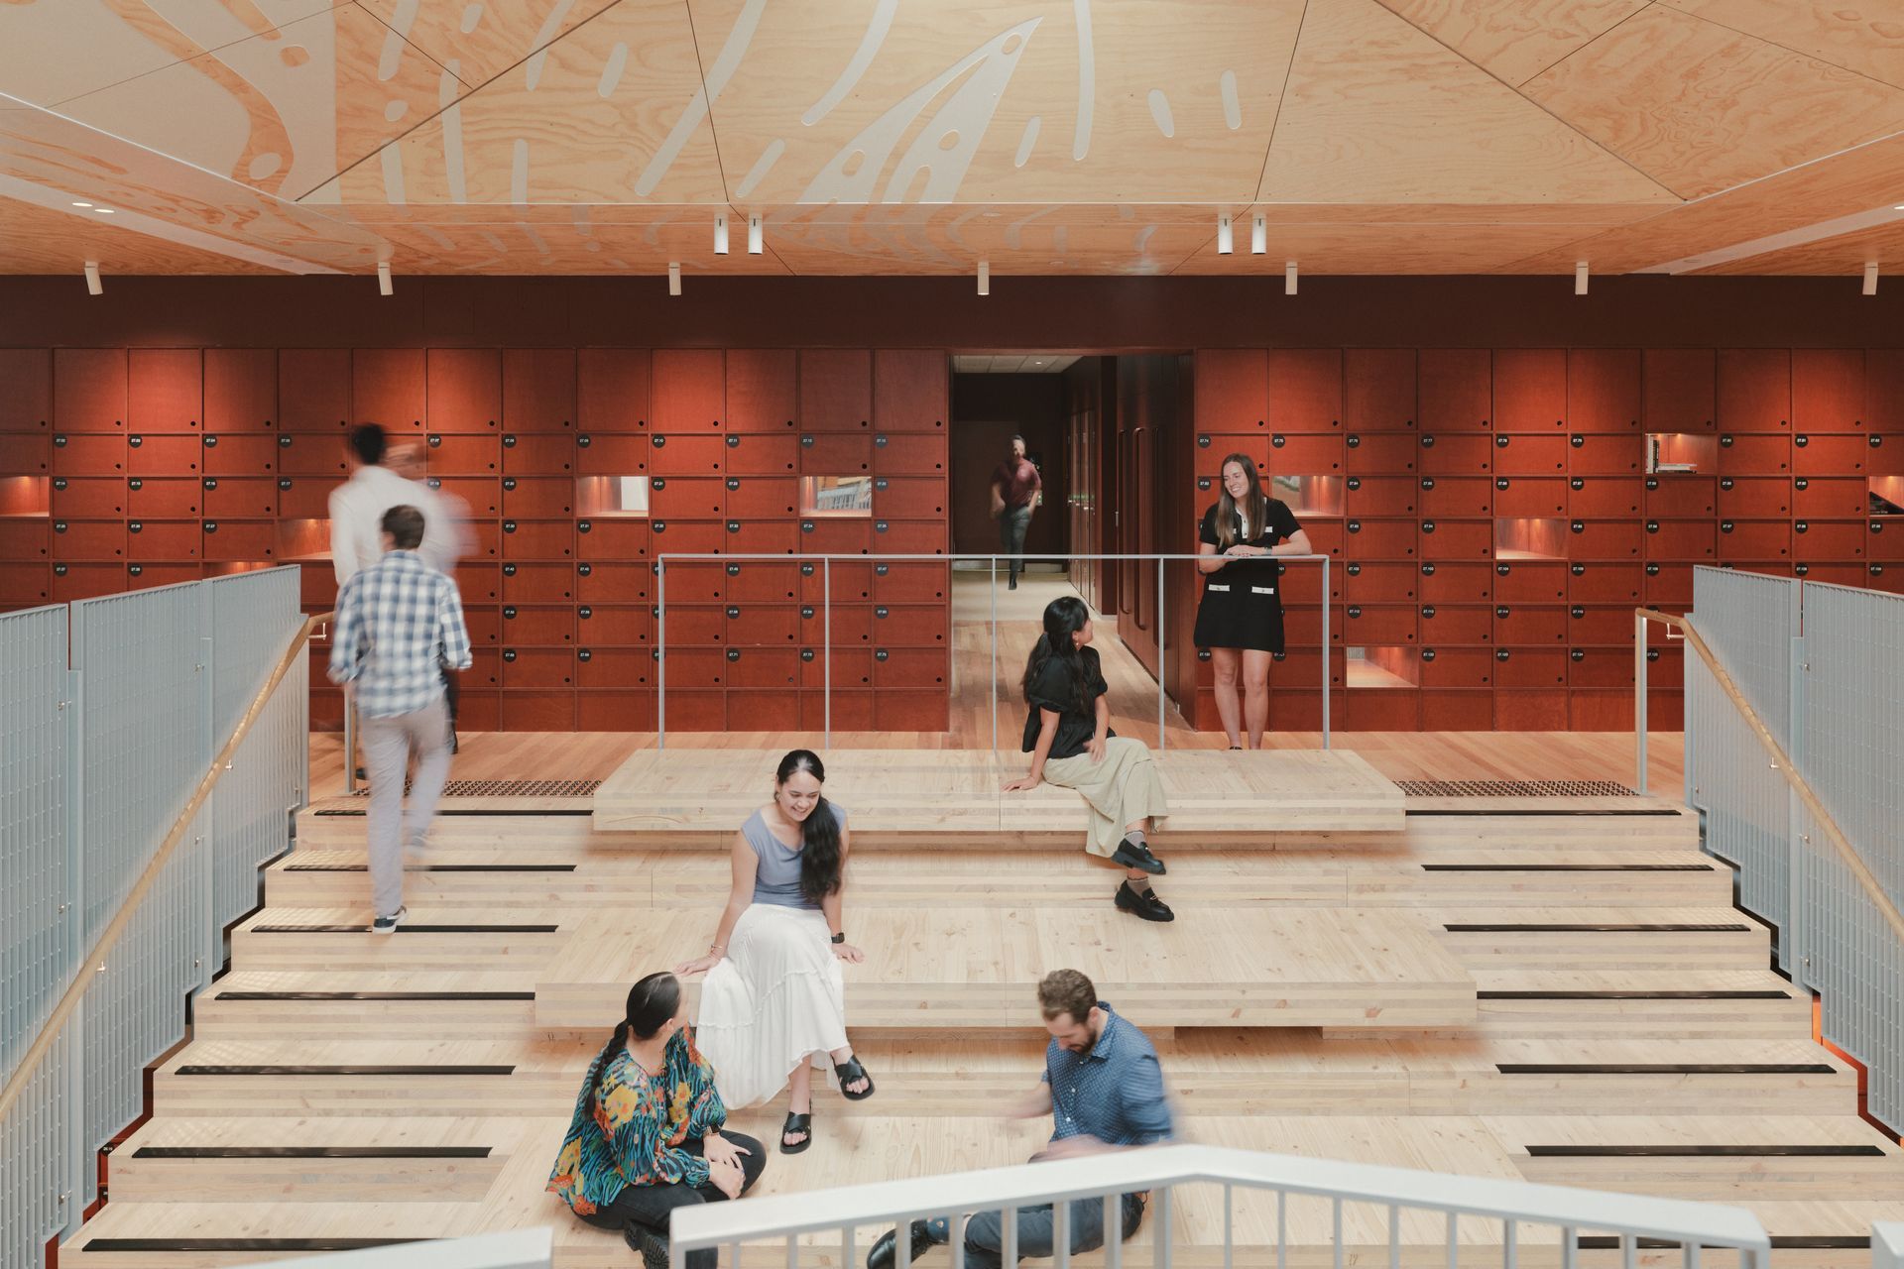
On Level 26, occupants are greeted with a spacious forum complete with adaptable tiered seating, an auditorium staircase and moveable furniture that can be rearranged as needed. Spaces of varying scales cater to different users: some places feature lower ceilings and lush plantings for a more intimate atmosphere, while others offer high ceilings and open layouts for a brighter, more expansive feel.
The fit-out offers a curated experience where every detail delights and surprises as you explore the space. It demonstrates that elegance and sustainability can coexist harmoniously — refined aesthetics blend seamlessly with regenerative design principles.
- Completed
- 2025
“Our new space celebrates regenerative design principles, enhances wellbeing and provides a vibrant setting for collaboration and community.”
Eliza Howell, Principal, Queensland State Leader, Arup
- 98.4% of all building waste diverted from landfill
- 100+ types of salvaged material used
- 1,900 plants throughout the space
Like this Project?
Hire Hassell
Professionals used in
this project
The practices and trades credited on this project.

More projects from
Hassell
Other work by Hassell, across every category they build in.


More in
Office
Everything else in Office, from every practice on ArchiPro.


Next Project
Keep scrolling