

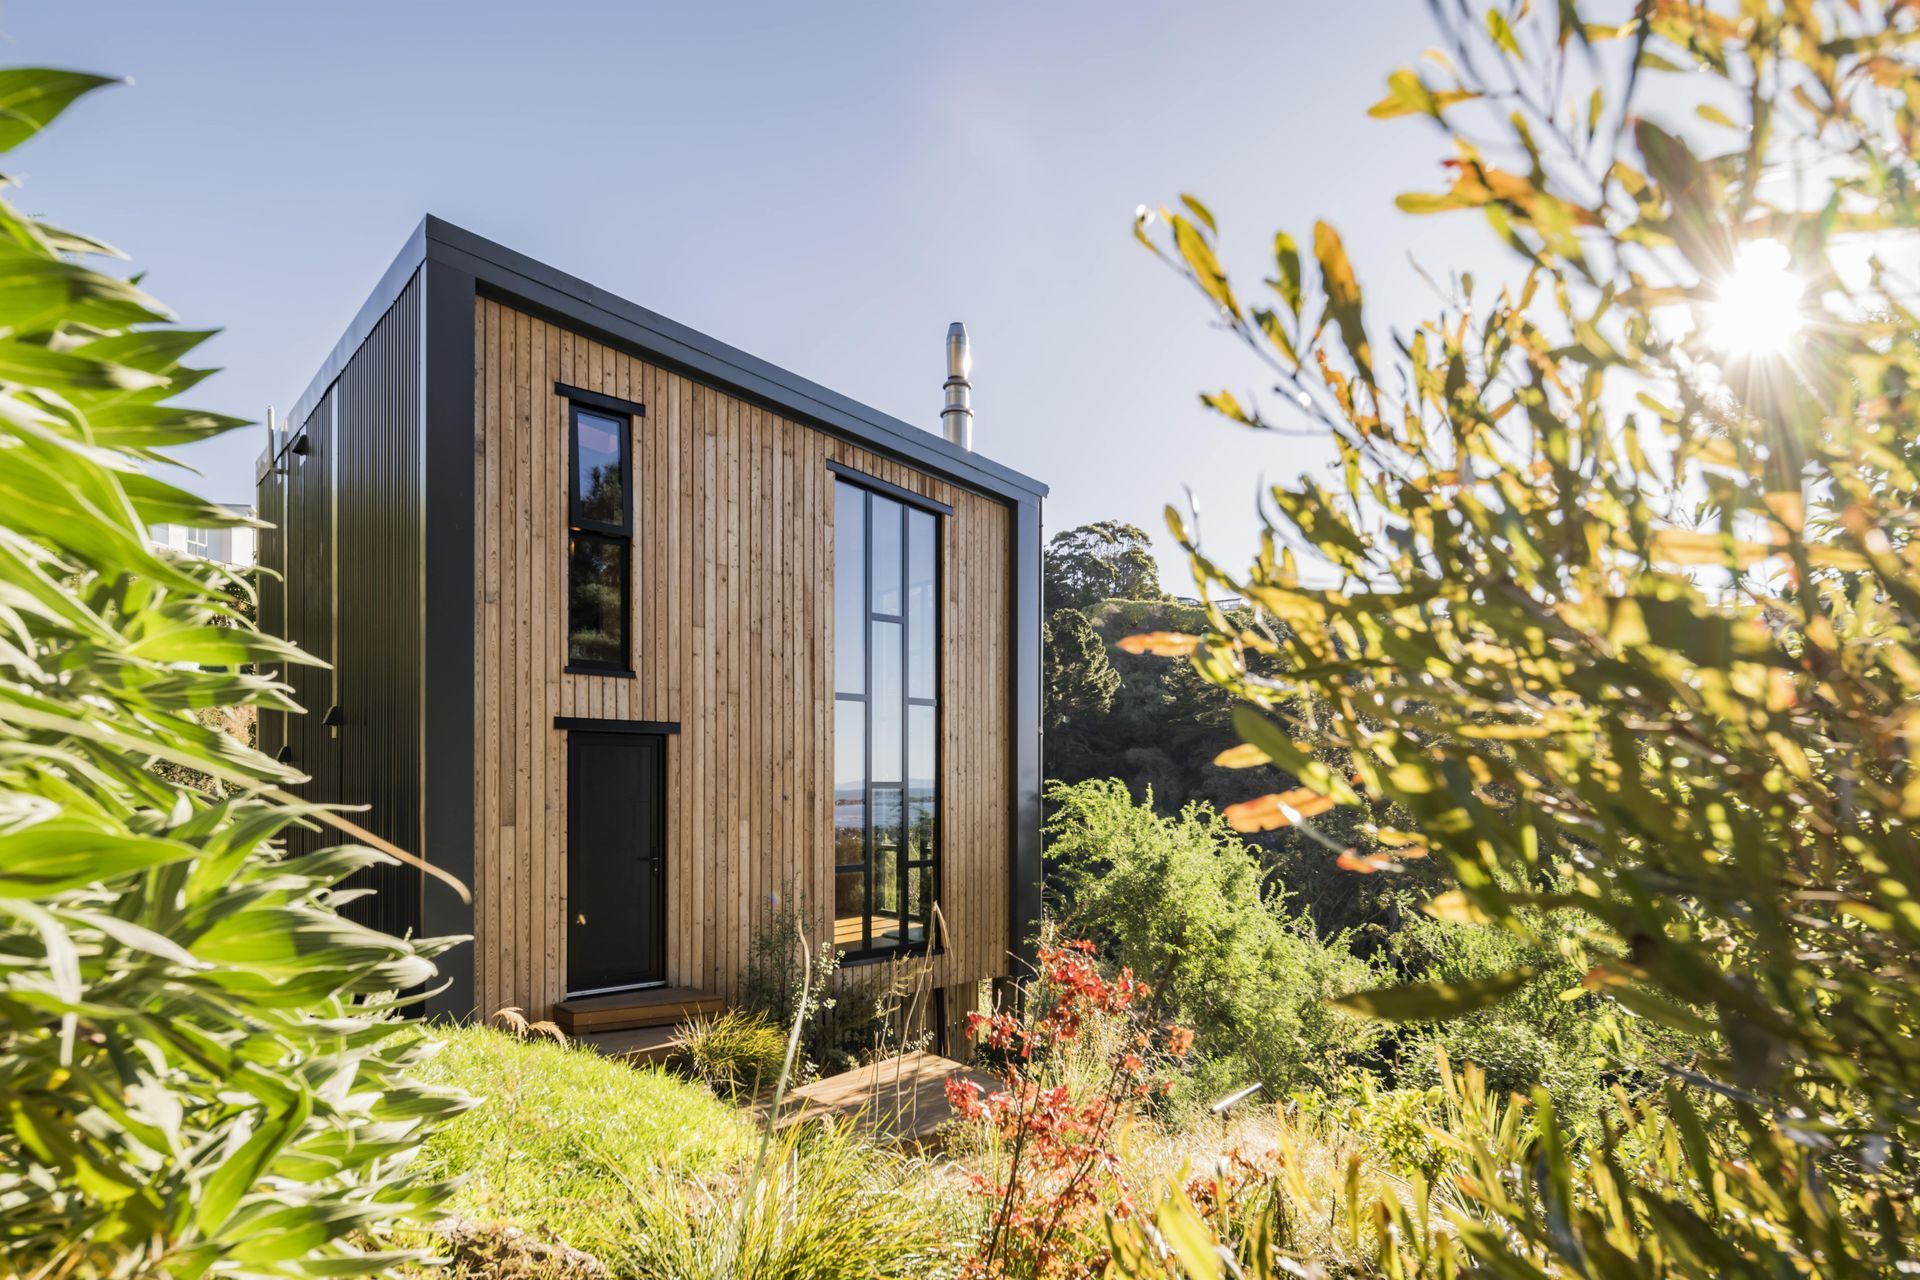
A compact, energy-efficient treehouse-style home in Redcliffs, Christchurch, featuring innovative construction techniques and stunning views over the treetops and estuary, completed in 2022 for a private client.
PROJECT DESCRIPTION
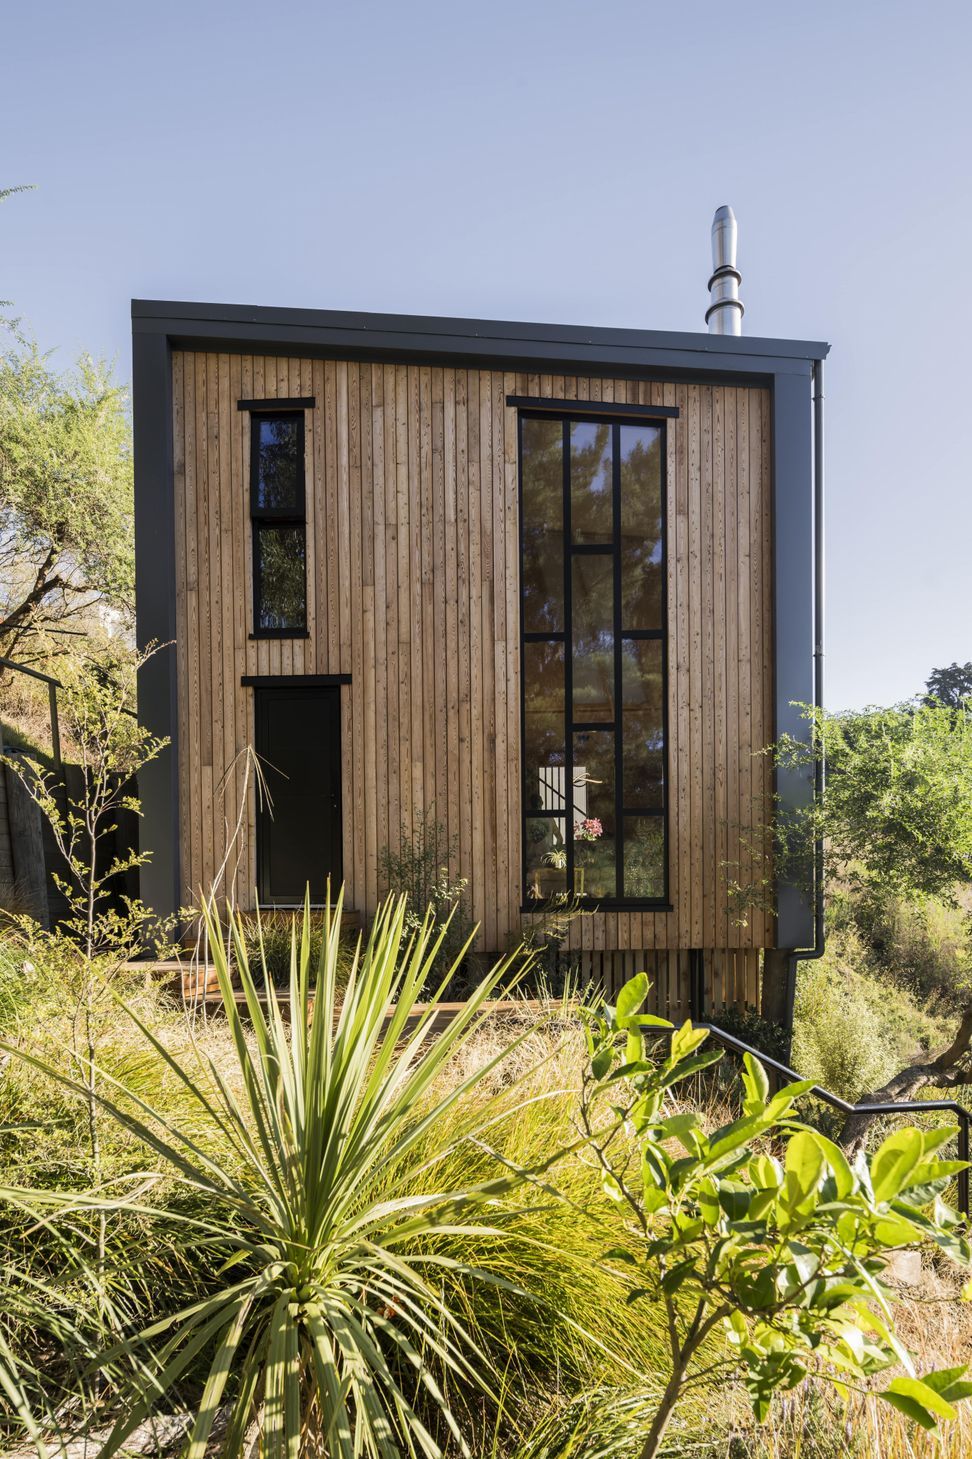
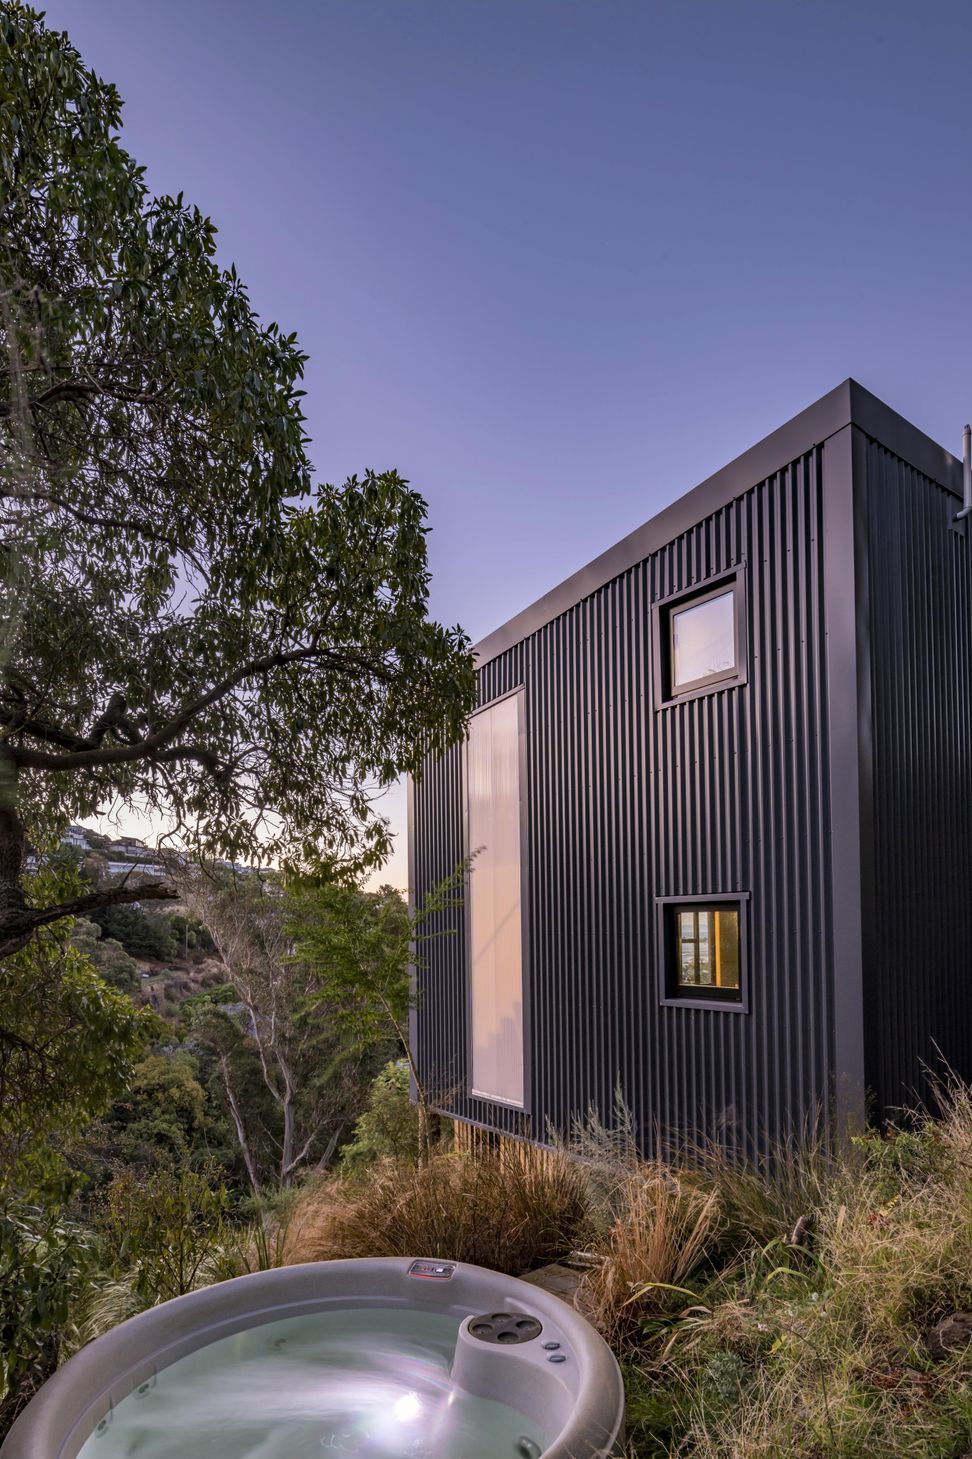
Perched at the top of a steeply sloping site, this small home packs a lot in, with a footprint the size of a double garage.
Located in the popular suburb of Redcliffs in Christchurch, the owners sought to design a small energy efficient home on this difficult site. Passionate about small and simple living, the couple were well versed in living in compact quarters having renovated and lived in a 40m2 1900’s workers cottage in the city for the previous 4 years.
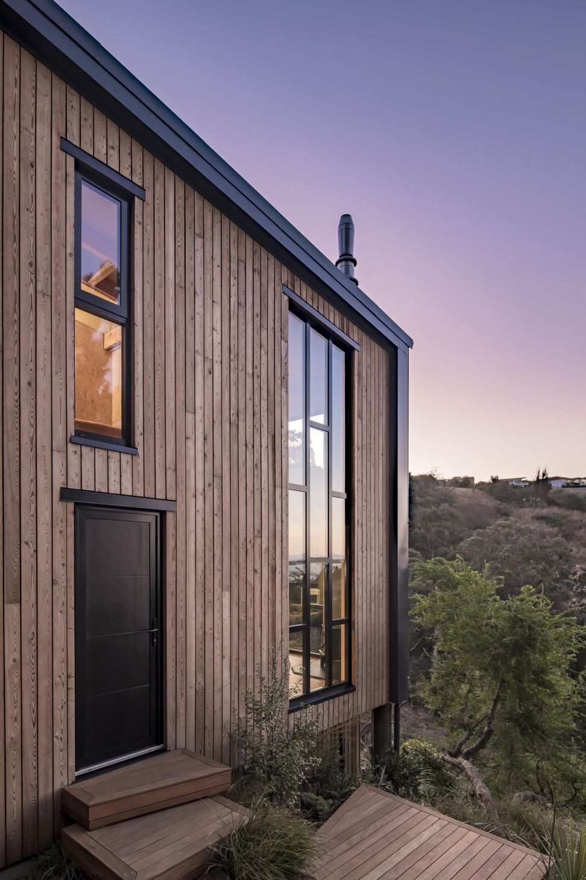
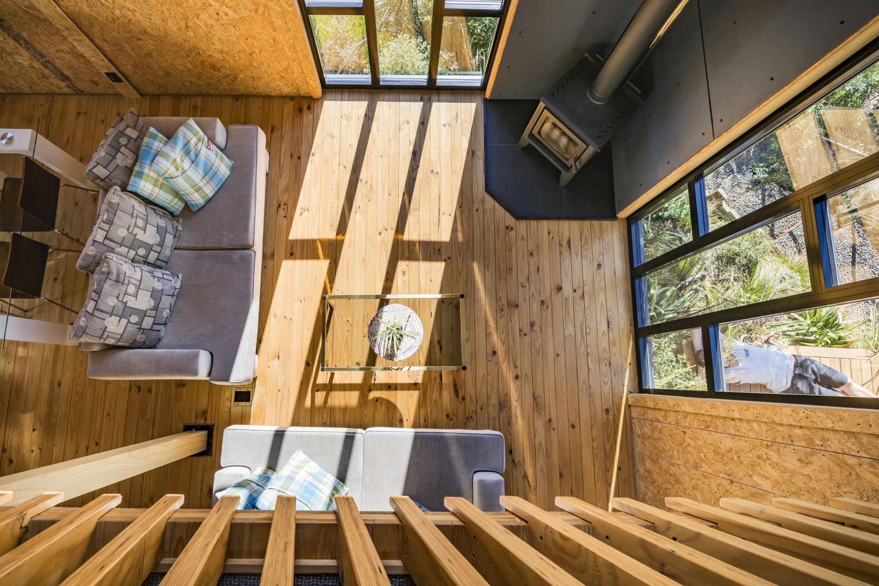
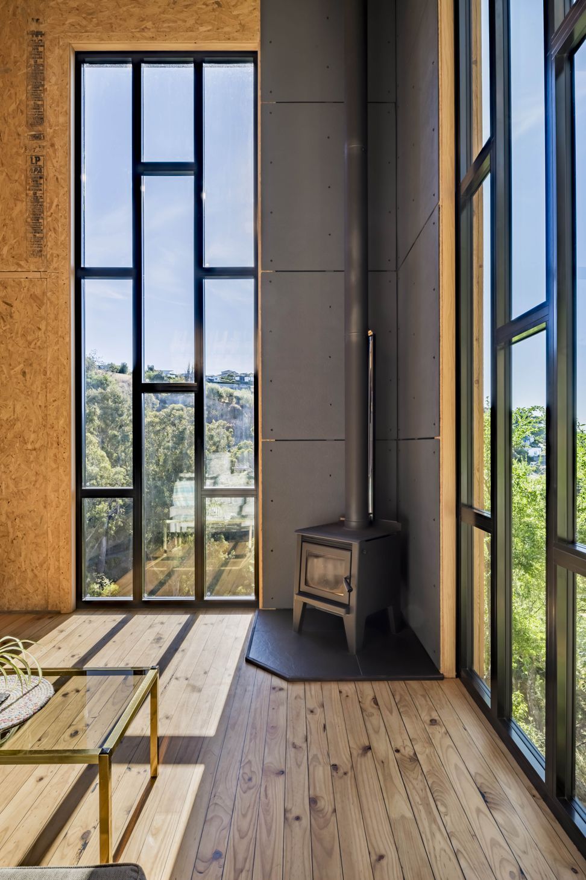
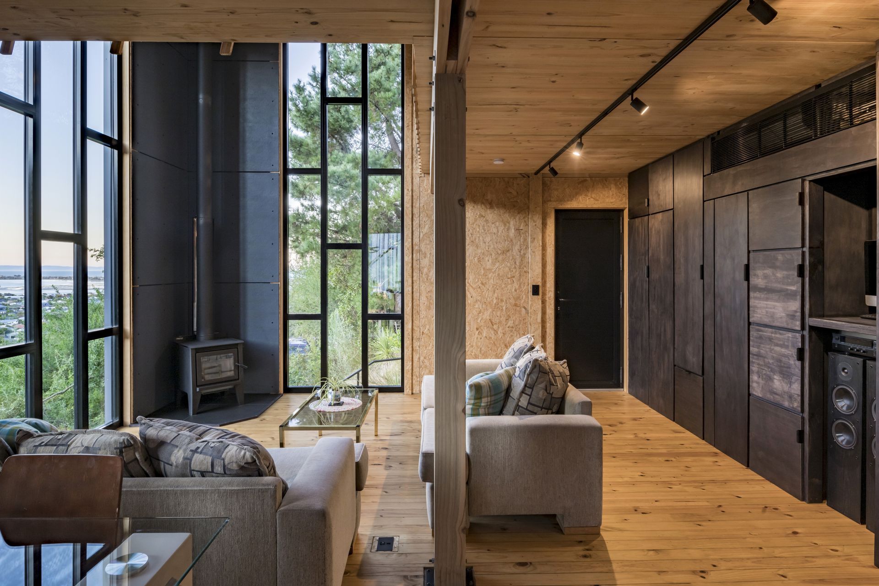
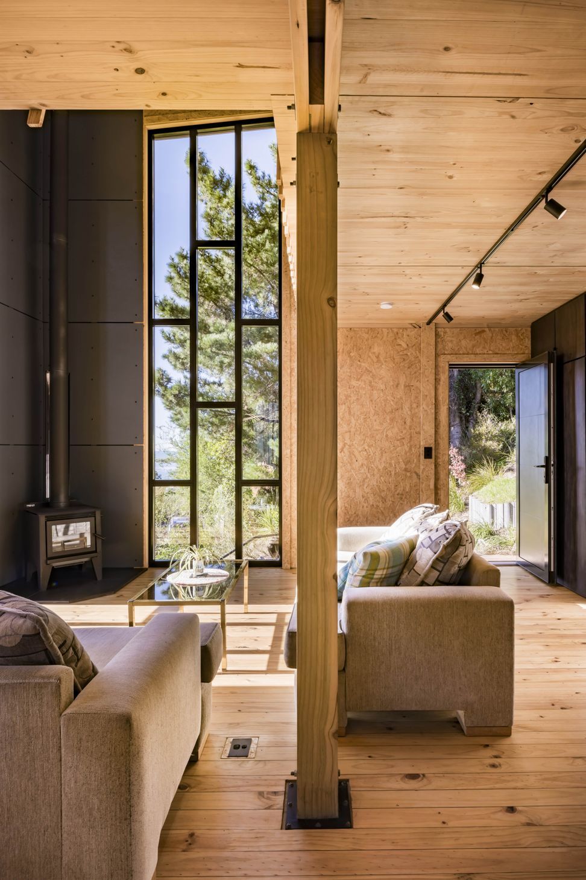
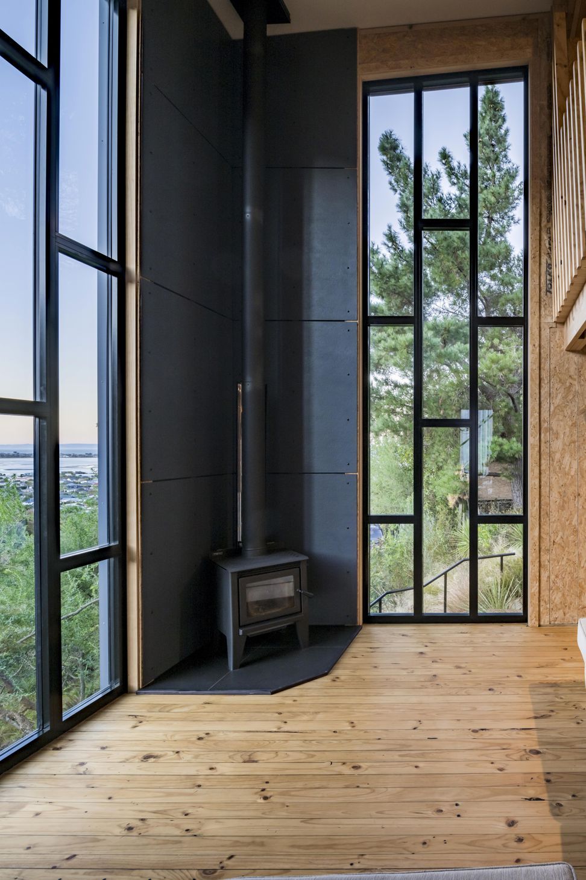
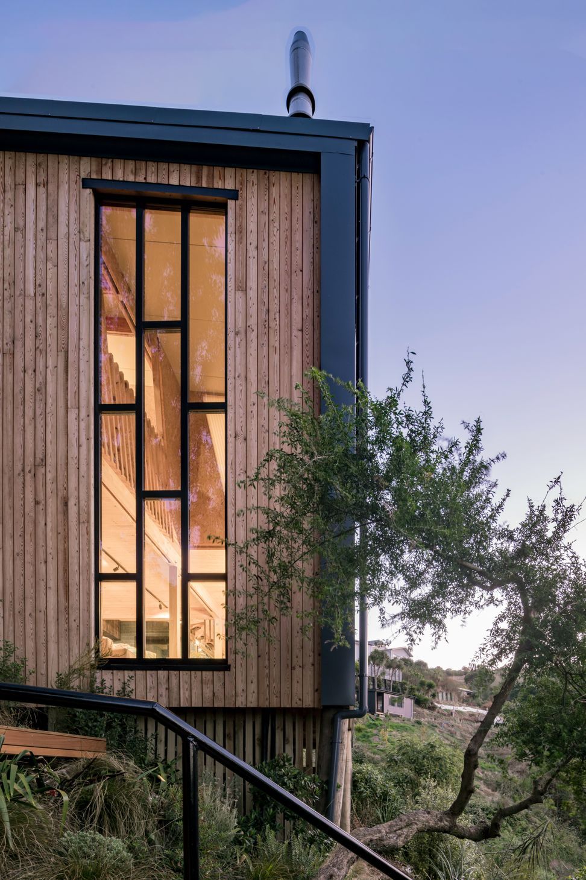
Devised as a single volume, the kitchen, dining, living and laundry are located on the lower level, with two bedrooms and a bathroom located on the open mezzanine. The home was designed to feel like a ‘treehouse’ where feature windows capture views over the treetops of the suburb below, and out towards the estuary of the Heathcote and Avon Rivers – Ihutai.
DESIGN FEATURES
With geotechnical conditions governing the position of the building at the top of a steep slope, careful consideration of construction methodology was paramount to the success of the build. Panelised construction techniques were a good fit for the project, and a combination of XLAM CLT floors, Formance Structural Insulated Panel (SIP) walls, and Metalcraft Thermospan insulated roof panels had the shell of the building complete in a matter of days.
With the efficient form factor of the building, and the well insulated thermal envelope, the home requires very little heating, relying mostly on passive solar gain through the large feature windows.
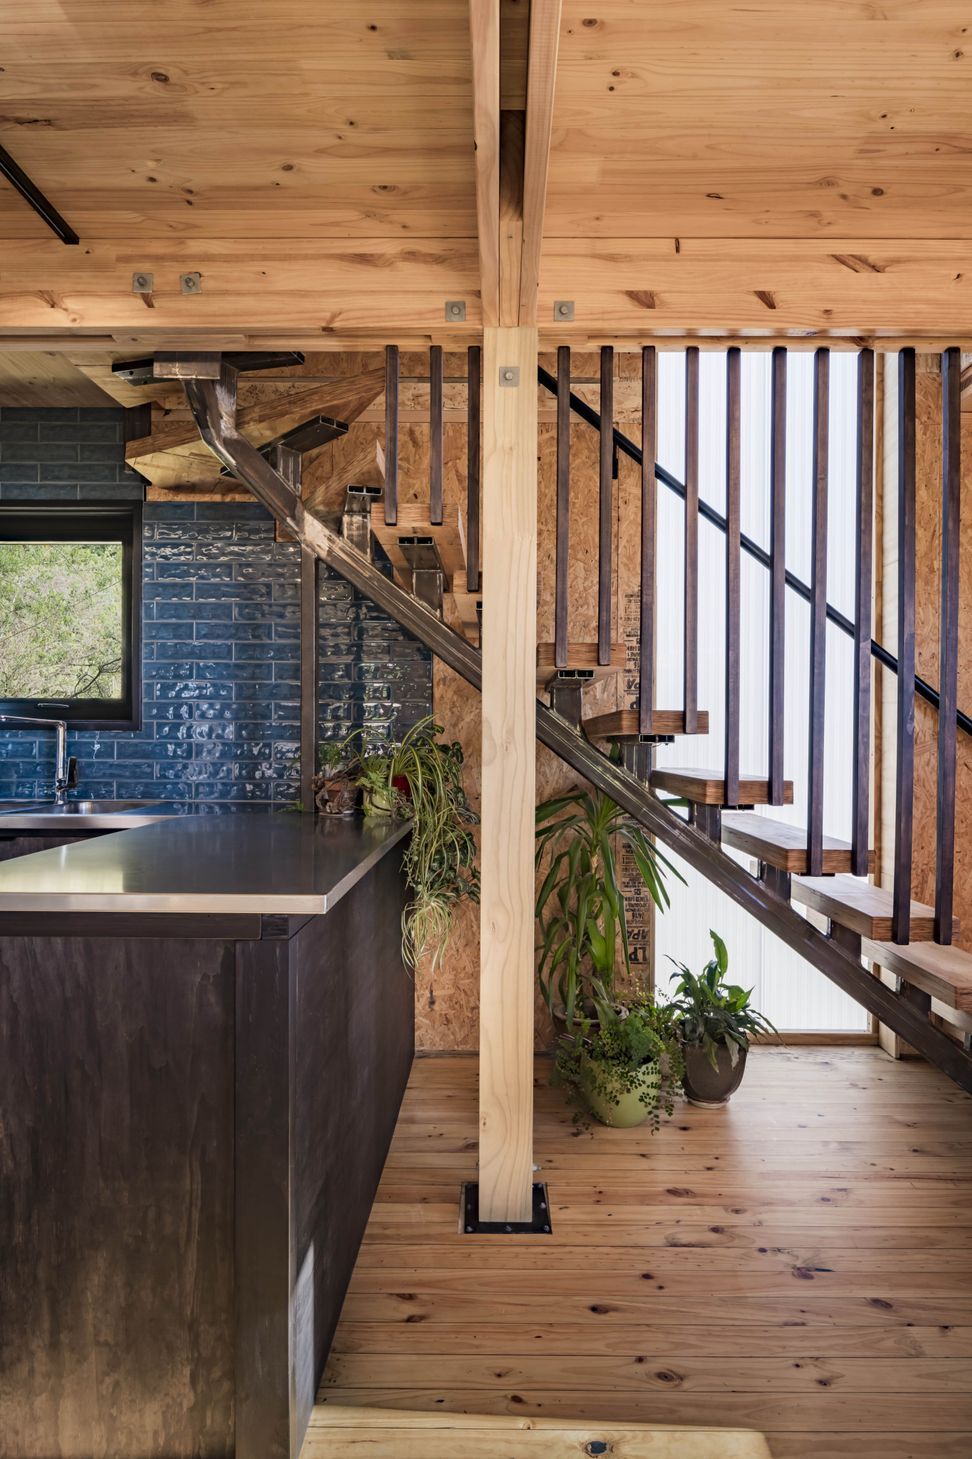
Roof, wall, and floor panels have been left mostly exposed internally, creating a cosy feeling interior with warm timber tones throughout. Polycarbonate panels were used in the stairwell to bring soft south light and provide better R-values and privacy than otherwise would have been achieved with glazing.
Careful consideration was given to wiring for lighting and electrical outlets during the design phase. Track lighting and a recessed floor box for power points proved to be practical solutions, with a simple detail devised with OSB to conceal surface mounted conduit for light switches. This meant no wiring through the panels was necessary, which simplified construction sequencing.
Due to the airtight construction inherent with building in SIPs, a mechanical heat recovery ventilation system was installed. An opening skylight over the main bedroom space allows purging of excess heat during the peak of Summer.
- Completed
- 2022
- Price range
- $0.25m - $0.5m
- Building style
- Small home
- Client
- Private Client
Awards
Regional Award - ADNZ Resene Kaitiakitanga Award
ADNZ
Highly Commended - Category 01, New Home up to 150m2
ADNZ
Like this Project?
Hire Performance Architecture
Professional Reviews
Professionals used in
this project
The practices and trades credited on this project.



More projects from
Performance Architecture
Other work by Performance Architecture, across every category they build in.

More in
Single House
Everything else in Single House, from every practice on ArchiPro.


Next Project
Keep scrolling