

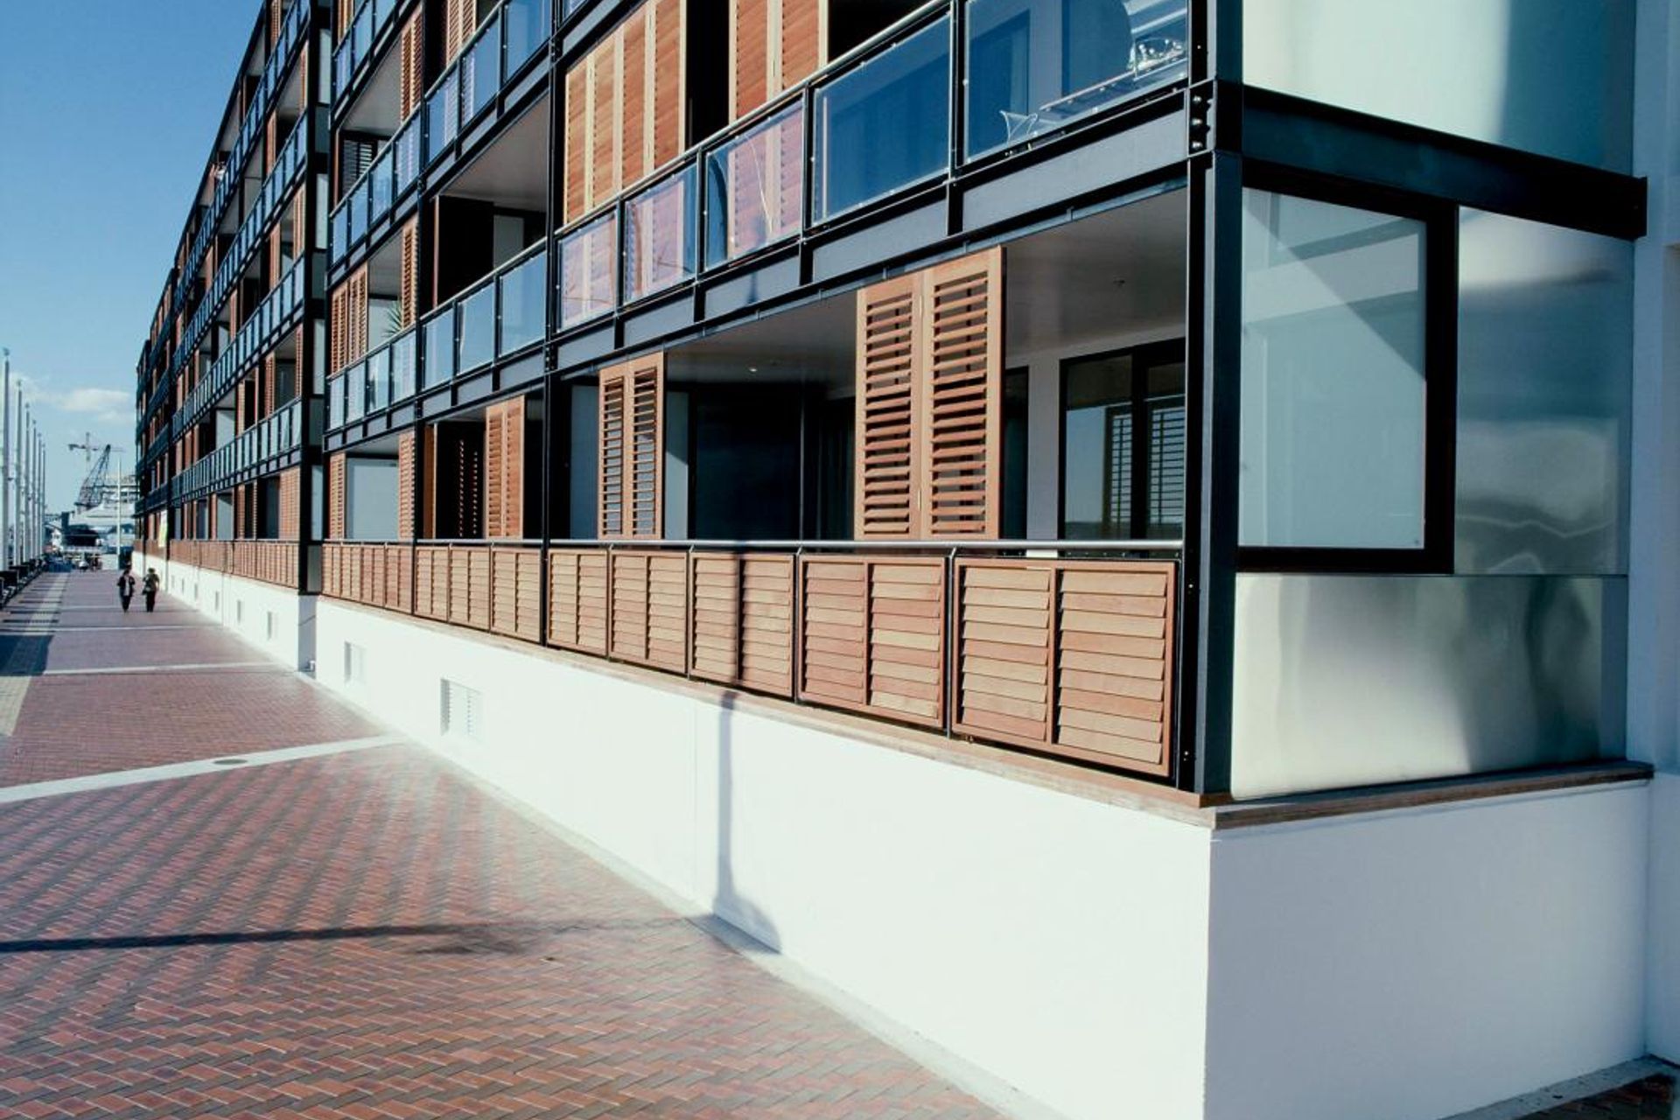
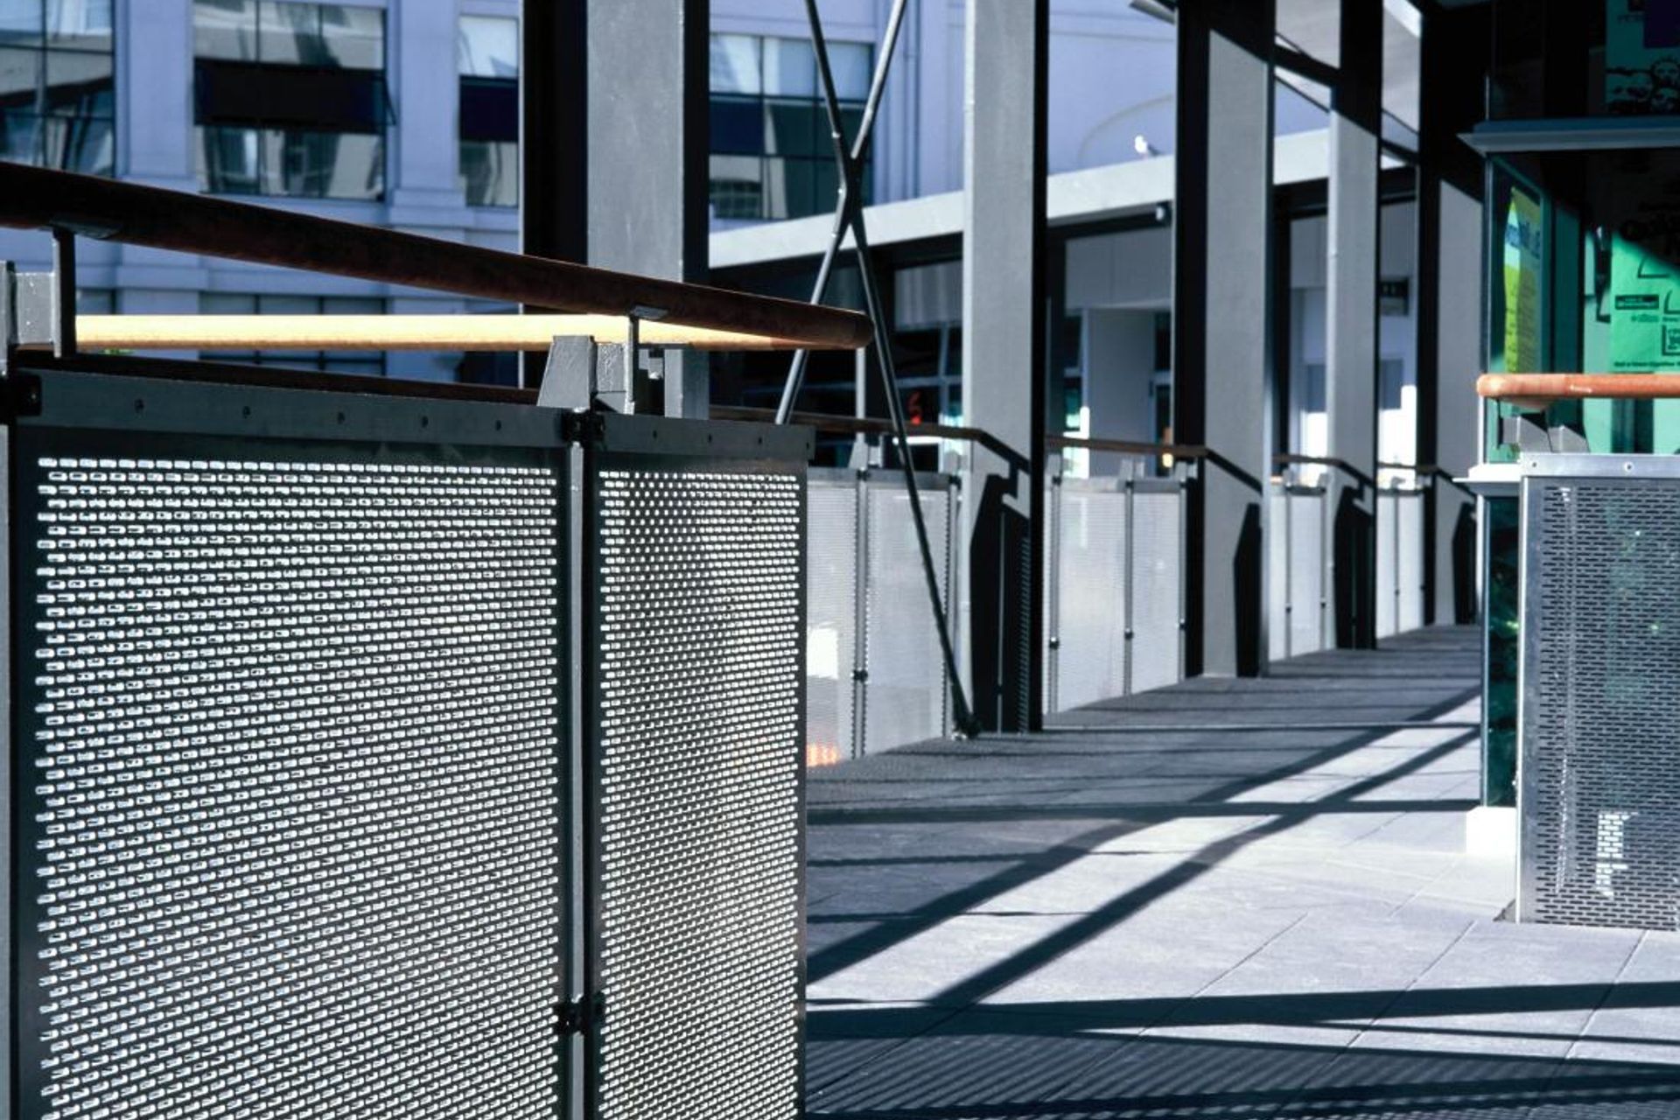
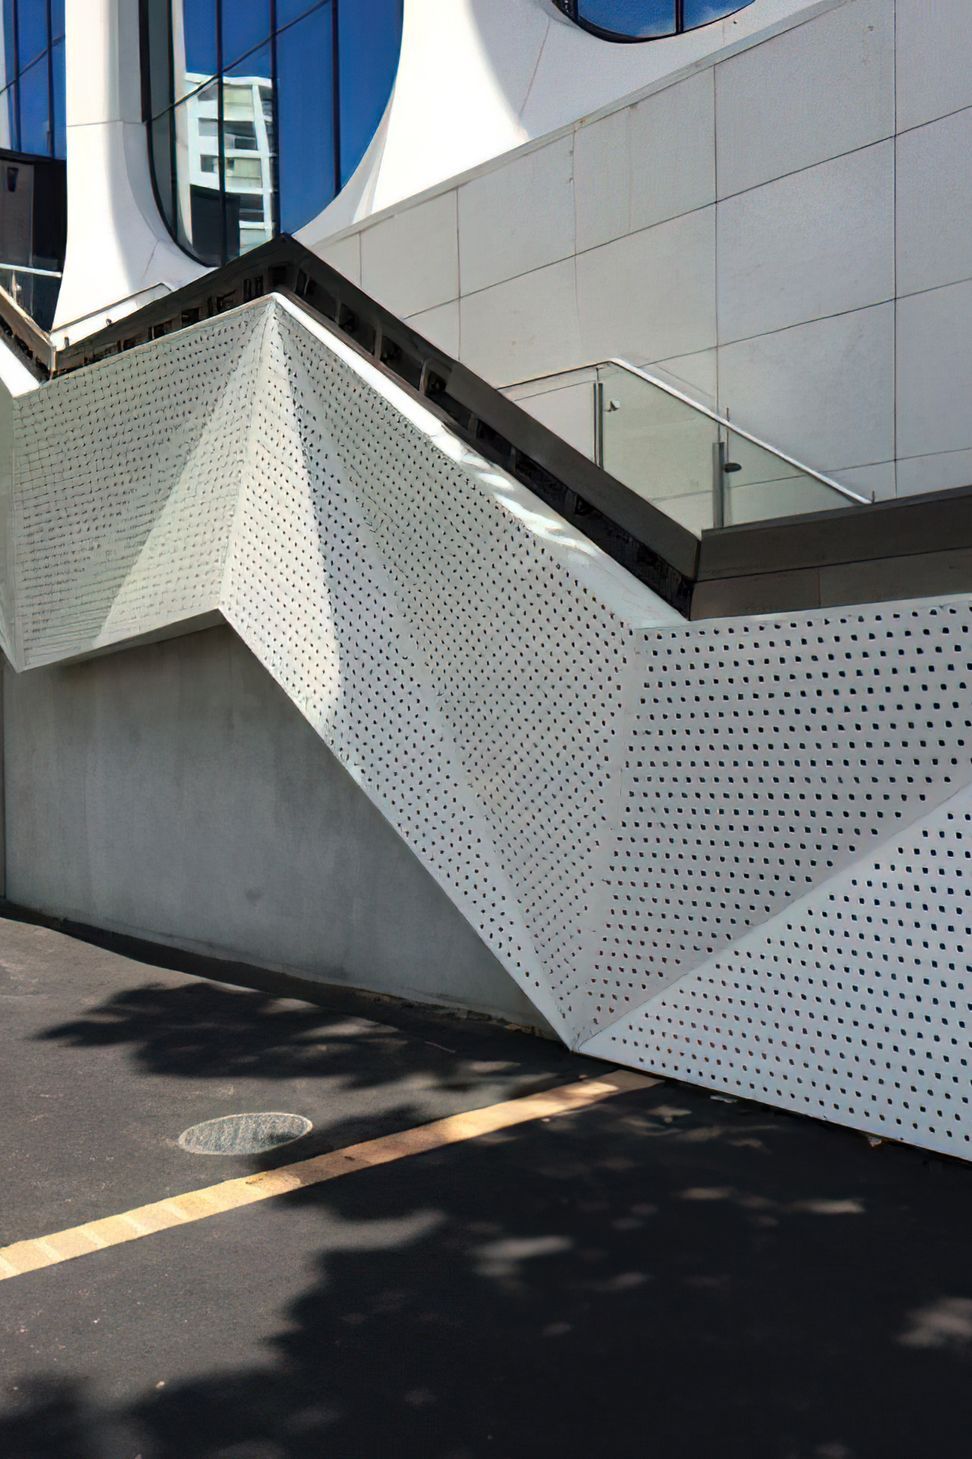
The Balustrades project features modern architecture with composite materials, expansive glass, and beautifully designed balconies for a bright and inviting atmosphere.
ArchiPro Description - The Balustrades project showcases a stunning blend of modern architecture and functional design, featuring composite materials that enhance the aesthetic appeal of the condominium. With expansive glass elements, the structure maximizes daylighting, creating a bright and inviting atmosphere. The carefully designed balconies not only provide outdoor space but also contribute to the overall architectural elegance of the commercial building. This project exemplifies a commitment to quality and innovative design, making it a standout in contemporary architecture.
2150h 6m

Like this Project?
Hire Ashworth & Taylor Sheetmetals
Professionals used in
this project
The practices and trades credited on this project.

More projects from
Ashworth & Taylor Sheetmetals
Other work by Ashworth & Taylor Sheetmetals, across every category they build in.

More in
Mixed-use Spaces
Everything else in Mixed-use Spaces, from every practice on ArchiPro.


Next Project
Keep scrolling