Project team
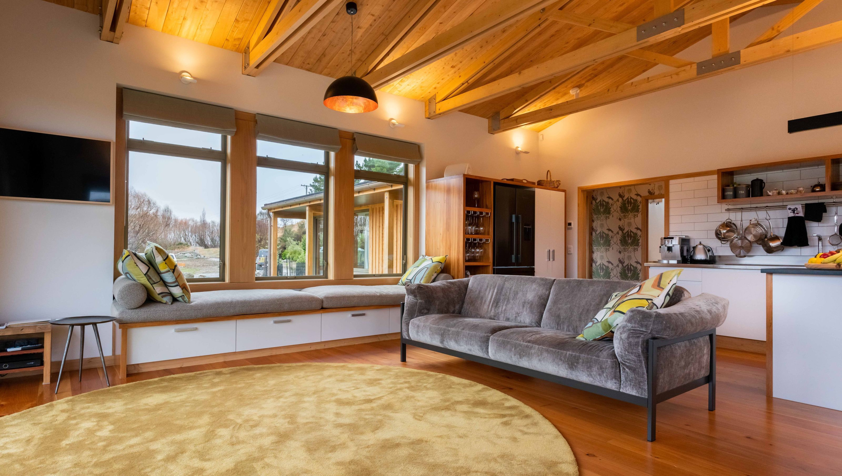
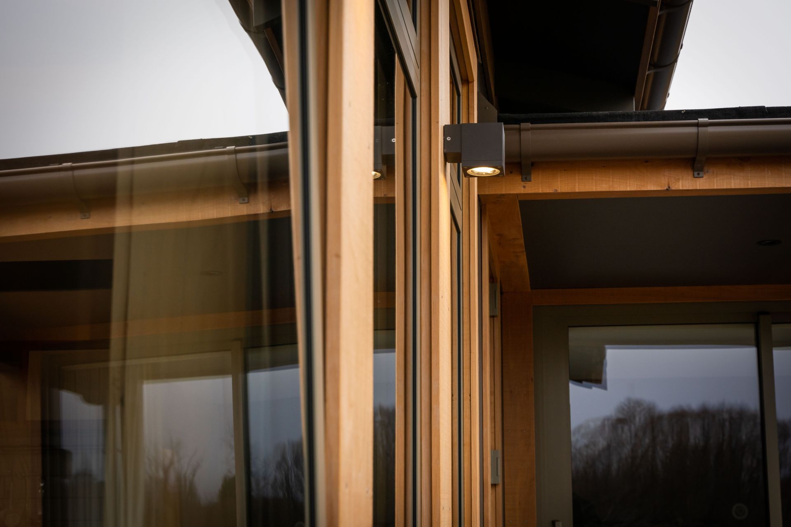
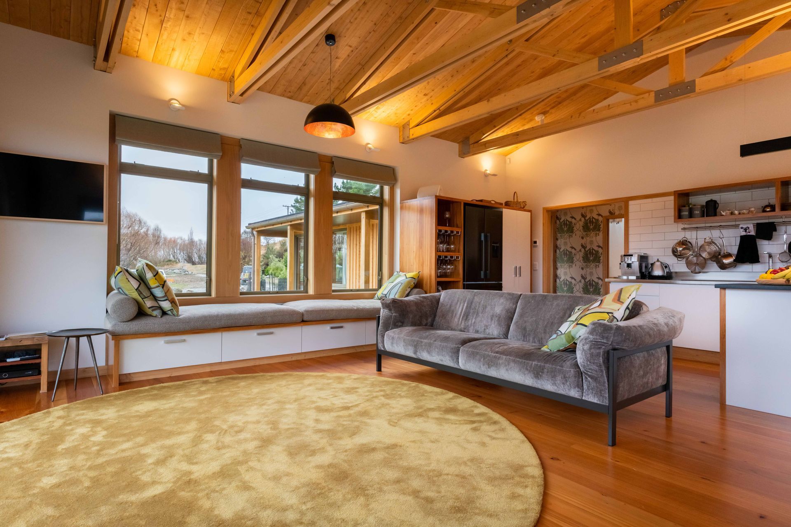
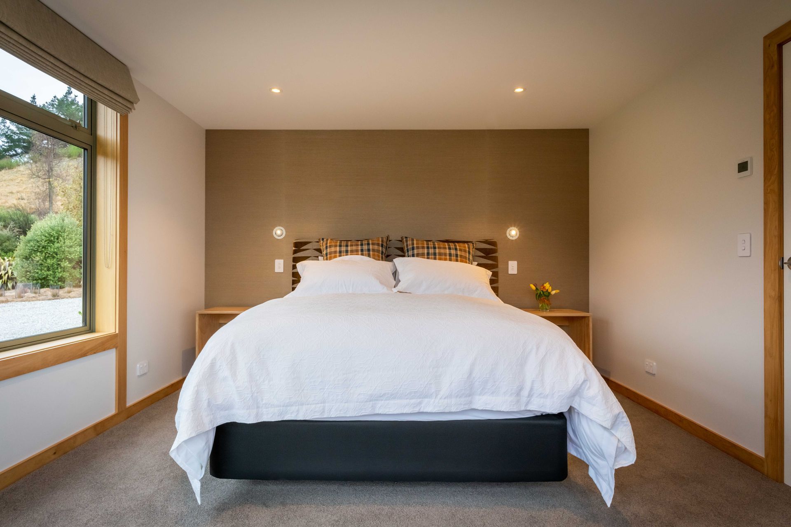
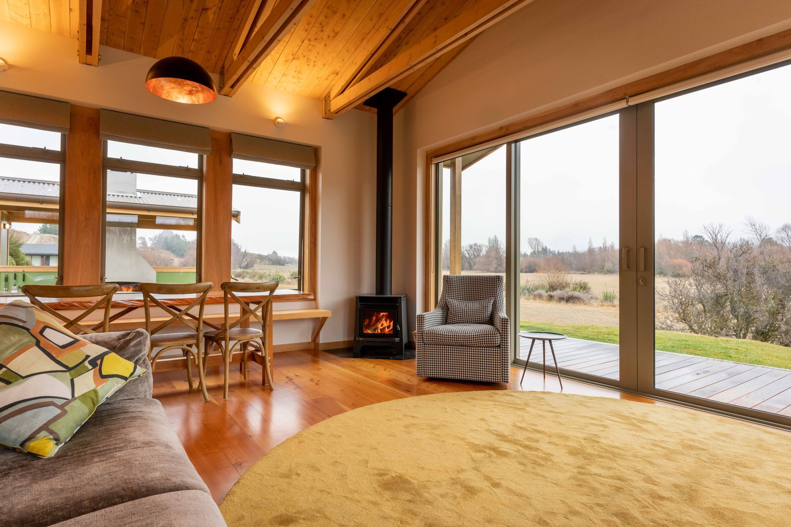
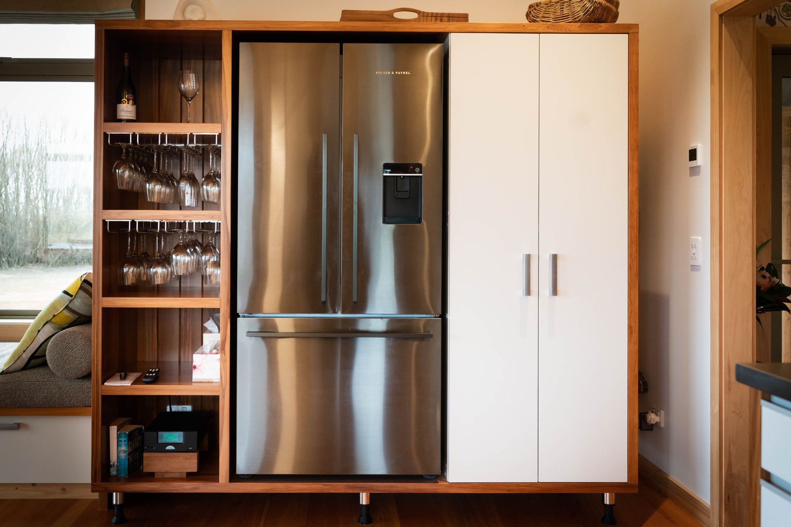
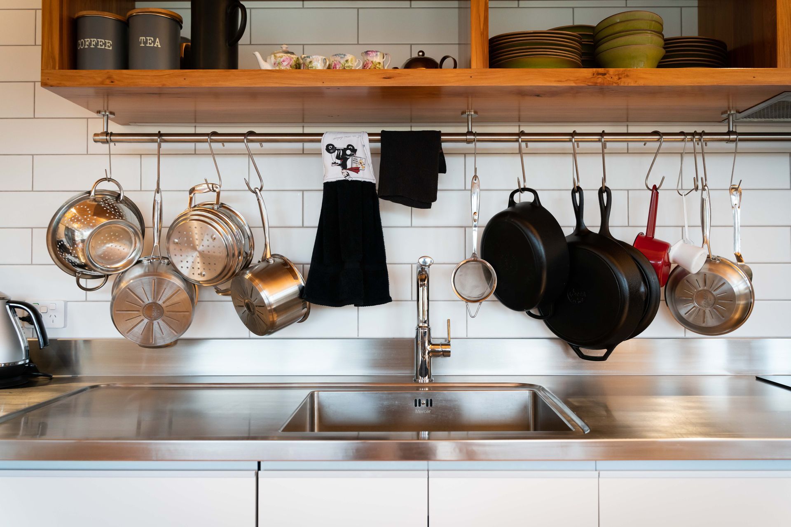
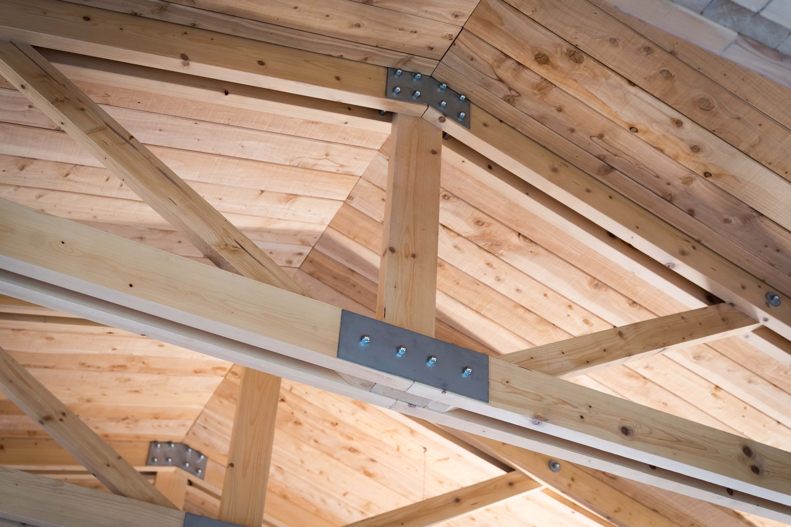
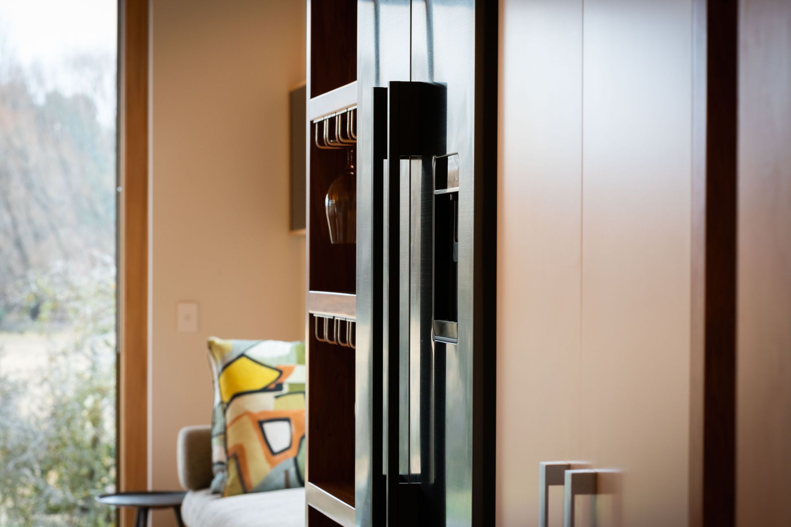
M A Building enjoyed being the overall Project Manager for this project, as well as the building team completing all building work. Base Camp is a home designed by Melling Architects to be a hub. The idea is to create an environment which can switch between being a cosy dwelling to becoming the anchor point for visiting family who can camp around the edges of the building.
Ablutions, kitchen, and living amenities can be accessed from multiple points outside and the living/kitchen/dining environment is set up to host bigger groups as needed. Hardscaped elements like decking and courtyards intersect and surround the floor plan which create multiple areas for recreation and relaxing on many sides of the building. The major axis of the building is oriented towards Mt Iron to the west while the minor north-south axis which houses the bedroom blocks helps reinforce and shape the various outdoor spaces.

Like this Project?
Hire M A Building
Professional Reviews
Professionals used in
this project
The practices and trades credited on this project.




More projects from
M A Building
Other work by M A Building, across every category they build in.


More in
Single House
Everything else in Single House, from every practice on ArchiPro.


Next Project
Keep scrolling