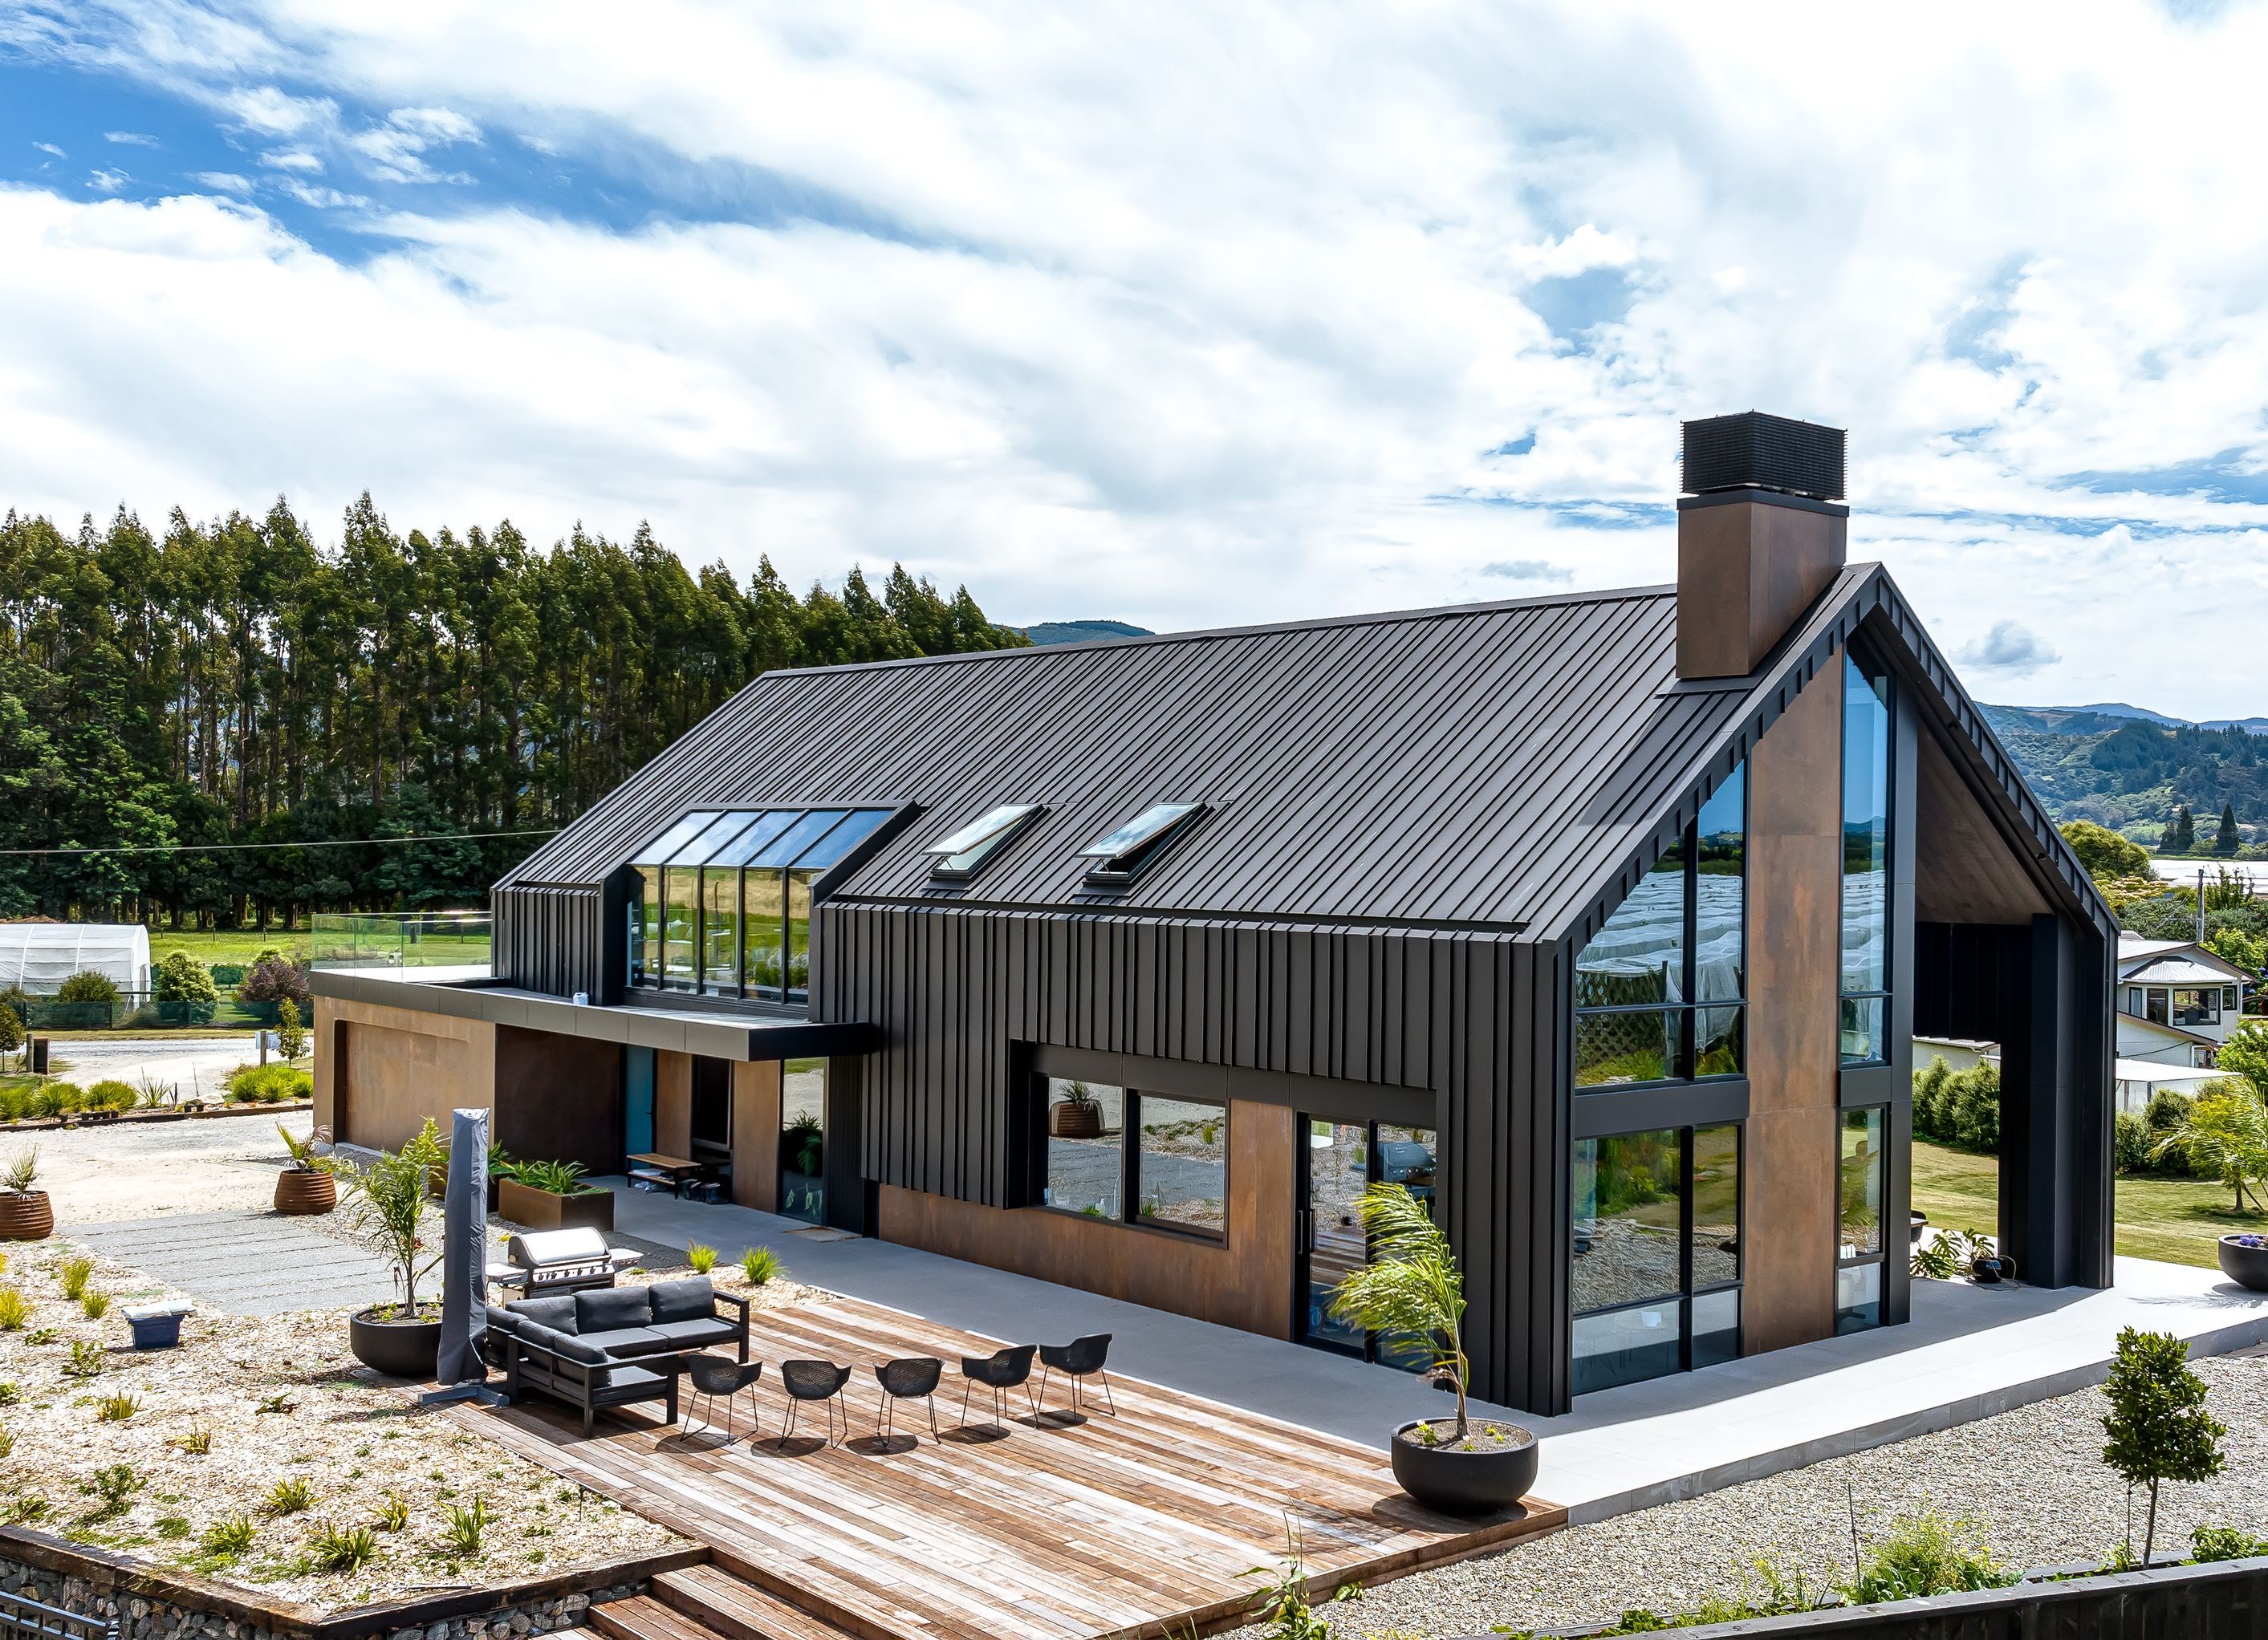
Modern Barn style house
Modern Barn style house

- 130.7K profile views
- 242 saves
Project team
- ArchitectStephan Meijer Architecture
- Photographerlightstyle
- Lightstyle photography
Product Suppliers
A stunning Modern Barn style house completed in 2021, showcasing innovative design and sustainable features, set in the serene countryside of Tasman with breathtaking views and low maintenance materials.
Introducing the exquisite Modern Barn style house, a testament to the fusion of contemporary design and rural archetype. Completed in 2021, this stunning masterpiece showcases the ingenuity and craftsmanship of Stephan Meijer Architecture. The captivating allure of this home lies in its passive solar design, perfectly harmonizing form and function.
Situated in the tranquil countryside of rural Tasman, this architectural marvel stands proudly on a man-made mount, ingeniously safeguarding it against any potential flooding from the nearby Motueka river. Gazing out over the property's bountiful orchards, the two-story structure offers breathtaking panoramic views from its upper level. The main façade boasts a striking folded aluminium profile, adorned with concealed gutters, enveloping the entire living area in a seamless embrace.
Throughout this extraordinary abode, maintenance becomes a thing of the past, thanks to the careful selection of materials. Metal-looking tiles juxtapose the aluminium roofing, unified by a continuous horizontal Alucabond band. Embracing a commitment to sustainability and low maintenance living, this Modern Barn style house is a testament to the exceptional capabilities of Stephan Meijer Architecture.
- Completed
- 2021
- Price range
- $1m - $2m
- Building style
- Modern
- Client
- private


The products behind the project
Two products specified into this build from two suppliers, verified ArchiPro members. Tap through to specifications, suppliers and lead times.


Professionals used in
this project
The practices and trades credited on this project.








More projects from
Stephan Meijer Architecture
Other work by Stephan Meijer Architecture, across every category they build in.


More in
Luxury Homes
Everything else in Luxury Homes, from every practice on ArchiPro.


Next Project
Keep scrolling