Project team
Product Suppliers
Two-level mixed-use commercial building in Frankton Flats featuring innovative construction techniques and a blend of industrial and commercial materials.
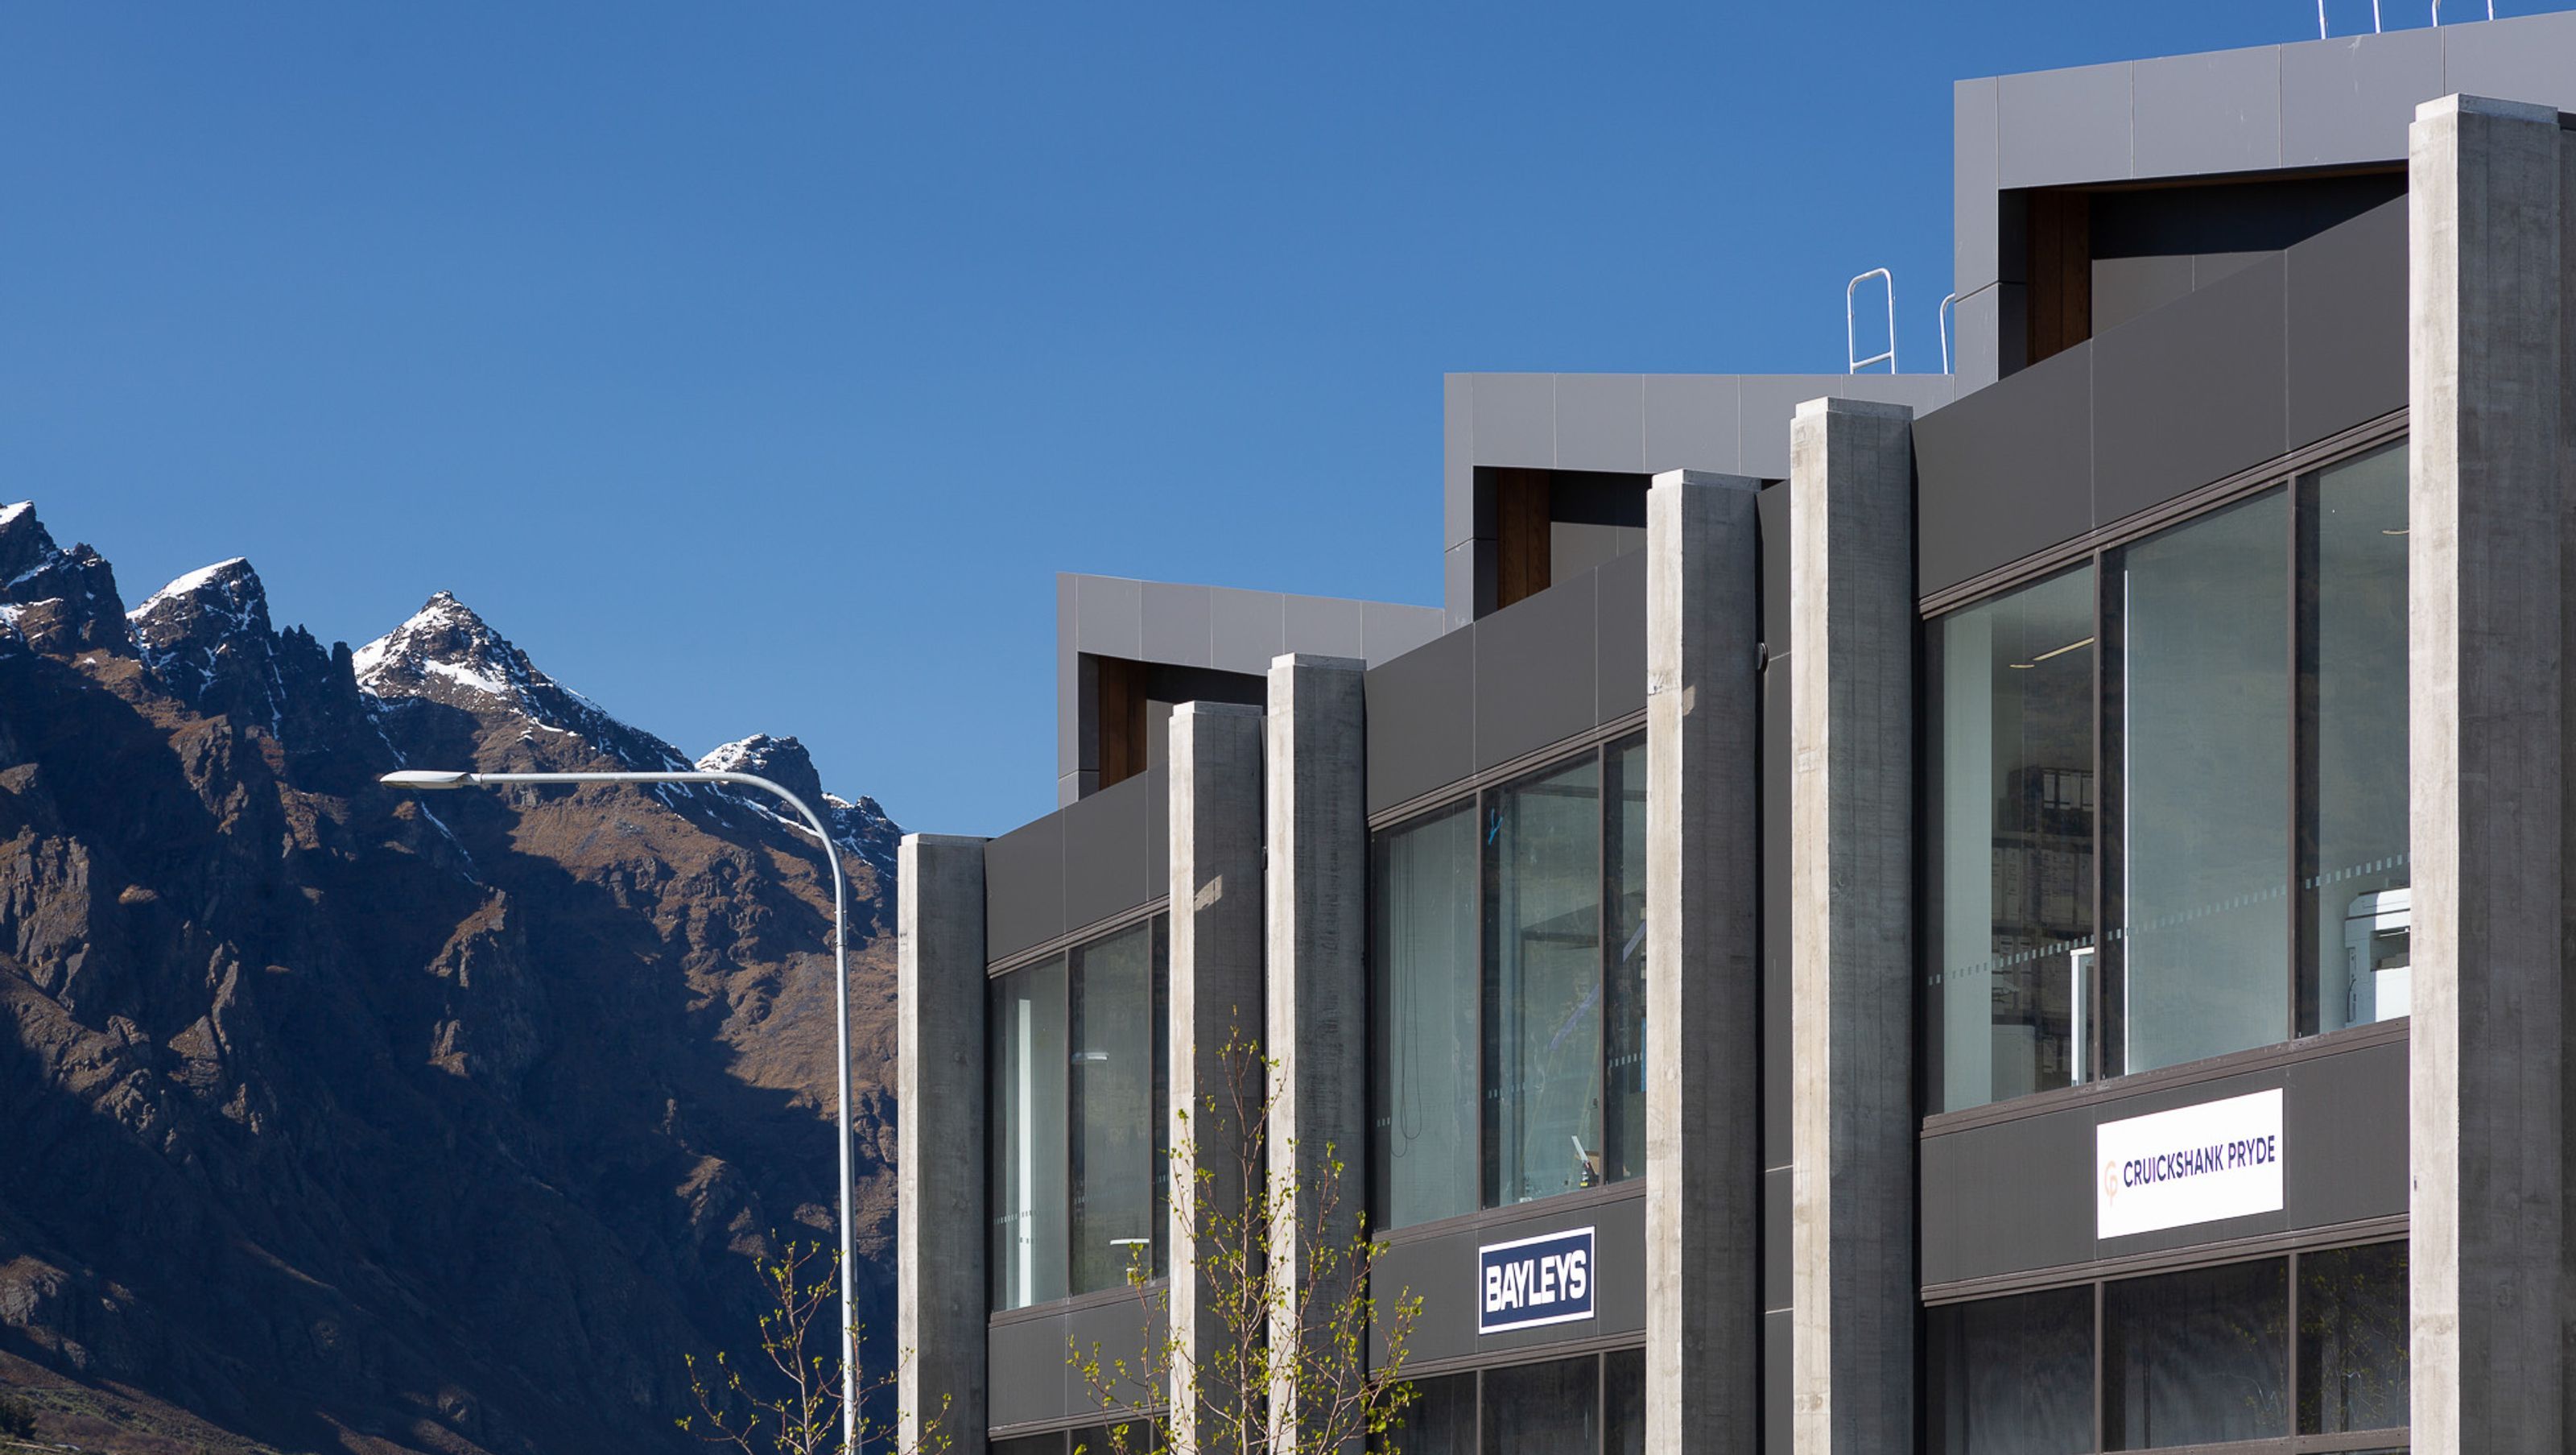
This project involved the construction of a two-level building for mixed-use commercial activities in the heart of the new Frankton Flats area. Bayleys is the primary tenant and occupies the entire lower floor office tenancy. The building comprises a ground floor area of 503m2 and a first-floor area of 491m2 (including amenity spaces).
Building materials have been selected to reflect the character of the area being a mixture of typical commercial and industrial options. These include grey standing seam roof and wall cladding, timber-cladded soffits, dark aluminium composite panels and board-formed precast concrete. Wire trellising on the northeast elevation will allow vines to grow up the façade over time. This will soften the elevation and provide a unique feature to the built form.
In terms of innovative solutions, 'Comflor' has been used for the upper floor which avoided the need for propping on the ground floor and meant that the ground floor slab could be poured earlier.
The key challenges of this build have been the structural solution and sequencing. Due to the poor ground conditions, a significant tonnage of reinforcing steel and concrete has been required in the foundation to hold up the steel frame above. Structural steel sizes in the walls and ceilings have also been required to be sized to accommodate large spans to assist the open-plan office environment. This has created challenges in relation to the distribution of services around the building.
Project Specification Detail:
Location: Corner of Hawthorn Drive and 'Main Street' within Frankton Flats
Floor Area: 994m2
Build Start Date: (including bulk earthworks)
Scheduled Completion Date: Base build - March 2018 and completion - July 2018.
Consultant Team:
Project/ Construction Management/ Main Contractor: Triple Star
Architect: Ignite
Engineer: Holmes Consulting
Interior Fit-out Consultant: Platform Consulting Group
Services Design: Electrical Consulting Services Ltd (ECS)


Like this Project?
Hire Triple Star Management
The products behind the project
Two products specified into this build from two suppliers, verified ArchiPro members. Tap through to specifications, suppliers and lead times.


Professionals used in
this project
The practices and trades credited on this project.







More projects from
Triple Star Management
Other work by Triple Star Management, across every category they build in.


More in
Retail
Everything else in Retail, from every practice on ArchiPro.


Next Project
Keep scrolling