

Project team
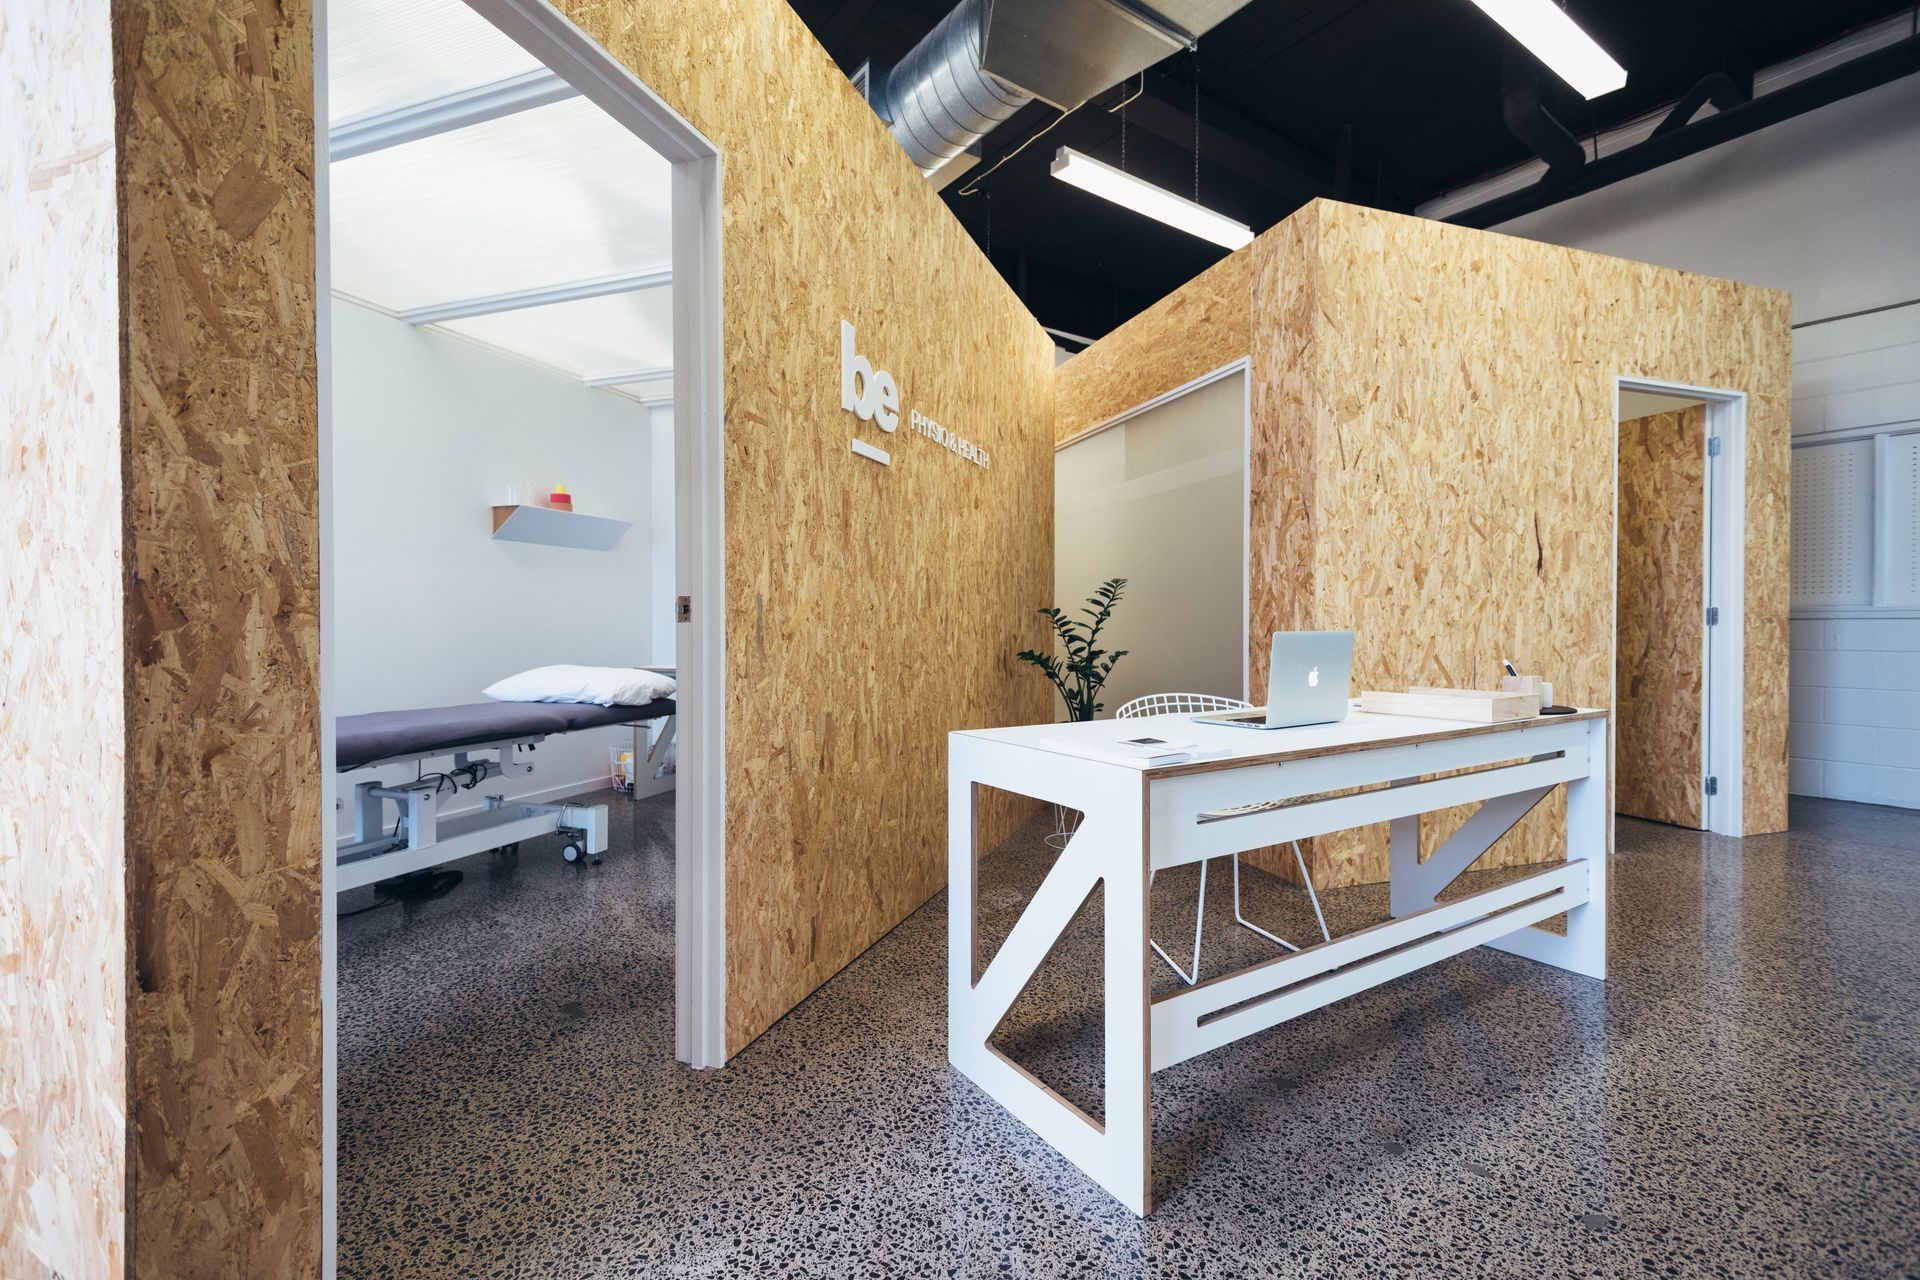
Transformative interior fit-out for Be-Physio clinic featuring timber pods that enhance patient treatment areas while creating a warm, inviting atmosphere for healing and well-being.
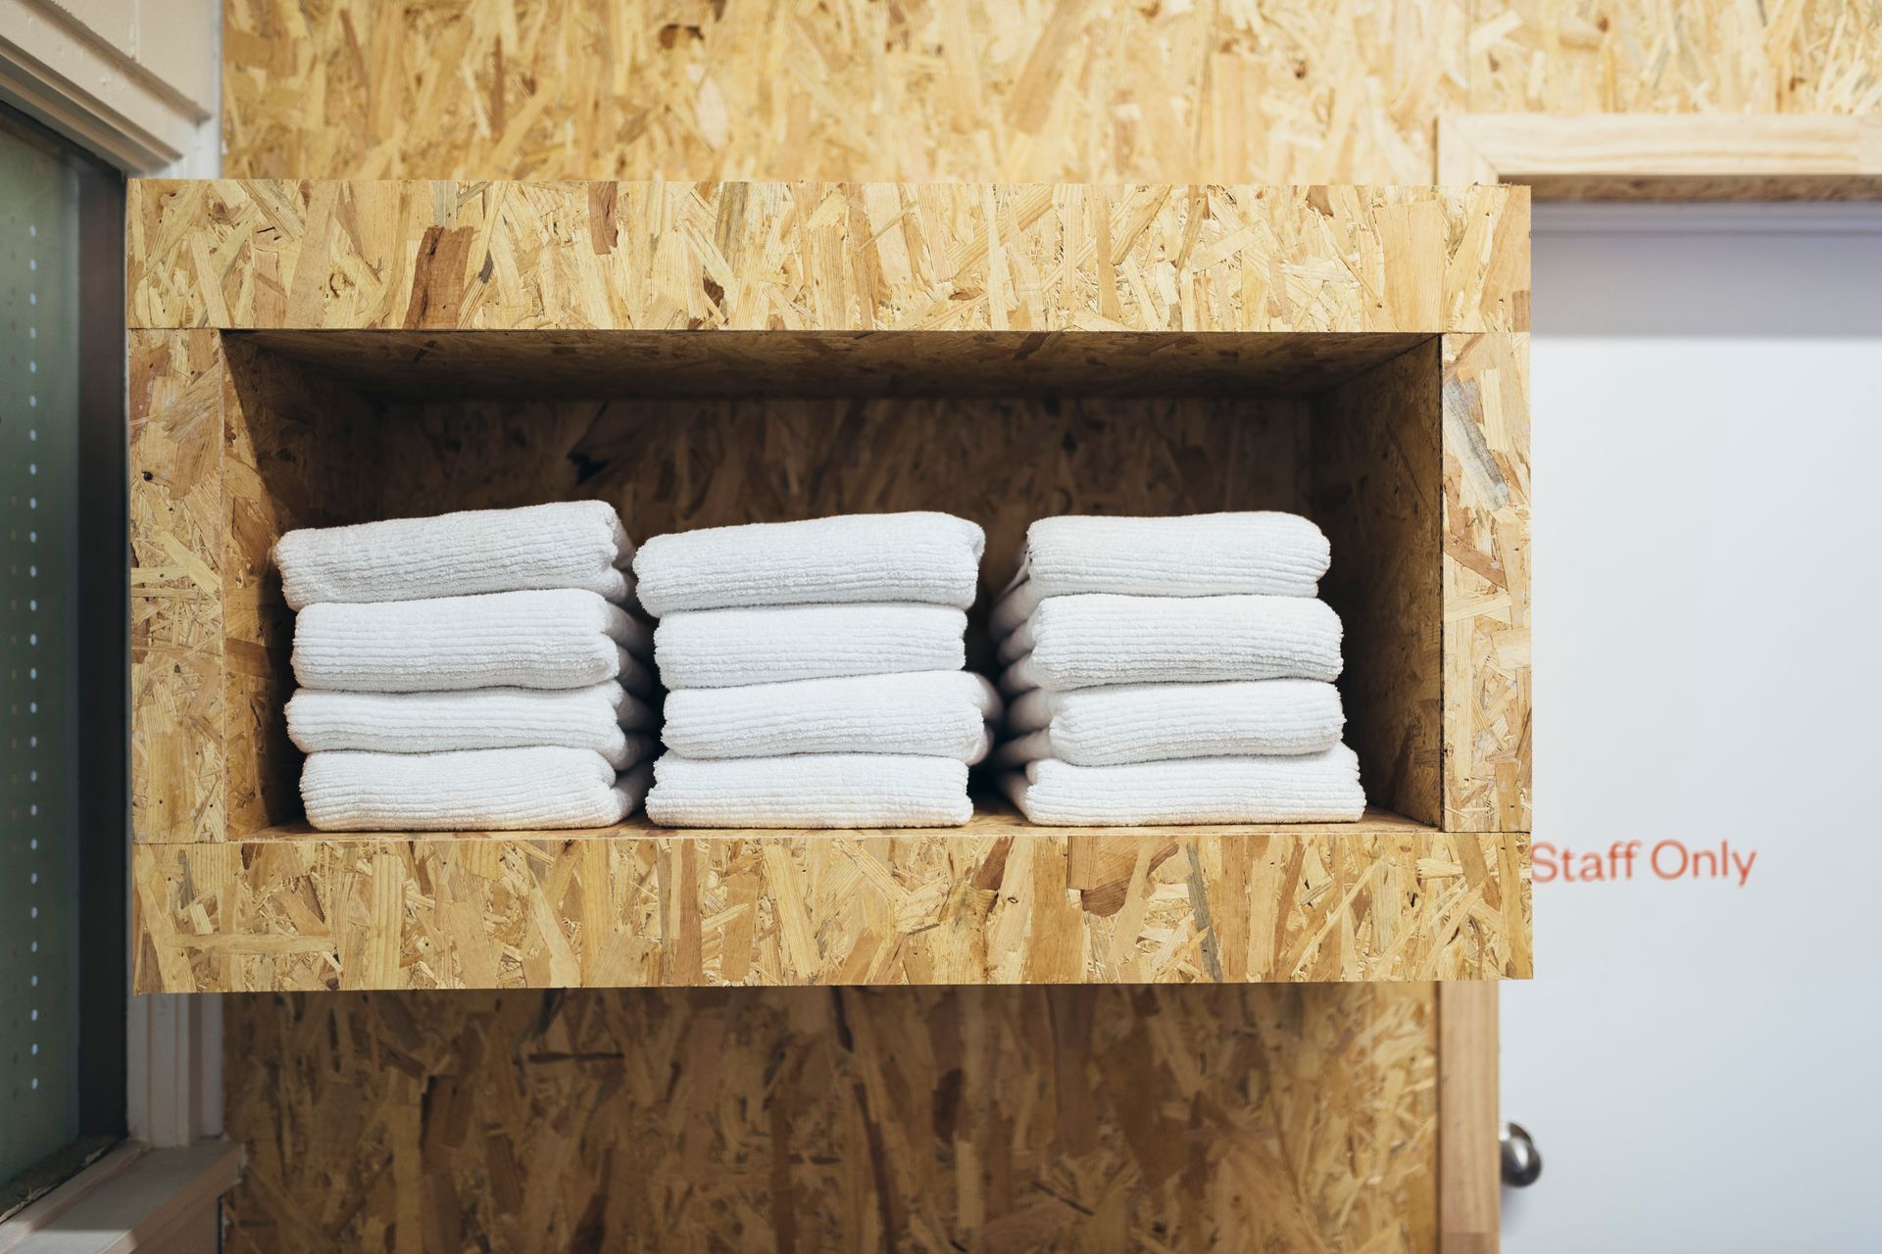
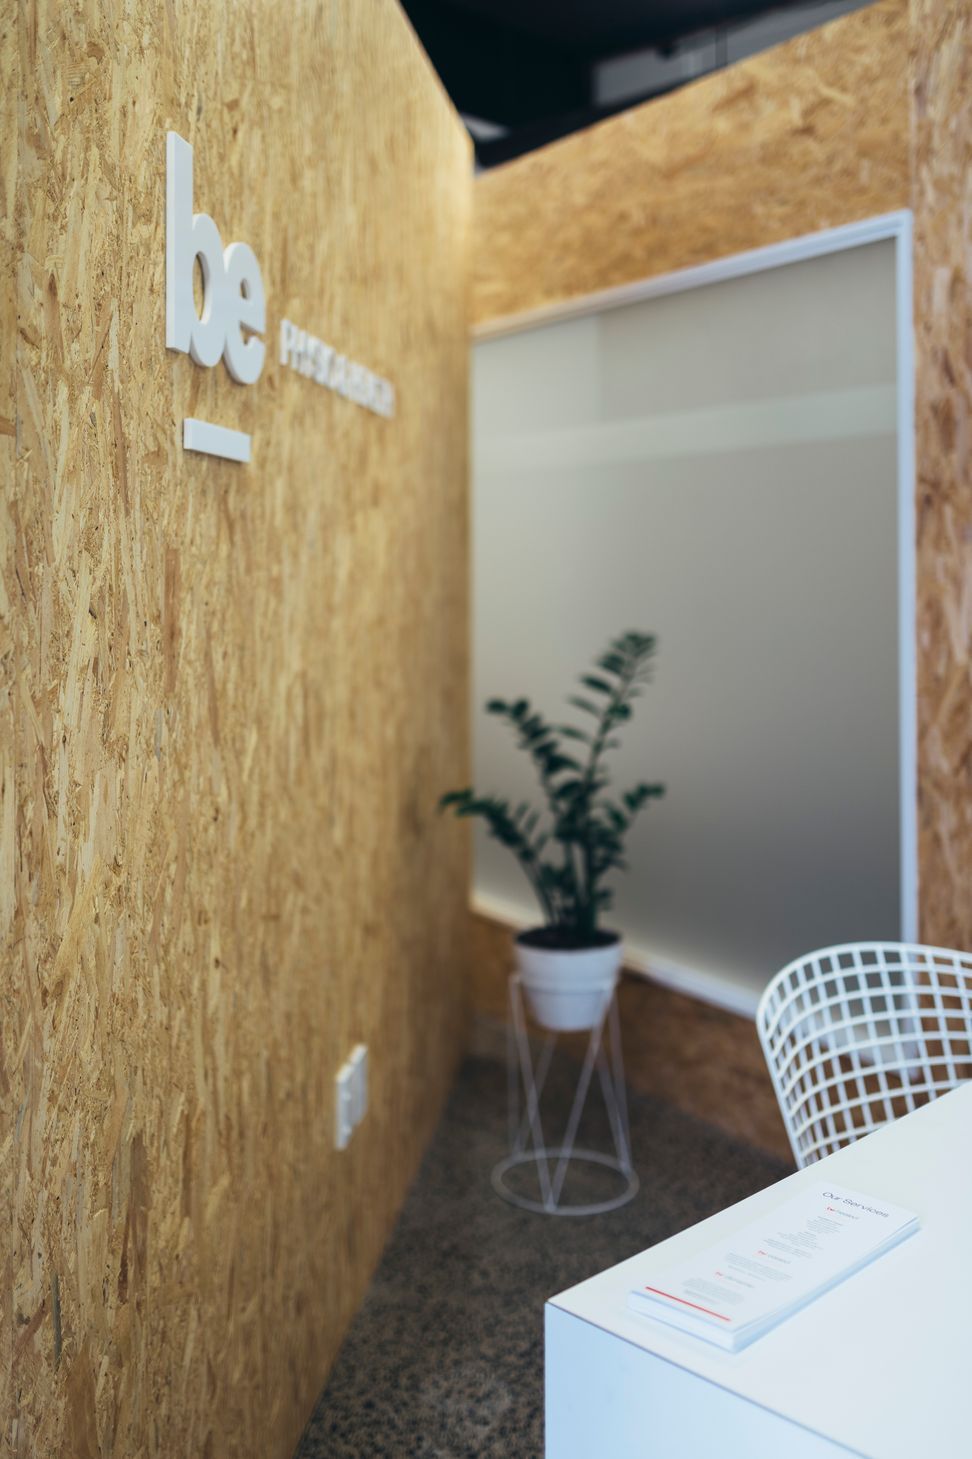
This interior fit-out project was designed to transform a physiotherapy clinic into a space that promotes healing and well-being. A central concept within the design was the incorporation of a series of timber pods within the larger building, effectively creating separate internal spaces for various clinic activities. These timber pods not only serve a functional purpose by providing discrete areas for patient treatment and consultation but also contribute to the overall ambiance. Natural strandboard timber textures have been carefully selected to create a warm and inviting atmosphere, ensuring that the clinic merges functionality and aesthetics, offering a soothing and therapeutic environment for patients on their path to recovery.

Like this Project?
Hire DRAWN
Professionals used in
this project
The practices and trades credited on this project.

More projects from
DRAWN
Other work by DRAWN, across every category they build in.


More in
Interiors
Everything else in Interiors, from every practice on ArchiPro.


Next Project
Keep scrolling