

Project team
Product Suppliers
A contemporary single-storey beach house designed for eco-friendliness, featuring open-plan living, extensive glazing, and a strong connection to the natural landscape, completed in 2020.
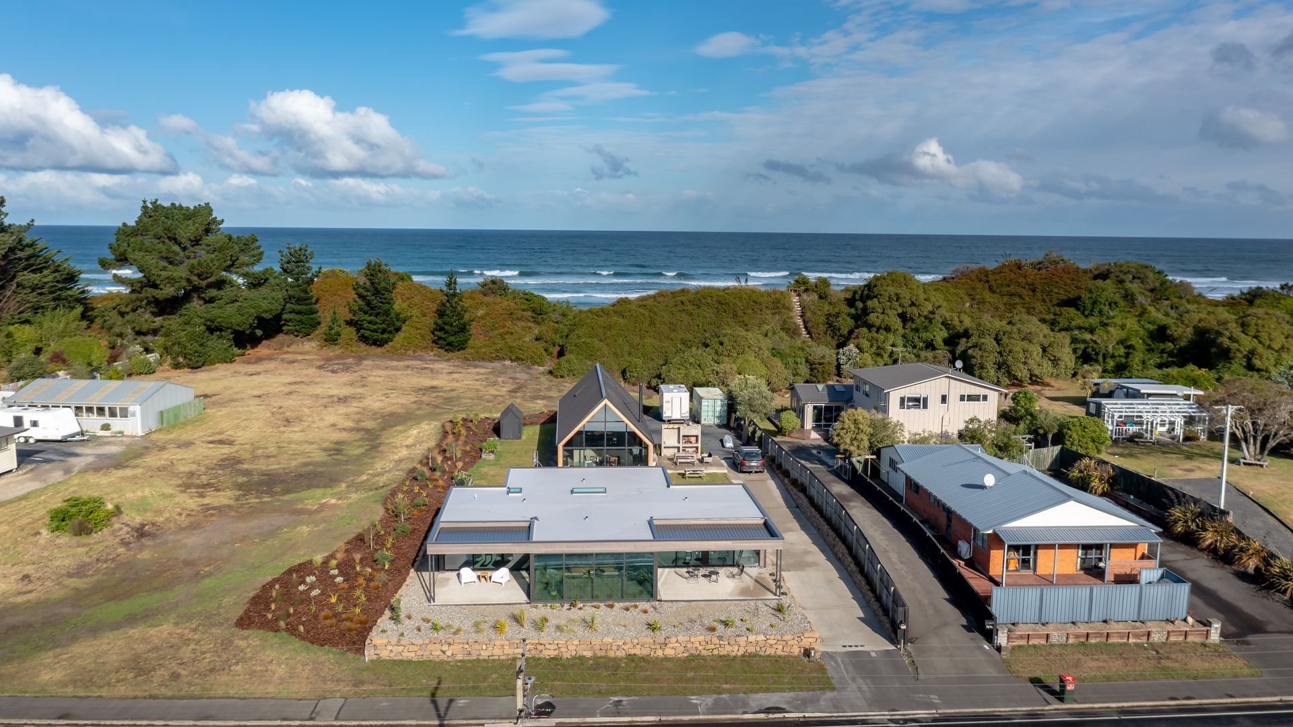
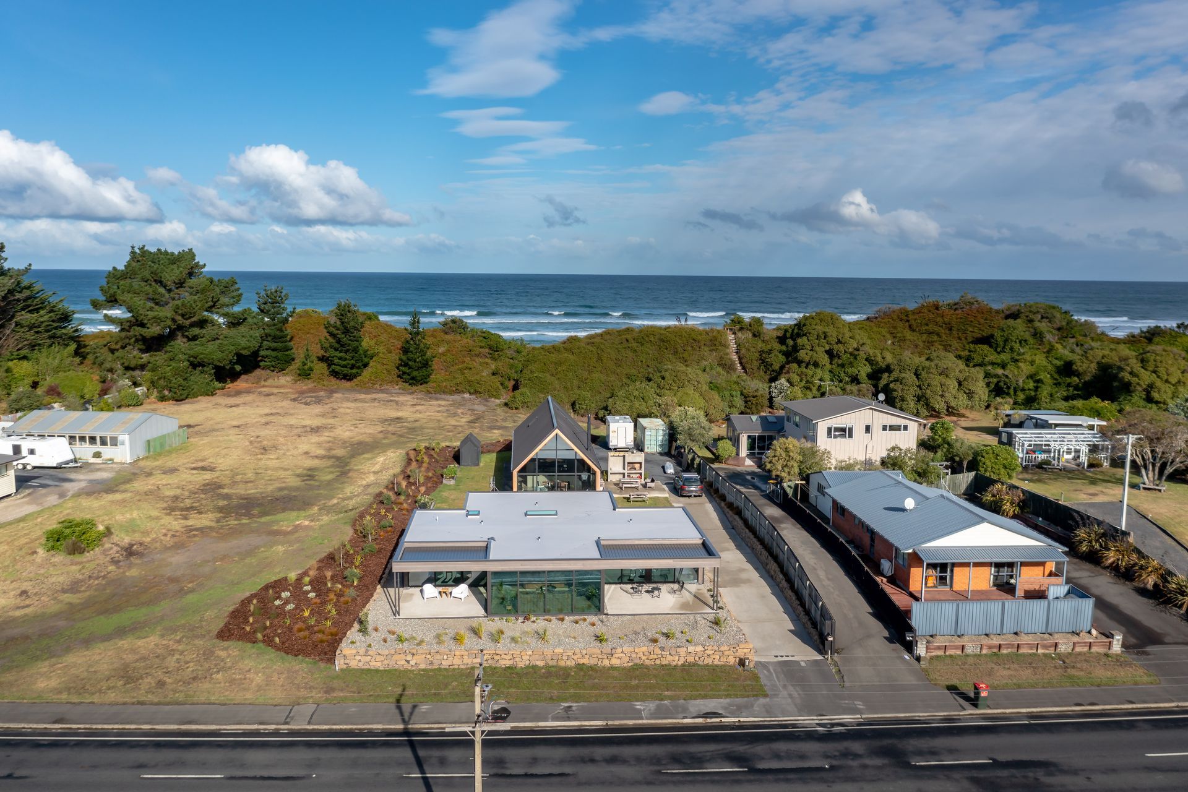
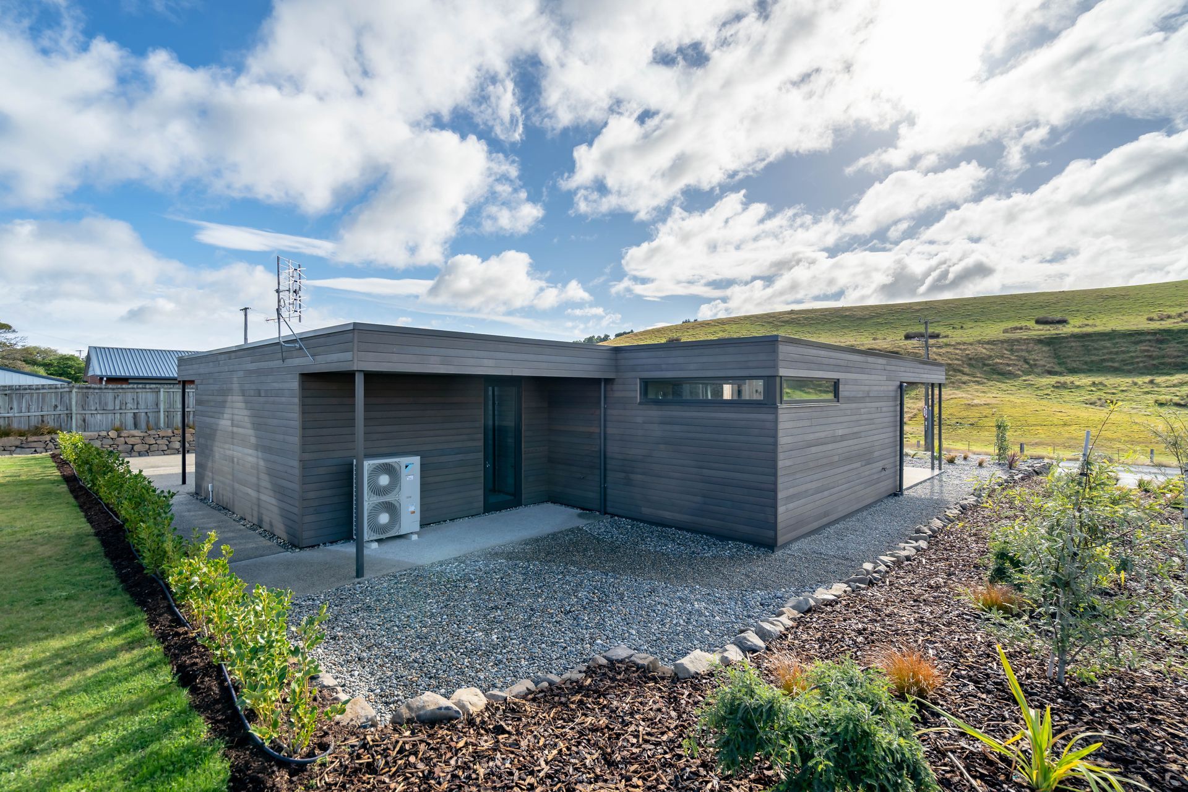
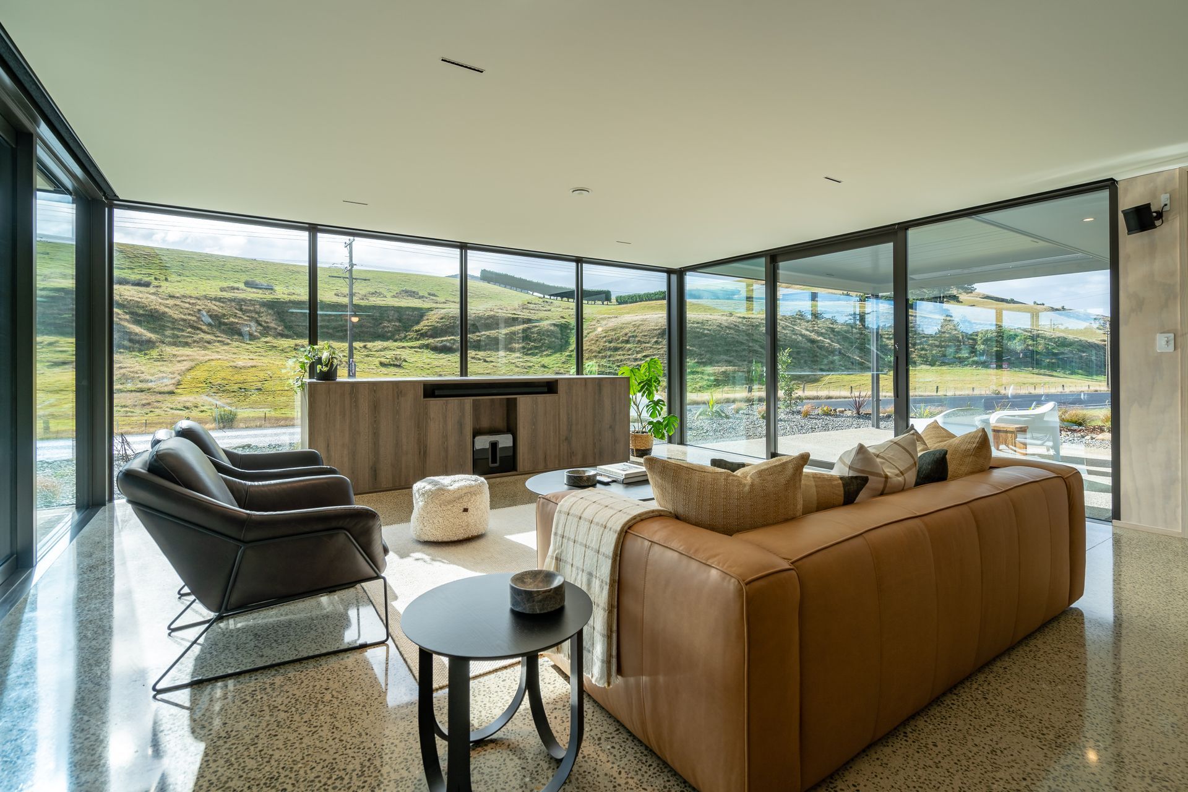
We were asked to design a single storey eco house on a small site next to a recreational reserve with walking access south through sand dunes to Ocean View Beach. The site has a rural view North to farmland and Saddle Hill beyond Brighton Road. There is a right of way for vehicle access west shared with a beach barn styled residence south. The site slopes towards the road so the client desired a level elevated platform that offered some privacy from passing pedestrians and traffic. The client design brief sought a contemporary single level 3 bedroom, 2 bathroom home with open plan living, sited to maximise views and solar gain. The client wished us to create a strong connection between indoor and outdoor spaces to visually link the home interiors and exterior living spaces to a natural landscape. The brief encouraged a linear form, low roof, extensive floor to ceiling glazing and sliding doors. The form of the home and landscaping was to be a contemporary approach of being in the landscape rather than being above, and not the rural vernacular of gabled ended typology. Materials, colours and finishes were to be natural and blend into the surrounding beach side location and to include cedar, plywood, concrete, pebbles, aluminium, in a combination of lighter and darker tones. Construction was to offer a high-performance thermal envelope with passive solar design, energy efficient electric heating, cooling, and a balanced ventilation system integral with economic and environmental sustainability as the core design principles for a healthy home.
Creative Solution & Design Features
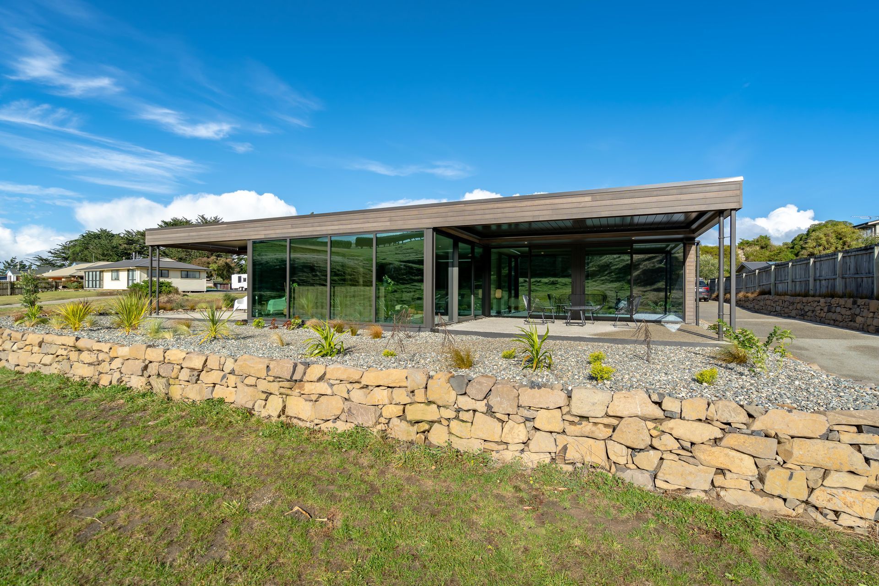
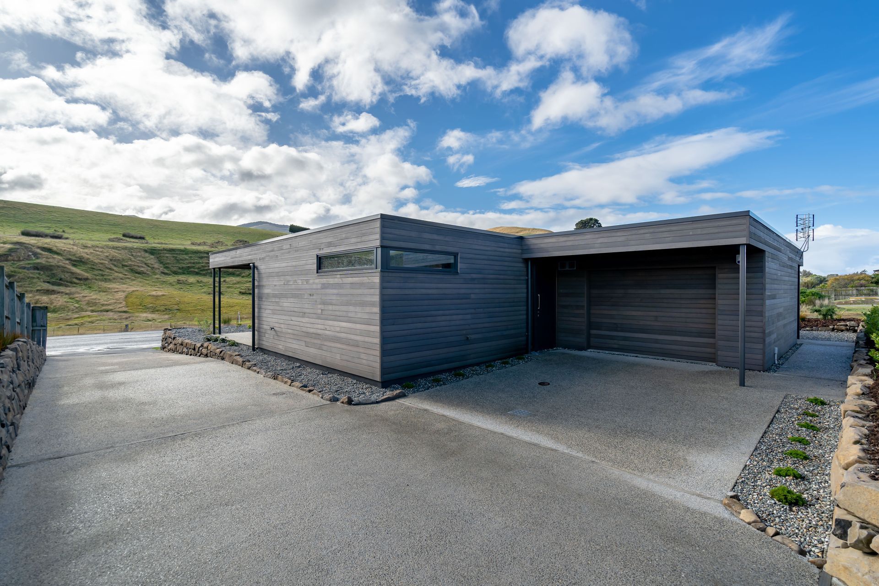
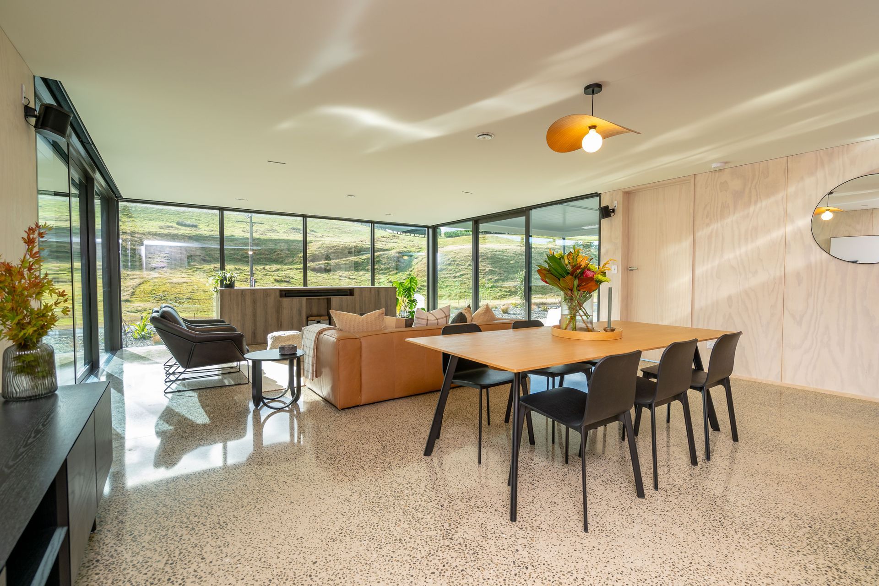
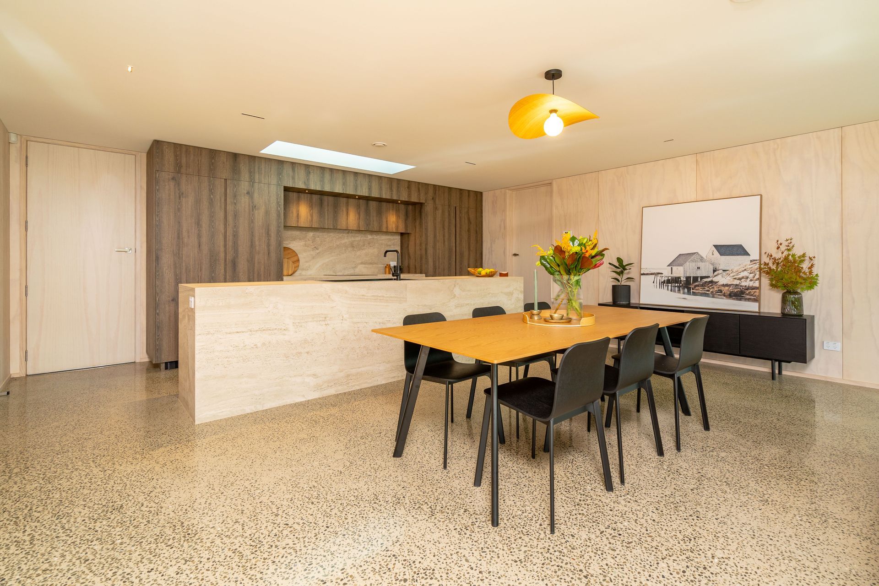
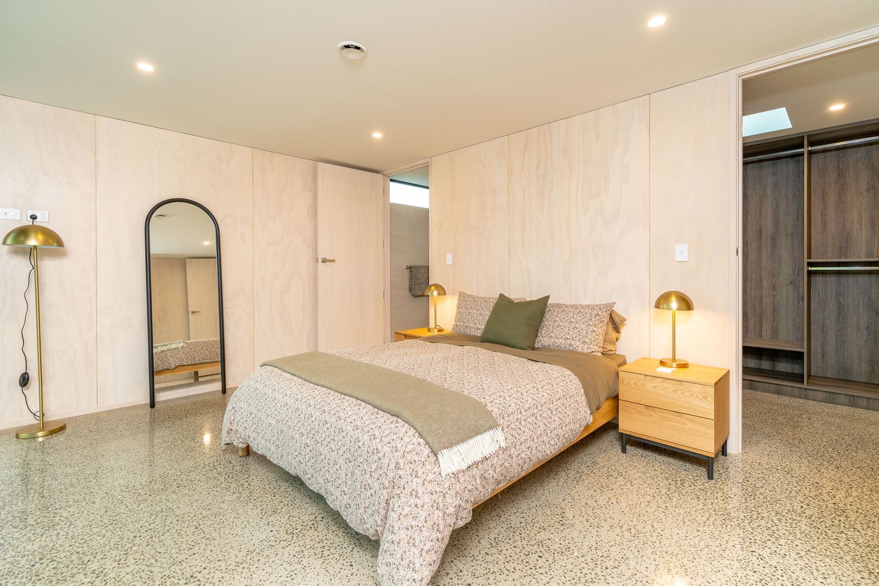
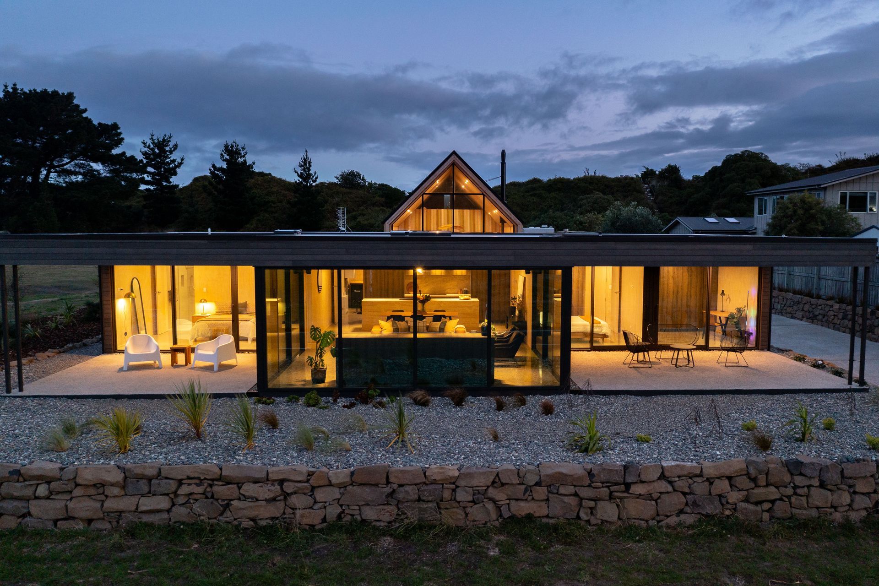
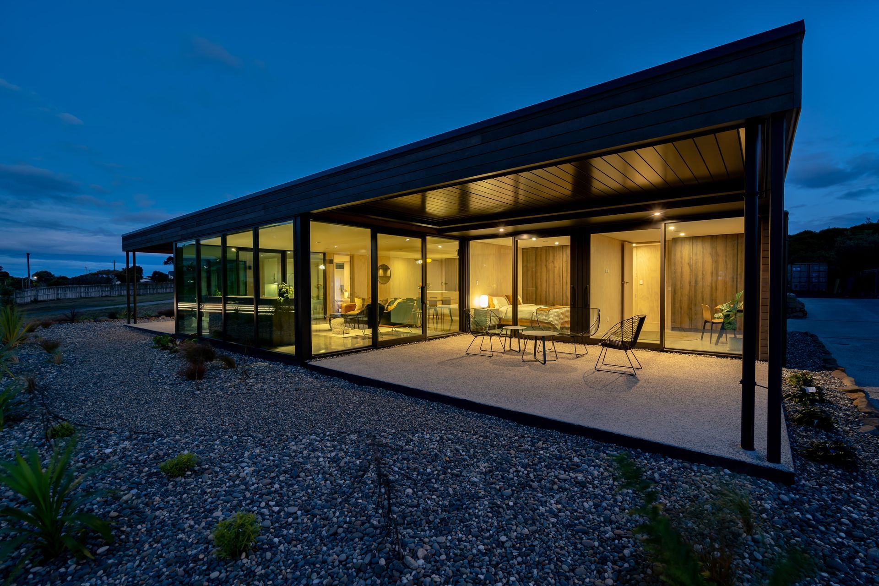
The house plan layout is a cross to create 4 exterior areas of Entry Court, Service Court, East Living Court, and West Living Court of a linear form that blends naturally into its beach side environment. A raised level platform of pebble gardens with endemic plantings is created by a low rock retaining wall to provide a degree of privacy from pedestrians and road traffic. Full height green tinted double glazed aluminium joinery to north walls provide transparency between indoors and outdoors to maximise solar gain and views. Sun light is controlled by louvred roofs and rain sensors to protect outdoor furniture and overheating. High level linear slot windows to Ensuite and Bathroom provide overhead light and privacy to these interiors. The Laundry in the Garage has access to the Service Court. The Foyer and Hall efficiently link the Bedroom, Office, Bathroom, and Kitchen / Dining / Lounge. The outdoor living areas are designed for flowing access with the same floor level. Exposed aggregate concrete and oiled cedar exteriors link to interiors of polished concrete heated floors and white washed plywood walls to create light spacious zones that seamlessly connect to the surroundings. The insulated Maxraft heated concrete floor of thermal mass, together with a balanced ventilation system, maintains a healthy thermal indoor comfort. Passive solar design, high performance thermal envelope insulation, LED lighting, star rated appliances, eco non-toxic paint finishes and modules of standard sheet sizing to minimise waste are sustainability features that the client and designer promote for an ecological home.
- Completed
- 2020
- Building style
- Modern
Project team
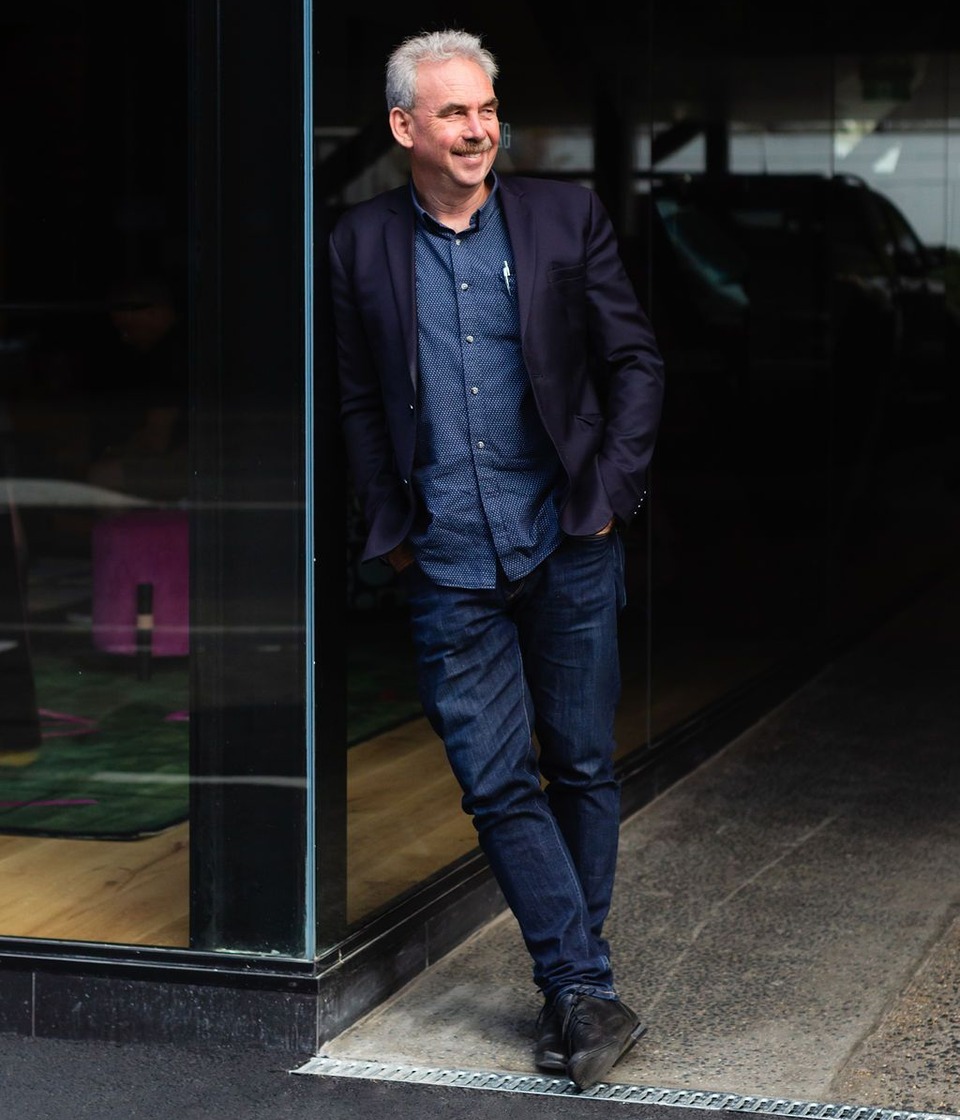
Gary Todd
Lead Architect, Director
Like this Project?
Hire Gary Todd Architecture
Professional Reviews
The products behind the project
One product specified into this build from one supplier, a verified ArchiPro member. Tap through to specifications, suppliers and lead times.

Professionals used in
this project
The practices and trades credited on this project.



More projects from
Gary Todd Architecture
Other work by Gary Todd Architecture, across every category they build in.


More in
Beach House
Everything else in Beach House, from every practice on ArchiPro.


Next Project
Keep scrolling