

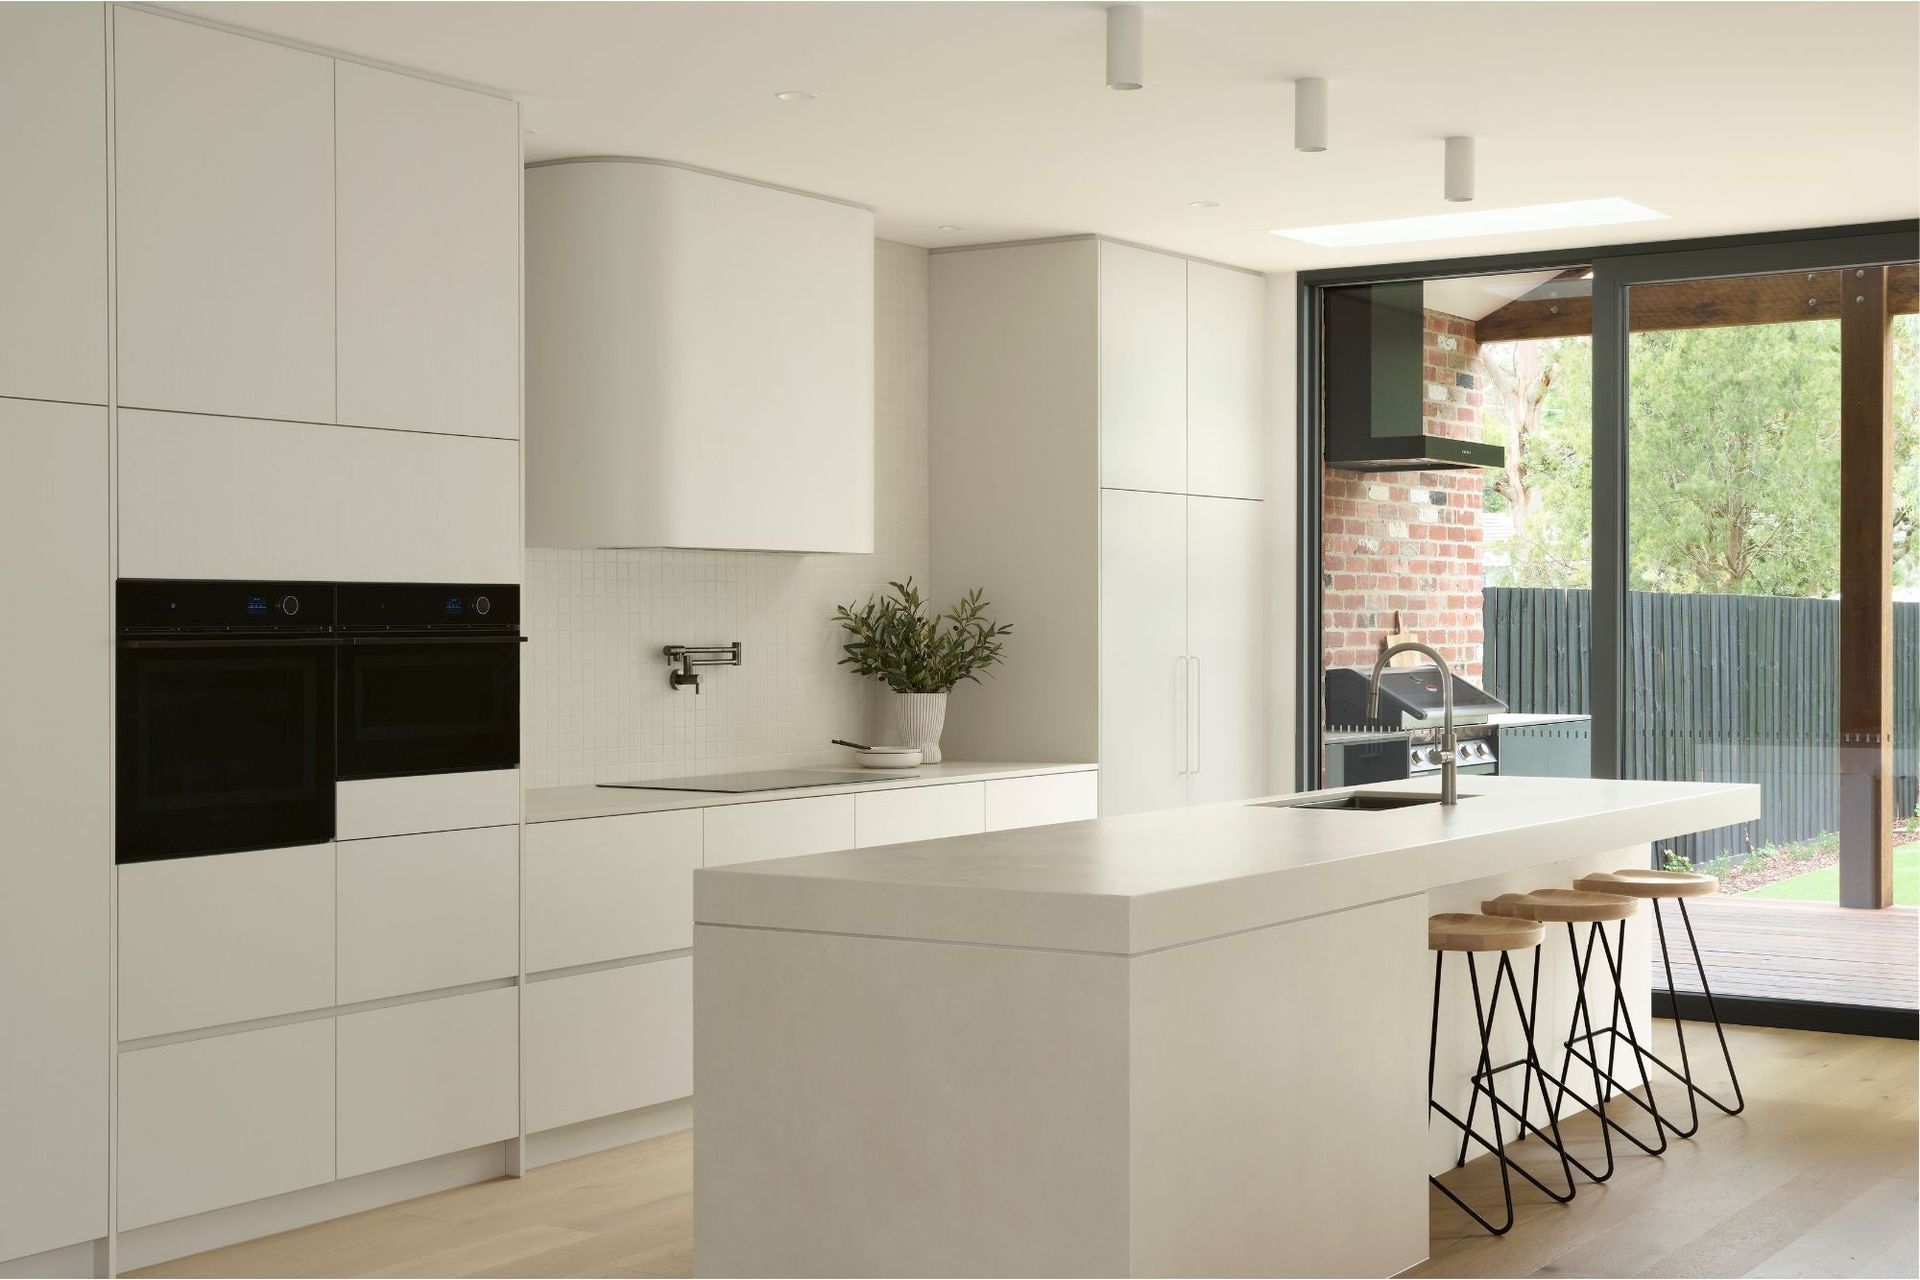
The Beddoe Street Project by F3 Studio, led by designer Travers, explores how thoughtful detailing can elevate a design-to-sell development. Tasked with designing the interiors of two mirror-image townhouses, the studio focused on creating spaces with broad market appeal while maintaining a calm, refined aesthetic.
Delivered in collaboration with builder and client Vital Build, architect Ikonomidis Design Studio, and RICSIA Custom Joinery, the project brings together architectural clarity with carefully considered interior detailing.
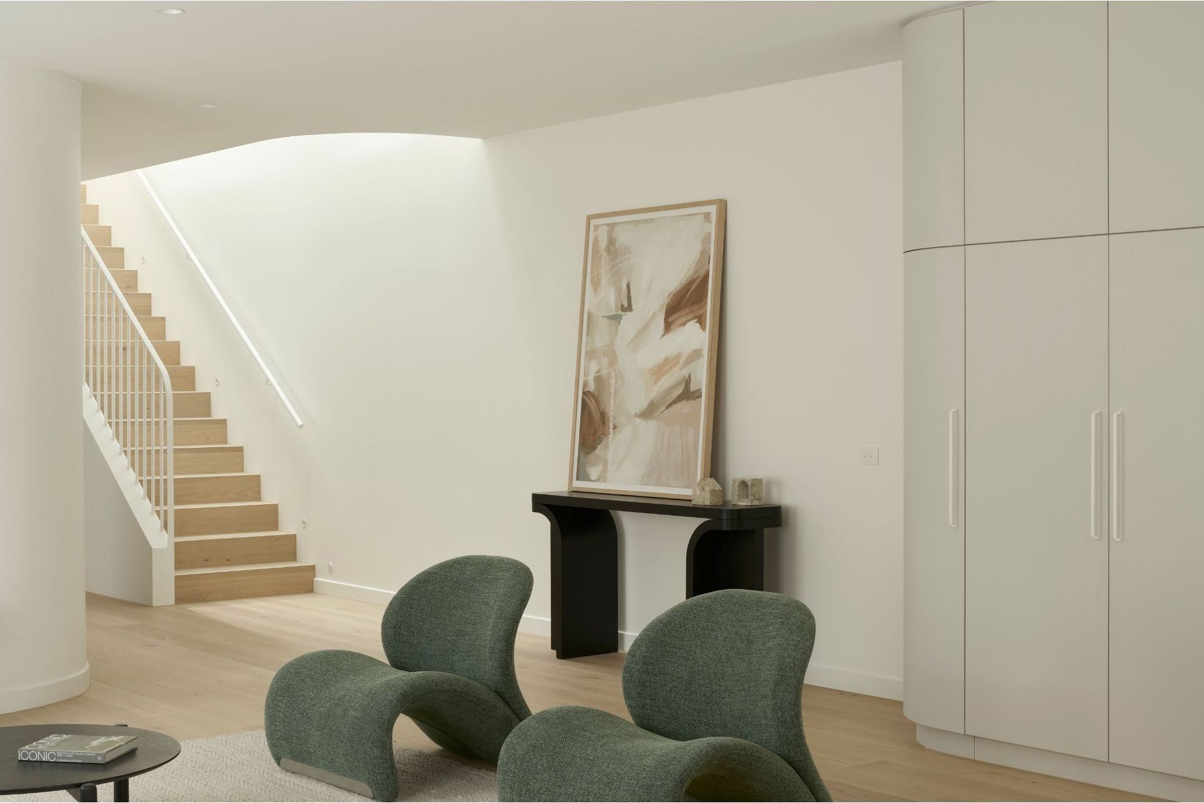
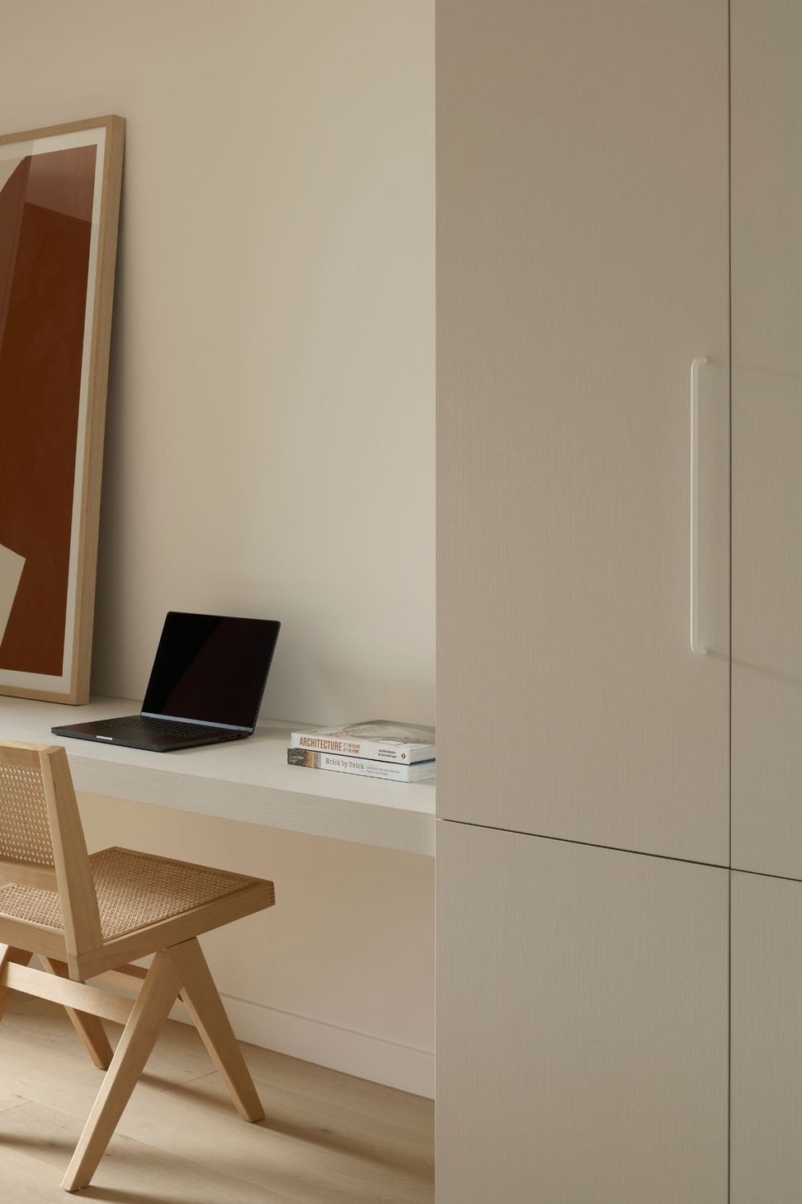
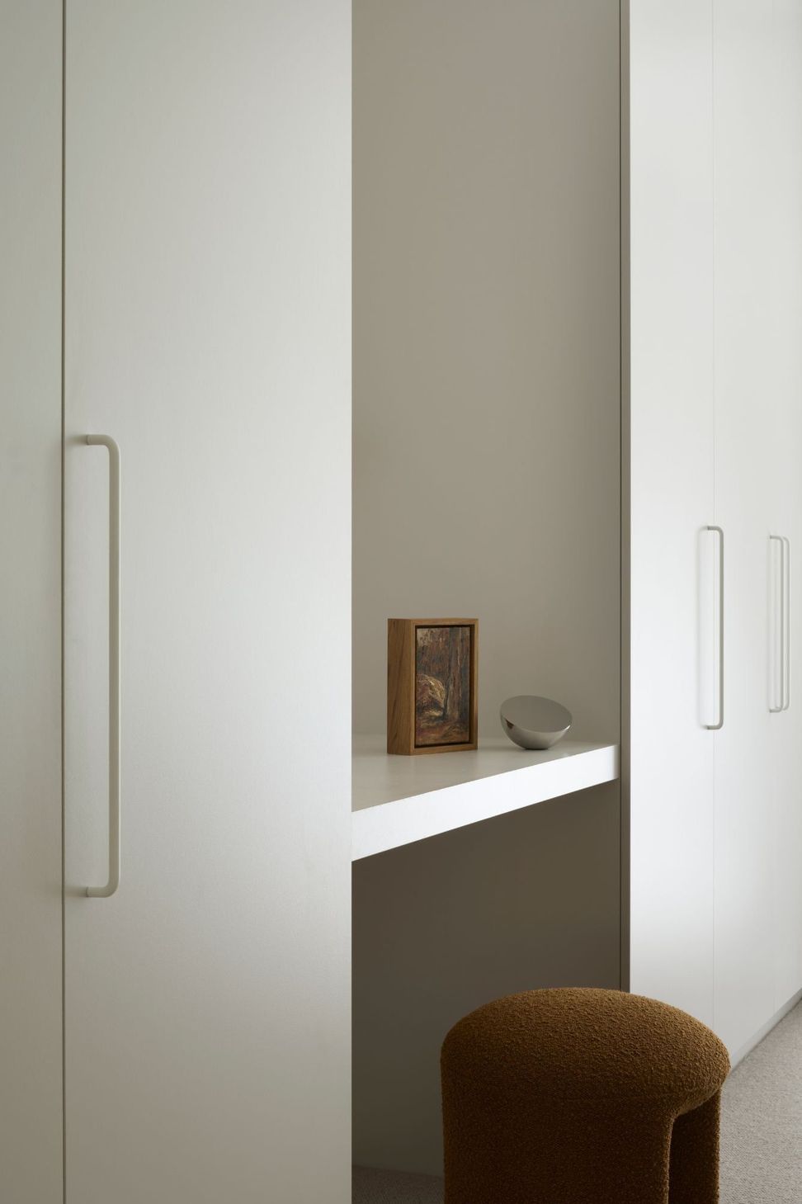
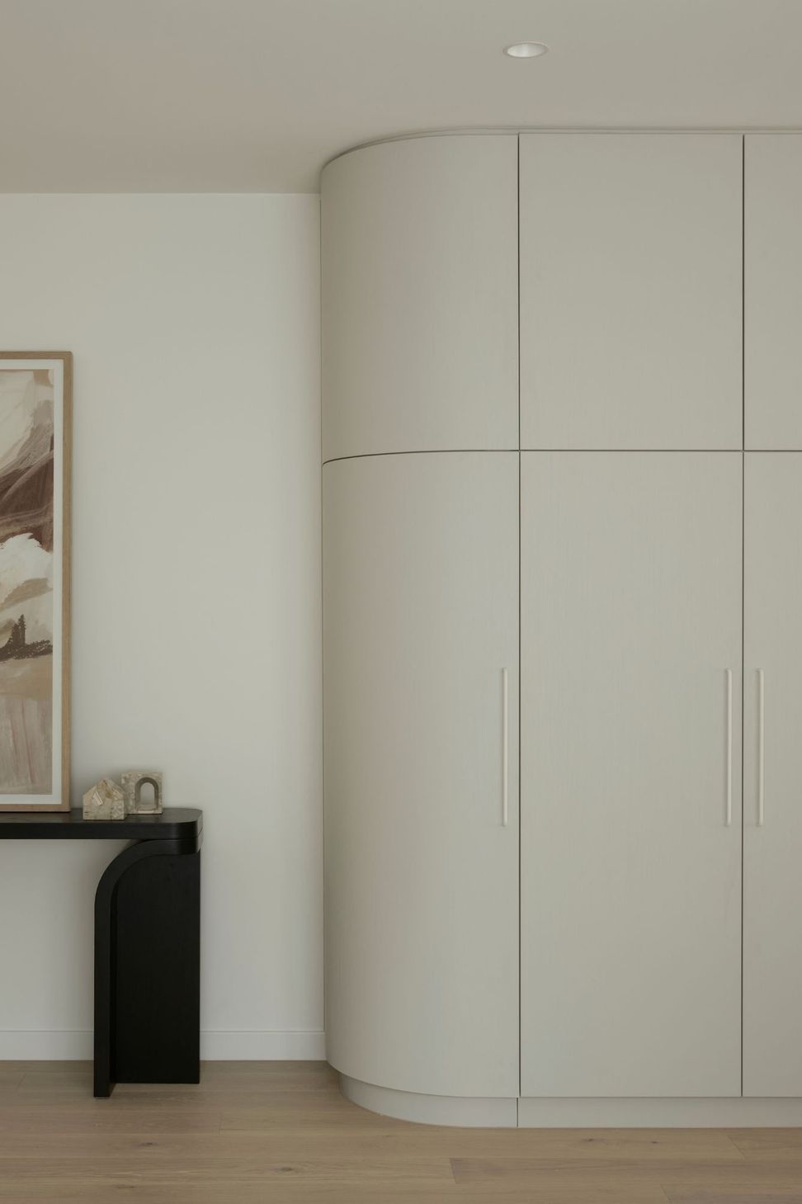
A neutral material palette forms the foundation of the interiors, enriched through textured finishes such as structured woodgrain laminate that subtly references the surrounding woodland environment. Soft curves appear throughout the design from the joinery to the stair balustrade, creating a gentle and cohesive architectural language.
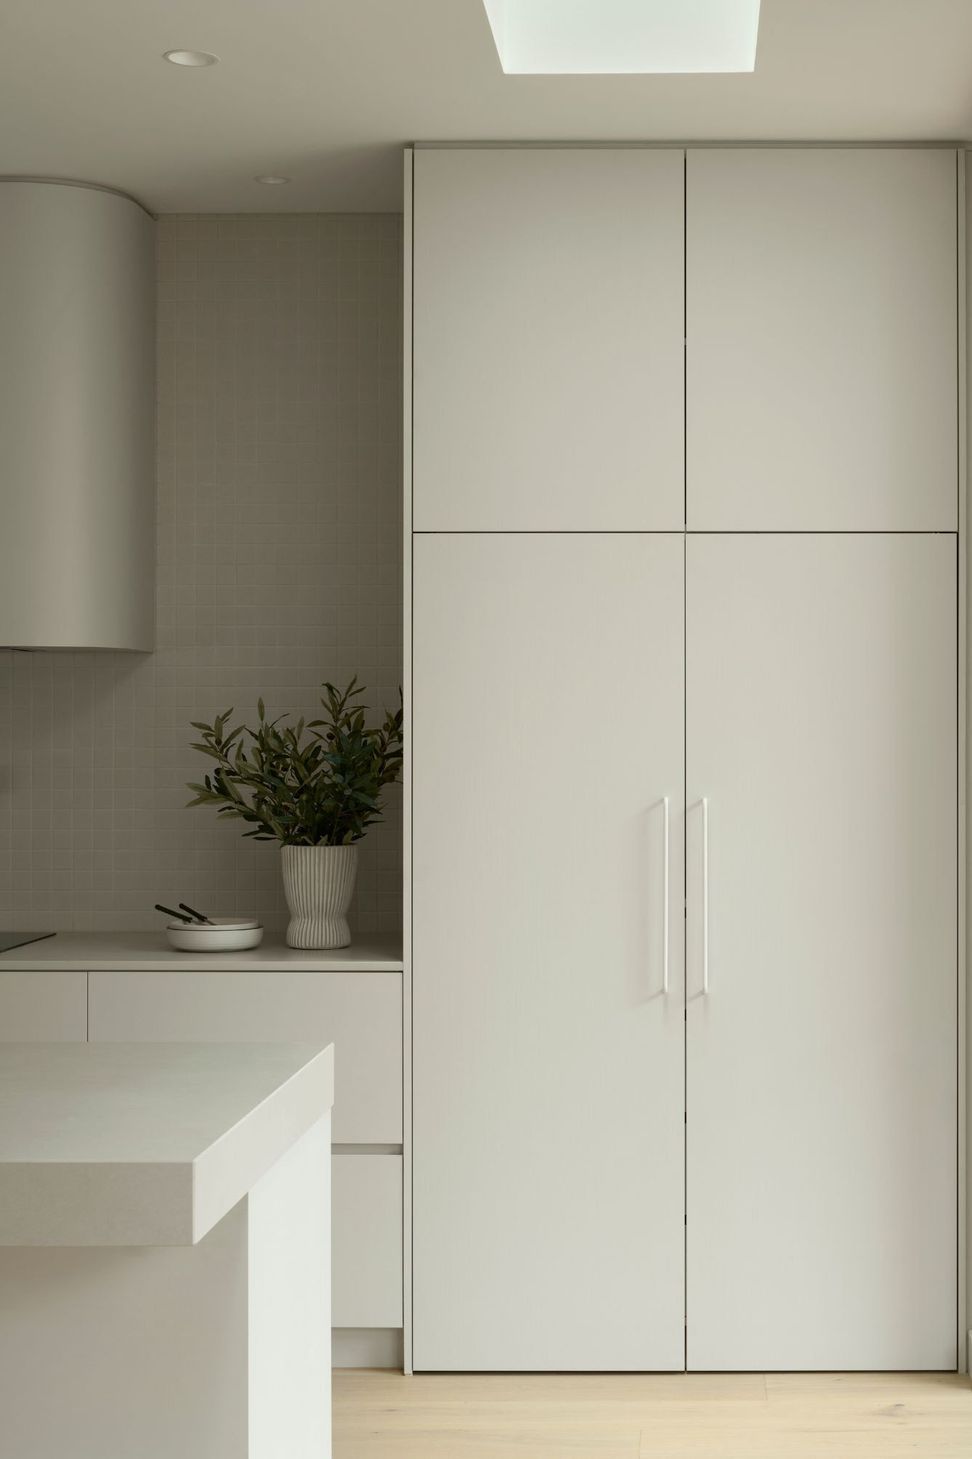
Castellas Stream cabinet handles were specified early in the design process, chosen for their soft, timeless silhouette that echoes these curved forms. Used throughout the joinery, the handles provide a tactile finishing detail that complements the project's balanced, enduring interior scheme.
- Building style
- Contemporary
- Client
- Vital Build
Like this Project?
Hire Castella
Professional Reviews
Professionals used in
this project
The practices and trades credited on this project.

More projects from
Castella
Other work by Castella, across every category they build in.


More in
Kitchen
Everything else in Kitchen, from every practice on ArchiPro.


Next Project
Keep scrolling