
Biomarine

Q Construction logo
  • 58.0K profile views
  • 18 saves
Visit Website



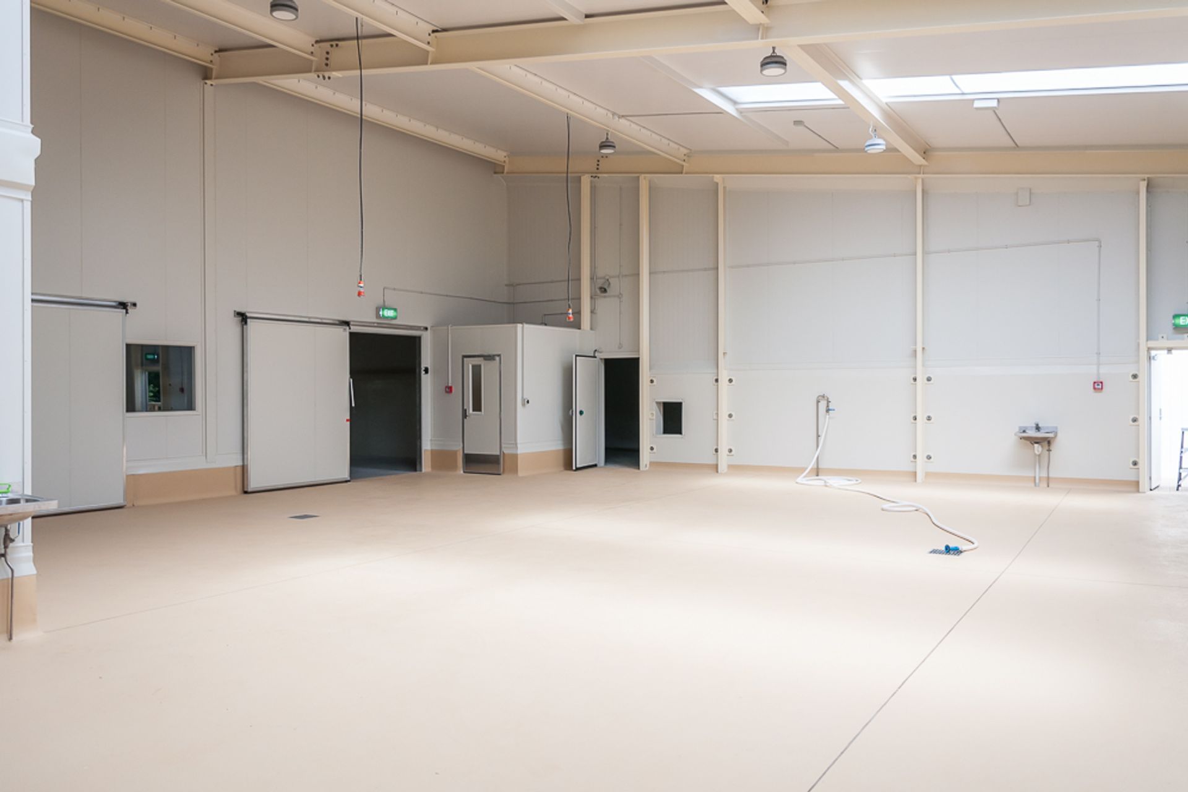
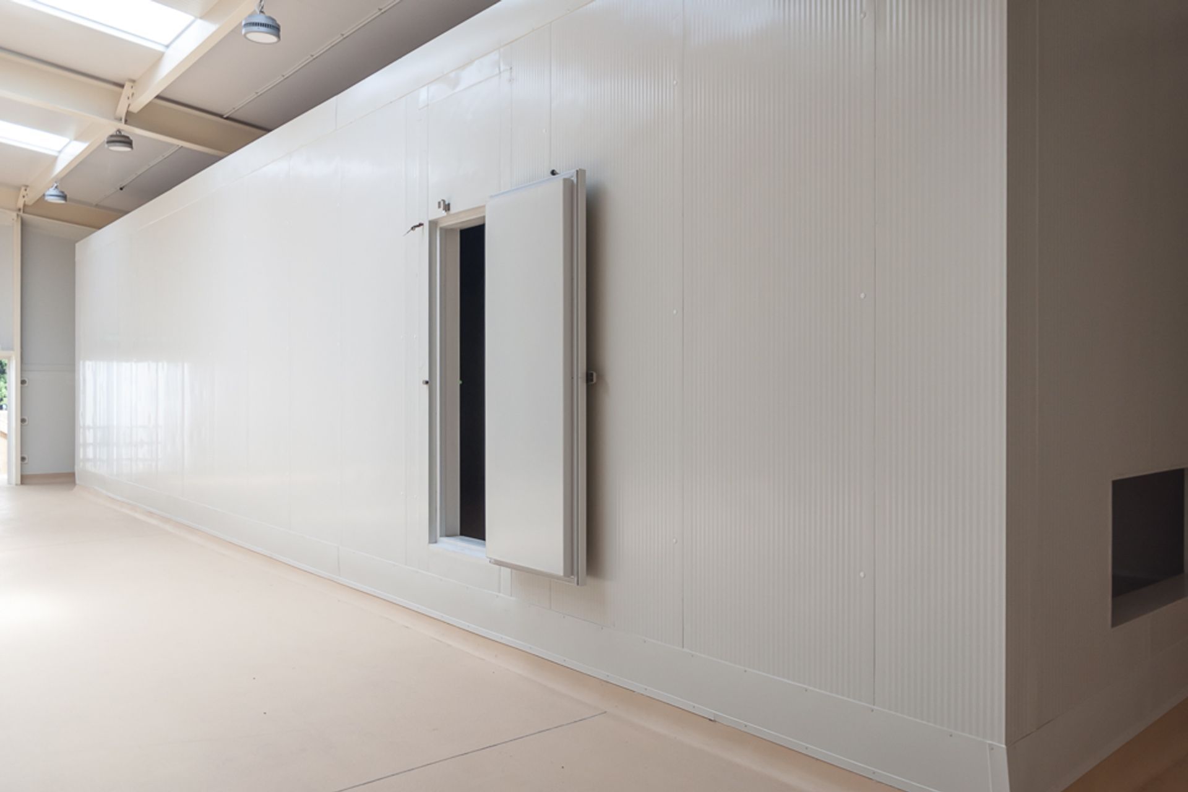
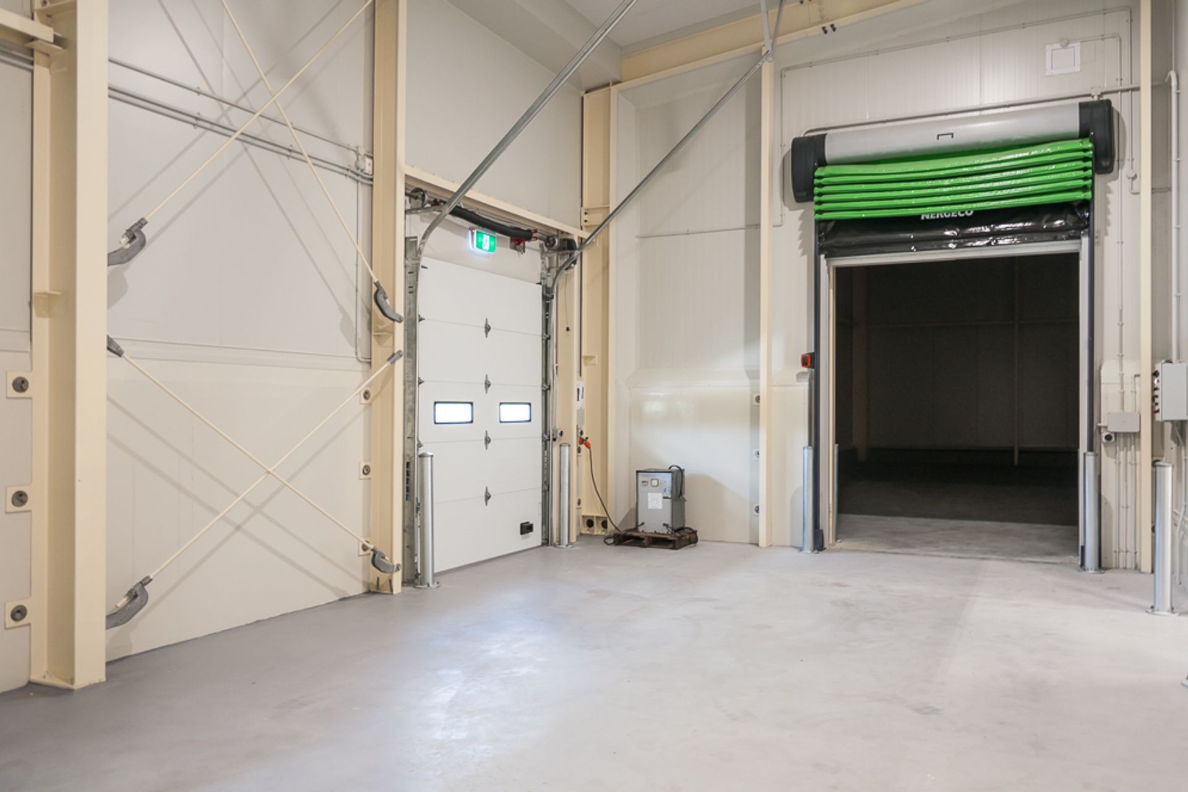
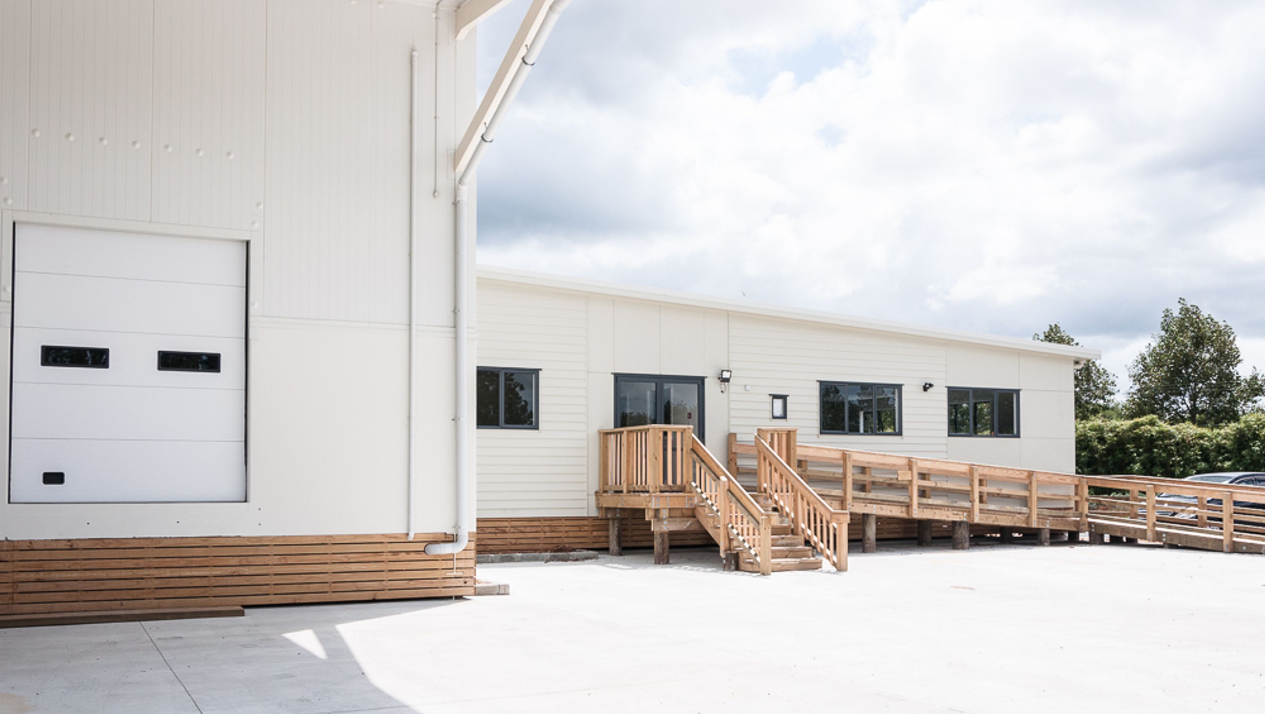

Oyster Processing Factory on suspended floor with PIR walls to freezer and process areas and a timber framed office and amenities area to a depth of 22 metres.

Visit Website

Project team

Oyster Processing Factory featuring a suspended floor with PIR walls for freezer and processing areas, complemented by a timber-framed office and amenities area extending to a depth of 22 metres.

Oyster Processing Factory on suspended floor with PIR walls to freezer and process areas and a timber framed office and amenities area to a depth of 22 metres.                 

1860h 9m
Like this Project?
Hire Q Construction

Professional Reviews

1 / 6

“We were lucky enough to be introduced to Tony Eastland and the Q Construction team in relation to our project to build clubrooms at the Waitakere Regional Hockey Turf. The assistance provided by Tony and his team was, from day one, outstanding with the Q team providing quality advice and introductions that helped the Trust Board through the project to deliver the outcome we were seeking and basically within our budget. David King and his construction team were professional, helpful and patient as we worked through the construction process to deliver a quality club rooms to support all the groups that utilise the Turf and its support facilities.”

Bryan DaviesWaitakere Hockey Pavilion, Henderson

Professionals used in
this project

The practices and trades credited on this project.

Next Project

Keep scrolling
Thomas Road Childcare Center