Project team
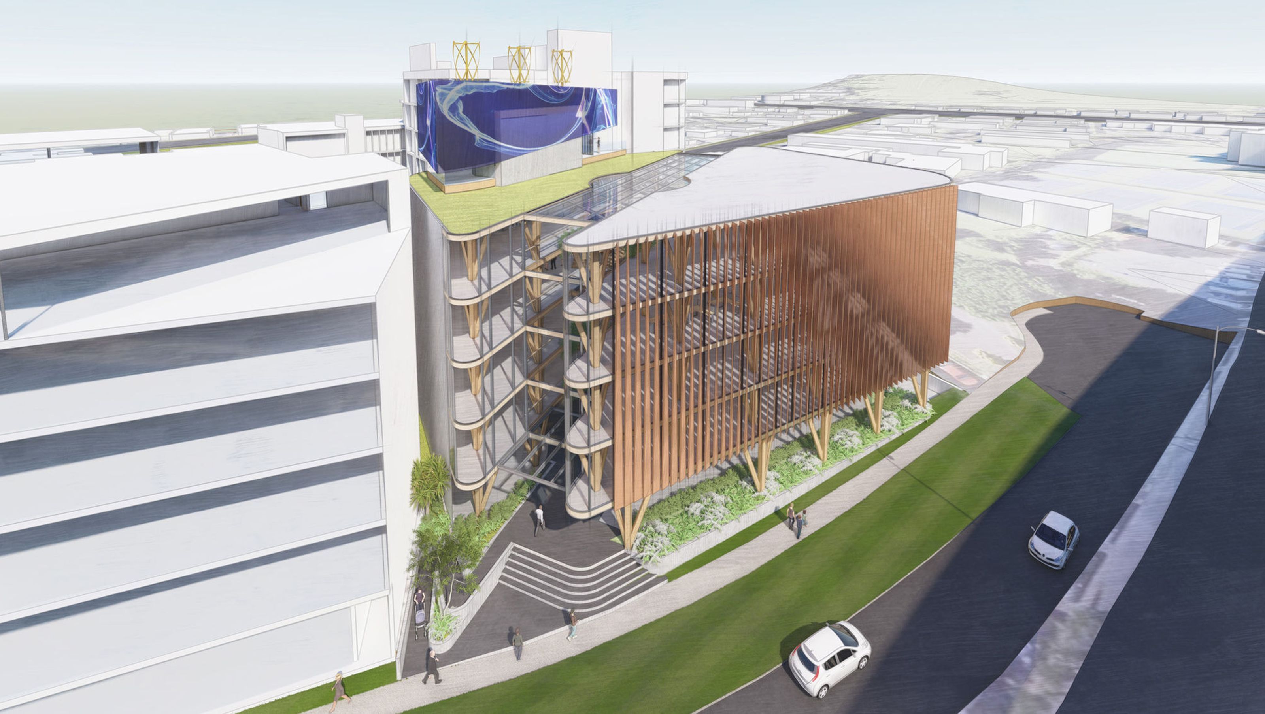
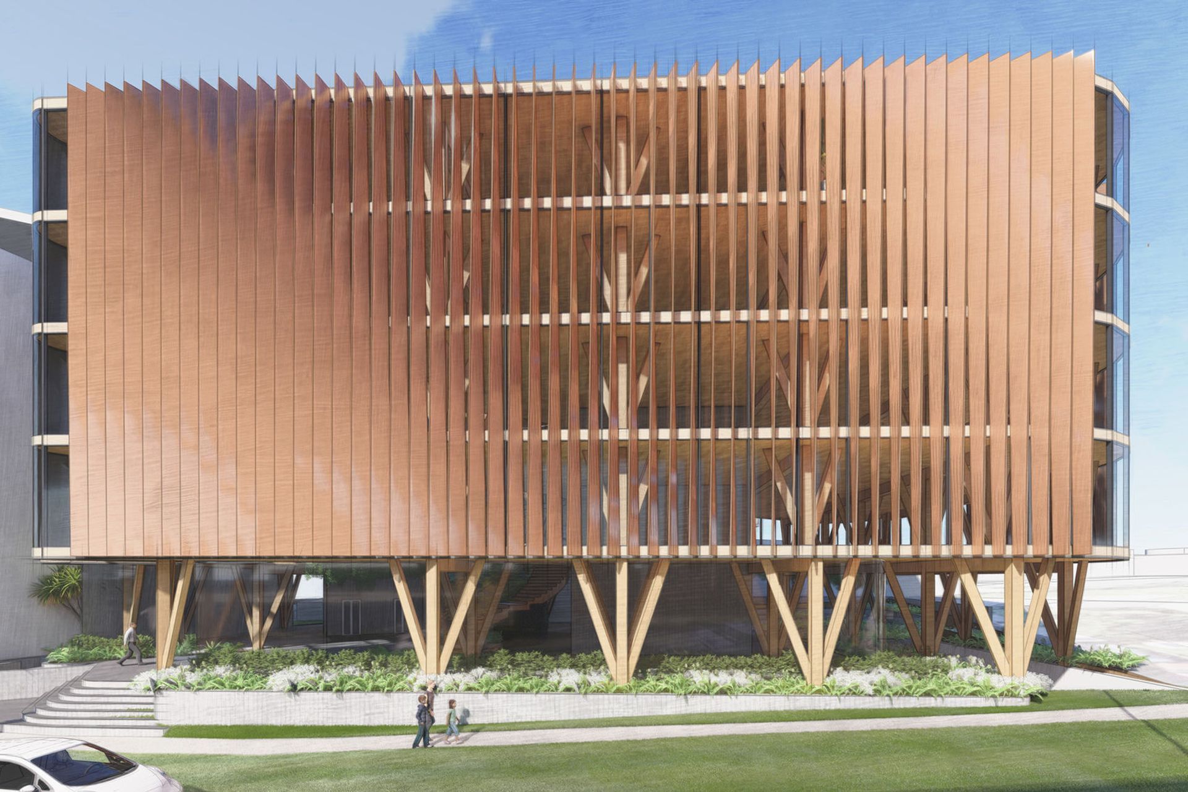
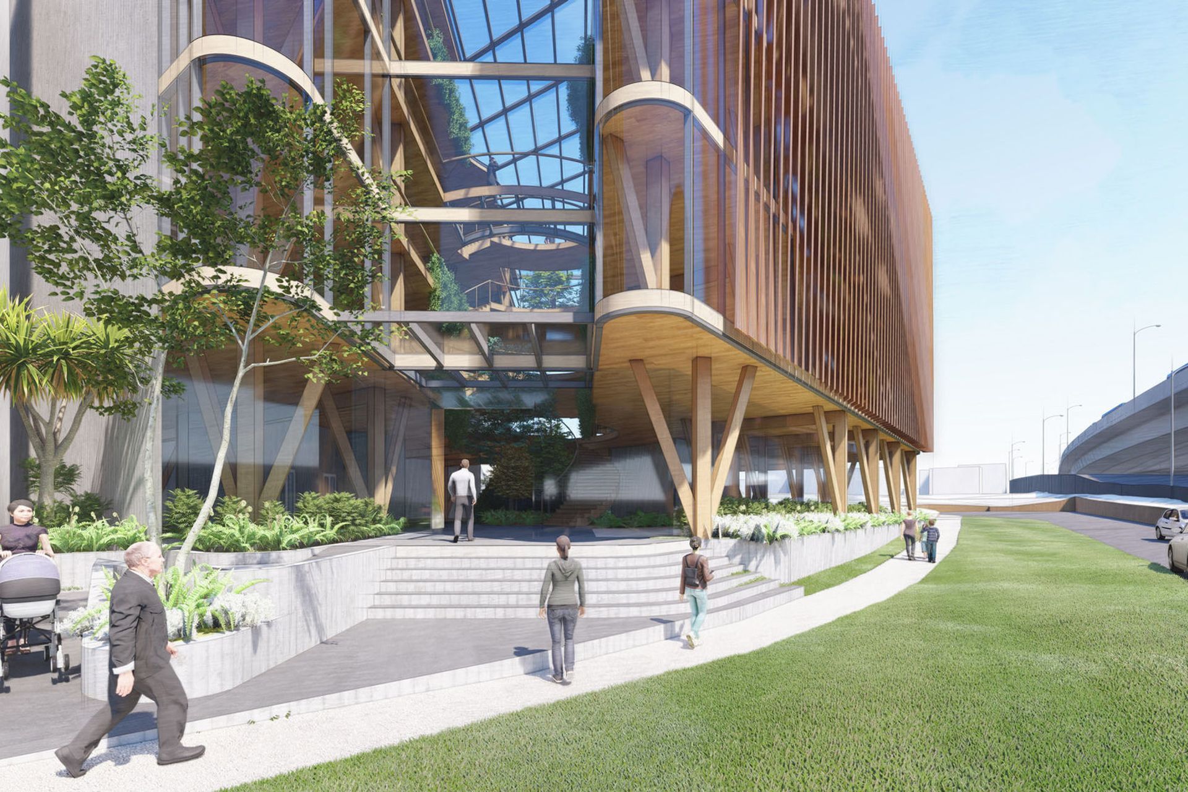
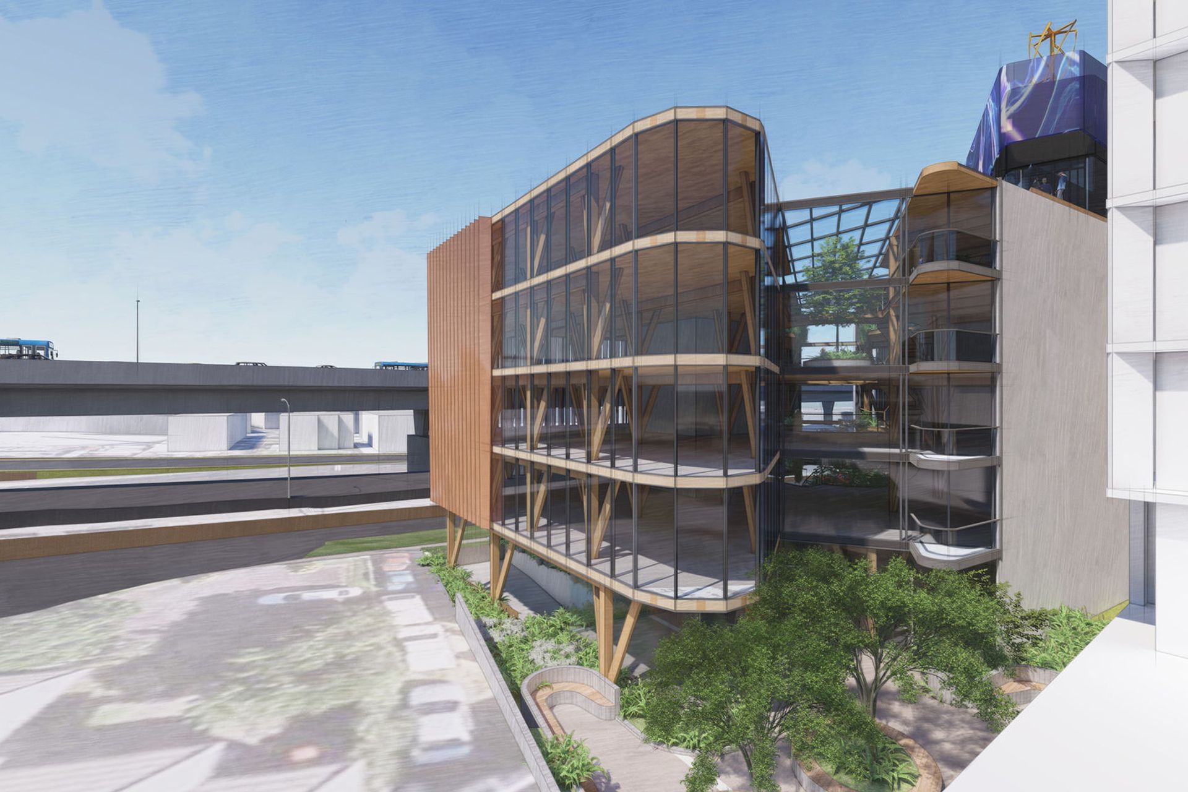
A modern office building embracing biophilic design, featuring a central atrium with a green core, exposed Cross Laminated Timber panels, and sculpted façades that enhance views, providing efficient workspace for seven tenancies and a café.
This eye-catching office building was inspired by sustainability, utilising the principals of biophilic design; Sustainable architecture that is both environmentally friendly and energy efficient. Biophilic inspired design maintains a close relationship with nature, promoting wellbeing and bringing tangible health benefits to those in the workspace.
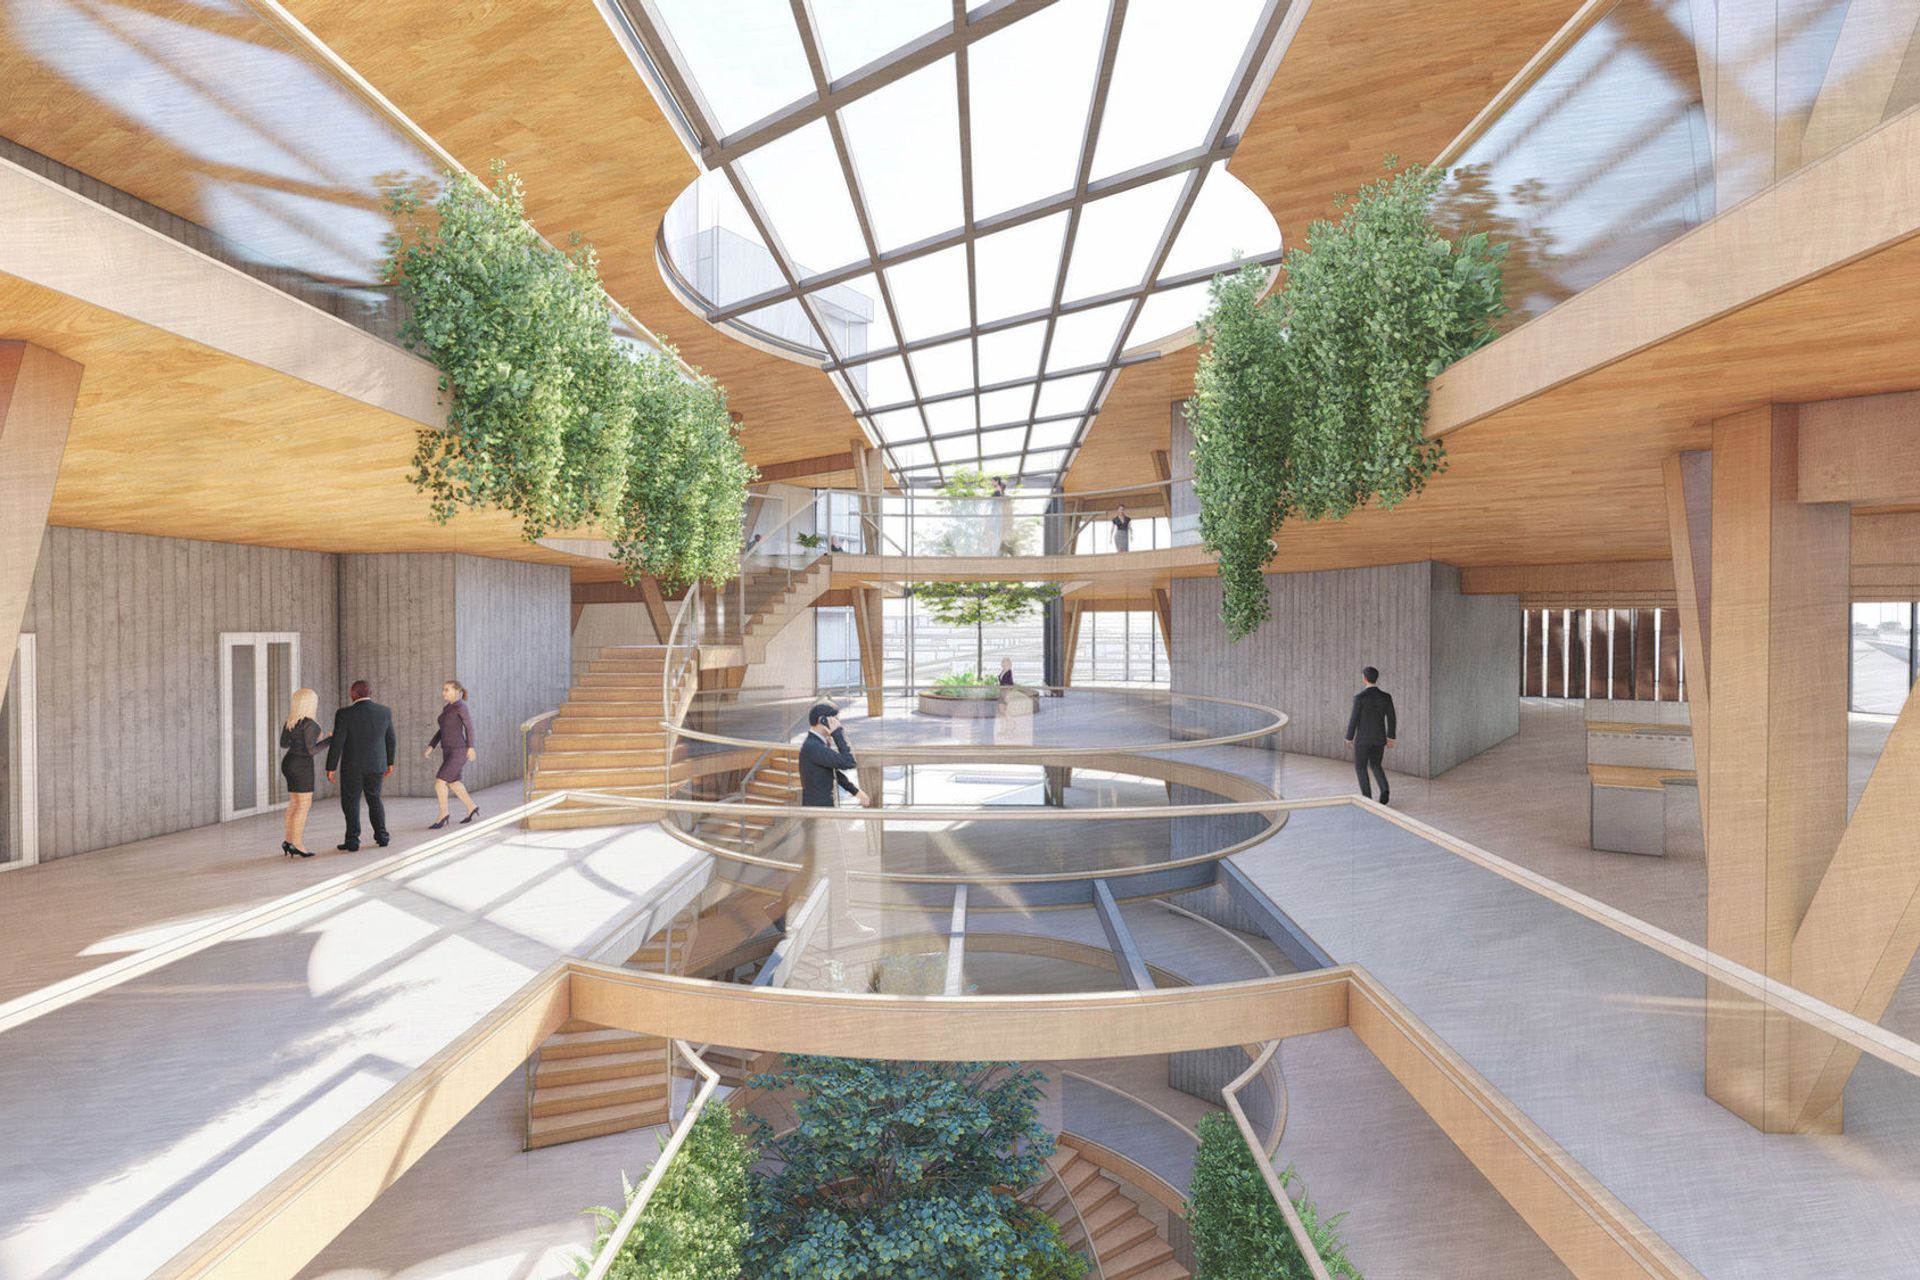
The building is divided in two by a central atrium. This atrium acts as the heart of the complex, housing a green core which draws in fresh air and natural light. This green core offers several breakout spaces surrounded by trees and substantial indoor planting. Exposed structural Cross Laminated Timber panels provide a soft, warm working environment and frame the large, open plan office spaces.
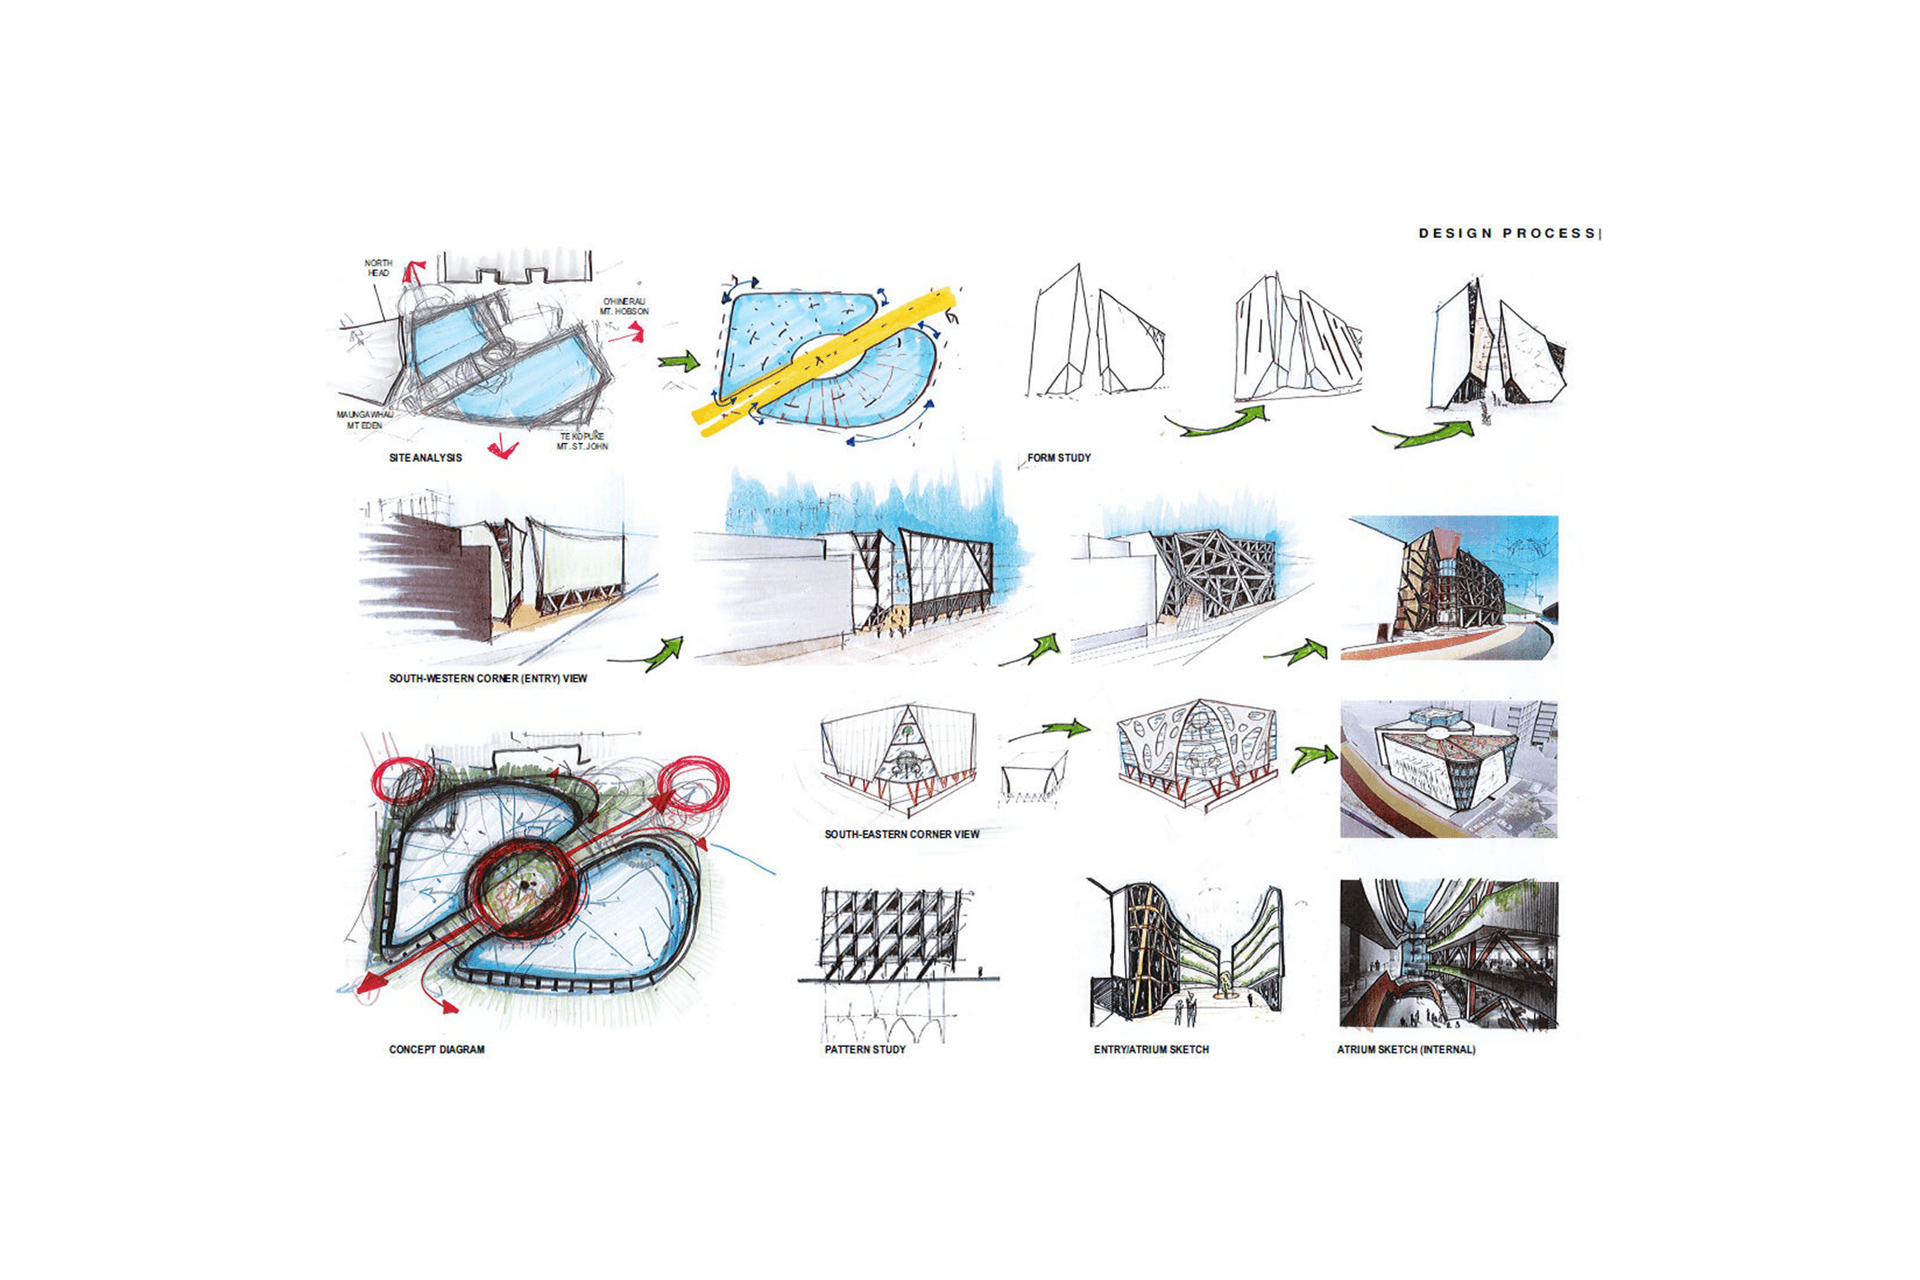
We worked to create spaces that incorporate the unique aspects of Auckland’s natural environment and benefit the communities who experience them. The corners of the building and façade are sculpted to maximise the views of nearby maunga. From the exterior the façade is intended to be eye-catching, with an element of fluidity which transforms when viewed from different angles, particularly for those passing by.
Our design provides modern, efficient office space for seven large tenancies over five levels with a café at ground level and car, bike and scooter parking in the two-level basement below.
- Building style
- Modern
Like this Project?
Hire Gel Architects
Professionals used in
this project
The practices and trades credited on this project.

More projects from
Gel Architects
Other work by Gel Architects, across every category they build in.


More in
Retail
Everything else in Retail, from every practice on ArchiPro.


Next Project
Keep scrolling