

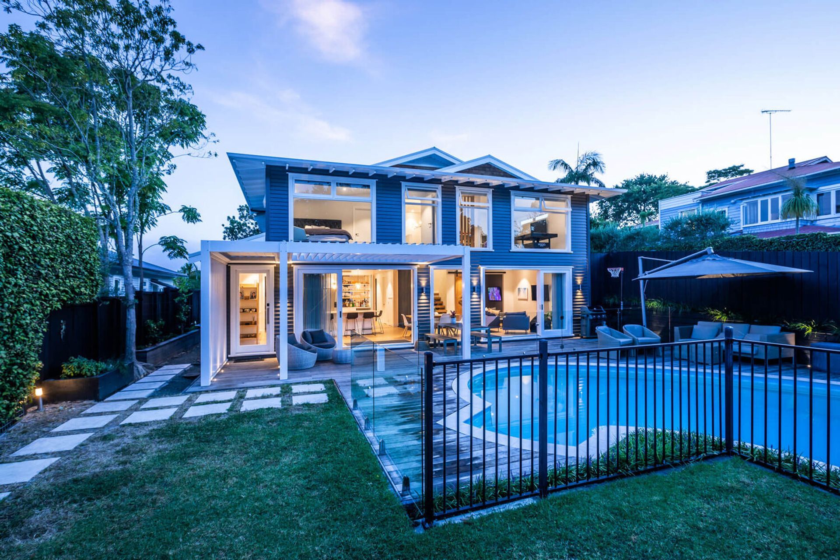
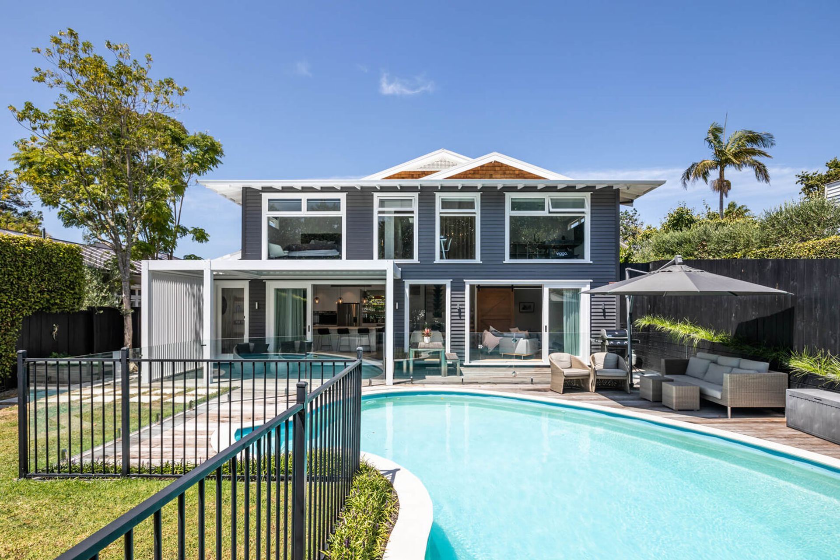
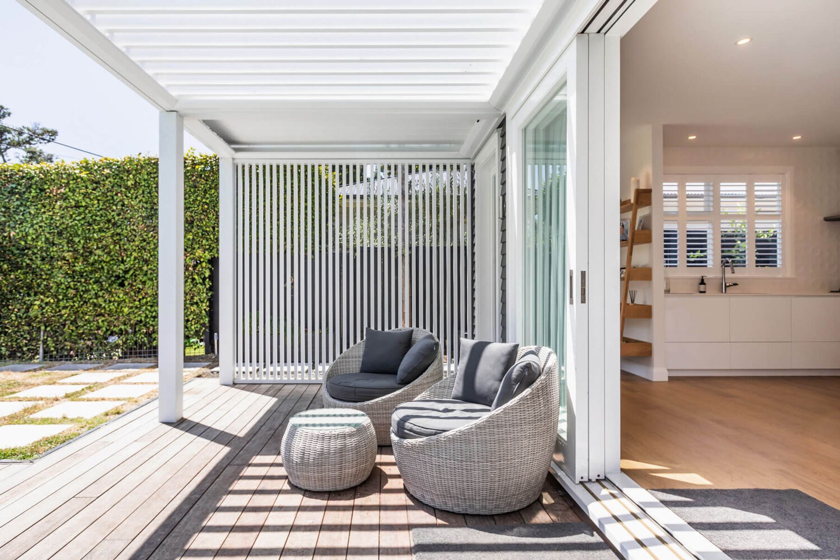
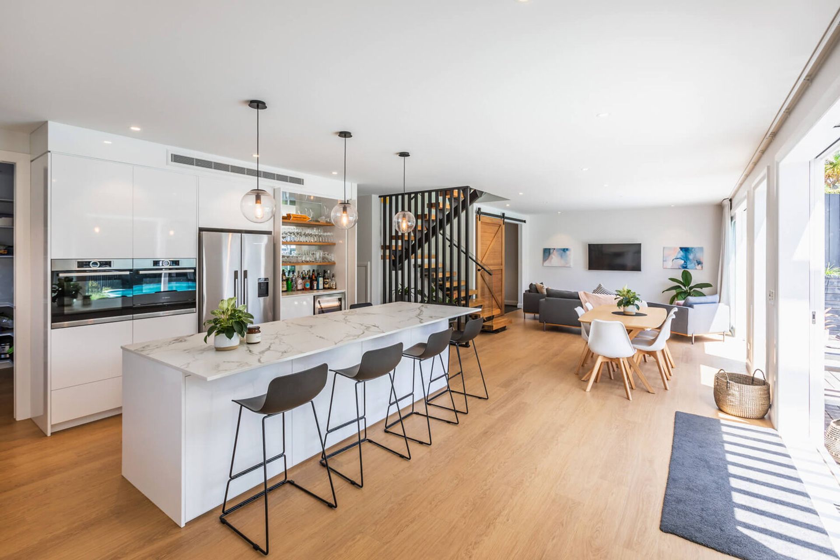
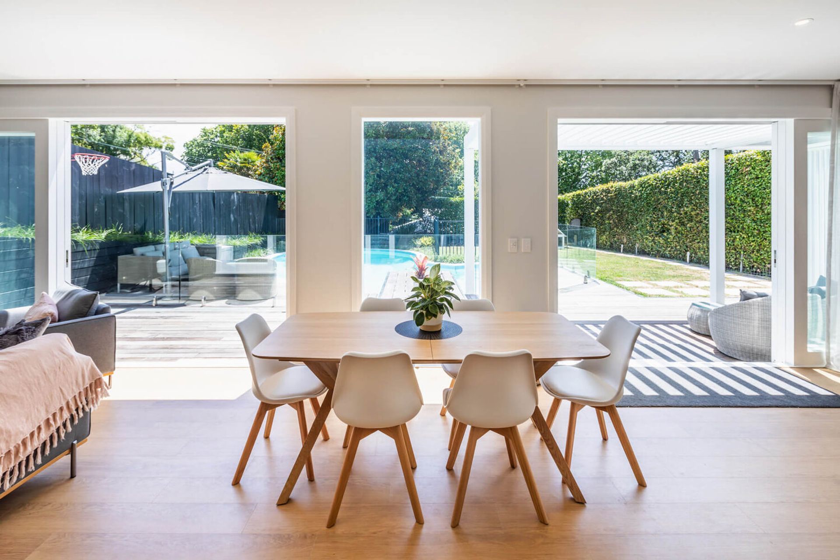
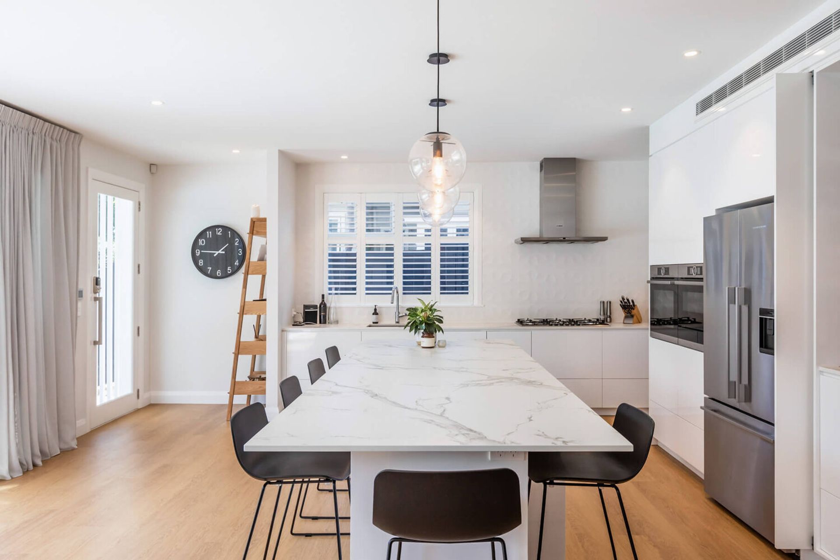
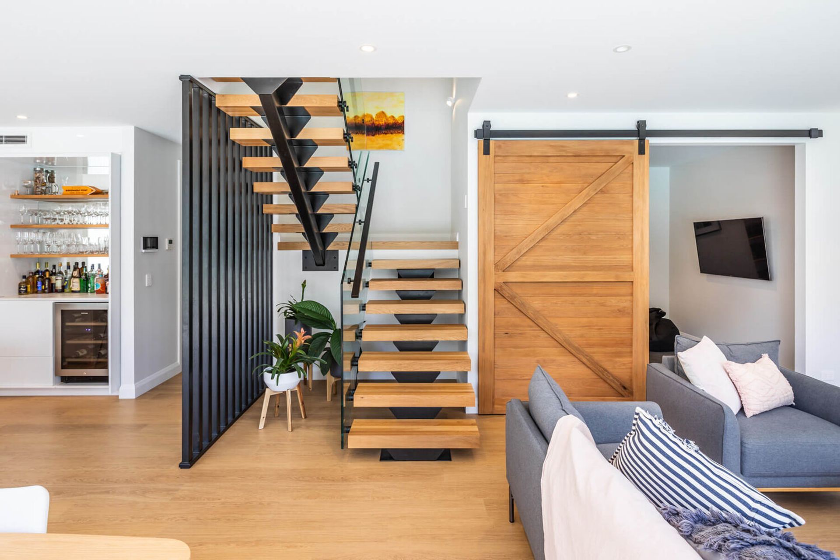
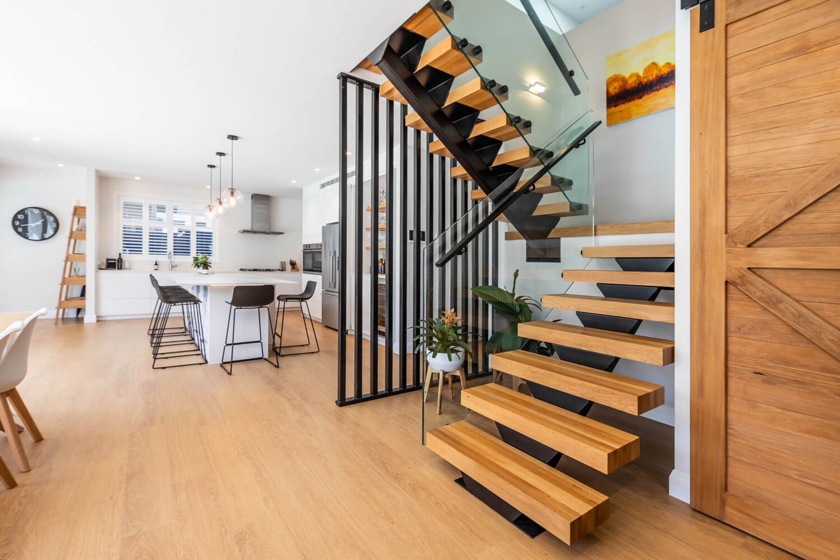
Comprehensive renovation and expansion of a dwelling, featuring a new basement level, custom steel and oak staircase, and enhanced outdoor entertaining space with a deck and Louvretec by the pool.
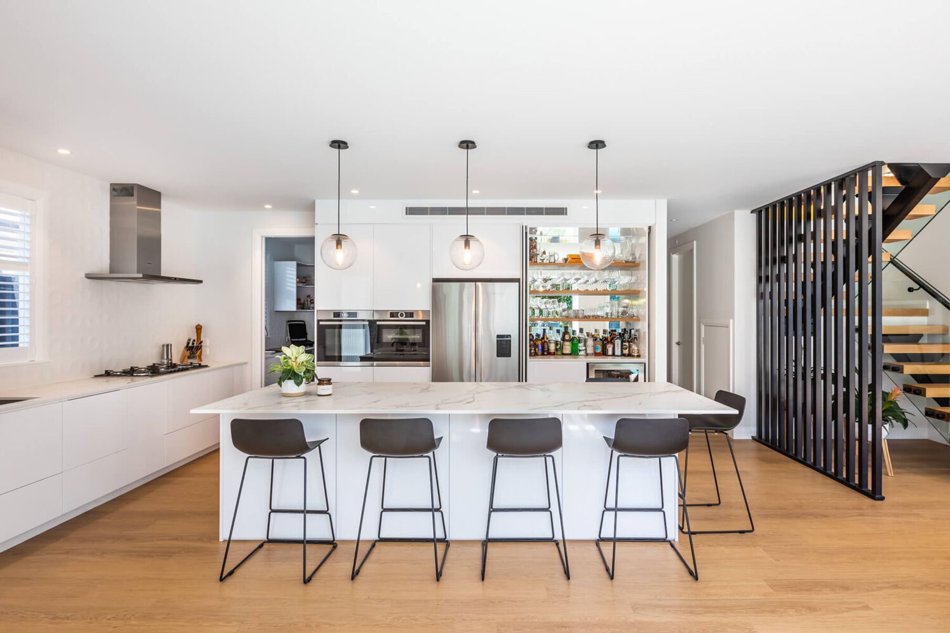
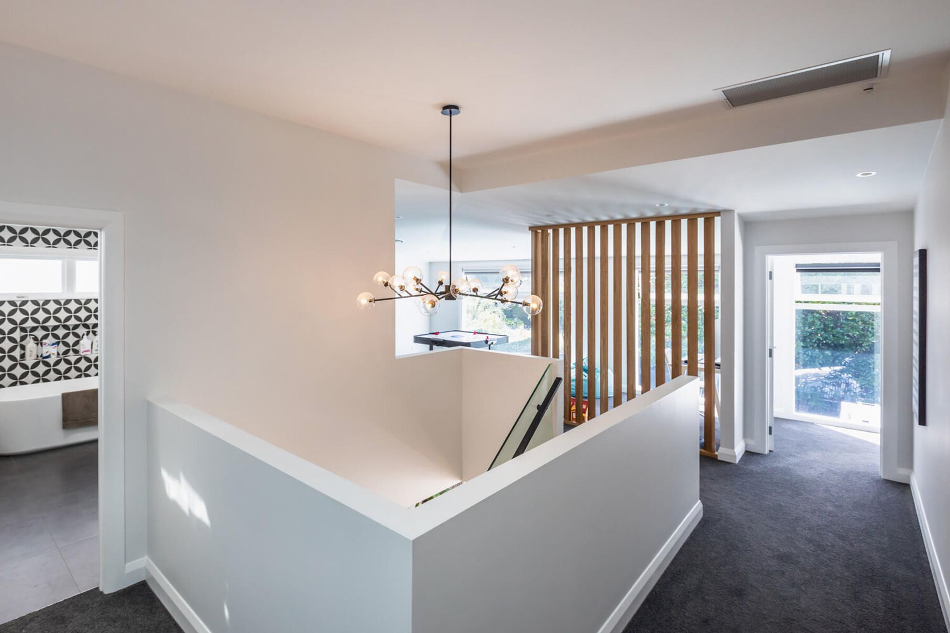
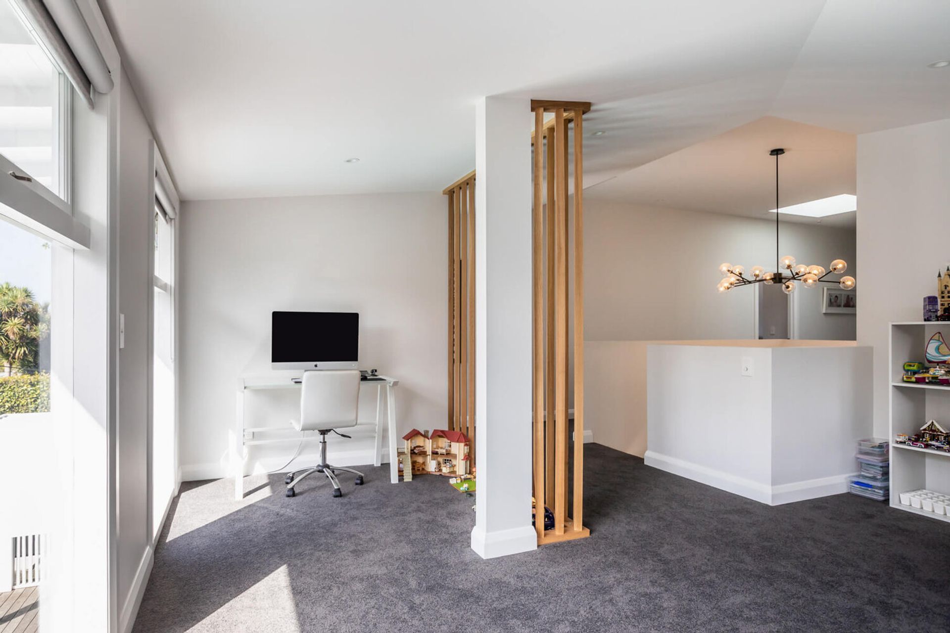
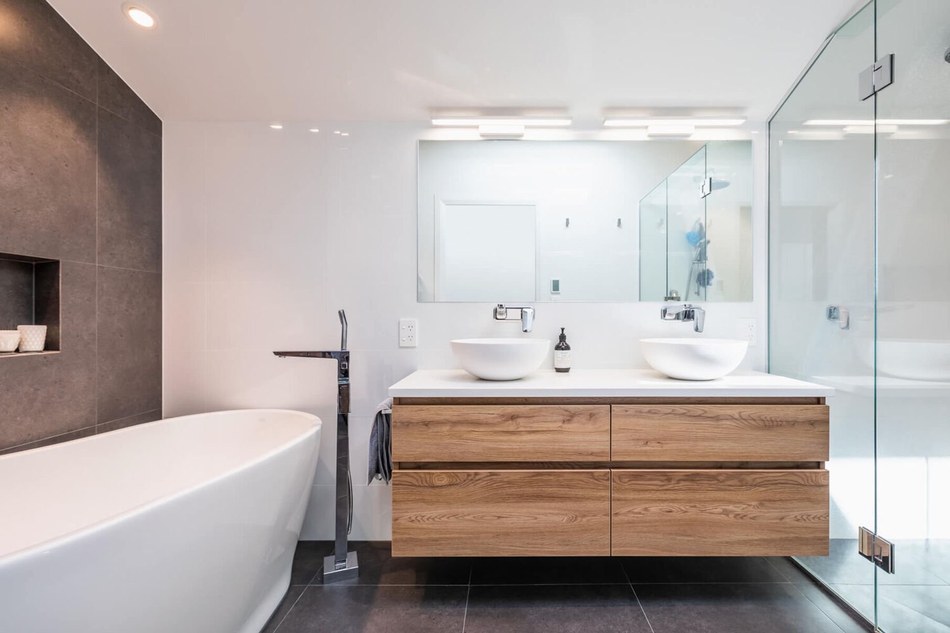
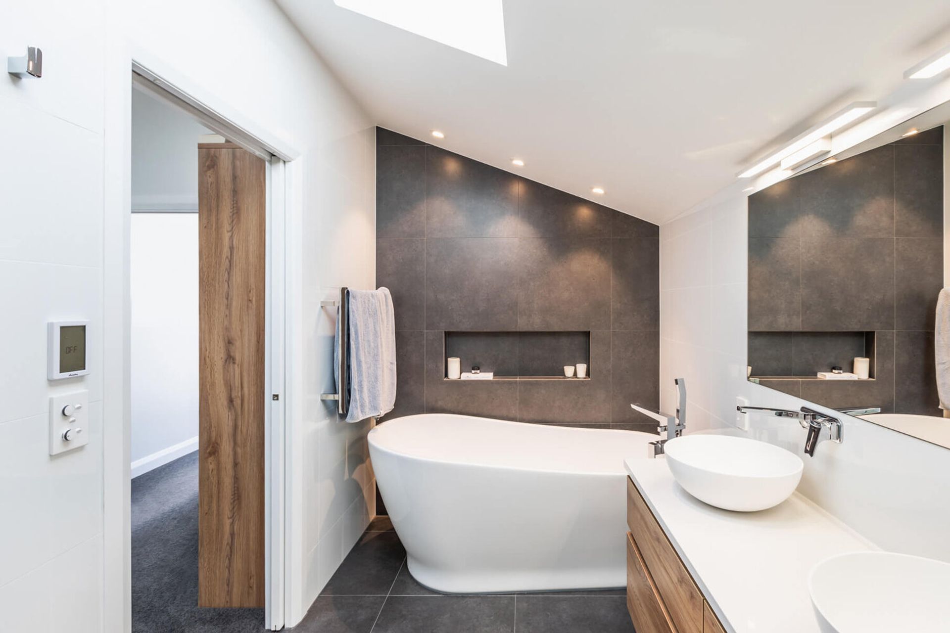
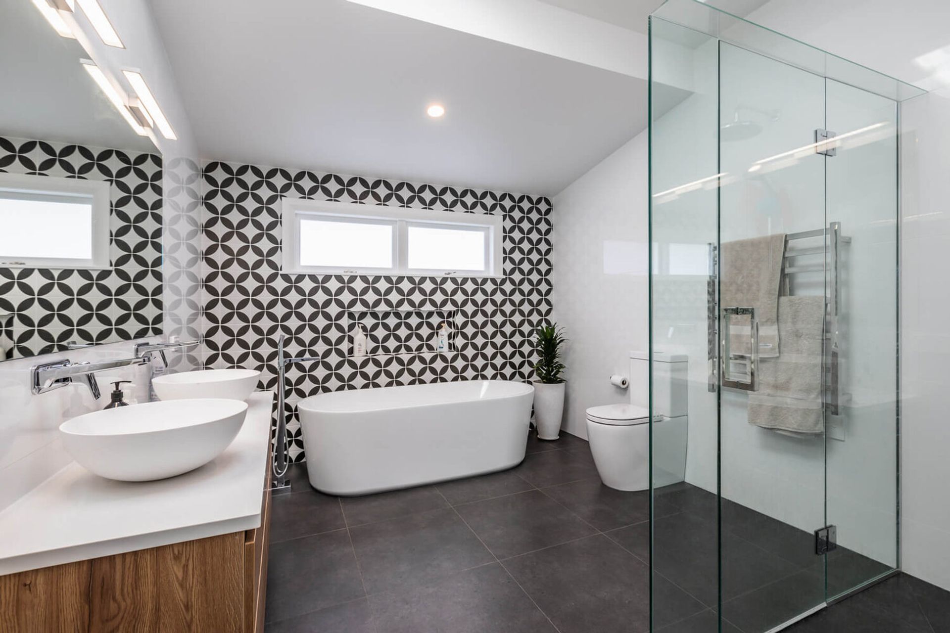
We worked with these clients from day one working out feasibility and design options by working alongside one of our recommended architects. The project involved lifting the existing dwelling 750mm and excavated underneath to add a second level under the existing dwelling to double their floor space. Full renovation of the existing dwelling by stripping walls back to bare frames, reconfigured the layout, full replacement of timber windows and doors. The two levels were brought together by a custom-built steel and oak staircase. By adding a basement floor our clients were able to use the extra space for a new office, large living areas, extra bedroom, bathroom, and media room. Outdoor entertaining area with a new deck and Louvretec by the pool.
Like this Project?
Hire Viking Homes
Professional Reviews
Professionals used in
this project
The practices and trades credited on this project.



More projects from
Viking Homes
Other work by Viking Homes, across every category they build in.


More in
Renovations
Everything else in Renovations, from every practice on ArchiPro.


Next Project
Keep scrolling