
Project team
Product Suppliers
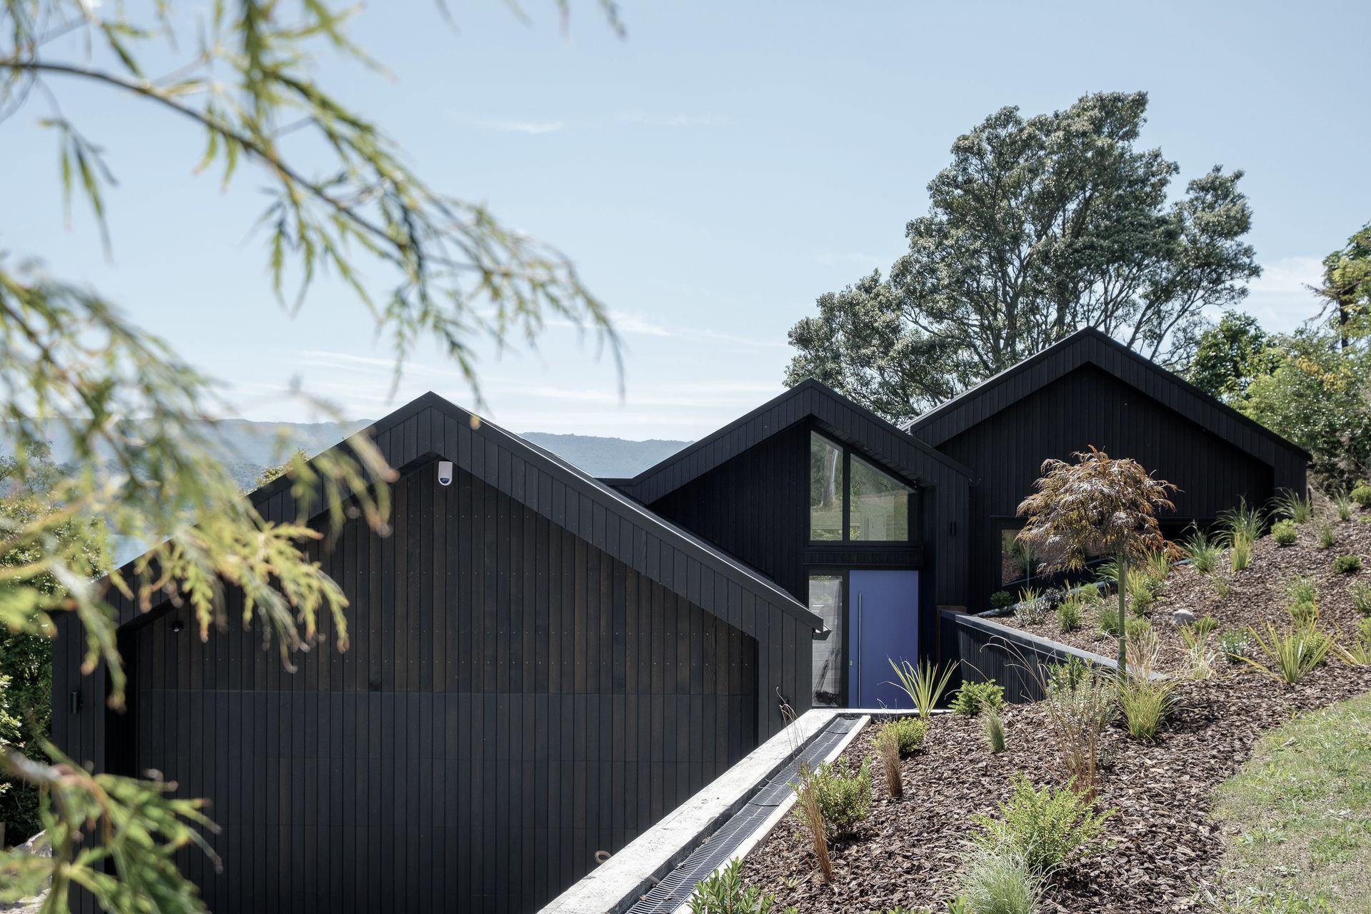
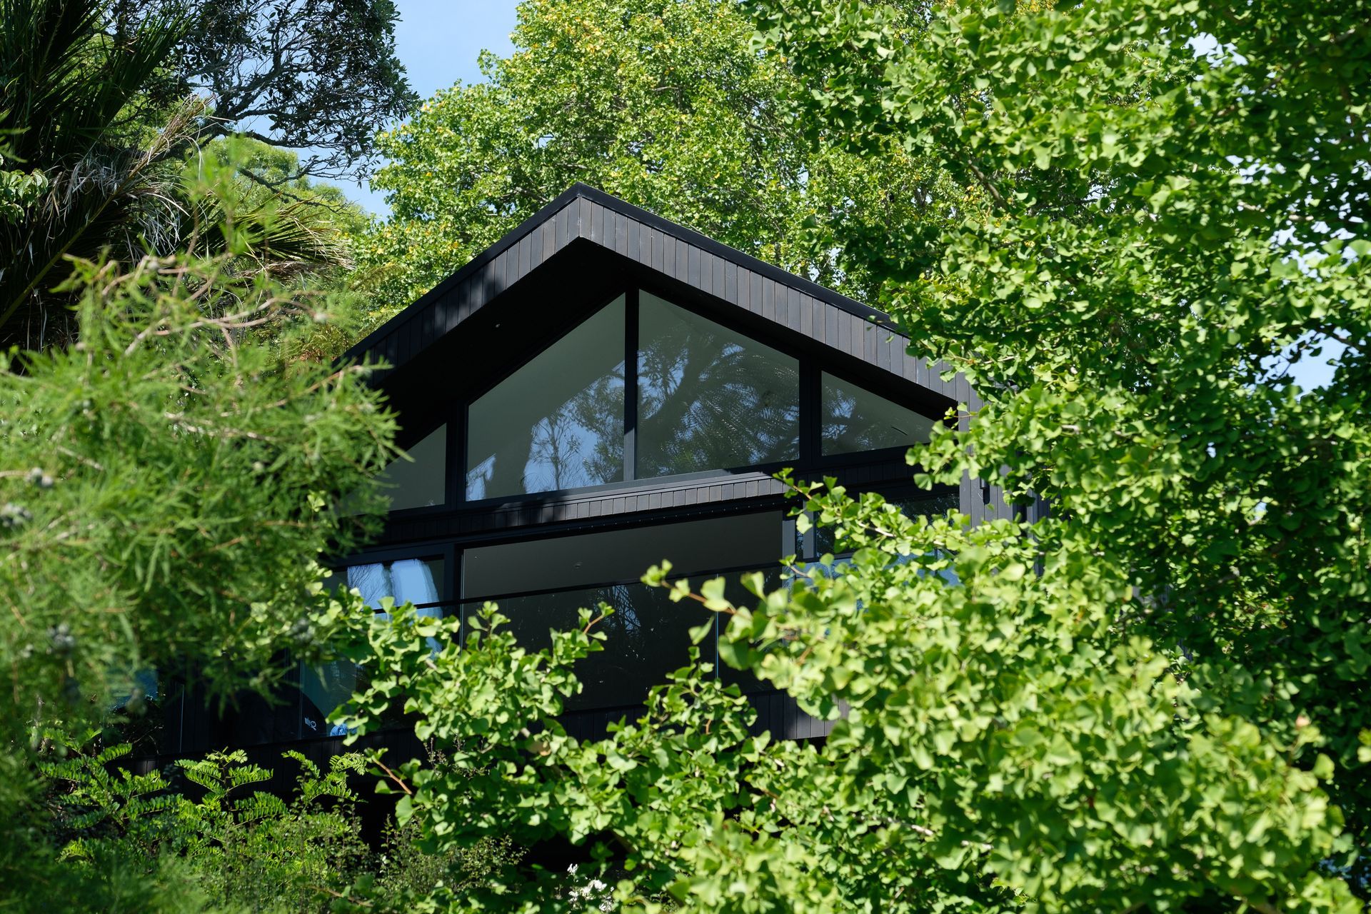
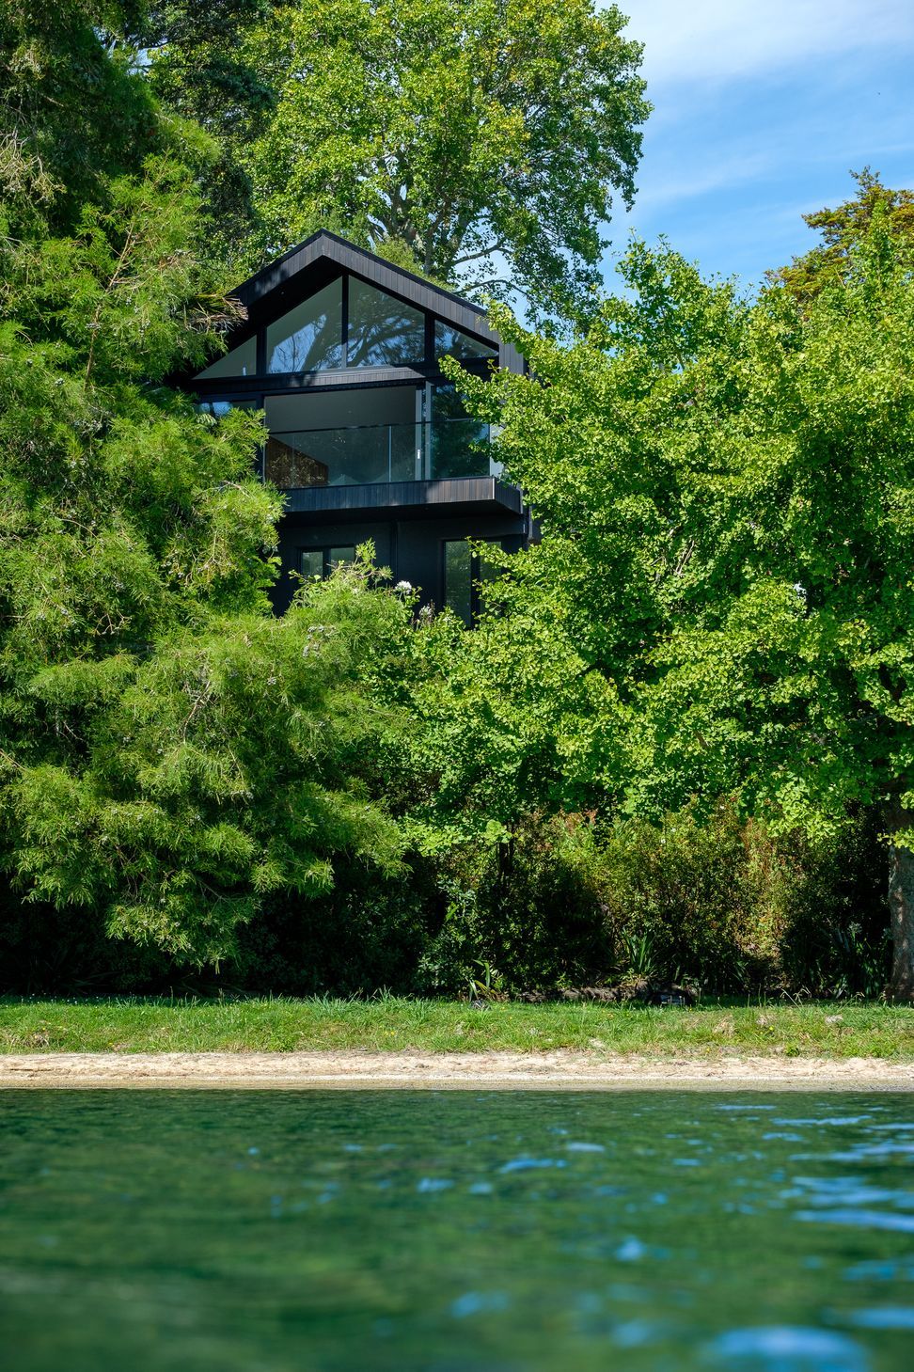
Black Gables: A stunning family home designed with gabled roof profiles, seamlessly integrated into the landscape of Lake Tarawera, featuring energy-efficient Passive House principles and exquisite craftsmanship by an accomplished joiner.
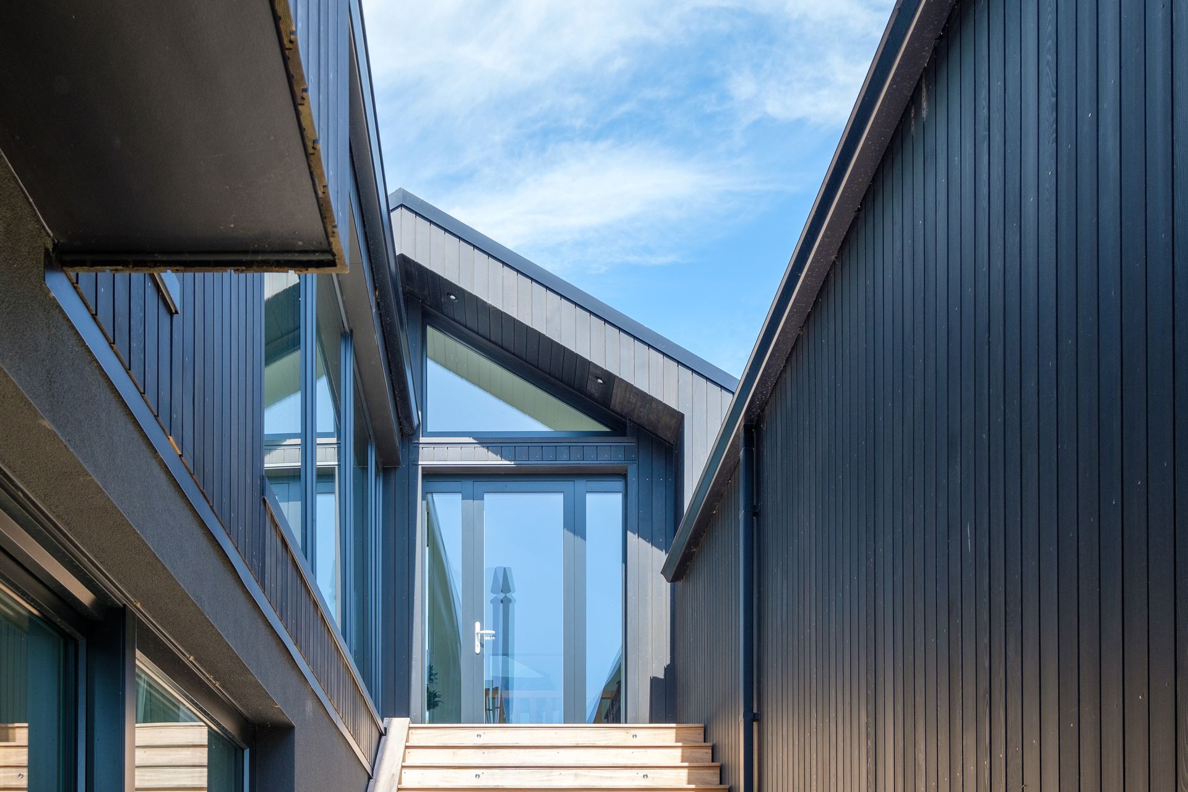
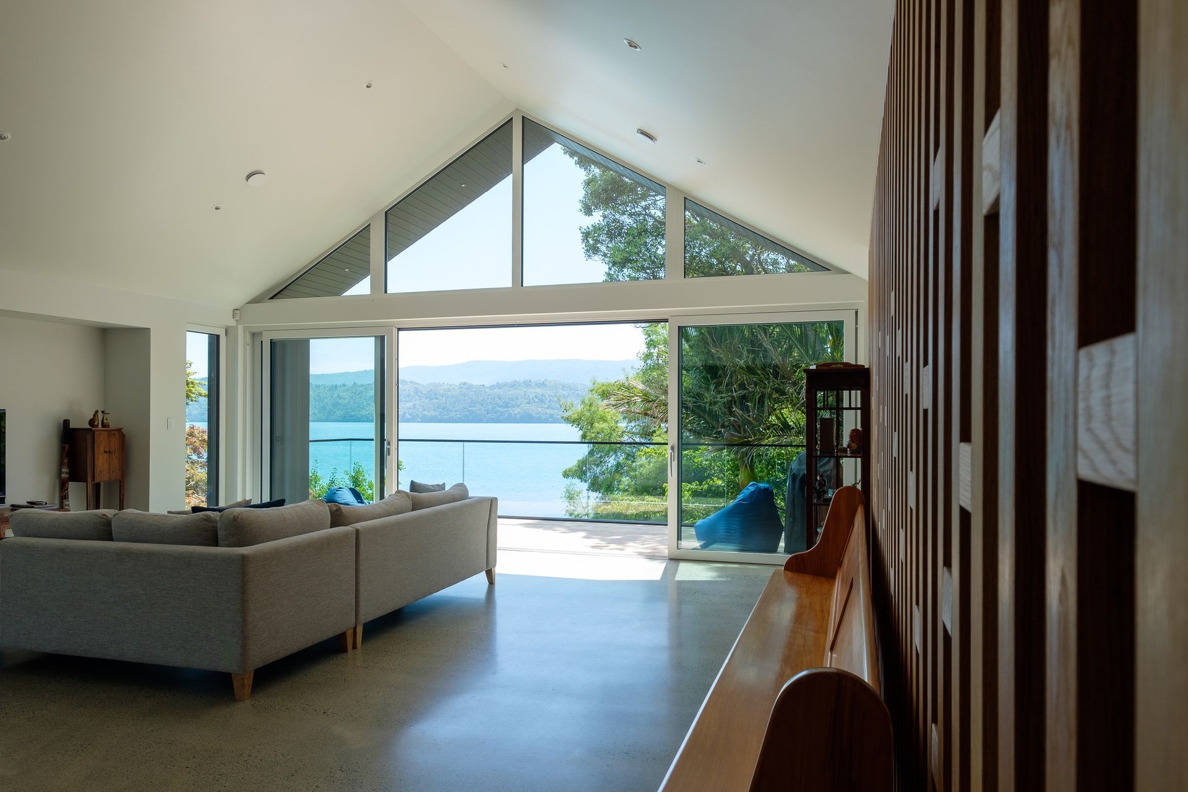
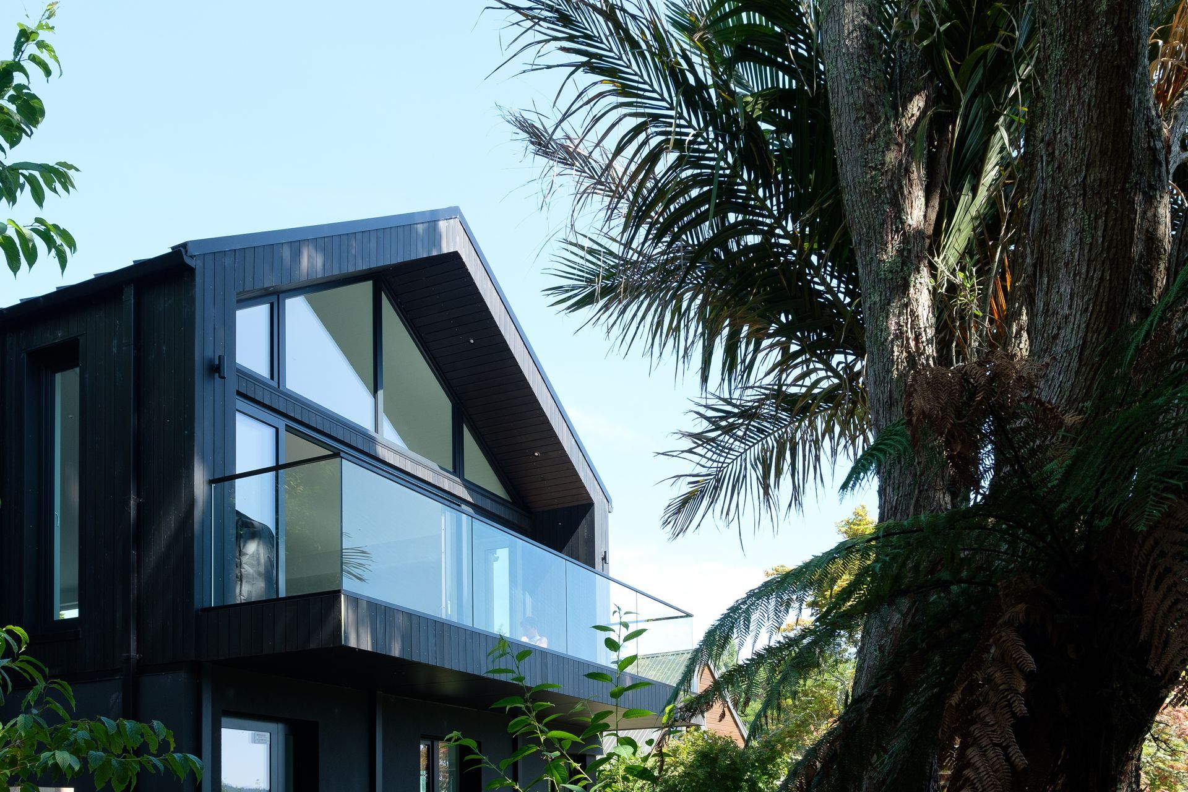
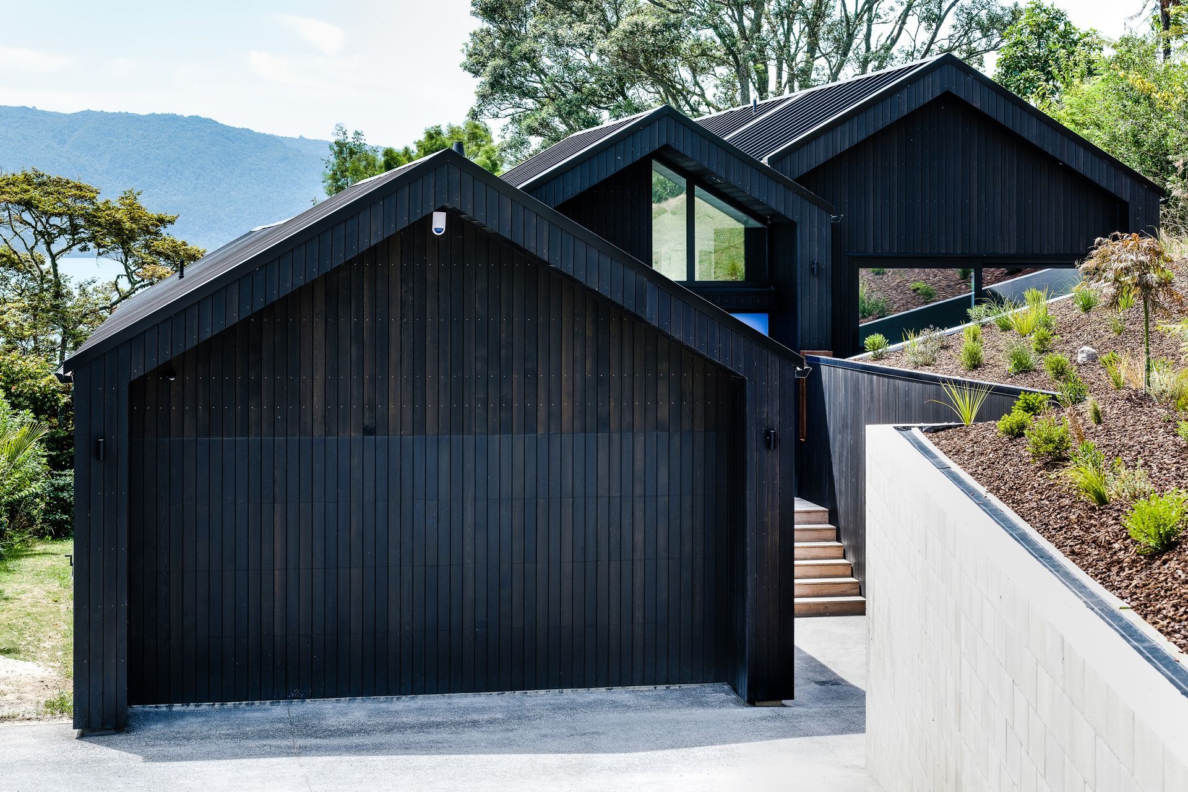
The Black Gables house peers out to Lake Tarawera from its tree-lined setting. Its outward appearance ensures its look of belonging in the environment - connecting the site to the lake.
The client brief for their family home design on the shores of the lake specified a gabled roof profile. The challenging site, with steep slopes and no flat building platform, was made to work to advantage - the intent being to design three building volumes, carved from the landscape. The result nestles the house into the topography, creating a flow which links indoor and outdoor living spaces.
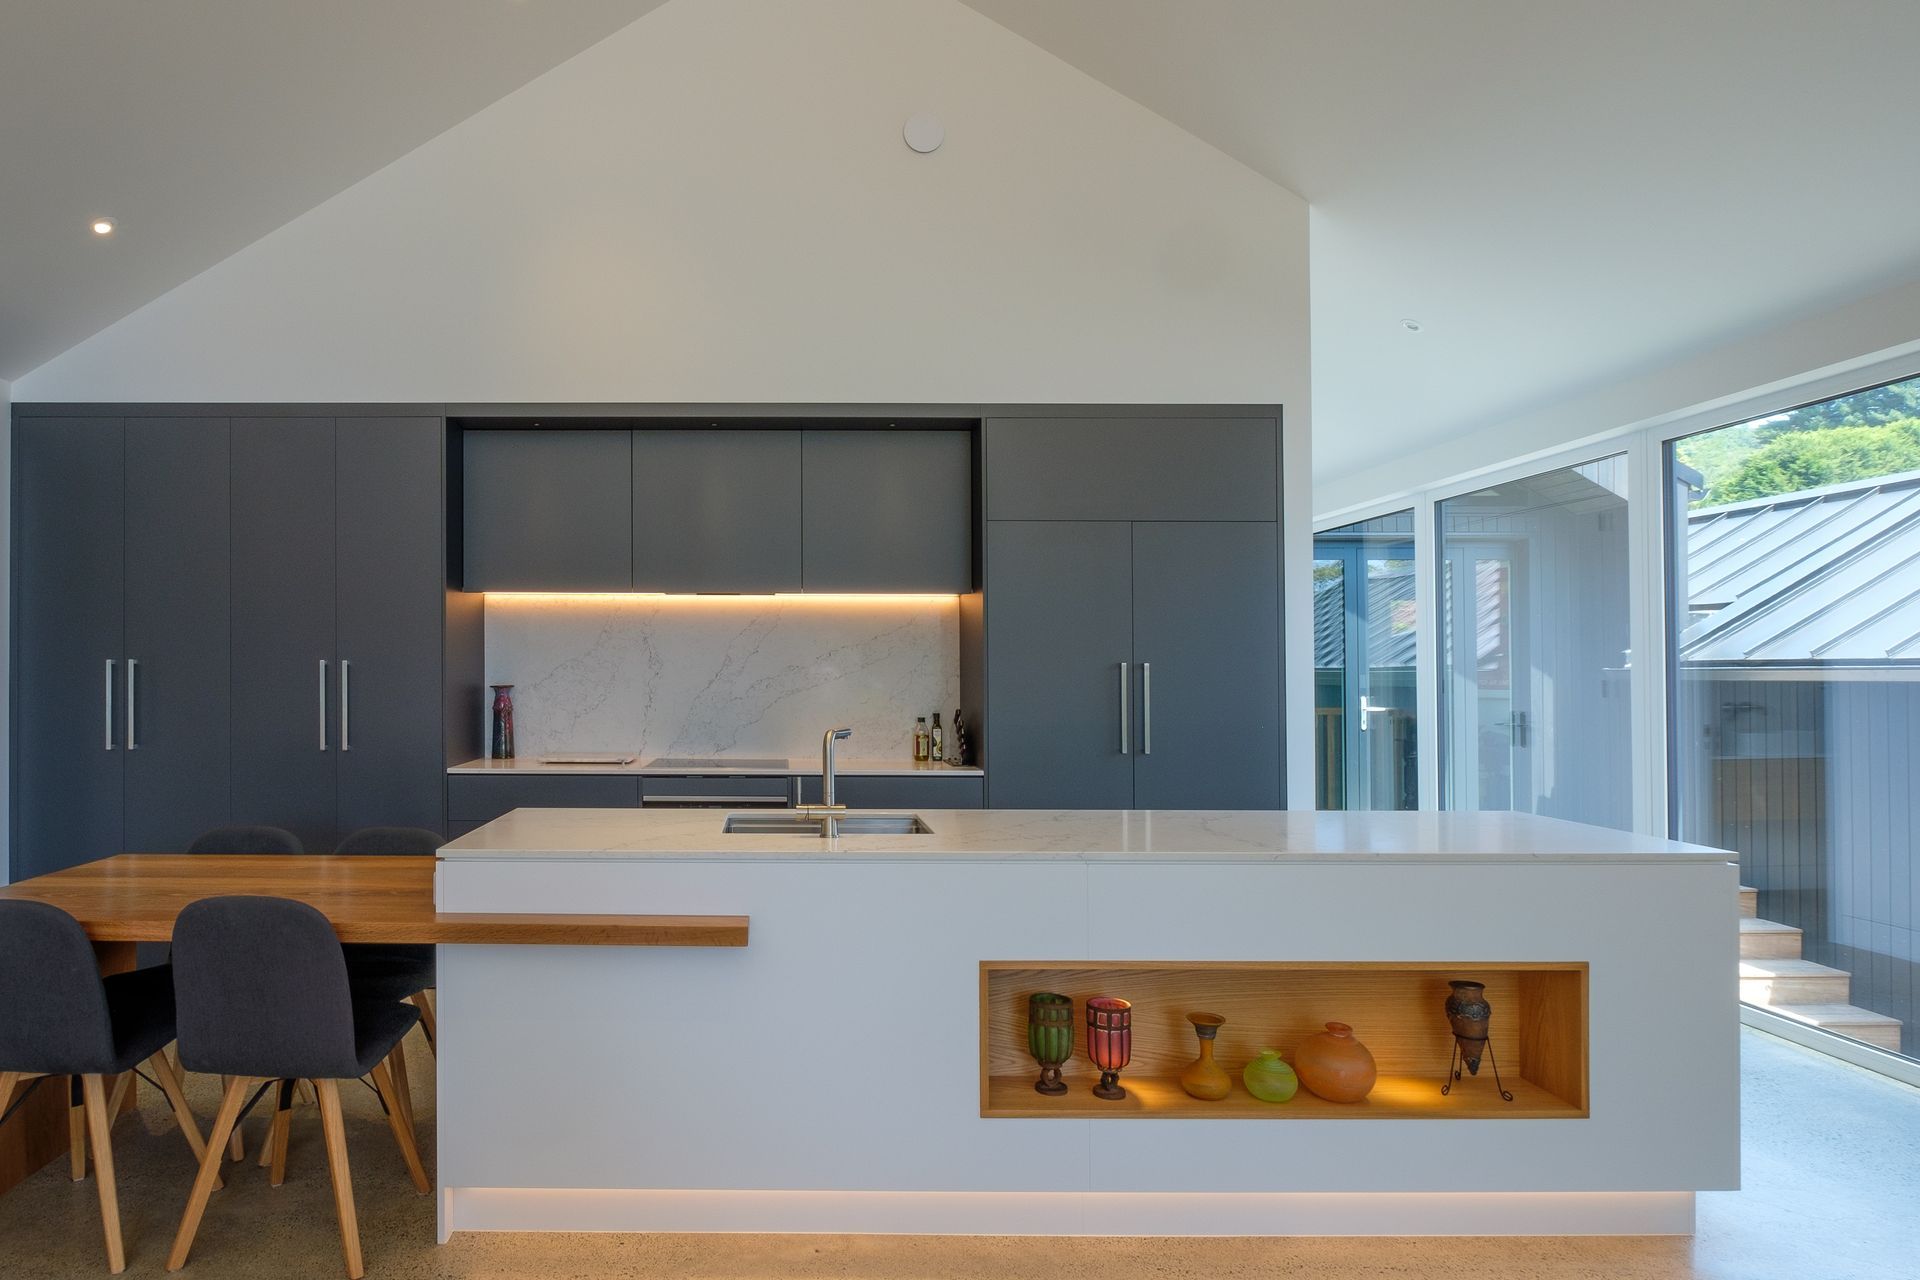
Three different volumes of the gabled sections serve both to separate different social living areas as well as allowing transition from those living spaces to private bedroom areas. The interplay of the staggered gable volumes create a connection to the landscape at each level of the house.
Designed to Passive House (Passiv Haus) principles, the house has been evaluated to require approximately 17% of the energy expenditure compared to a similar sized dwelling designed using traditional ideology to the current NZ Building Code. Super-effective insulation, airtightness, UPVC triple glazing and a mechanical ventilation system all combine to result in a warm, dry and comfortable house utilising state-of-the art design and technology.
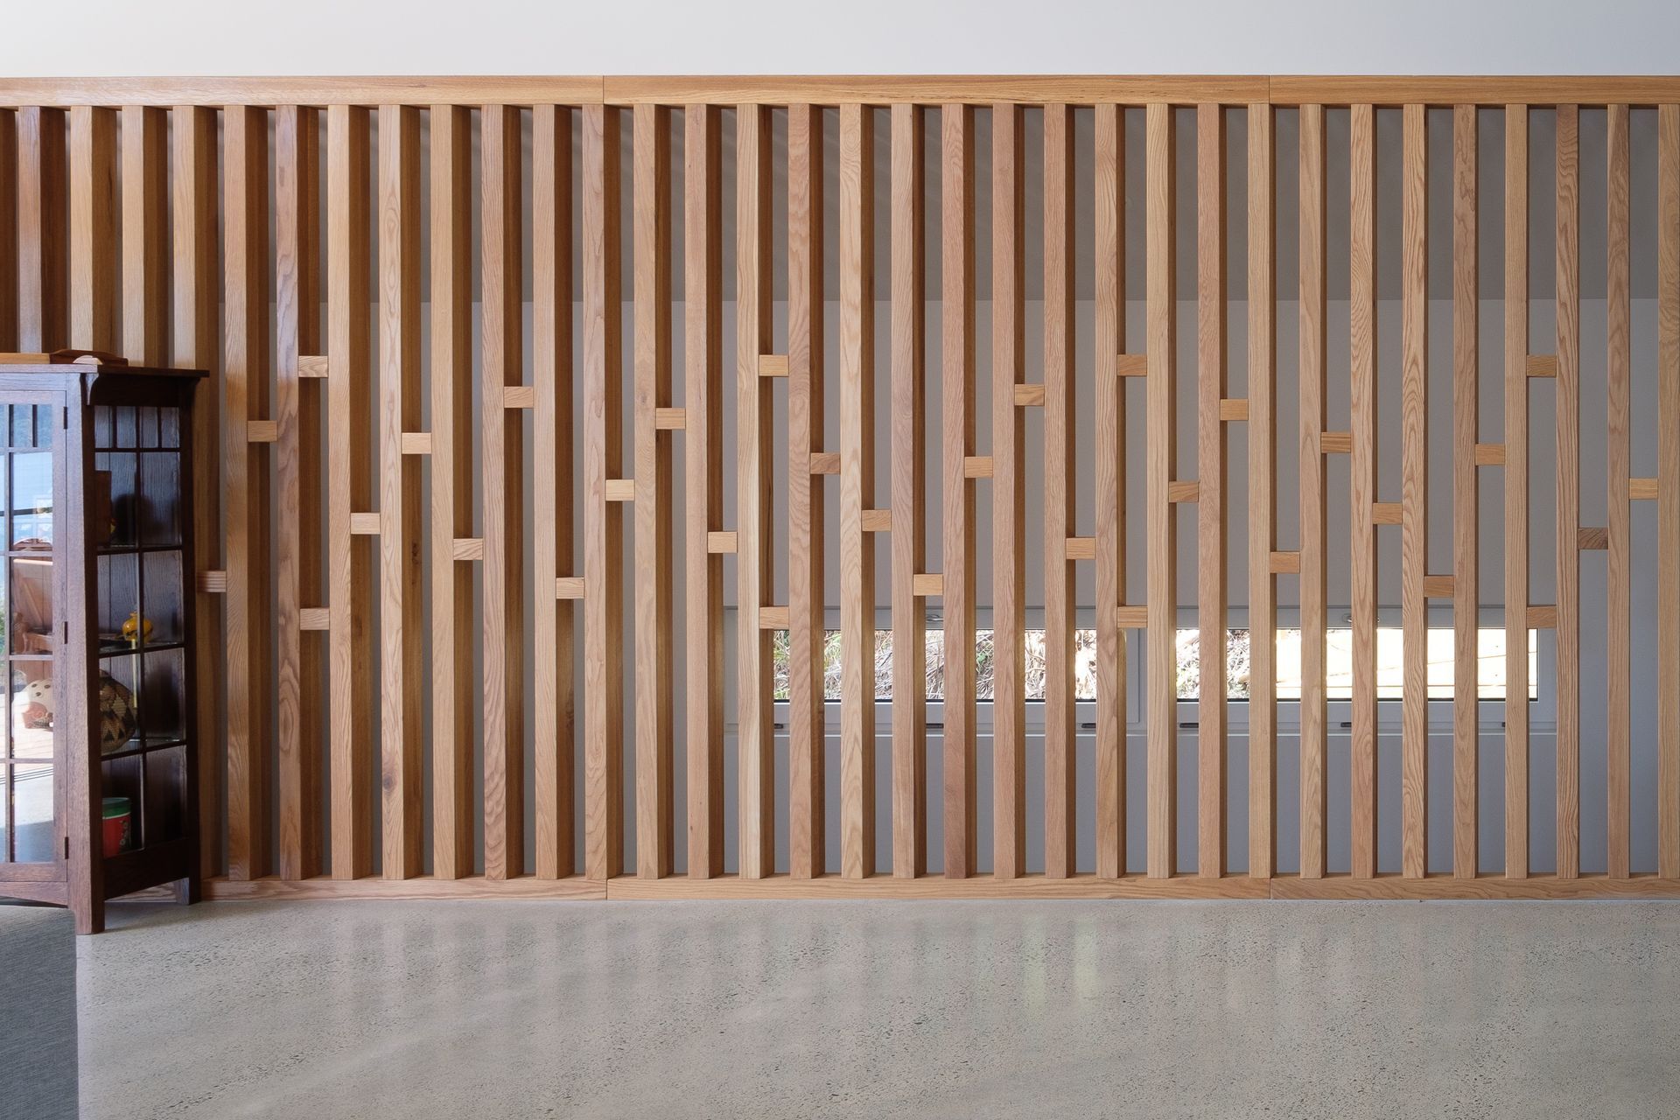
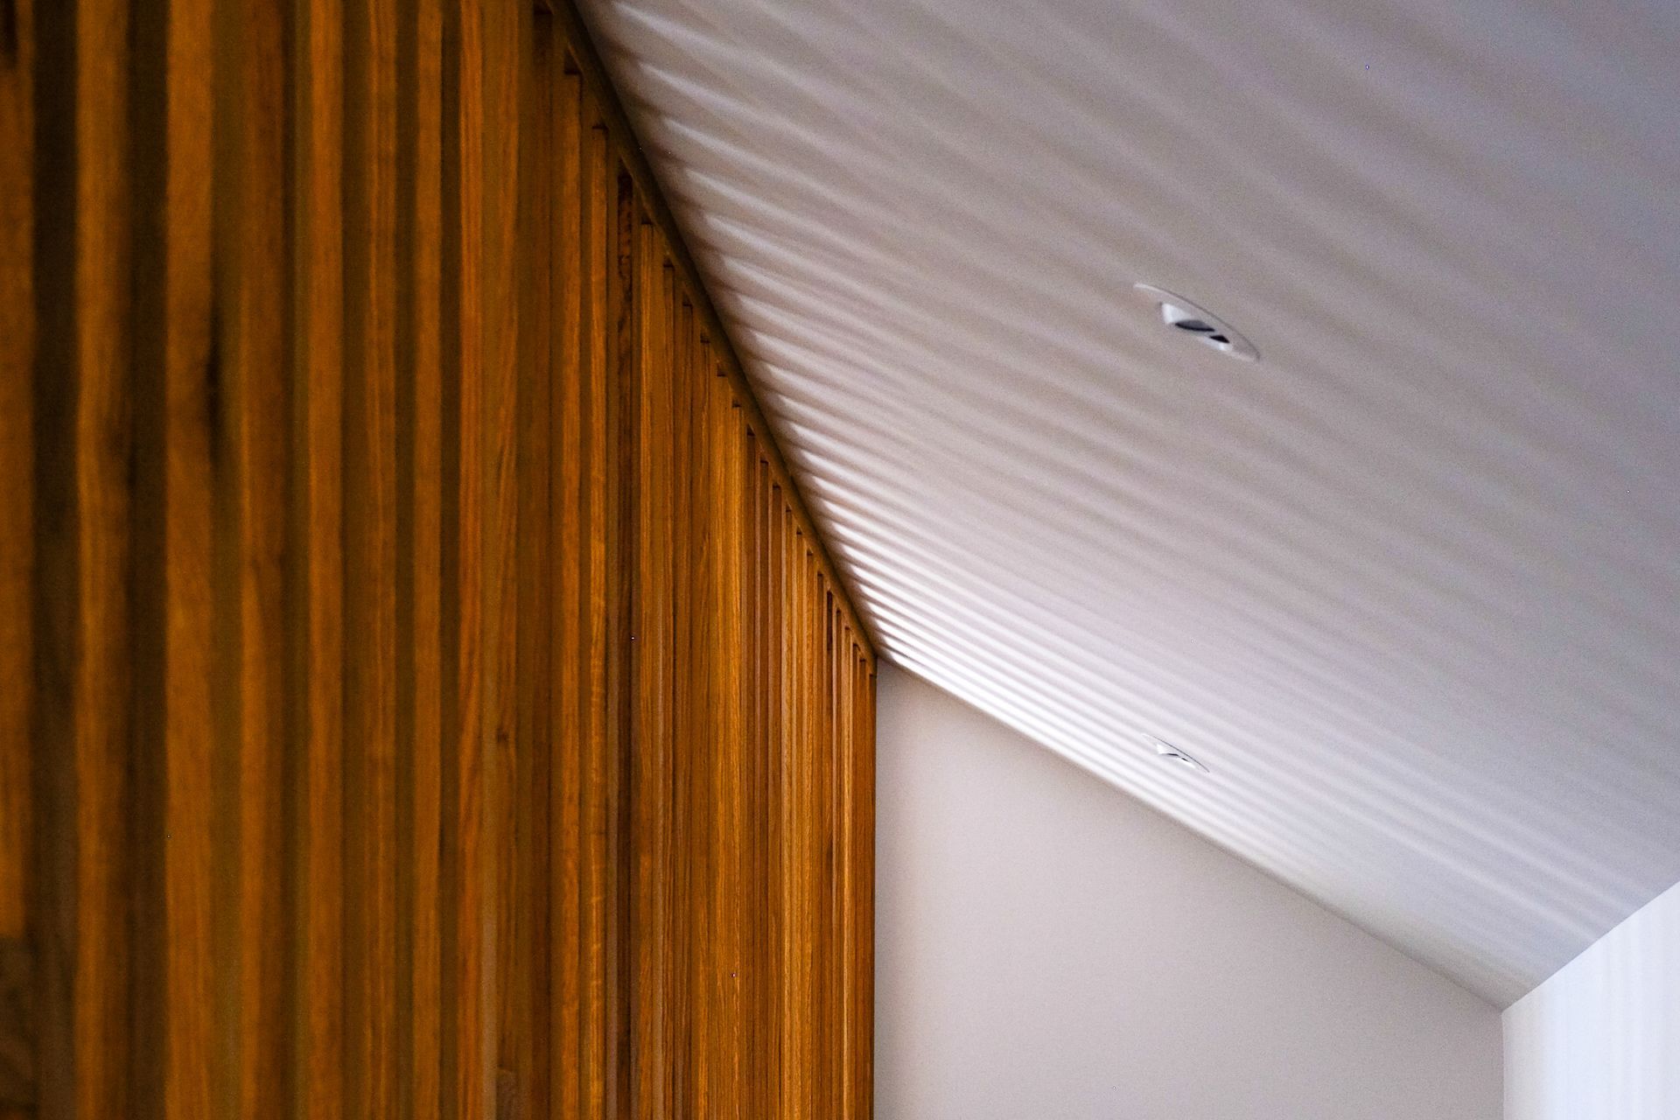
The client is an accomplished joiner, completing the bulk of the build, and applying his eye for perfection to many of the finishing details such as the hand made oak feature wall in the living area. As the sun transitions across the large, north-east facing window during the day it provides an ever-shifting play of light through the feature wall installation.
Like this Project?
Hire DCA Architects of Transformation
The products behind the project
Four products specified into this build from two suppliers, verified ArchiPro members. Tap through to specifications, suppliers and lead times.


Professionals used in
this project
The practices and trades credited on this project.




More projects from
DCA Architects of Transformation
Other work by DCA Architects of Transformation, across every category they build in.


More in
Lake House
Everything else in Lake House, from every practice on ArchiPro.


Next Project
Keep scrolling