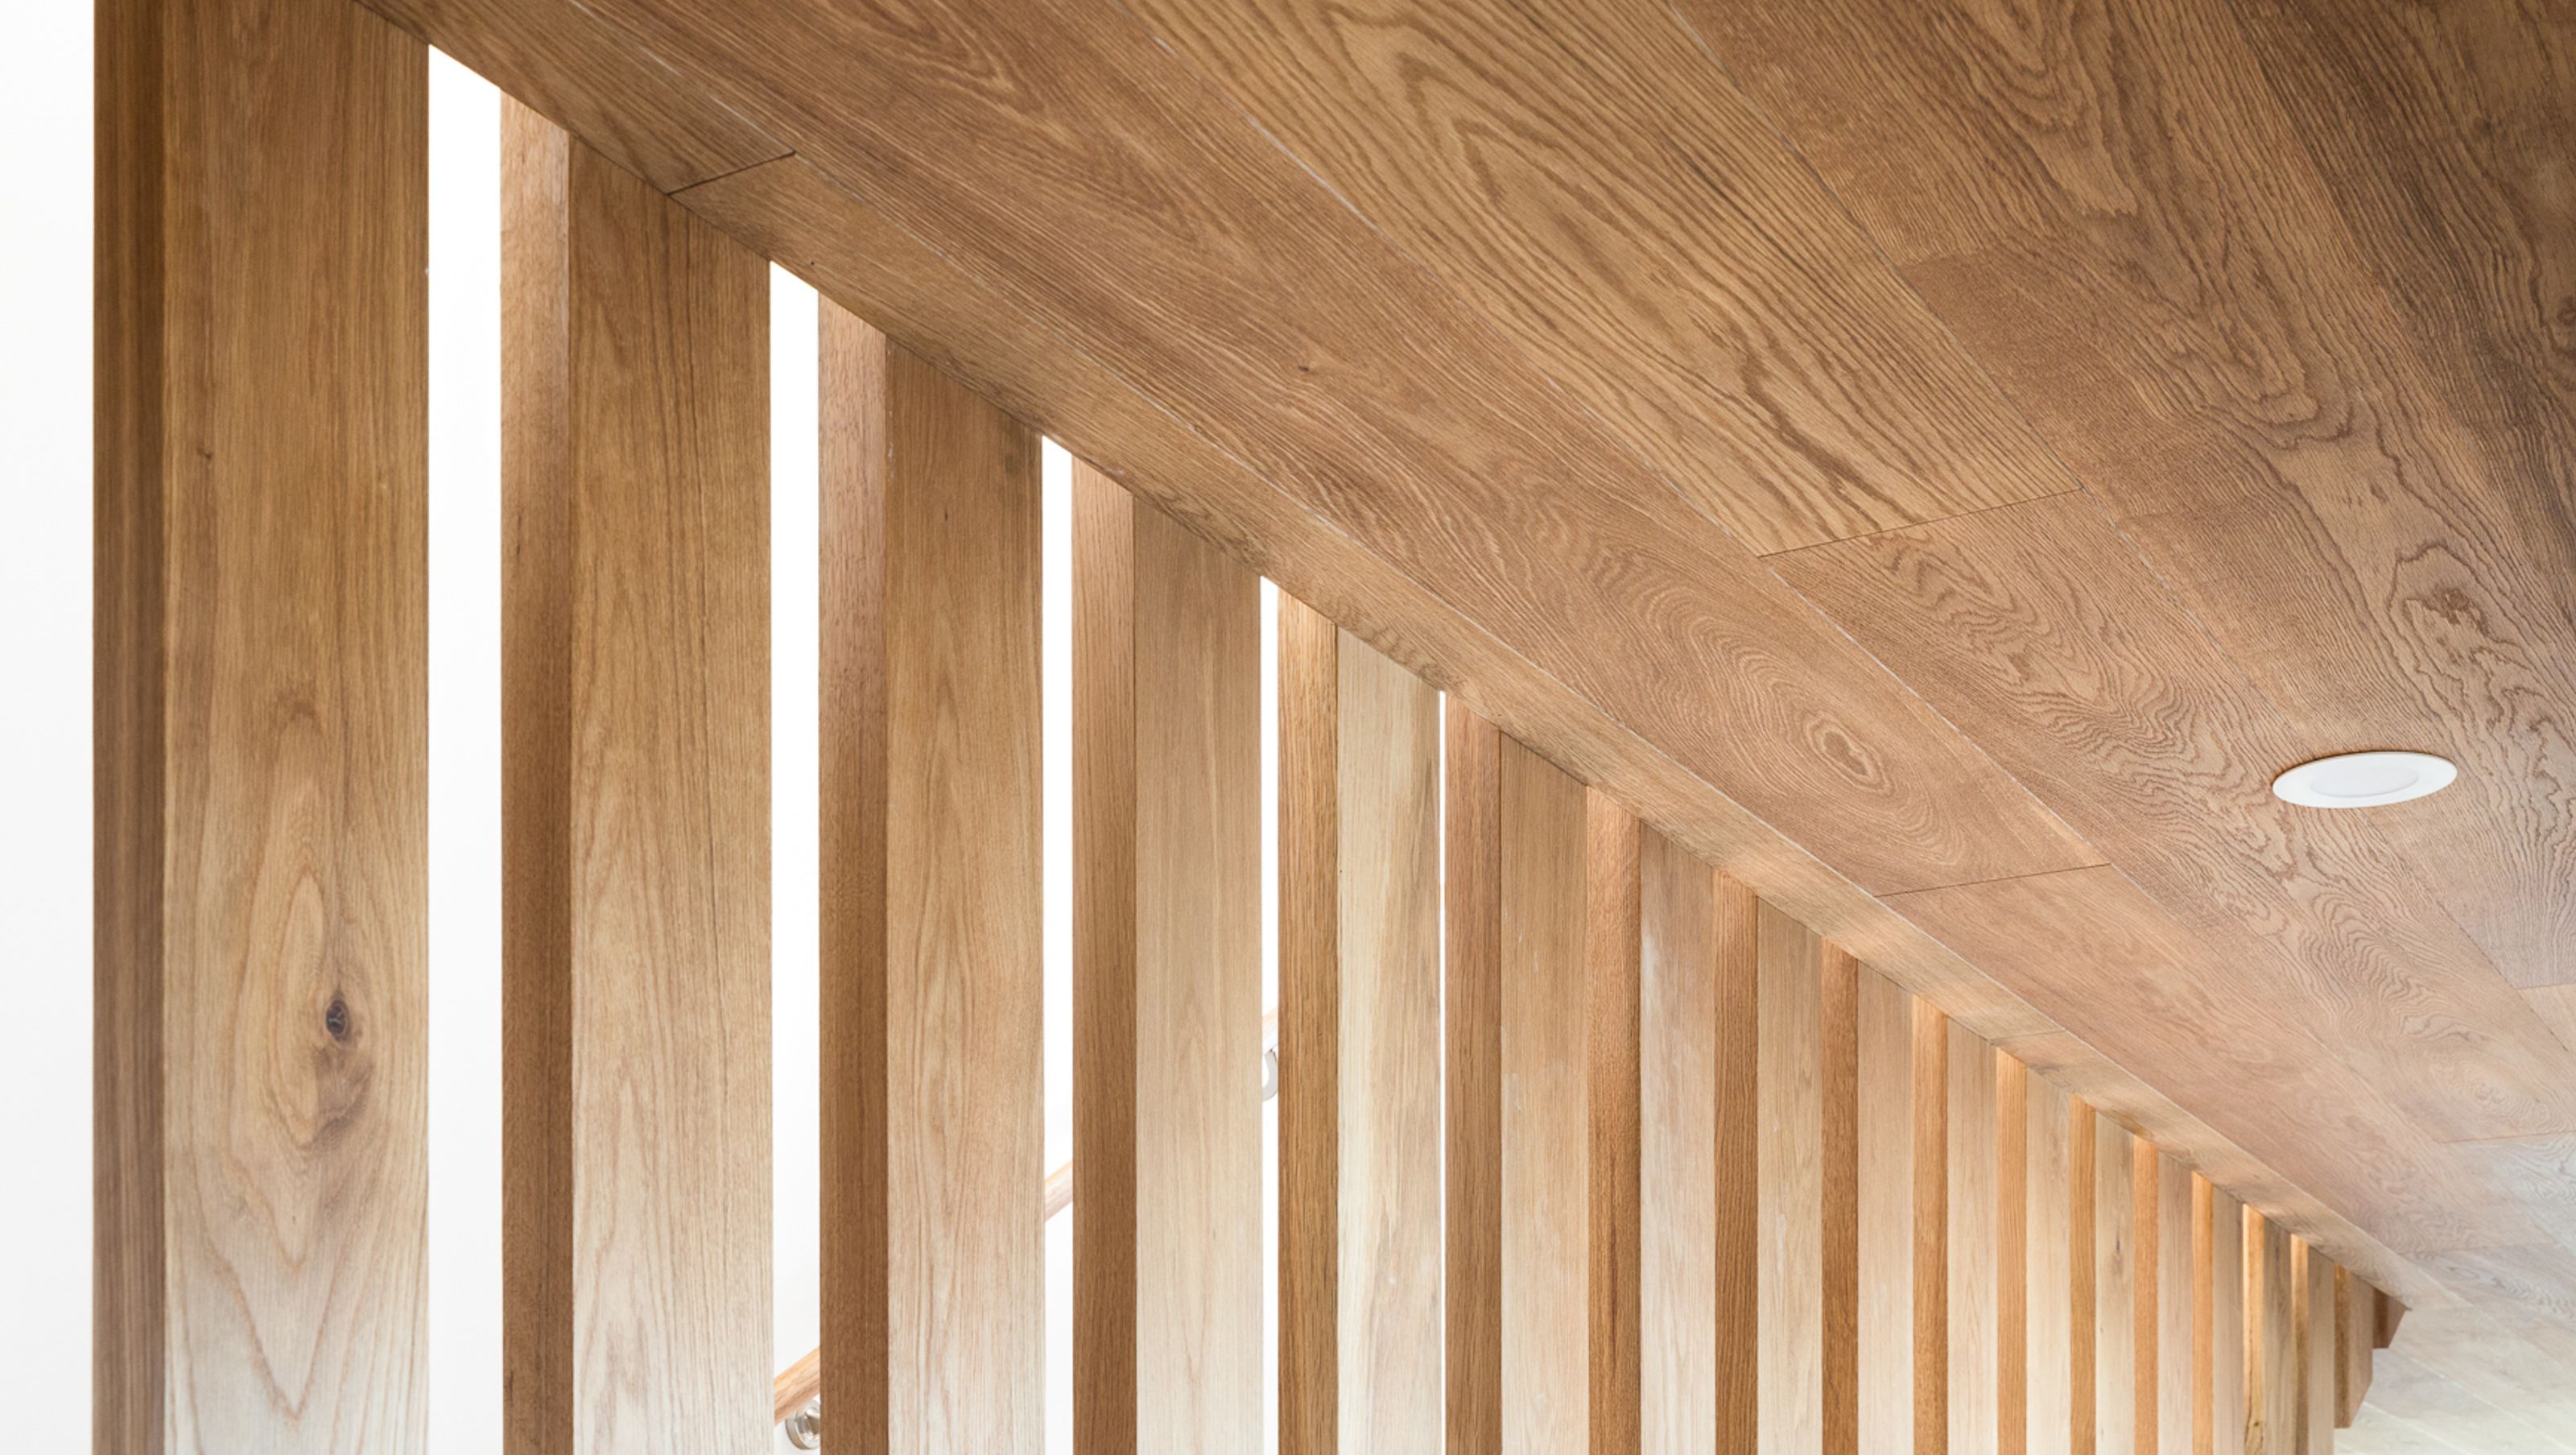

A transformative renovation of a 1970s Auckland home, enhancing accessibility and family living with elegant oiled PEFC certified French oak features, inspired by the neighboring oak tree, creating a harmonious blend of solidity and lightness.
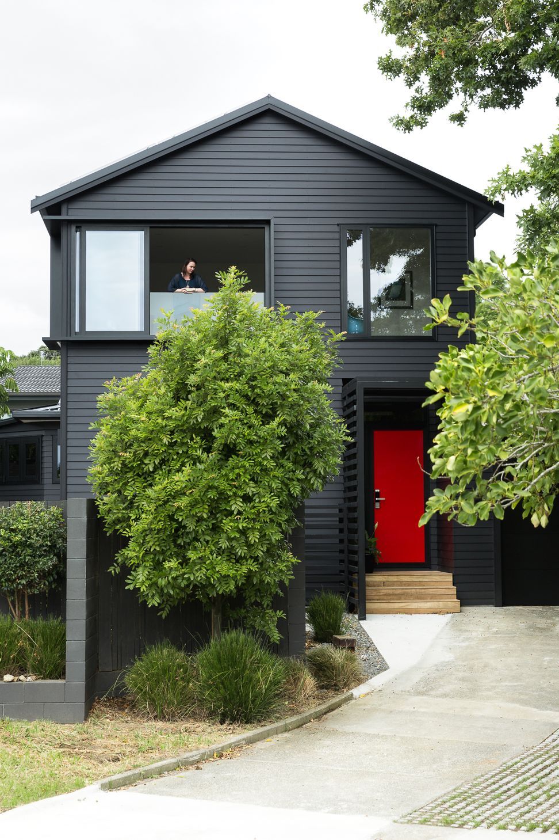
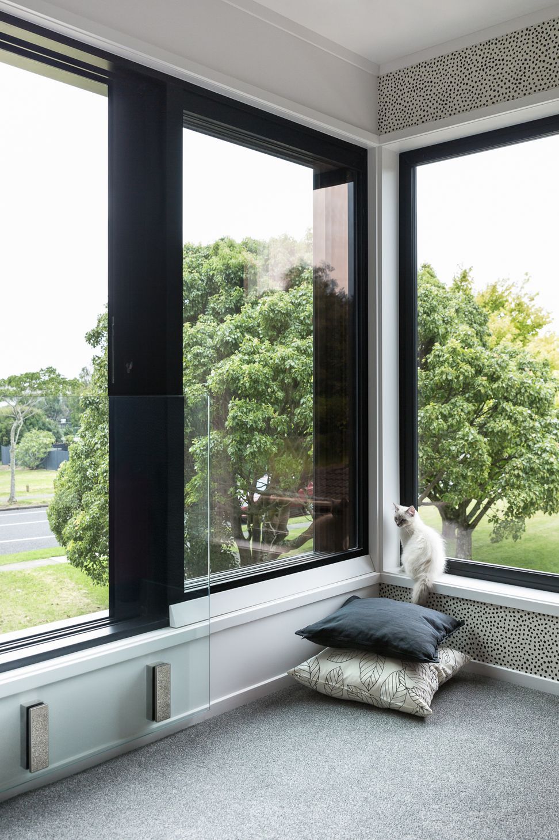
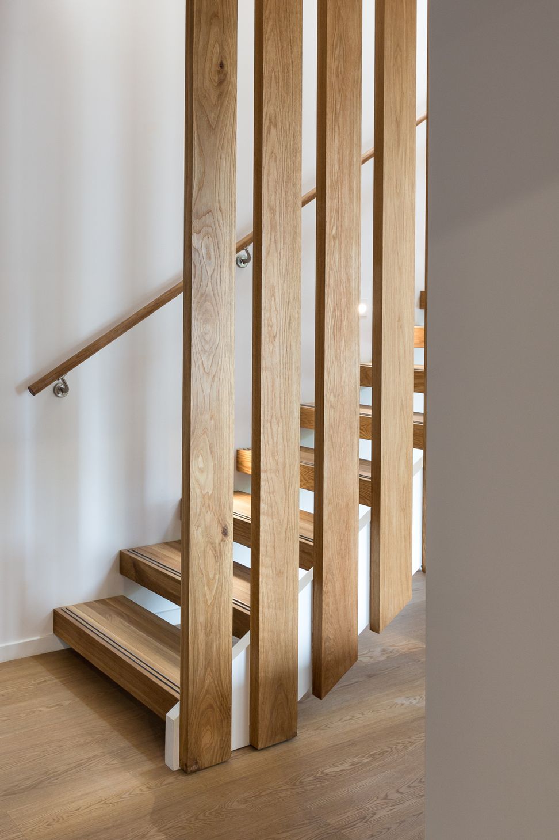
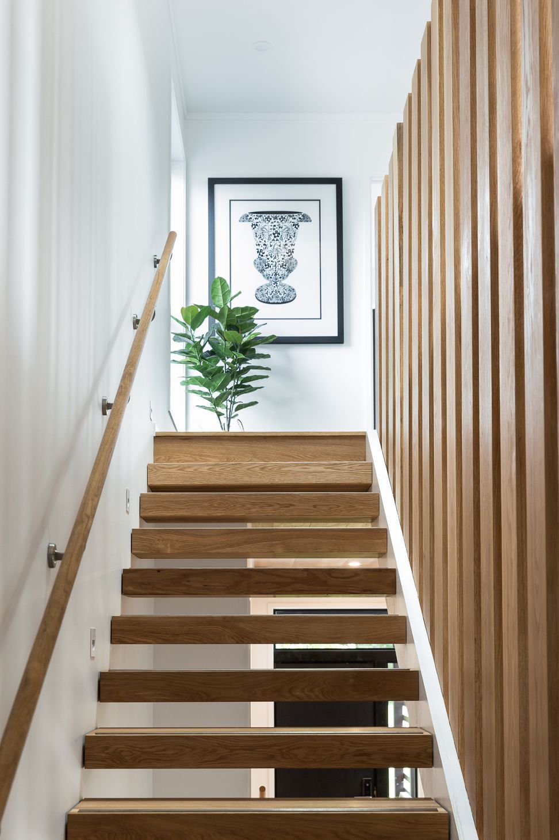
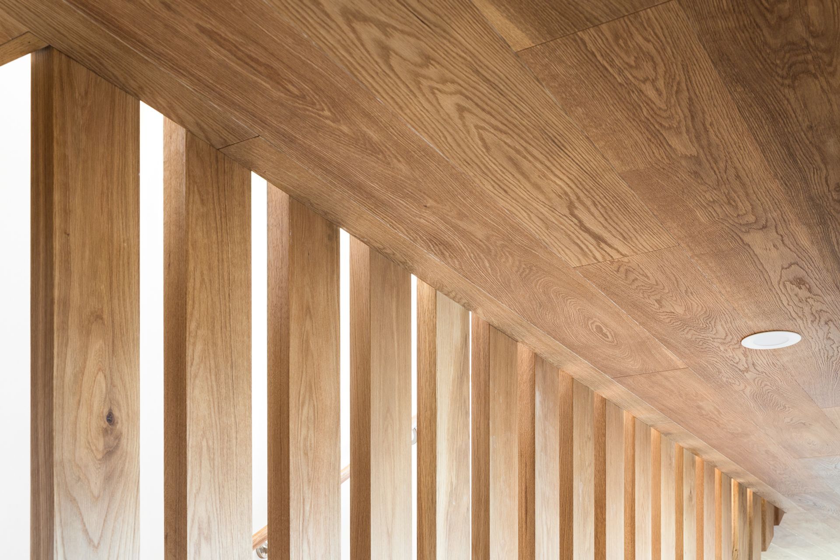
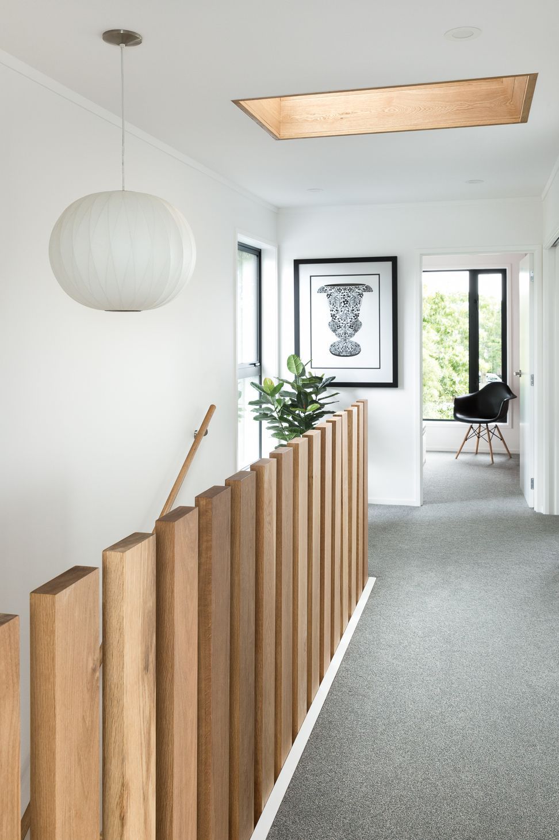
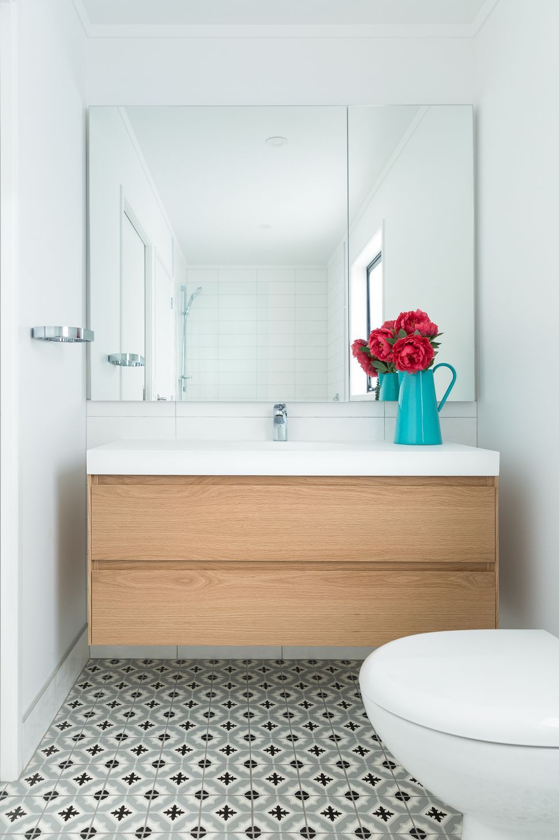
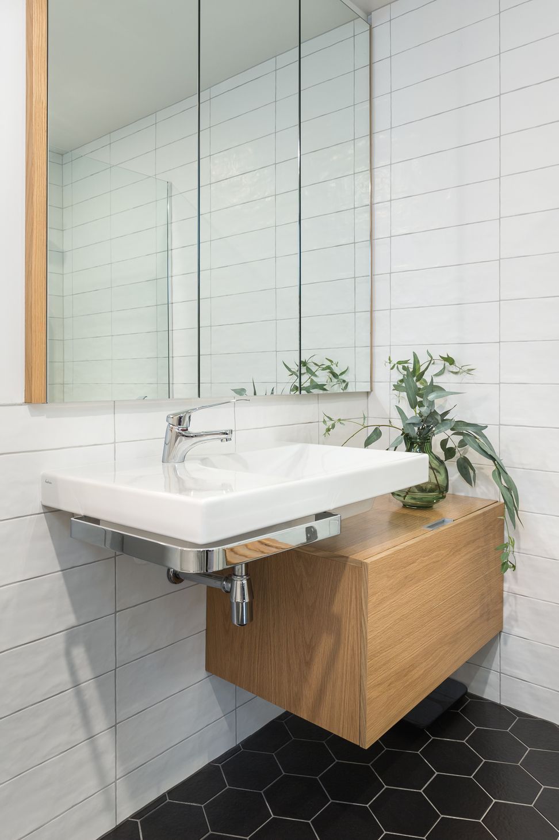
The Black Bird house is a renovation of a 1970s property in Auckland. It was designed to create a new sense of freedom for a family who needed to future proof their home for accessibility needs, as well as creating a new upper level for their children. The use of oiled PEFC certified French oak, became a strong feature of the interiors and was used to form the stair, ceiling and floor, as well as bathroom cabinetry. The use of this material linked the house to the large neighboring oak tree on the reserve that can be viewed from the upper landing and inspired the concept of designing the stair to have the characteristics of inherent solidity yet lightness using the natural properties of the wood.




Like this Project?
Hire Day Architects
Professional Reviews
The products behind the project
One product specified into this build from one supplier, a verified ArchiPro member. Tap through to specifications, suppliers and lead times.

Professionals used in
this project
The practices and trades credited on this project.







More projects from
Day Architects
Other work by Day Architects, across every category they build in.


More in
Renovations
Everything else in Renovations, from every practice on ArchiPro.


Next Project
Keep scrolling