

Transformation of a historic textile factory into a contemporary apartment and versatile music/TV studio, featuring high acoustic performance and innovative design solutions to create a quality live/work space in the city.
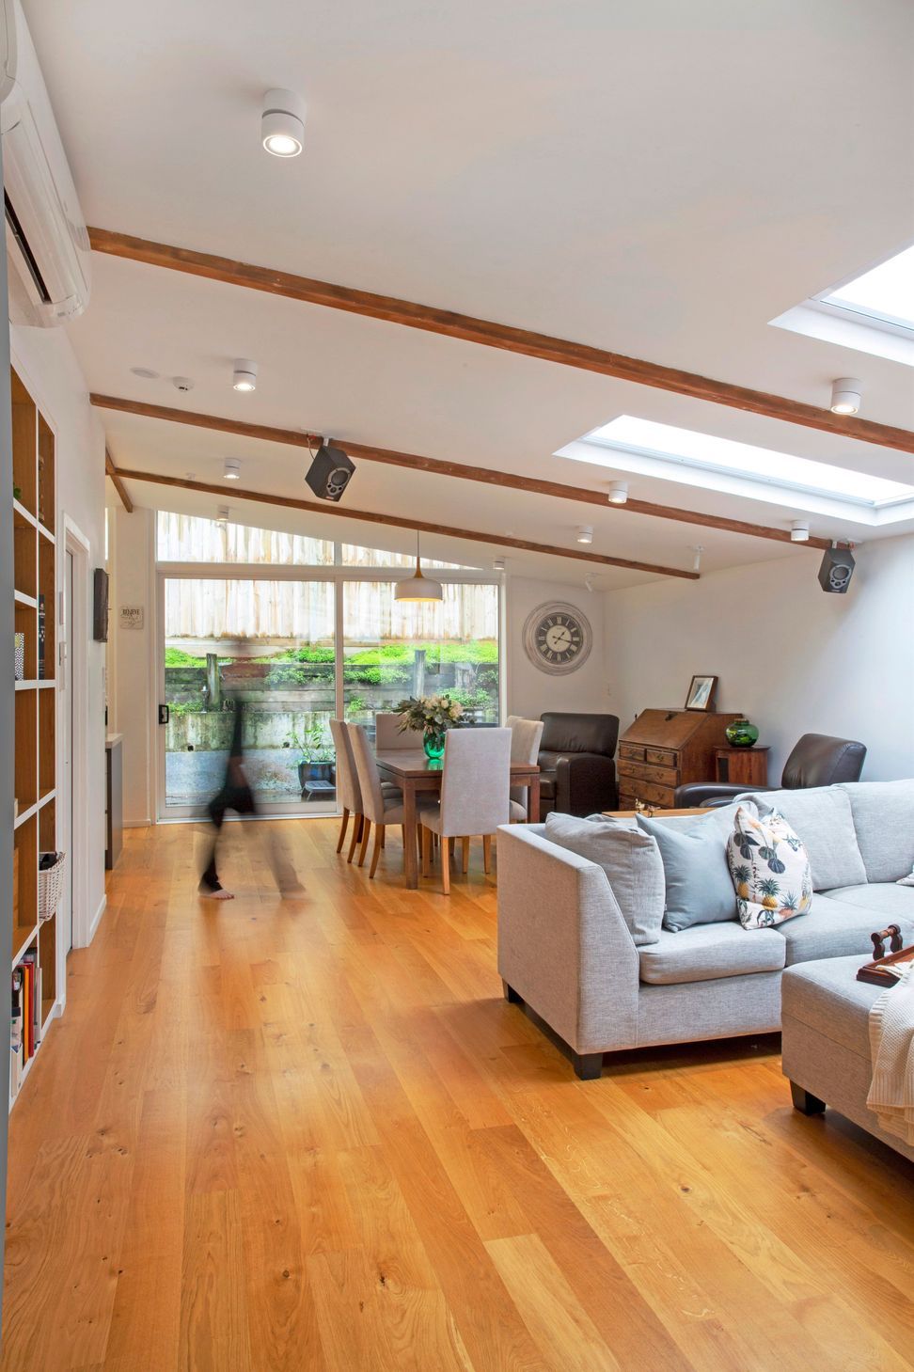
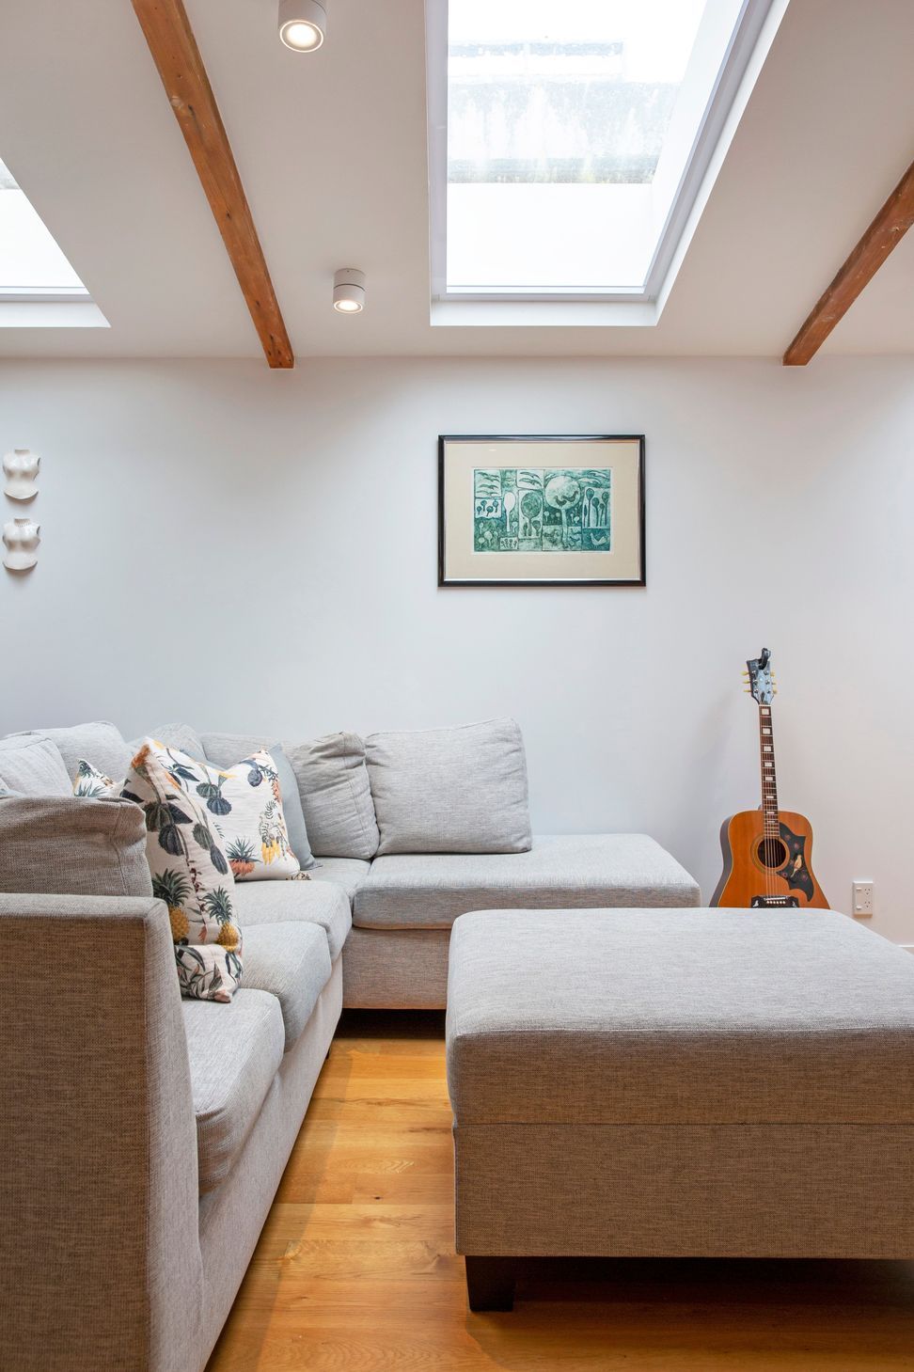
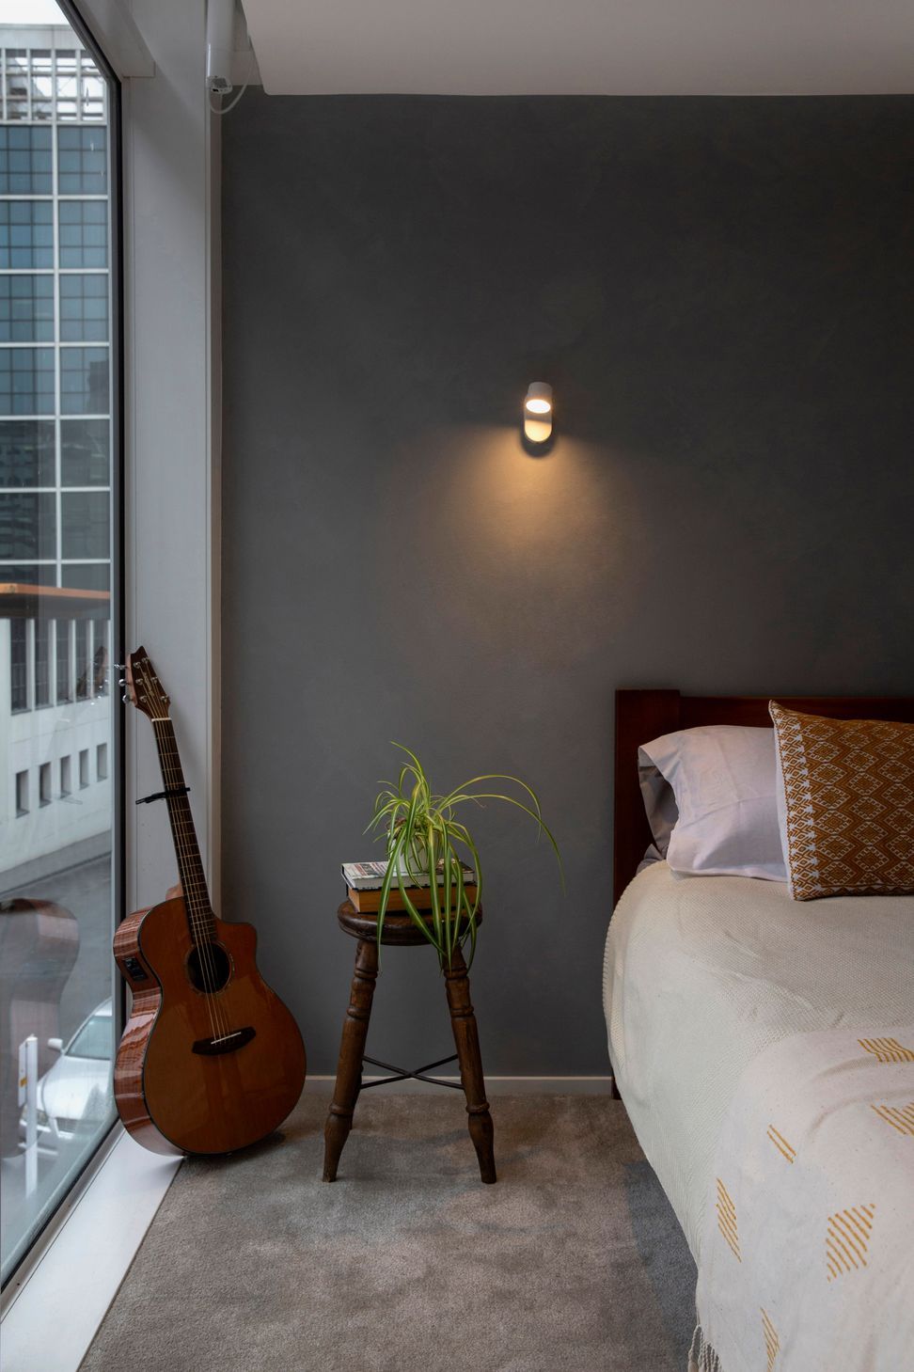
38 Airedale Street was designed by Group Architects from 1955-57 as a textile factory. After several years it was then converted to a welfare centre and homeless shelter. When the new owners purchased the property it required a resource consent and, after taking it right back to its concrete shell, extensive renovation work to transform it into a new apartment on the upper floor, and a Music / TV studio on the lower floor.
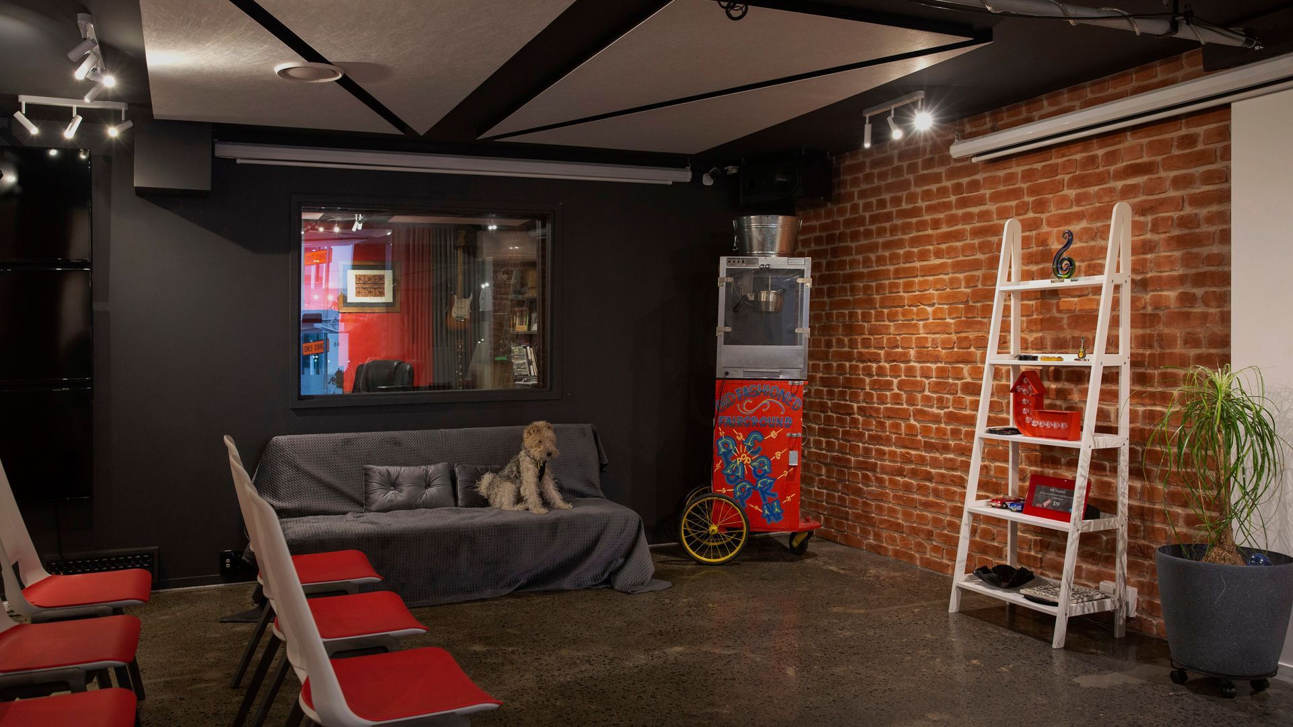
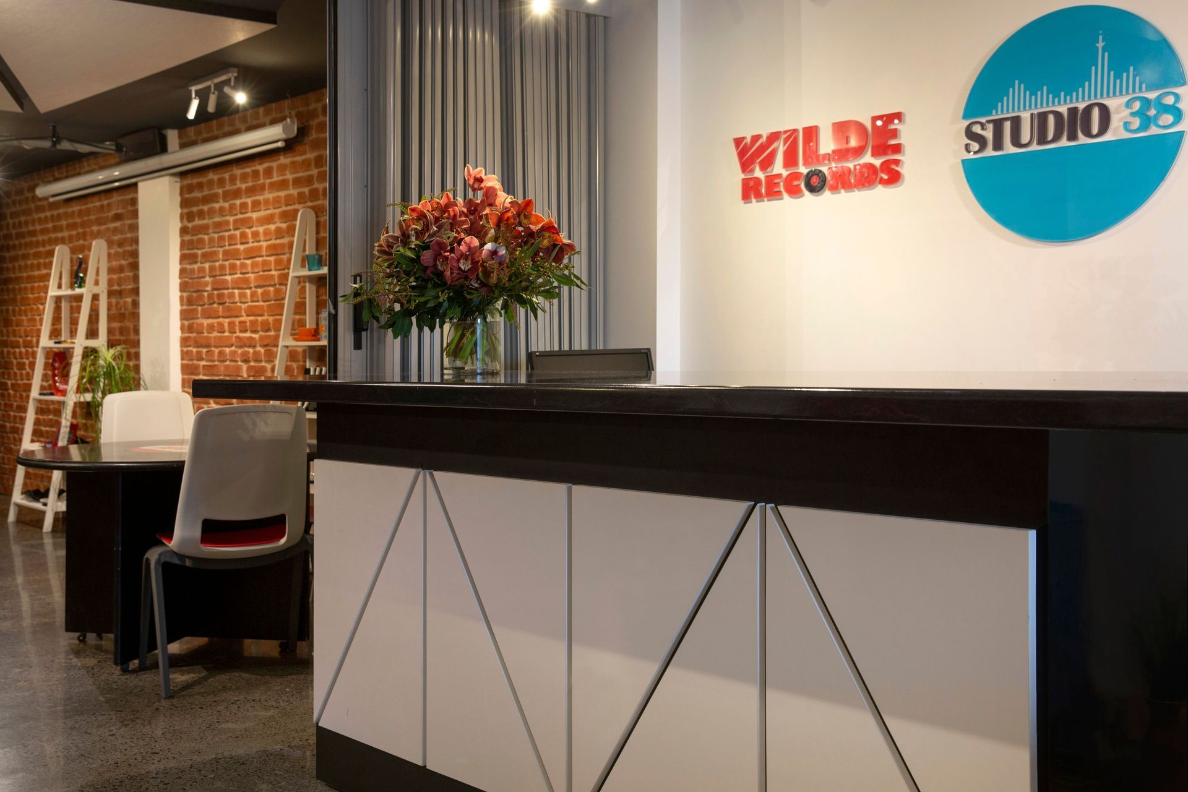
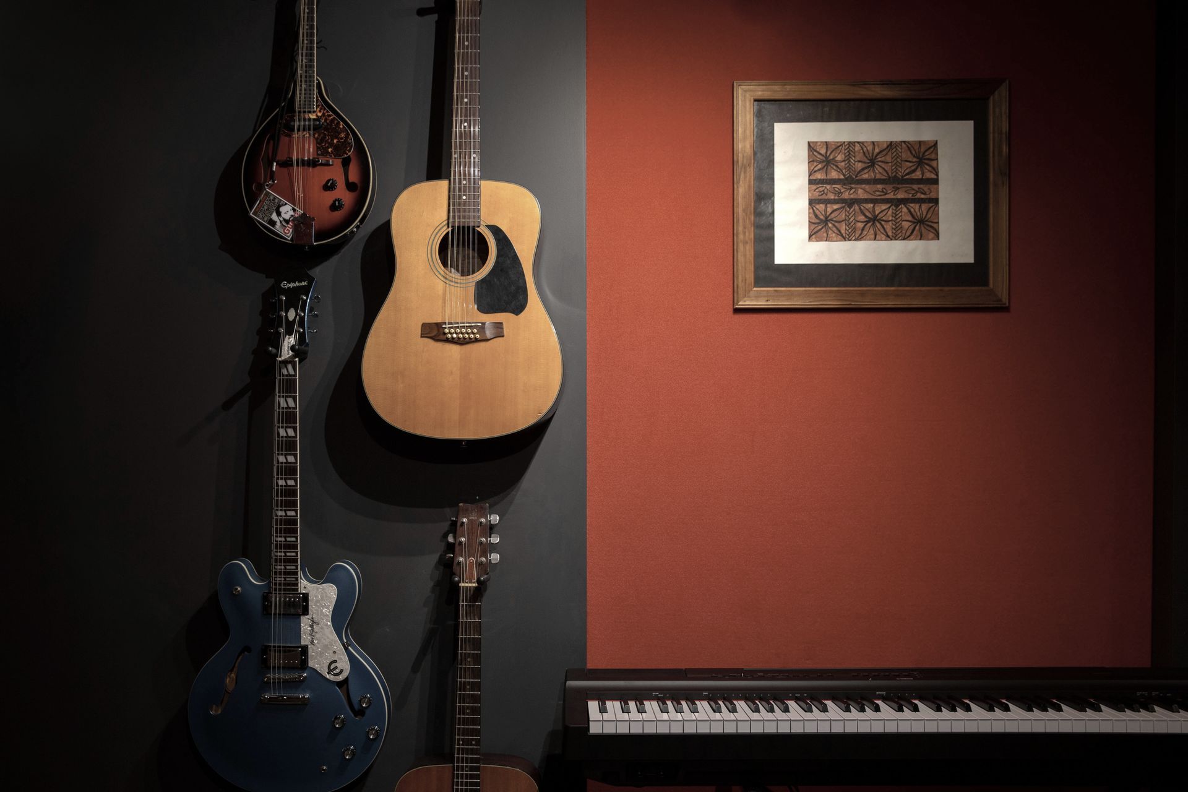
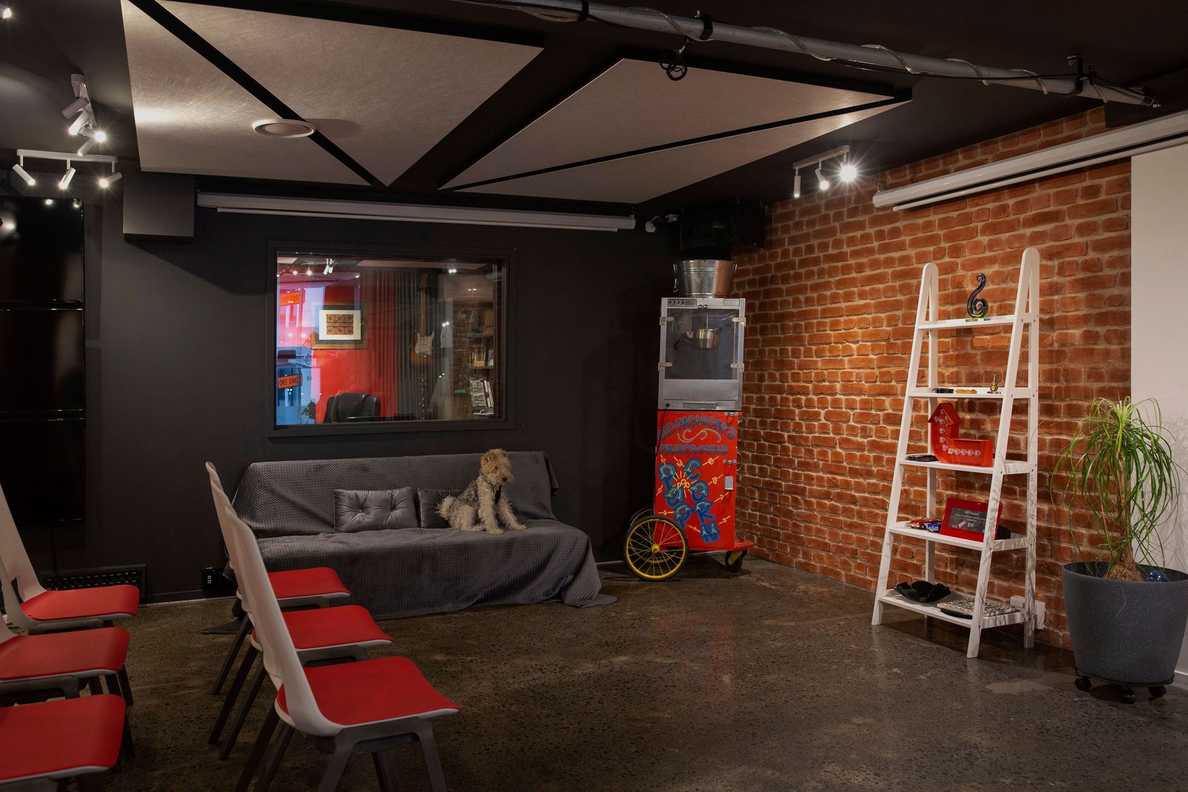
New curtain walls, linings, fixtures and skylights were introduced, meeting high insulation and acoustic requirements. The studio on the ground floor was designed in consultation with acoustic engineers to have a sound quality that facilitates its use as a Music studio for Wilde Records and also functions a TV studio for the Cath Vincent Show. Faceted sound linings on the ceilings and walls ensure that it is highly regarded for its acoustic performance and flexibility as an event space.
The design and architecture layouts made the most of the tight budget and worked with the building to ensure that the owners were able to achieve their goals of a quality live/work location in the heart of the city.




Like this Project?
Hire Day Architects
Professional Reviews
The products behind the project
One product specified into this build from one supplier, a verified ArchiPro member. Tap through to specifications, suppliers and lead times.

Professionals used in
this project
The practices and trades credited on this project.



More projects from
Day Architects
Other work by Day Architects, across every category they build in.


More in
Renovations
Everything else in Renovations, from every practice on ArchiPro.


Next Project
Keep scrolling