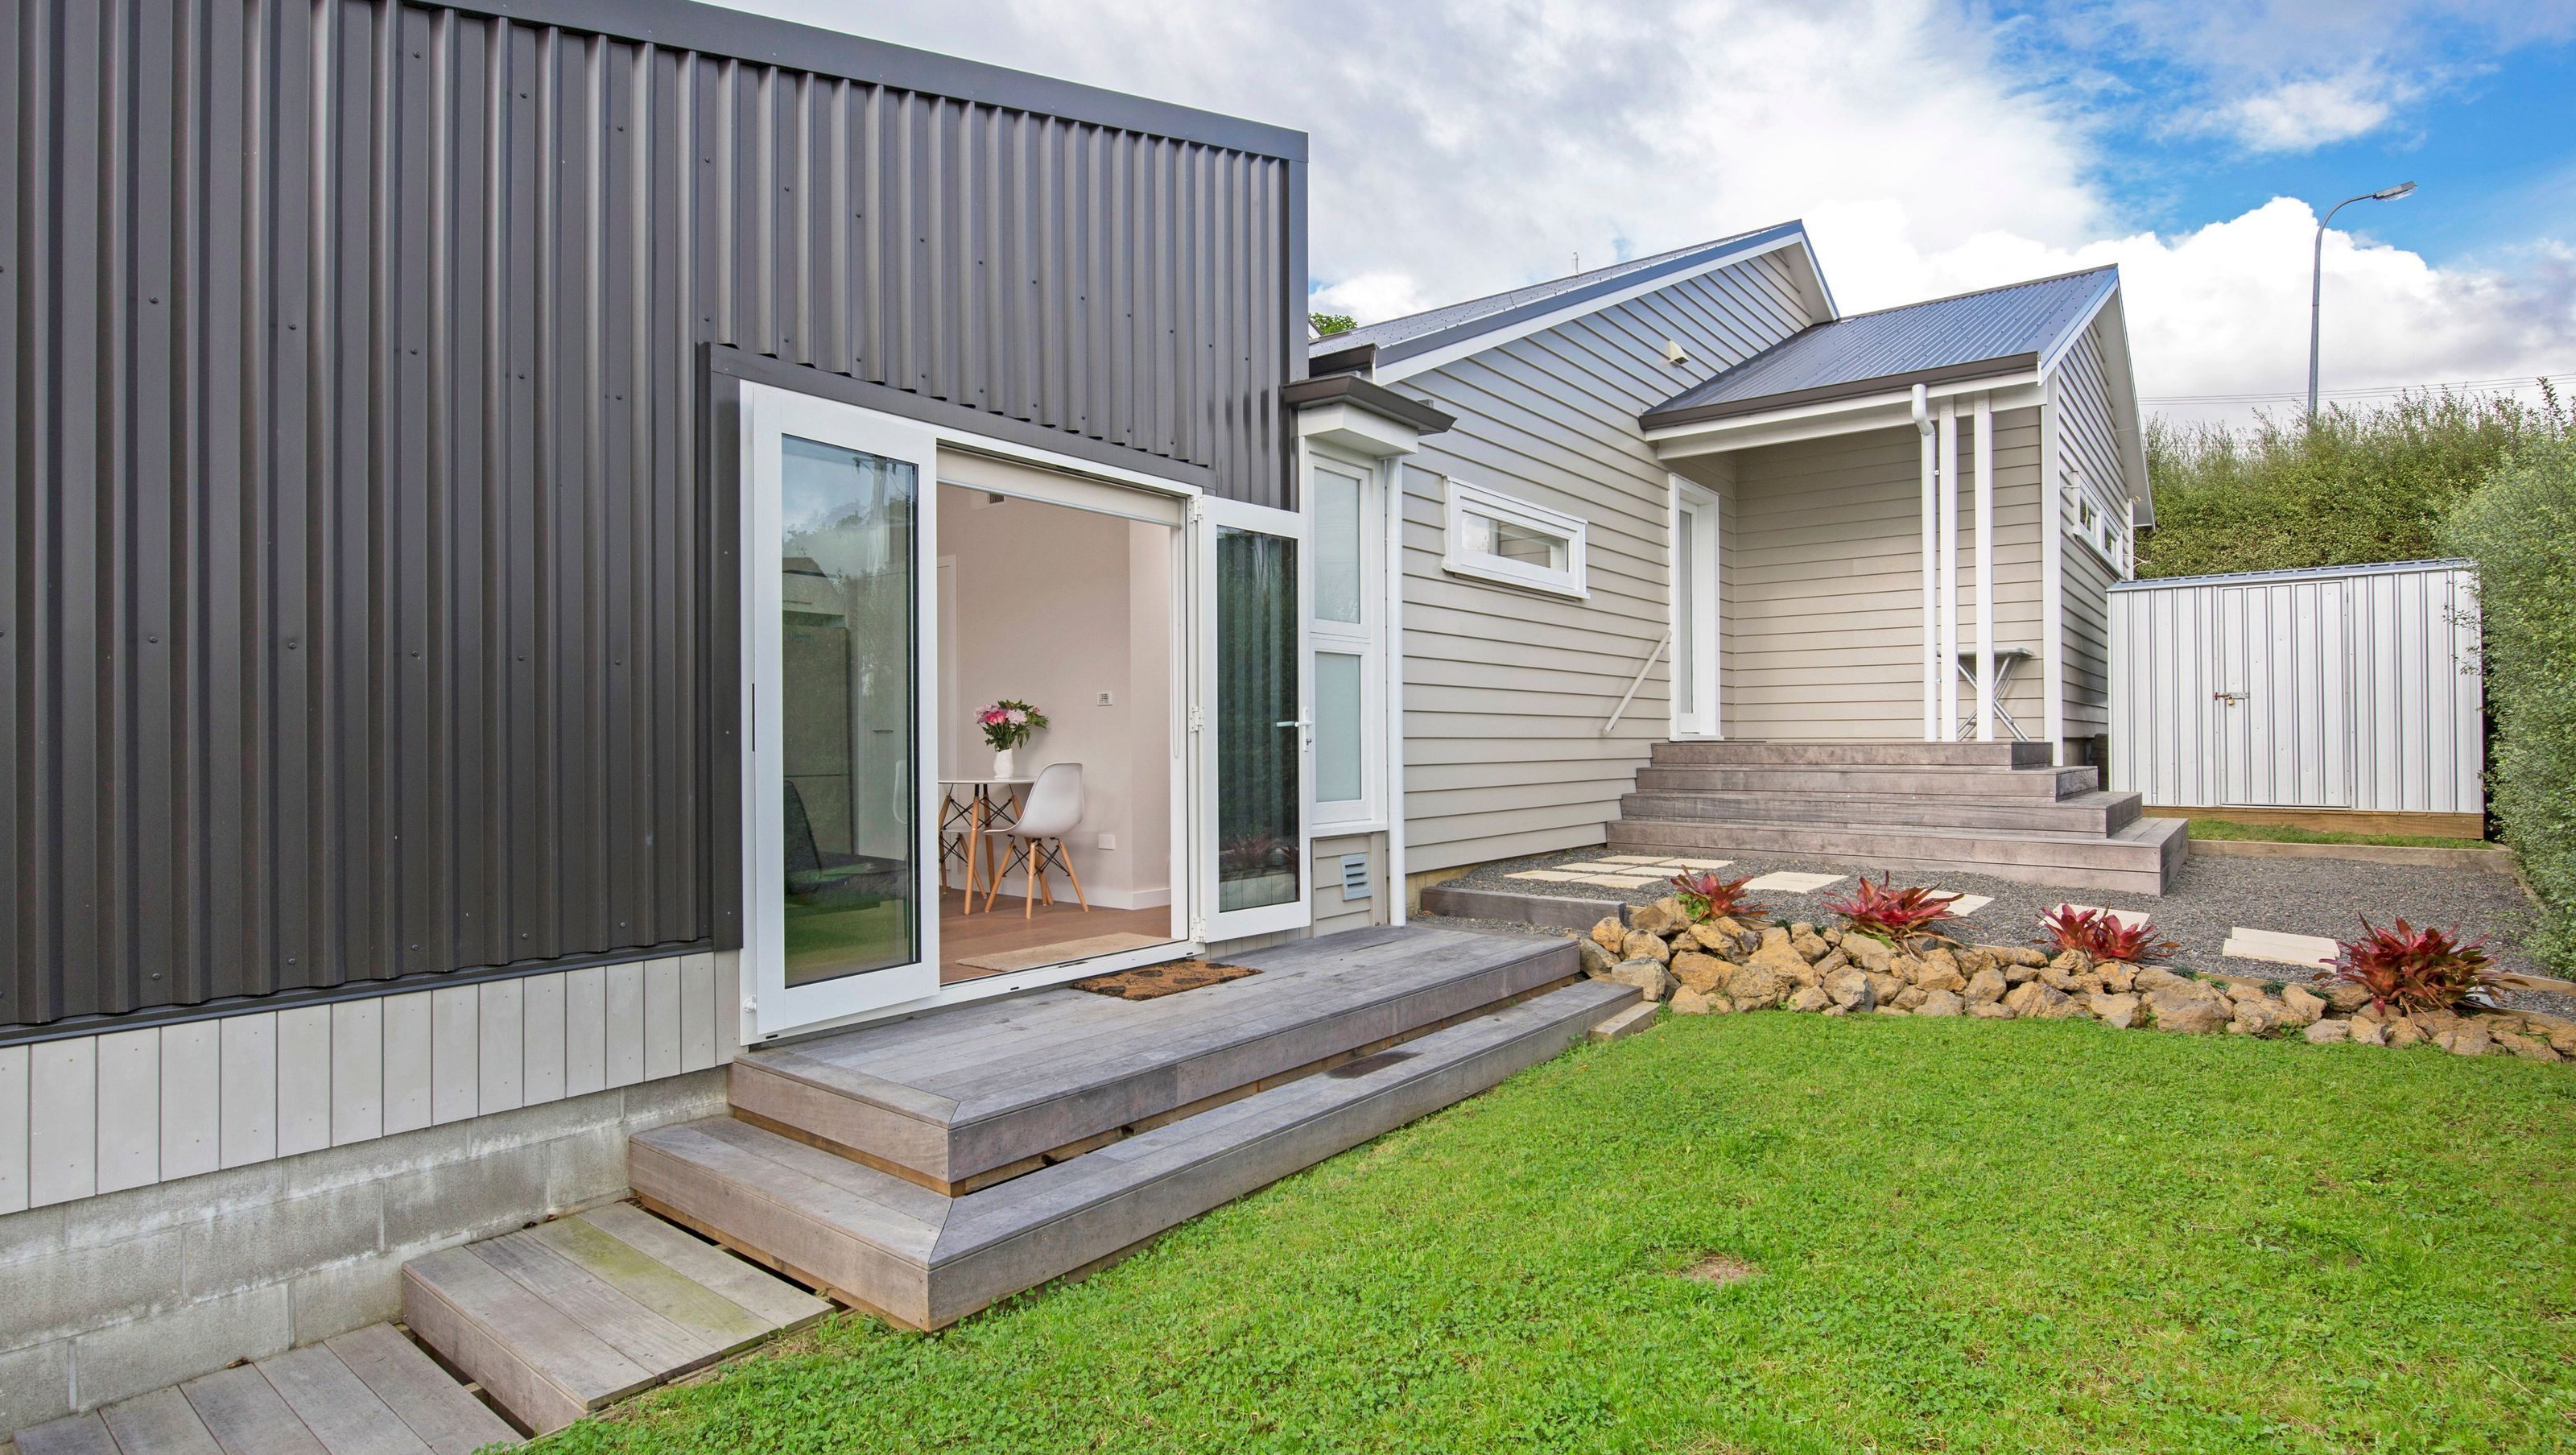

Contemporary minor dwelling extension enhances seaside bungalow with distinct architectural identity while respecting existing weatherboard and gable forms.
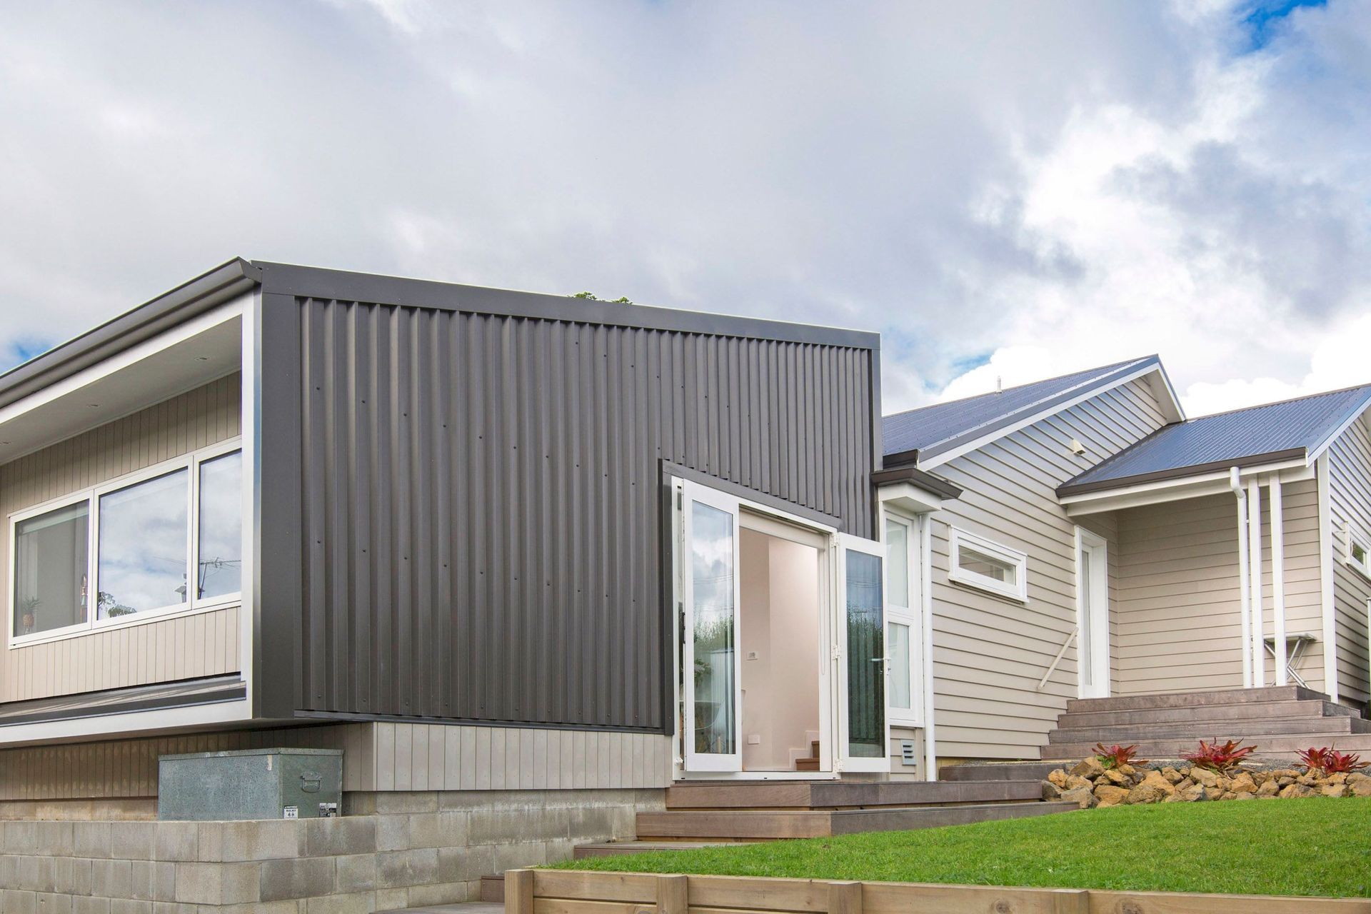
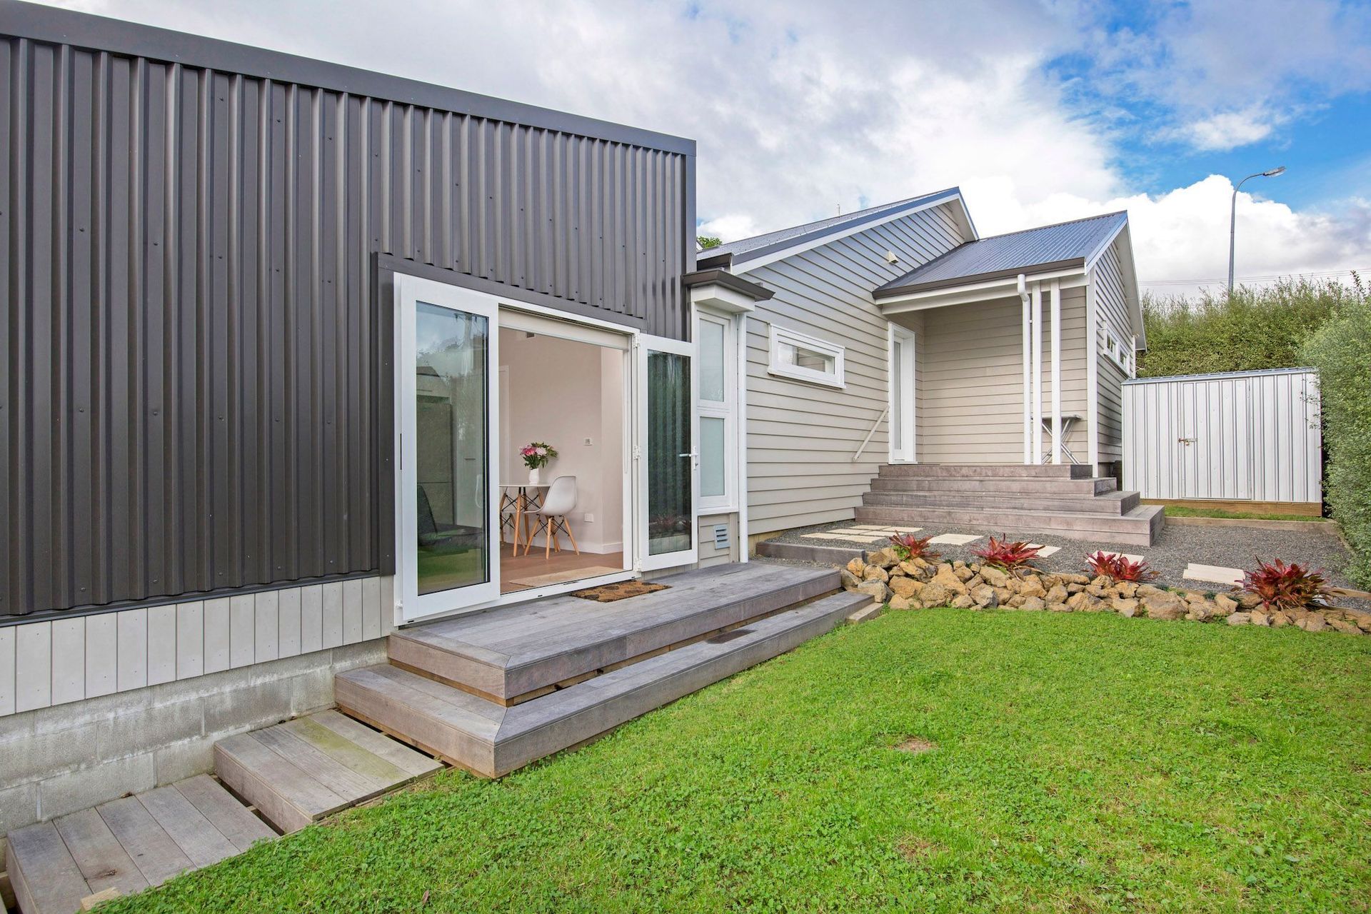
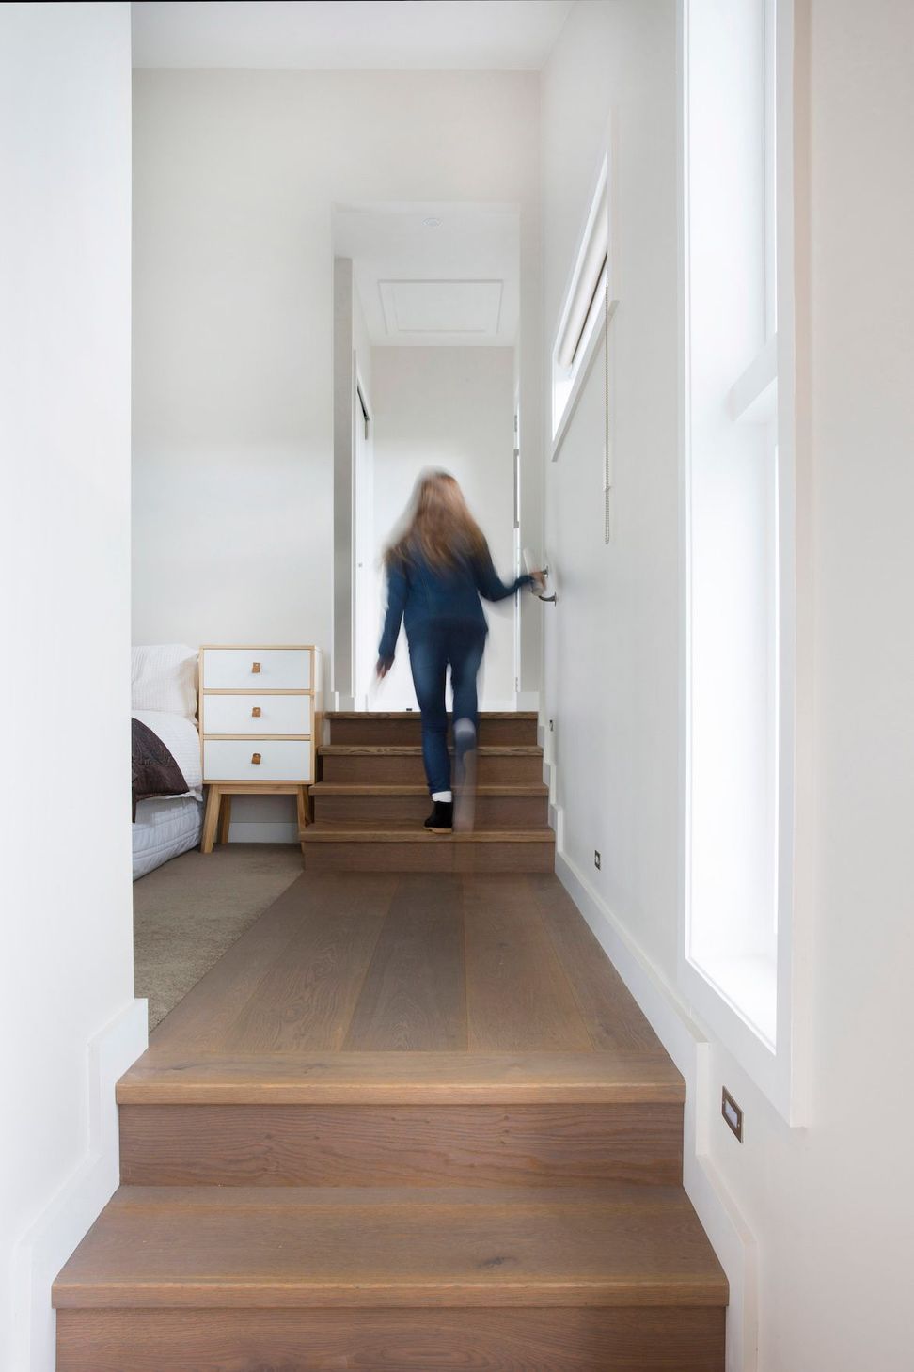
With many extensions over the years, the existing seaside bungalow had a varied roofline and had lost its original clarity of form. The new addition, a minor dwelling, was designed as a contrast to the existing forms. The site location on a prominent corner meant that we were able to define the new dwelling entry in a more contemporary way on a different road frontage, while the main house and a new garage continued the weatherboard and gable language of the existing house. This enabled the mass of the new building from the street to be reduced and allows each dwelling to have their own unique identity.
Photographer: Sheera Gord
Like this Project?
Hire Day Architects
Professional Reviews
Professionals used in
this project
The practices and trades credited on this project.

More projects from
Day Architects
Other work by Day Architects, across every category they build in.


More in
Renovations and Extensions
Everything else in Renovations and Extensions, from every practice on ArchiPro.


Next Project
Keep scrolling