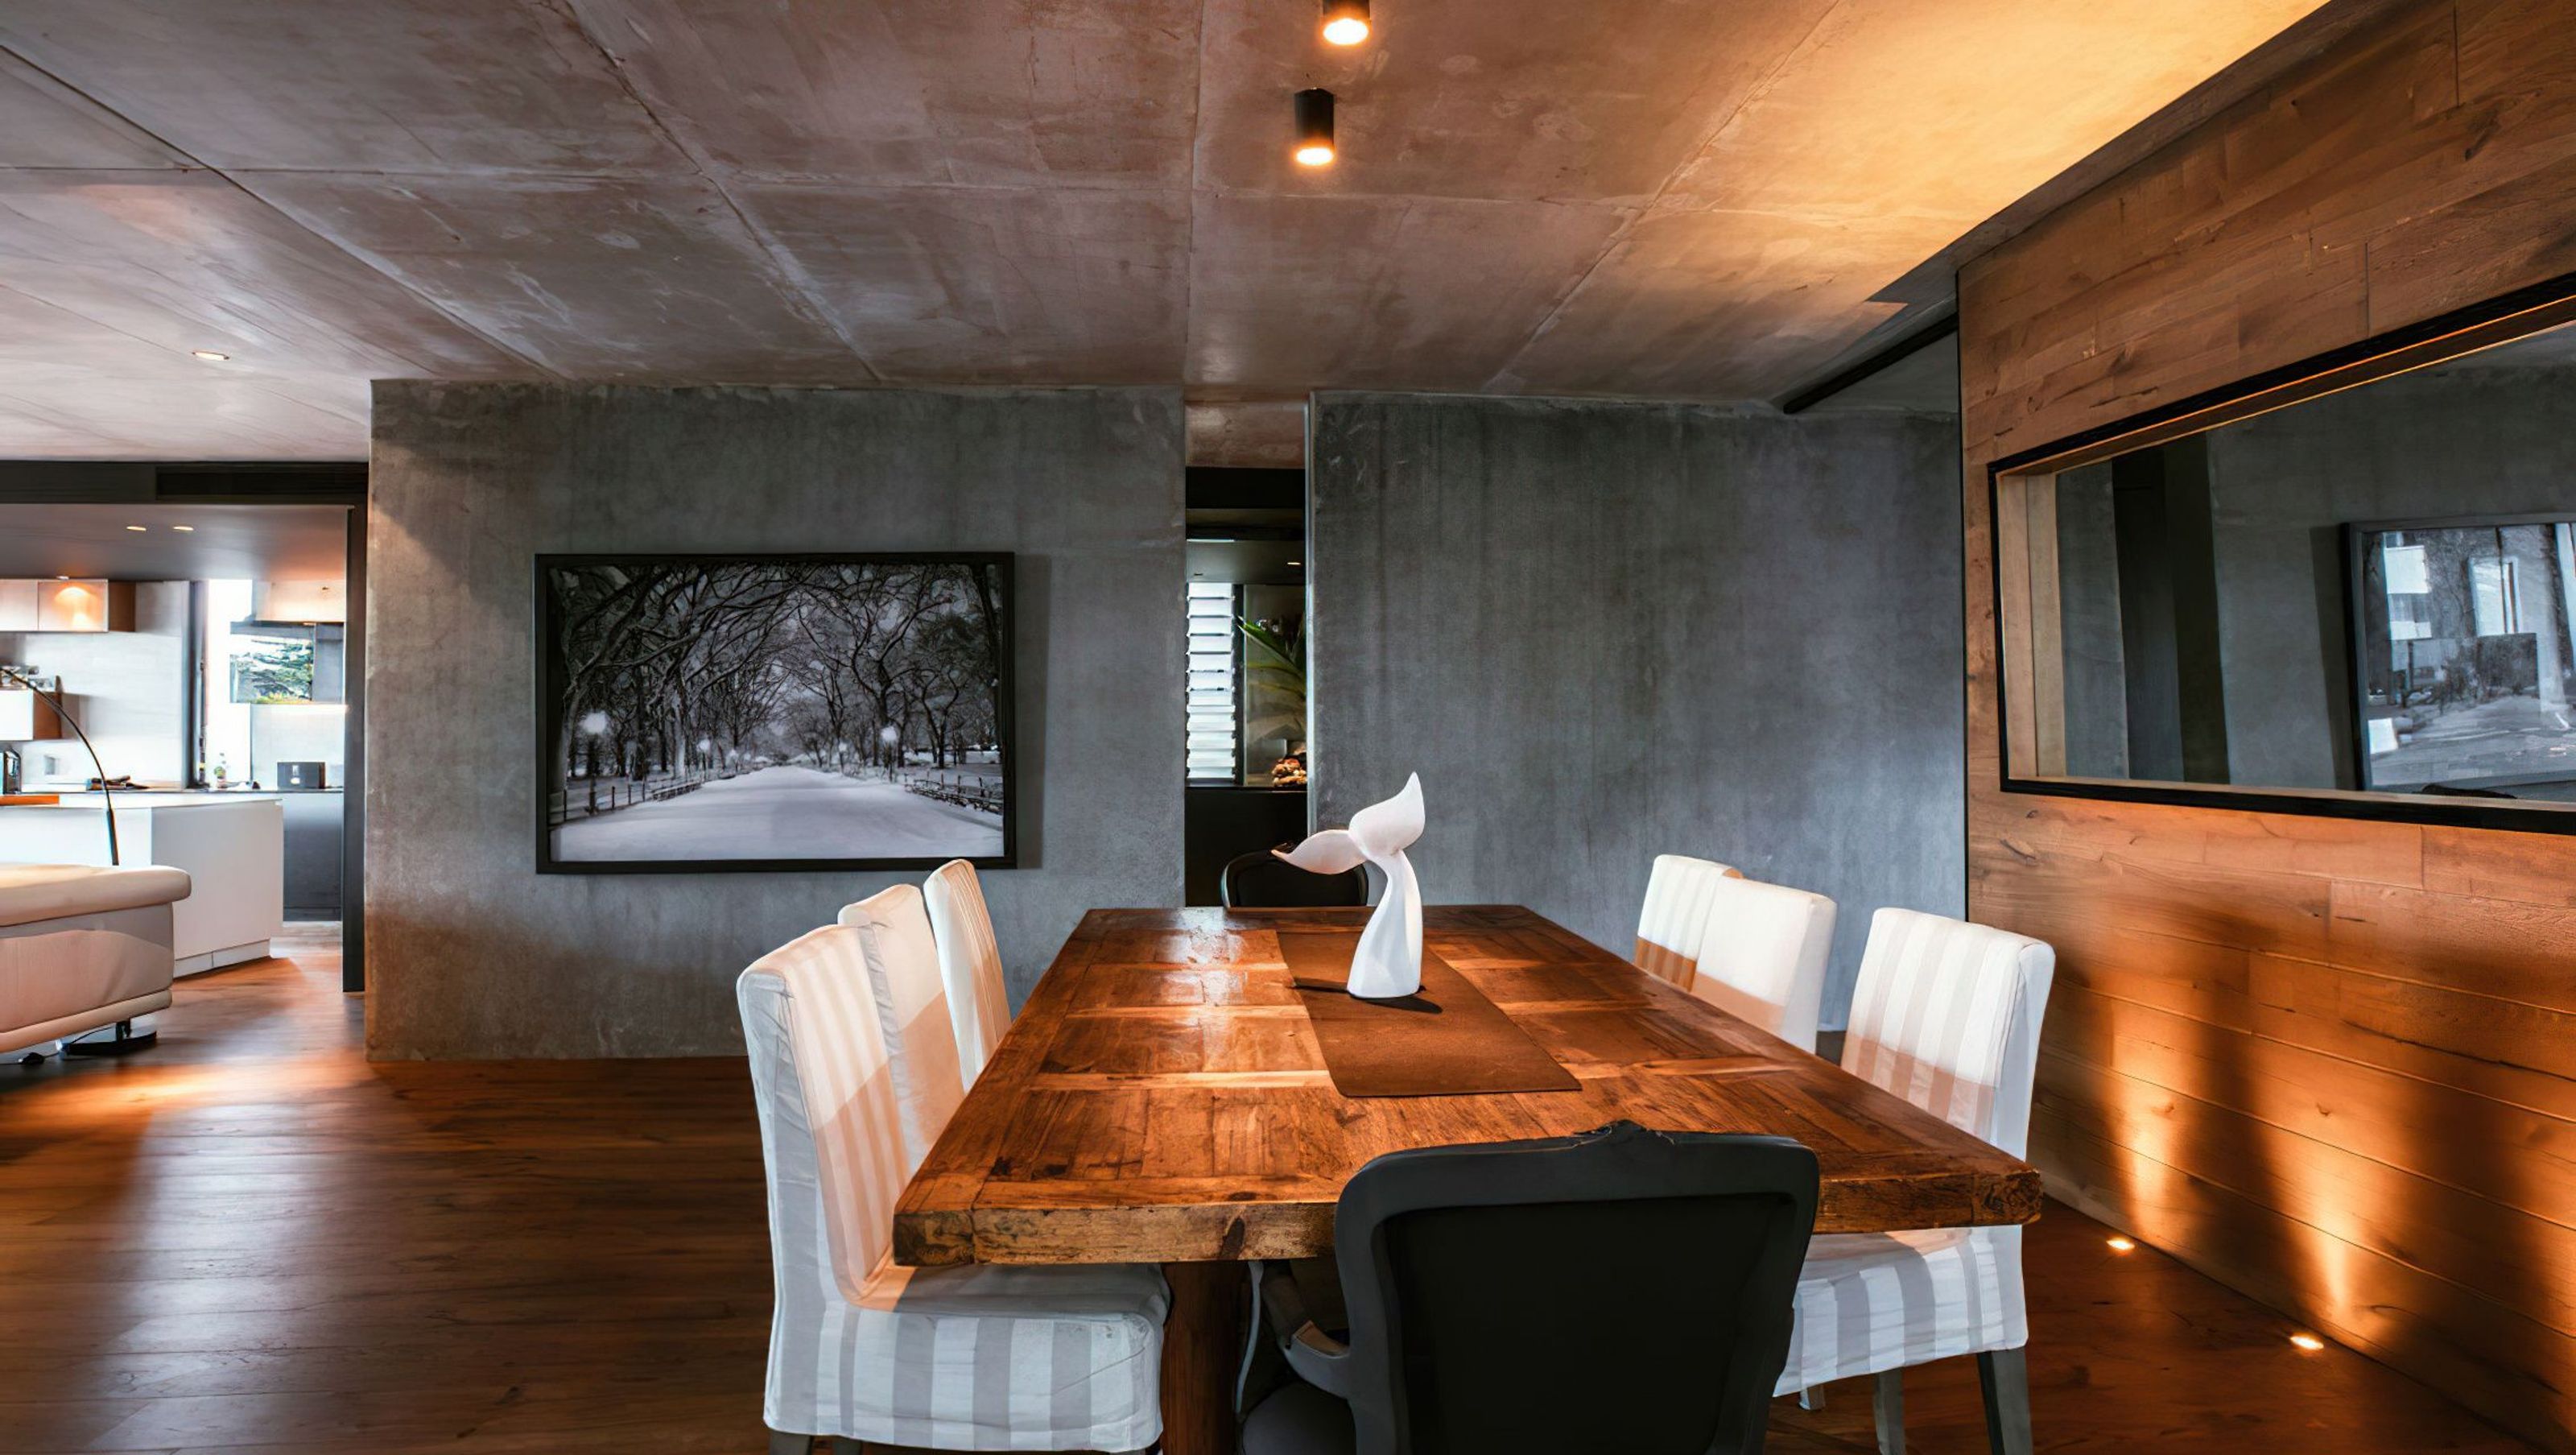

The impeccable architectural team at EDH appointed our creative Design Services team to execute a comprehensive lighting plan throughout the entire property that complimented architectural lighting obstacles such as concrete ceilings and large open spaces. Using their layered lighting philosophy the Design team played on their restrictions with the use of radial canopies, ground wall washers and up-lighters as well as integrated LED strip lighting to extenuate the linear architecture and design intend of the overall concept, creating moody corners and stunning visuals.
Project Type: Residential
Location: Central Coast, NSW
Lighting Design & Supply: SL Studio by Special Lights
Architecture & Design: EDH Group Architects


Like this Project?
Hire Special Lights
Professionals used in
this project
The practices and trades credited on this project.

More projects from
Special Lights
Other work by Special Lights, across every category they build in.


More in
Living Room
Everything else in Living Room, from every practice on ArchiPro.


Next Project
Keep scrolling