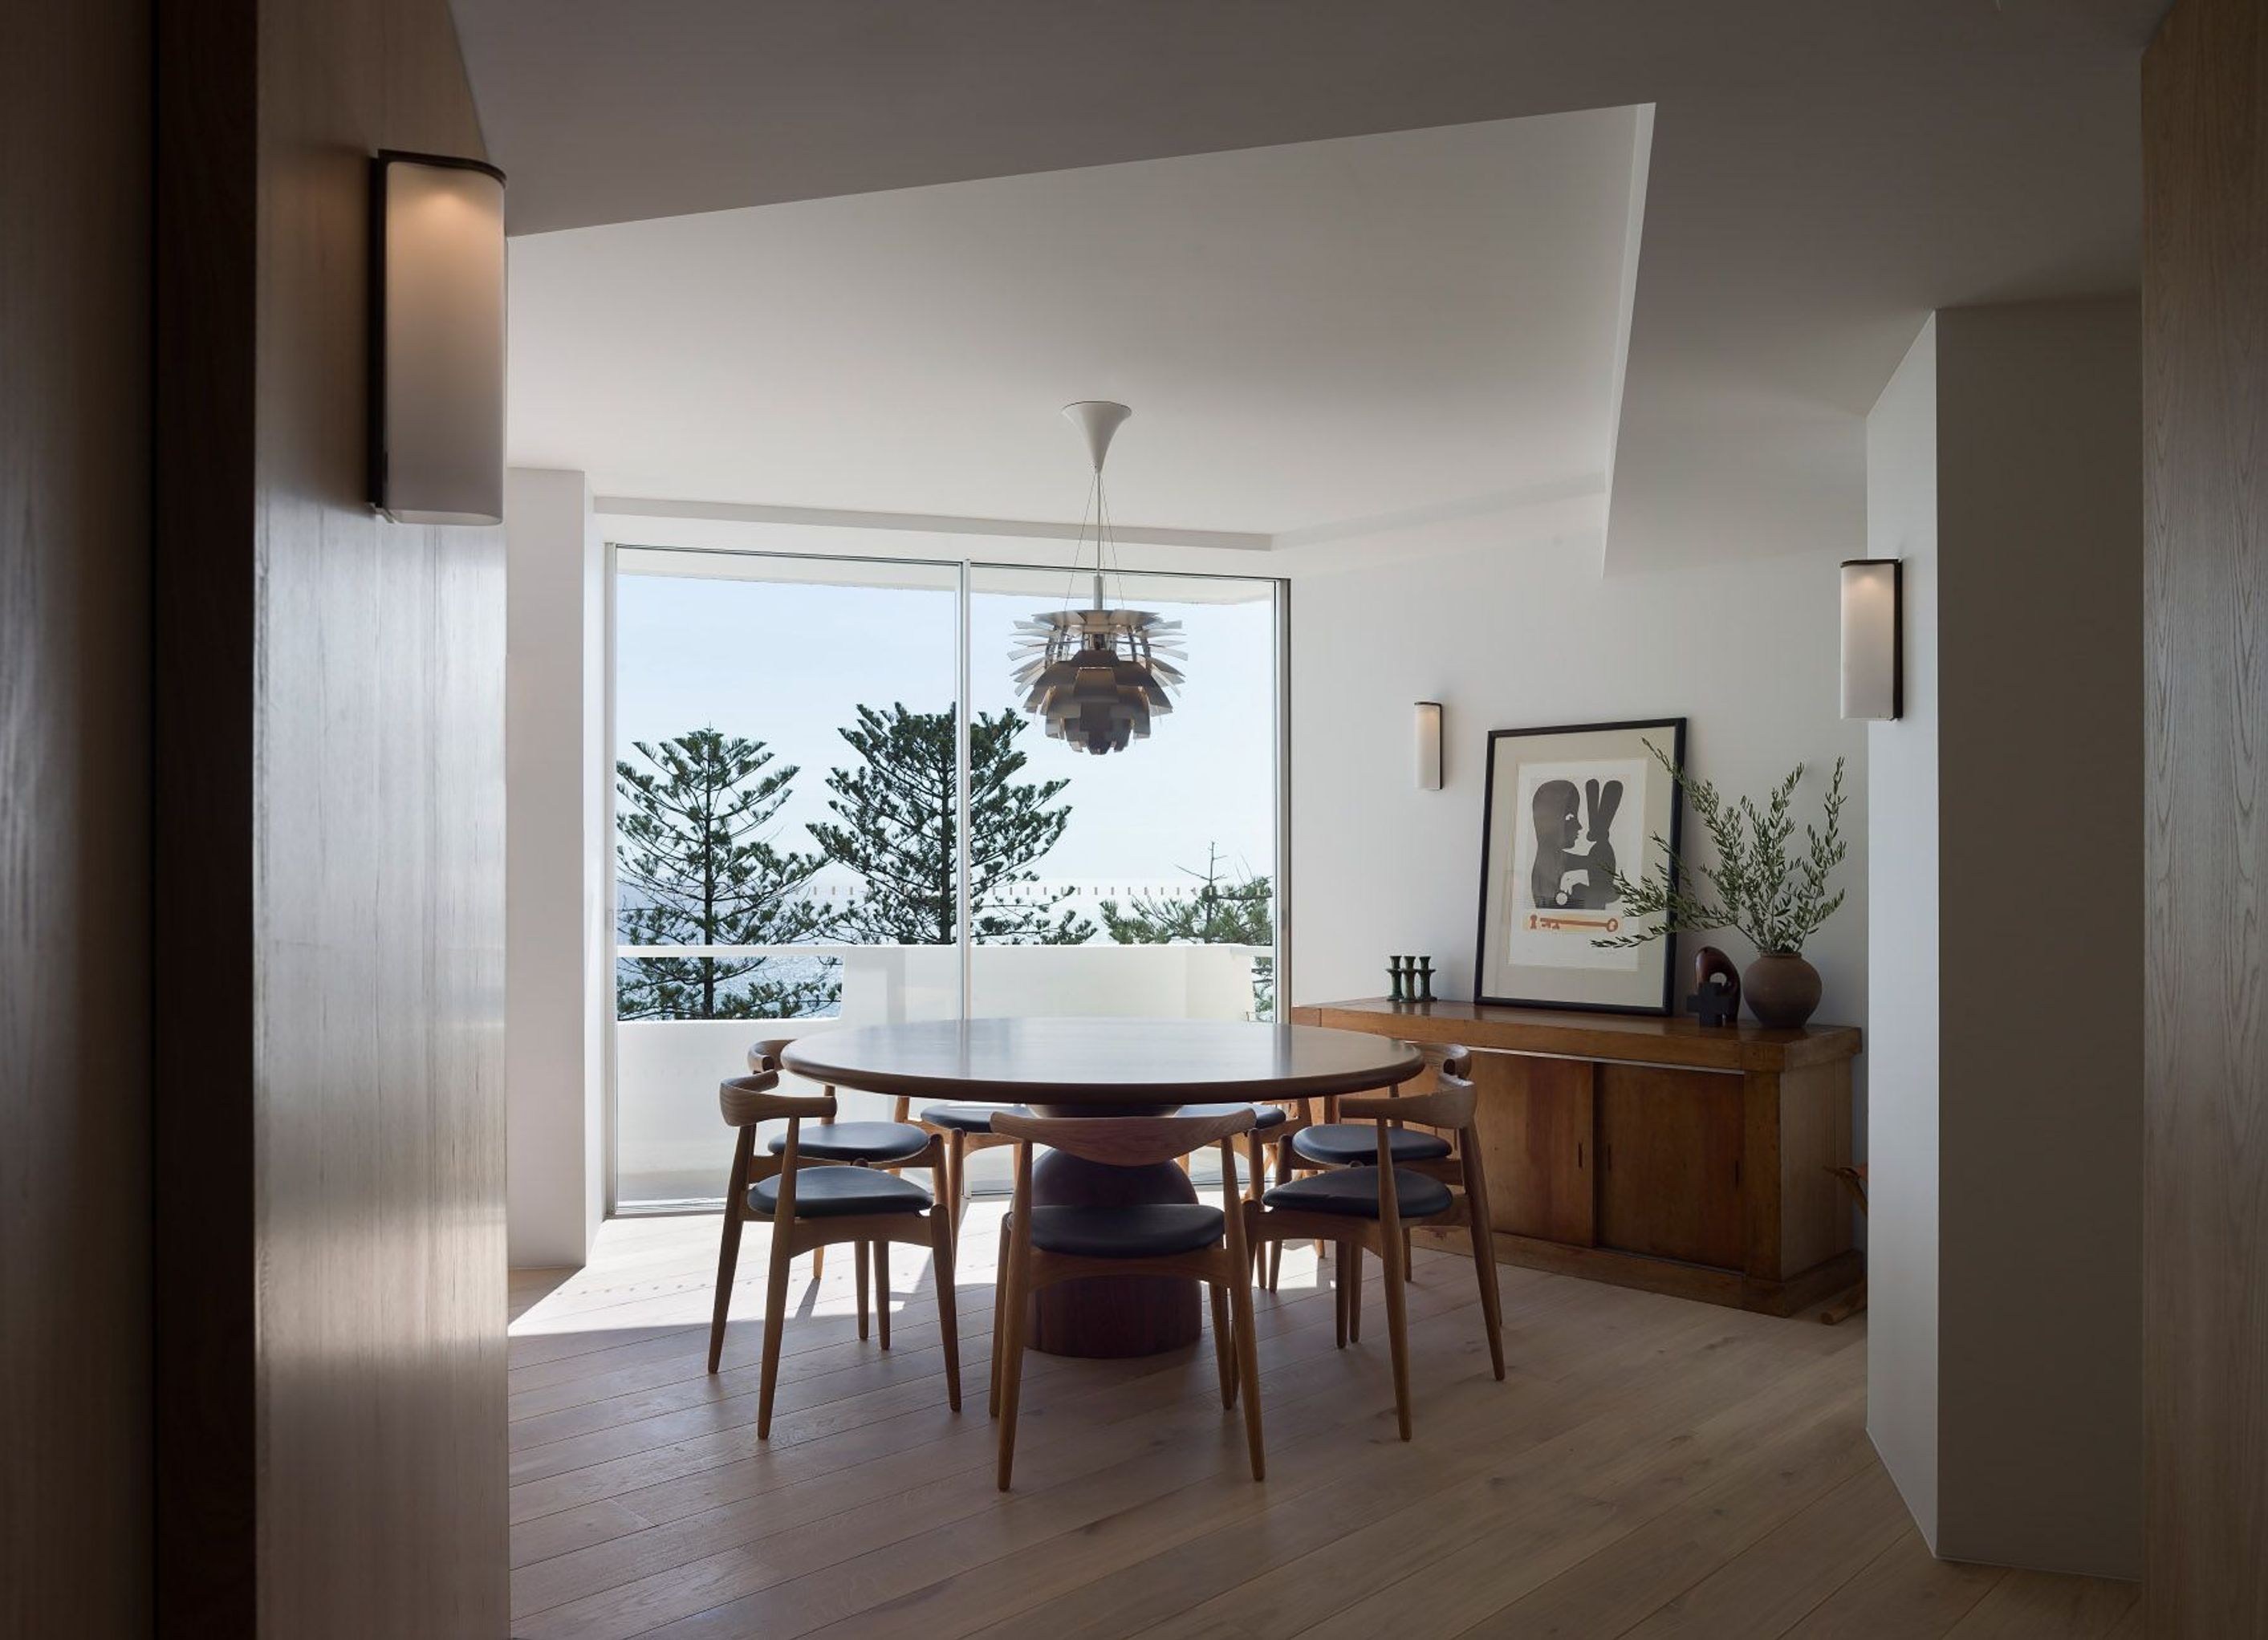
Contemporary Manly Residence featuring layered lighting design that enhances functionality and complements architectural aesthetics.
Despite its smaller scale, our approach to this project remained true to our core lighting principles—layering light to enhance function and complement the architecture.
This project placed a stronger emphasis on feature lighting, with pendants and wall sconces adding character and visual interest. Thoughtful fixture selection and placement ensured a balanced, well-lit environment that seamlessly blends aesthetics and usability.
Lighting Plan: SL Studio by Special Lights
Architect: Design King
Builder: Horizon Built
Photography: Luke Butterly
- Building style
- Contemporary


Professionals used in
this project
The practices and trades credited on this project.





More projects from
Special Lights
Other work by Special Lights, across every category they build in.


More in
Renovations
Everything else in Renovations, from every practice on ArchiPro.


Next Project
Keep scrolling