

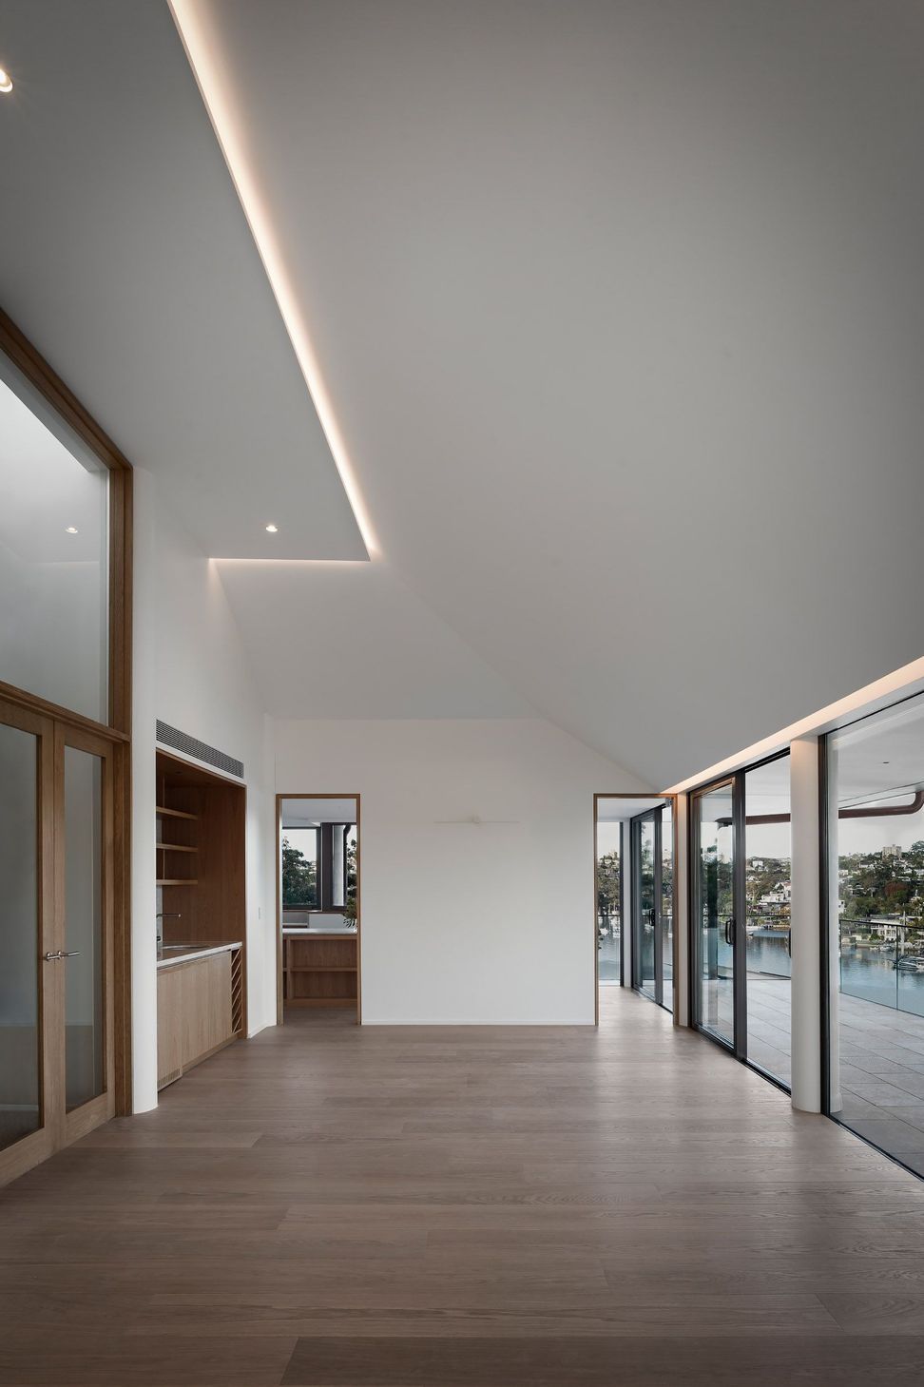
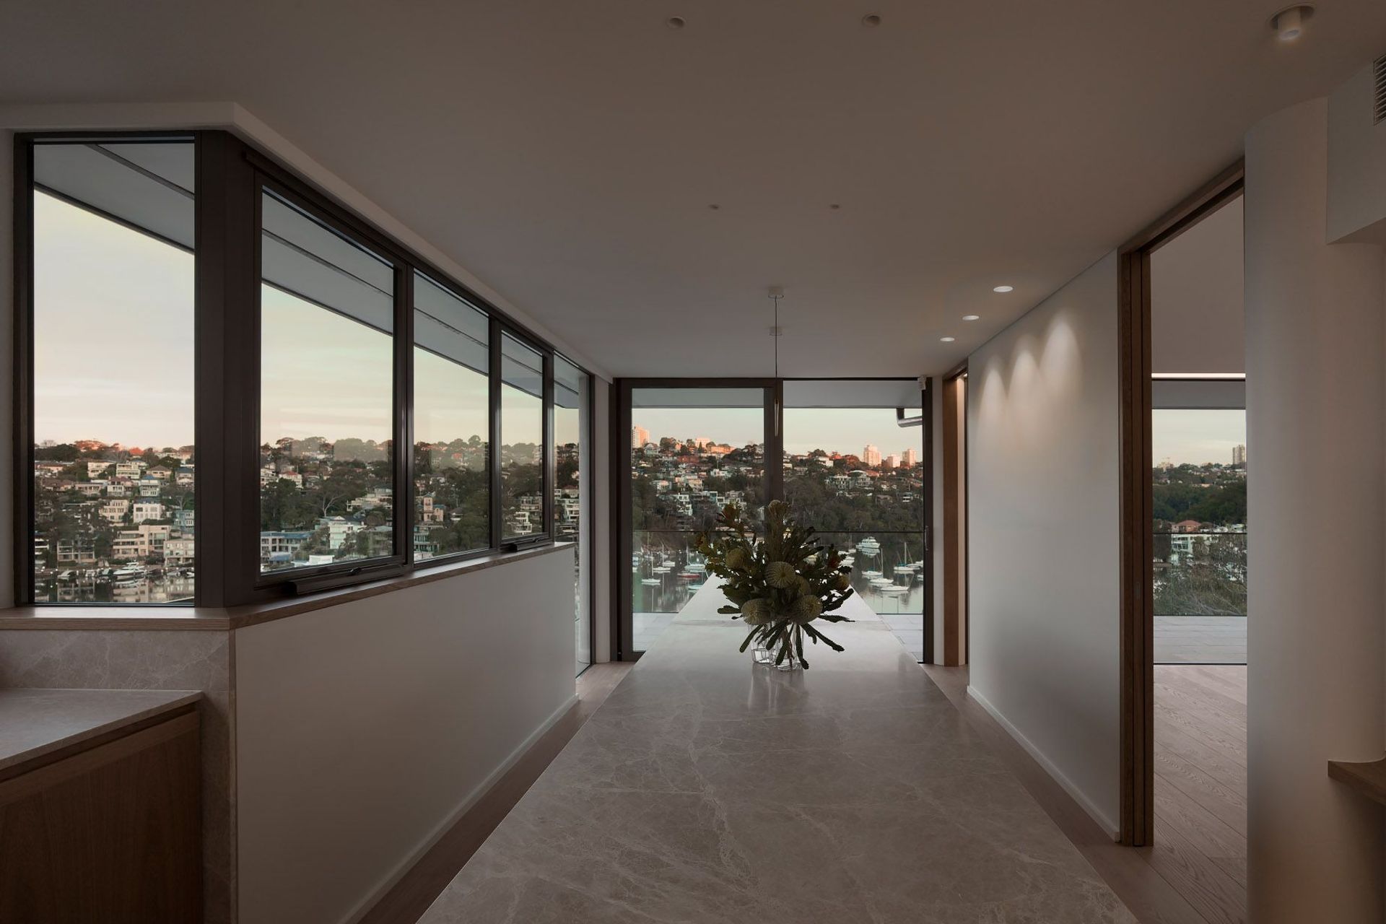
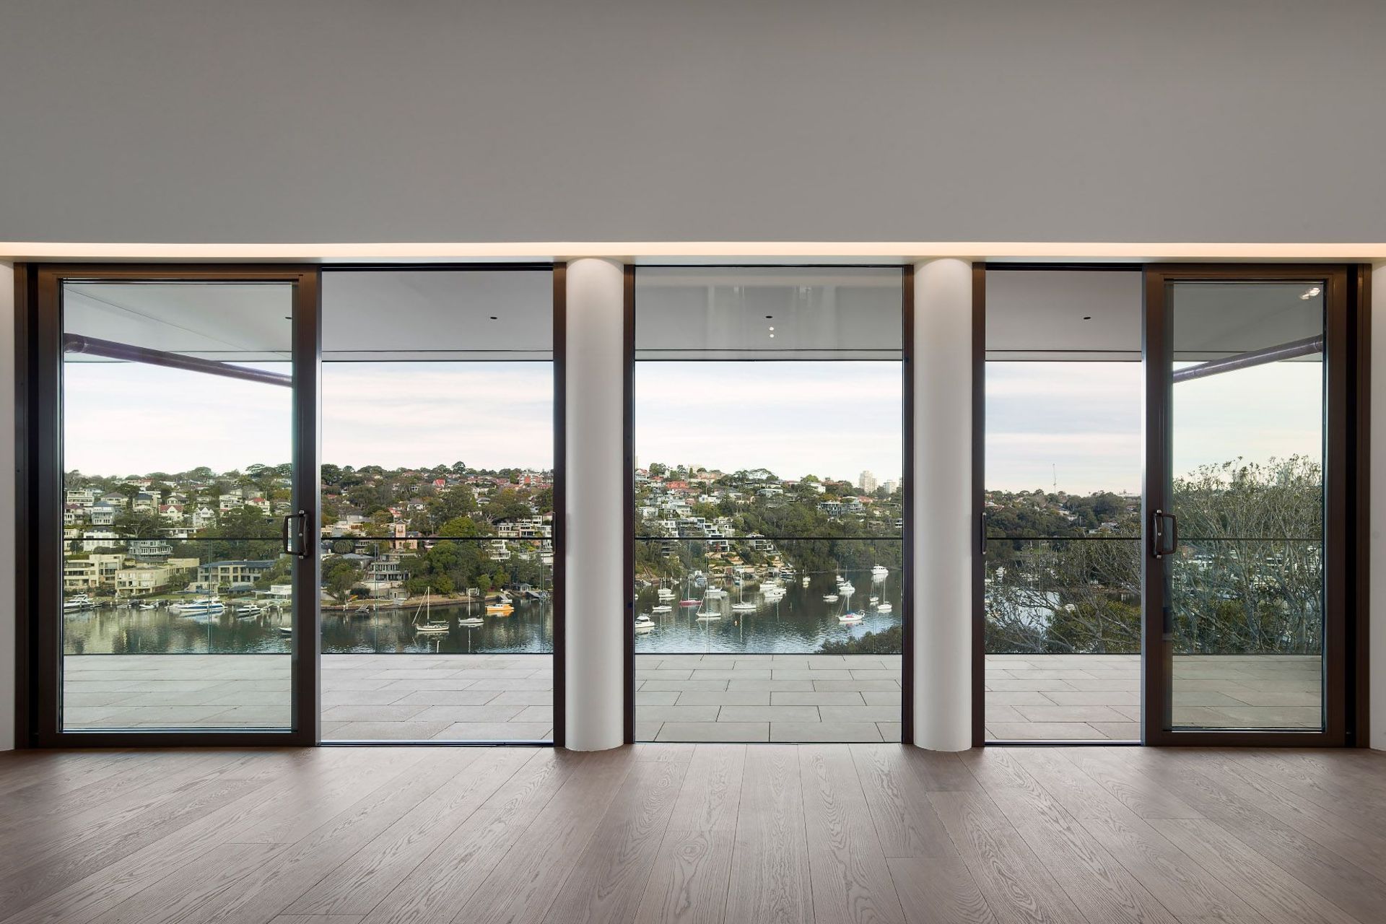
Contemporary waterfront residence featuring a cohesive lighting design that enhances functionality and atmosphere, overcoming structural challenges with strategic planning and collaboration.
Initially engaged for landscape lighting, SL Studio’s role expanded to the entire property as the project evolved.
The steep waterfront site required thoughtful solutions for pathway and inclinator lighting, while the mix of renovation and new-build elements posed structural challenges.
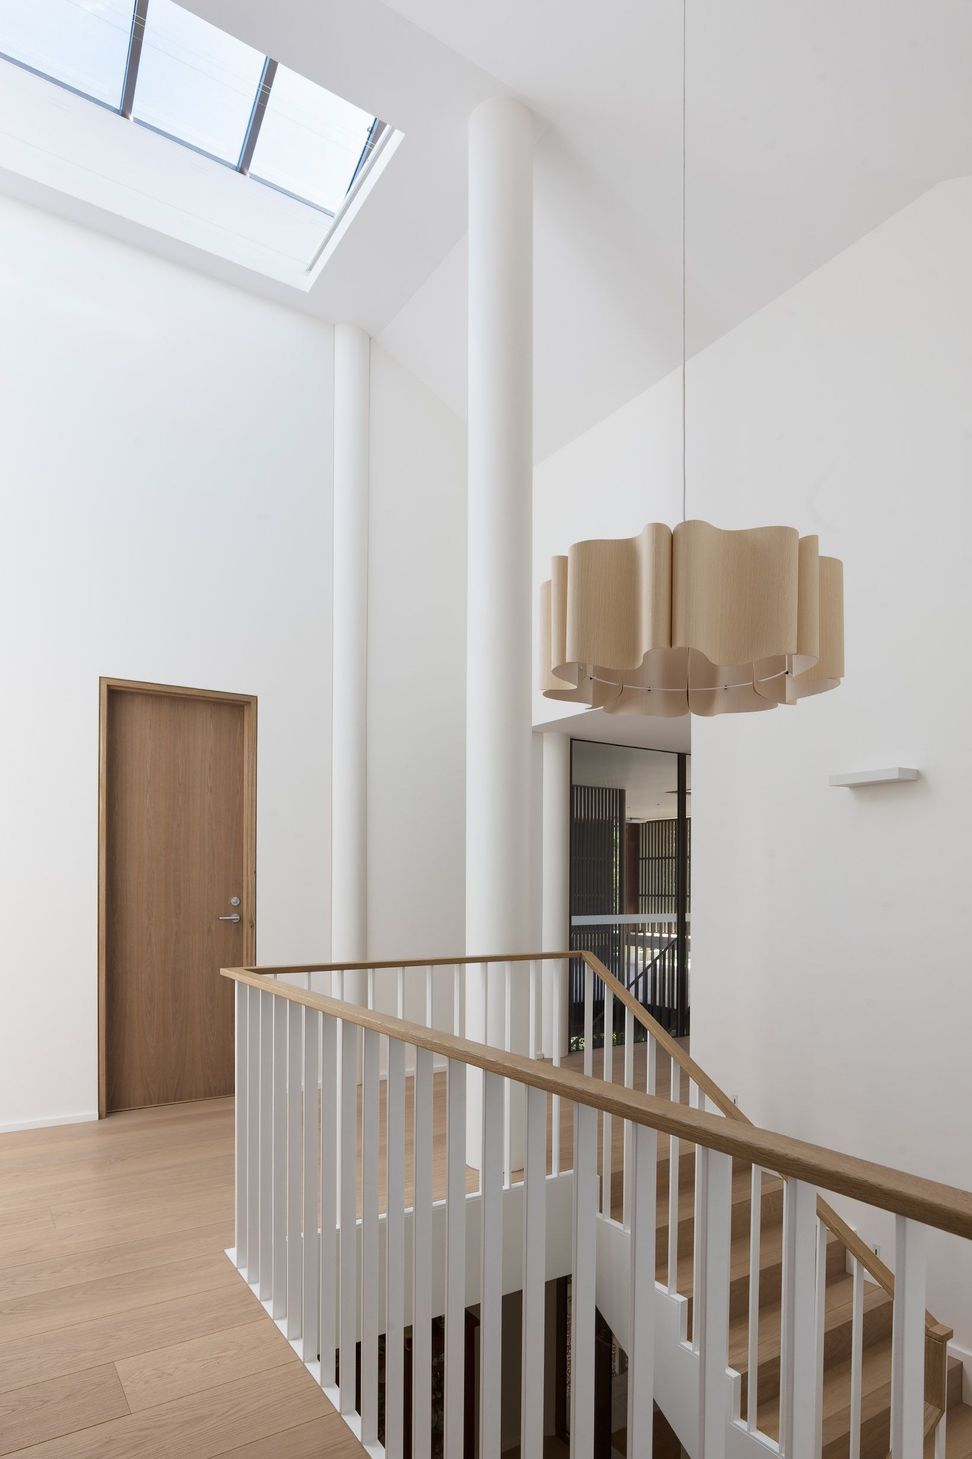
High, sloped ceilings added complexity, demanding strategic fixture placement. Through careful planning and collaboration, we delivered a cohesive lighting design that enhanced both function and atmosphere.
Lighting Plan: SL Studio by Special Lights
Architect: Design King
Builder: Horizon Built
Photography: Luke Butterly
- Building style
- Contemporary


Like this Project?
Hire Special Lights
Professionals used in
this project
The practices and trades credited on this project.





More projects from
Special Lights
Other work by Special Lights, across every category they build in.


More in
Renovations
Everything else in Renovations, from every practice on ArchiPro.


Next Project
Keep scrolling