

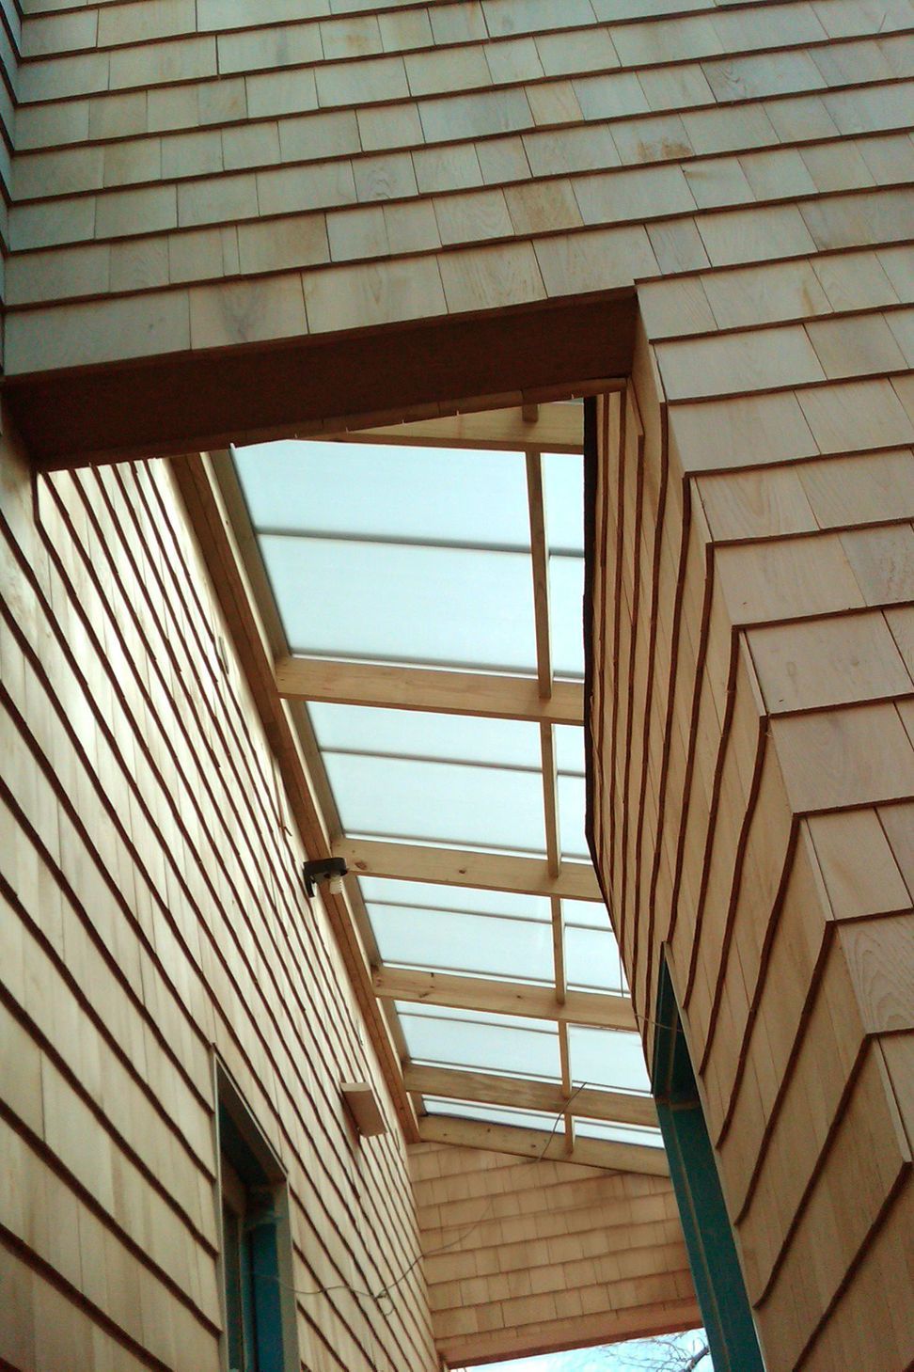
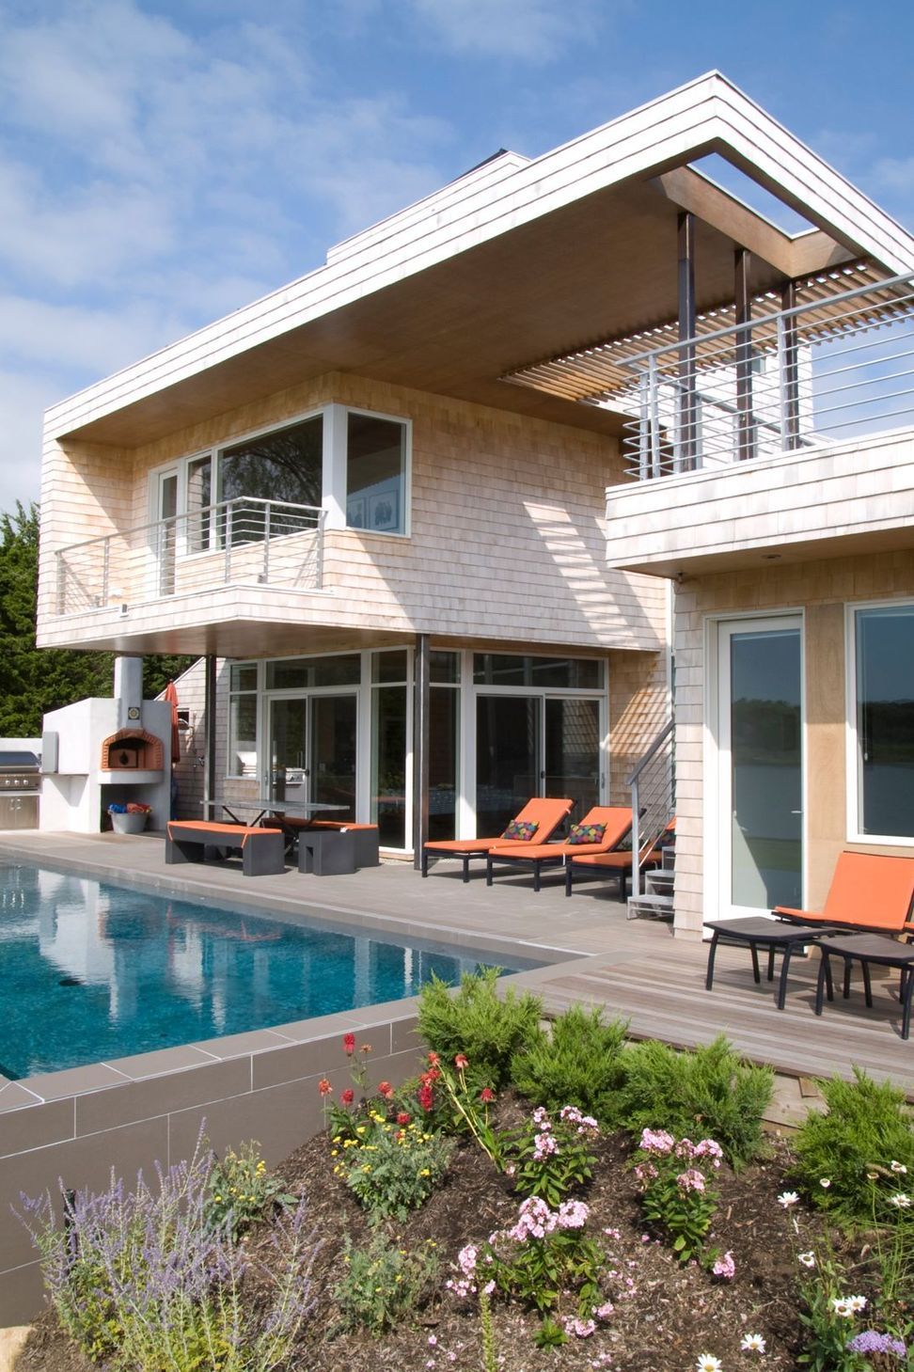
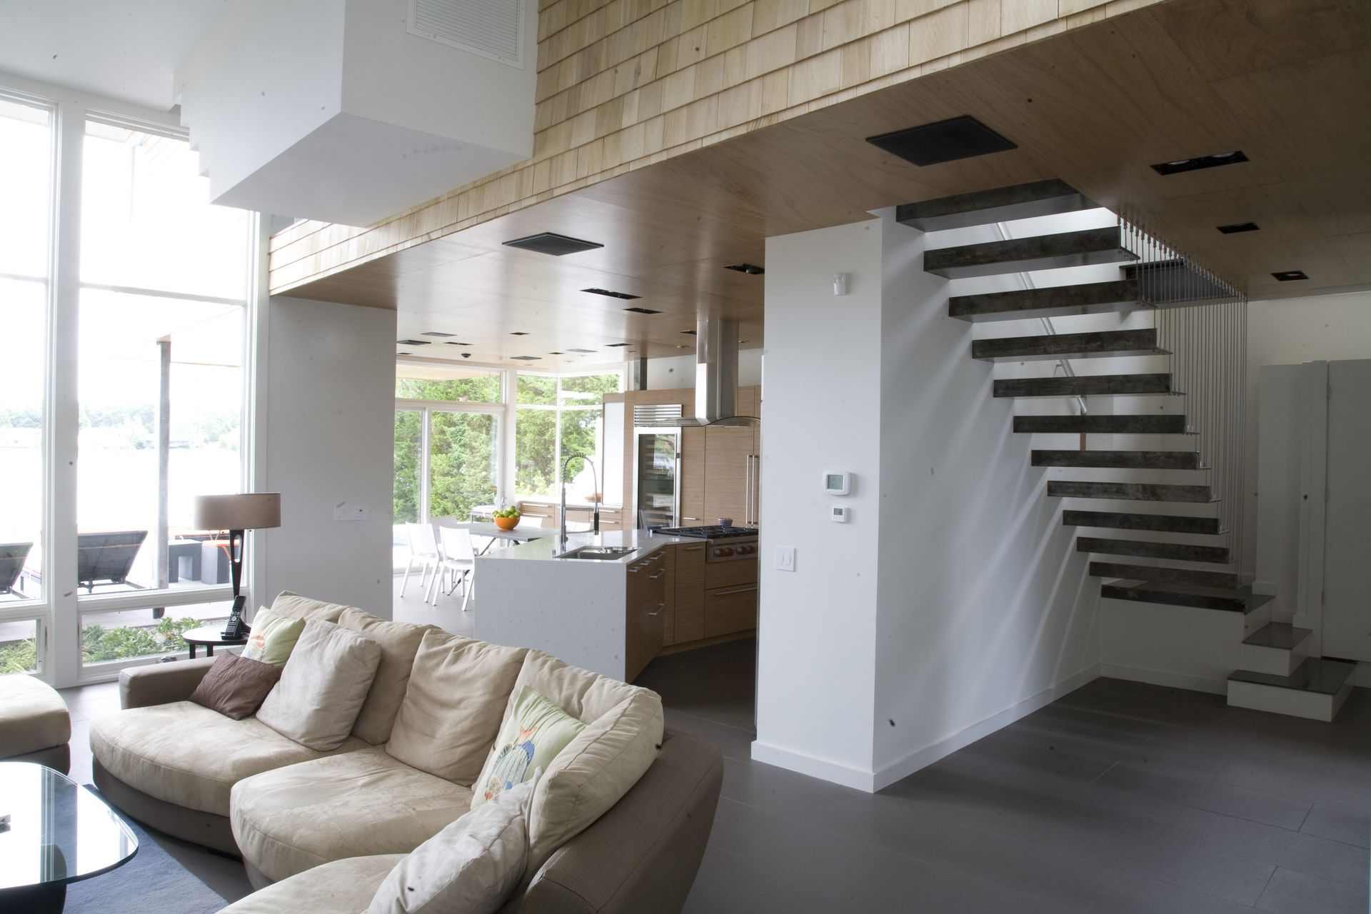
The clients for this 3,000 sq ft residence requested that the design take into consideration not only the wonderful views of Sag Harbor, but address the idea of casual living with minimal distinction between inside and outside. The clients' first request: build the future into the house.
The Ziggurat form of the structure was a response to the local pyramid set back codes. In the rear, the plan unfolds in a “U” shape to define an outdoor courtyard and increase exterior exposures. A front garden wall defines a private area for the
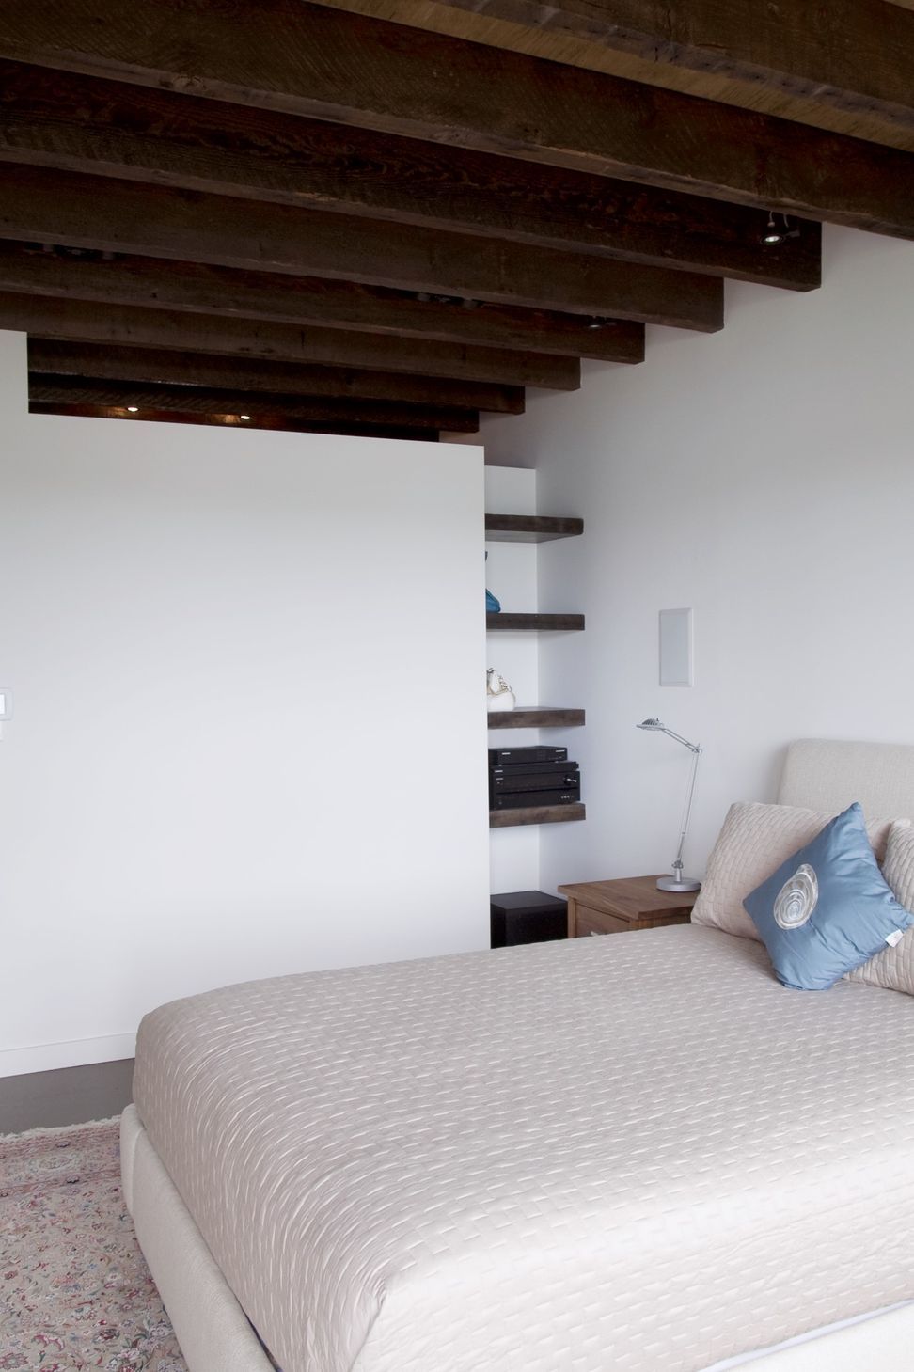
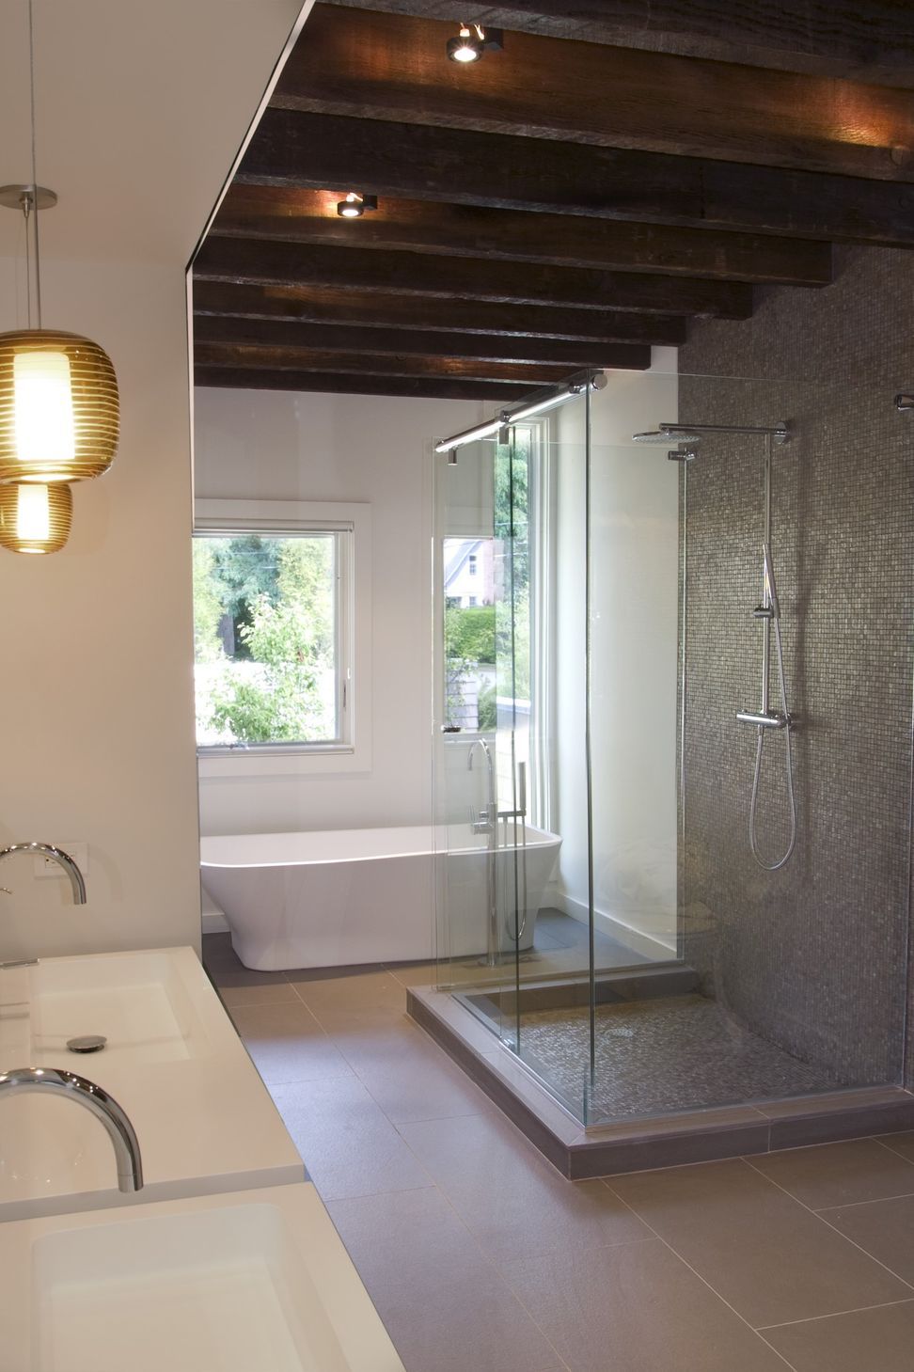
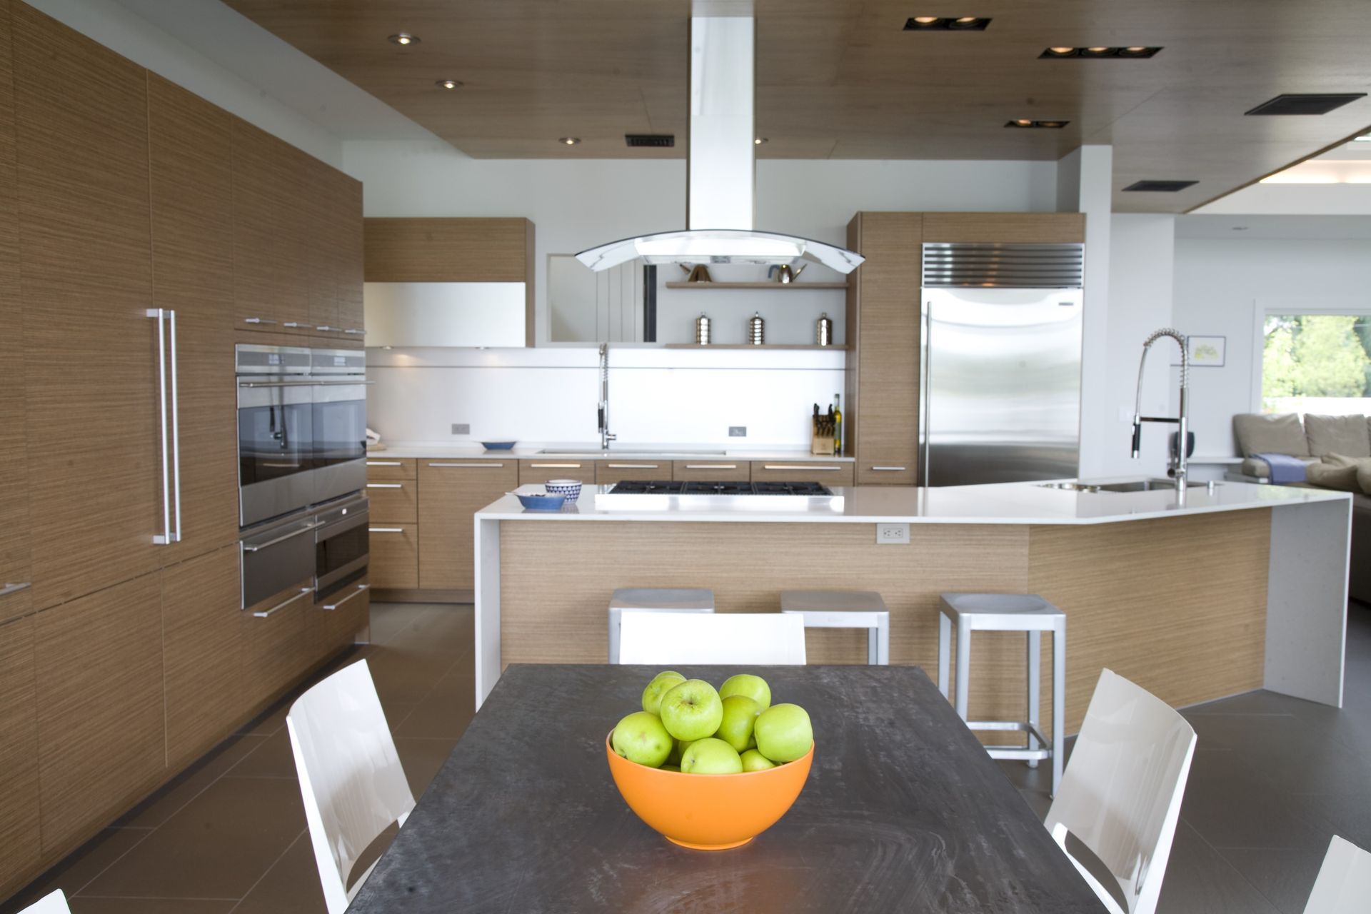
master bedroom suites. The program includes: first floor open living areas and master bedroom suites; second floor guest rooms and media room. The third floor becomes a widows watch serving as the clients' map room. All roofs are established to be green and accessible to increase available outdoor areas, and also to improve the homes energy efficiency.
- Completed
- 2012
- Building style
- Modern





Awards
Sustainable Architecture
The Archi Awards
Project team

Stuart Narofsky
Principal Architect

Jennifer Rusch
Principal Interior Designer
Like this Project?
Hire Narofsky Architecture
Professionals used in
this project
The practices and trades credited on this project.

More projects from
Narofsky Architecture
Other work by Narofsky Architecture, across every category they build in.


More in
Single House
Everything else in Single House, from every practice on ArchiPro.


Next Project
Keep scrolling